

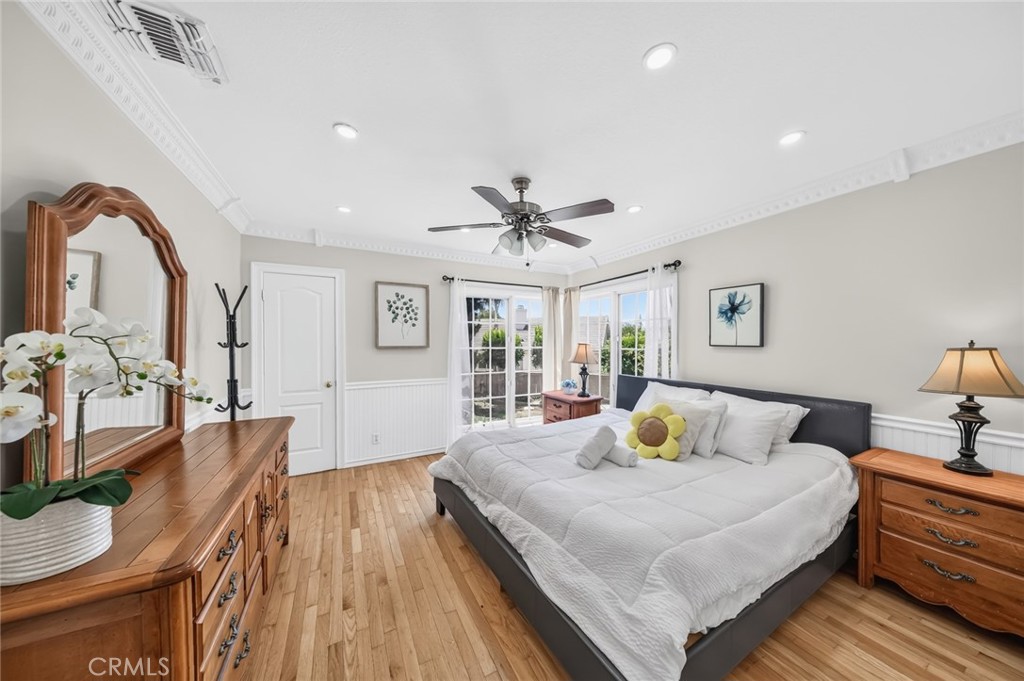

Description
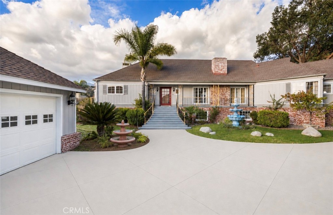
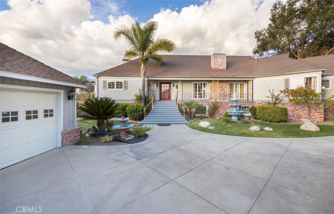
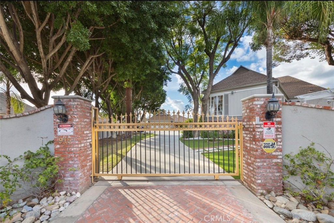
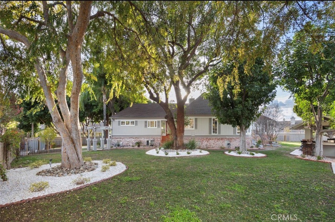
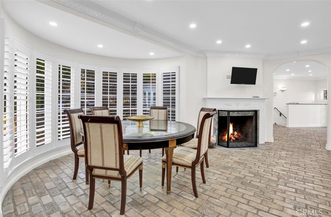
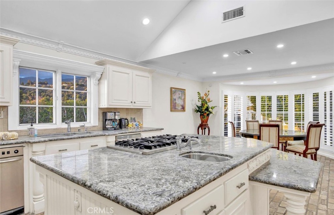
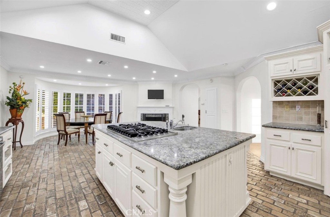
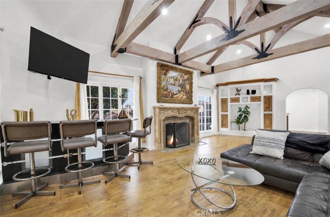
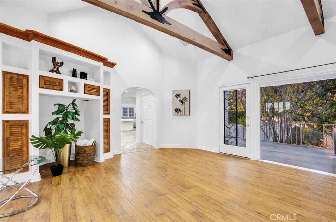
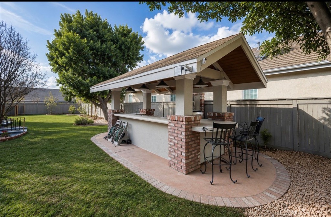
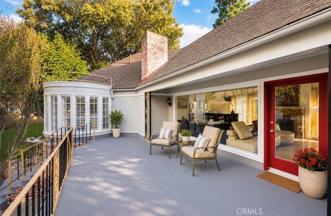
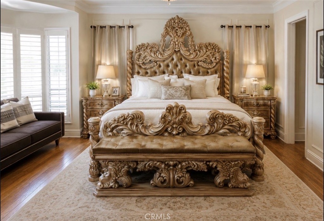
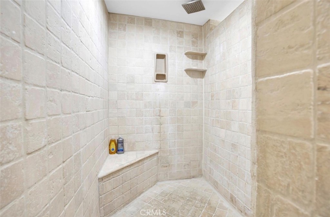
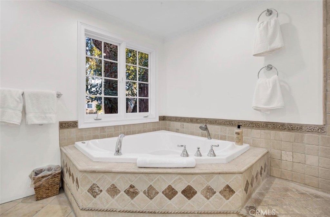
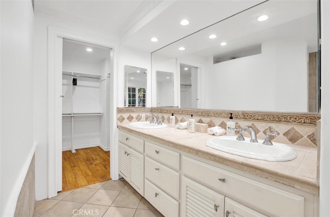
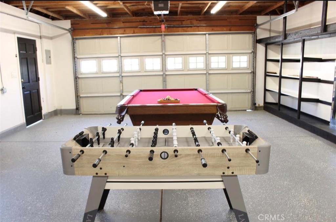
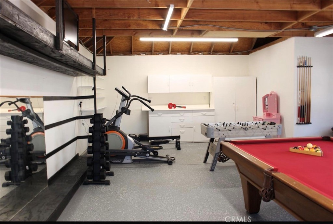
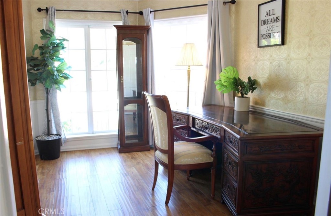
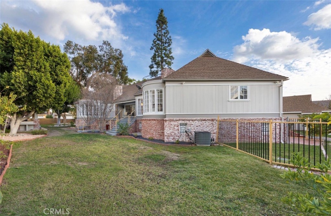
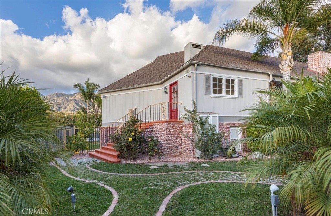
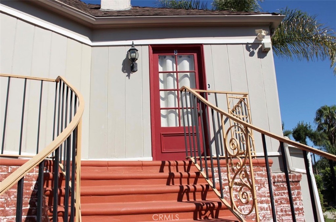
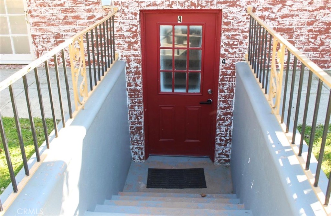
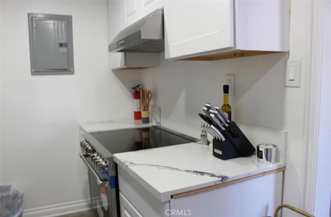
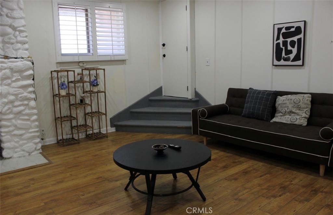
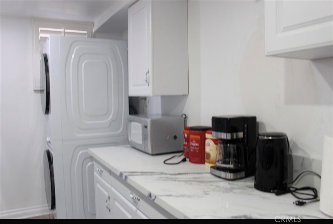
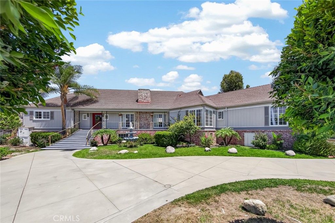
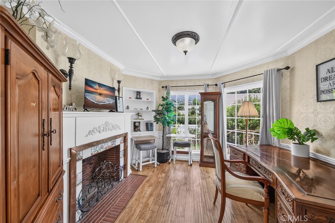
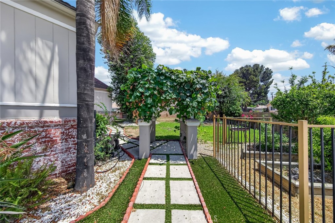
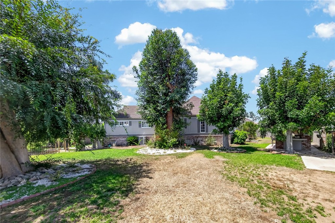
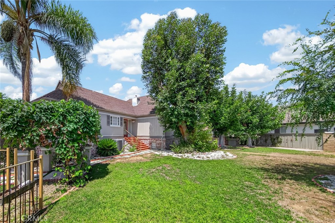
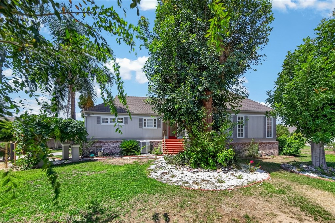
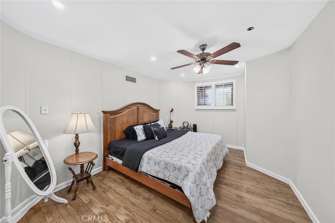
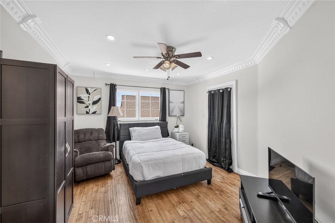
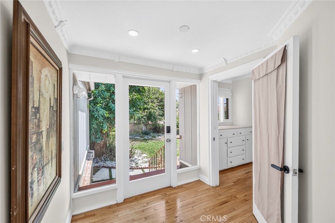
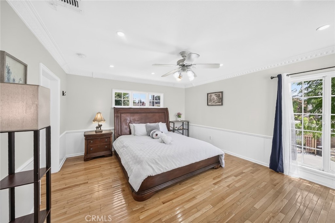
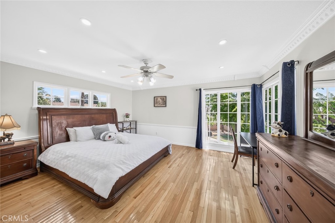
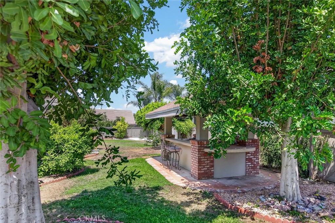
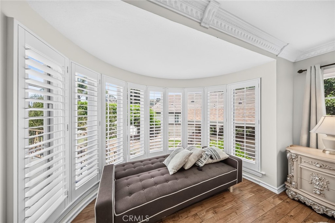
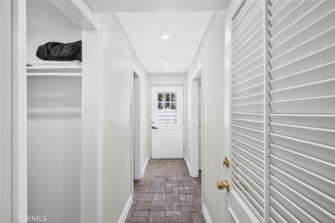
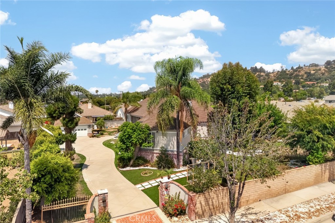
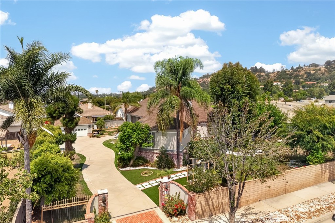
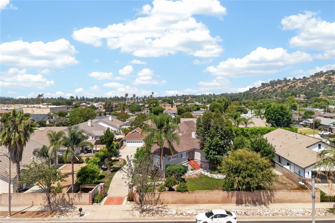
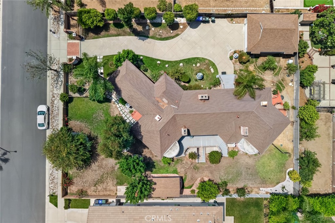
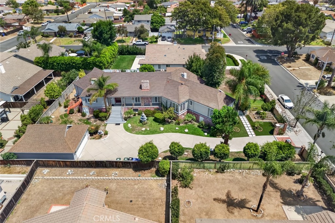
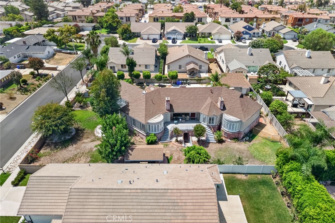
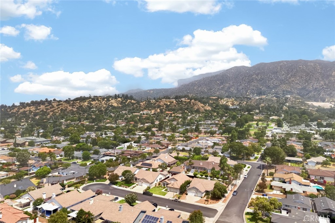
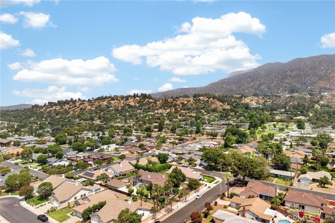
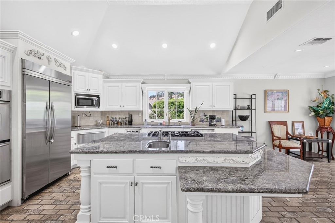
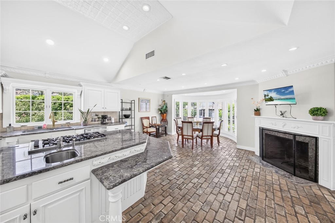
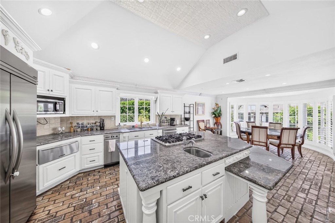
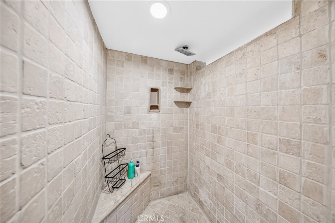
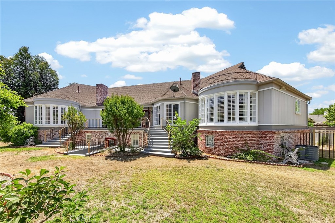
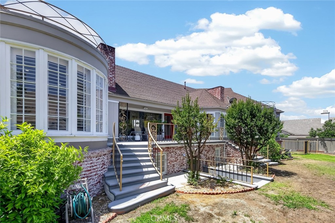
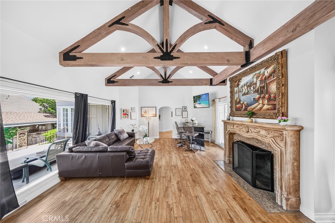
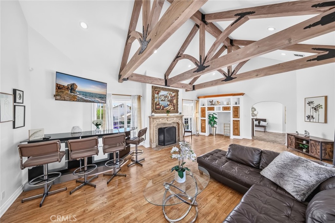
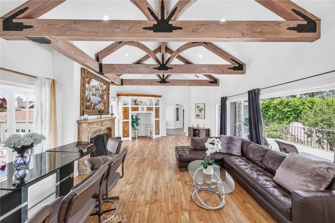
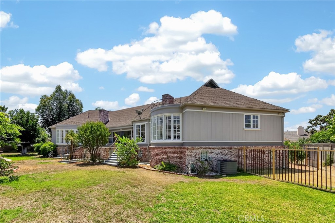
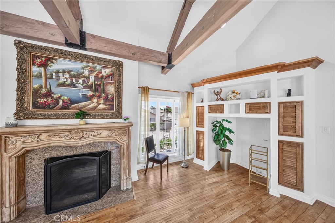
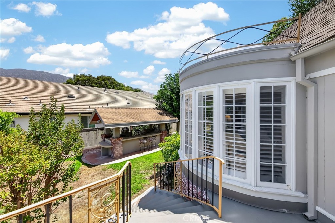
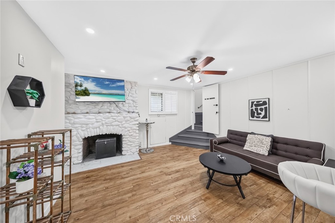
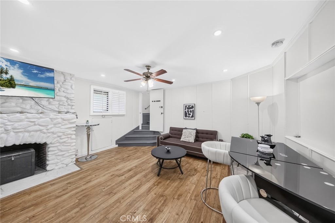
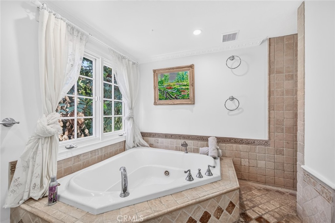
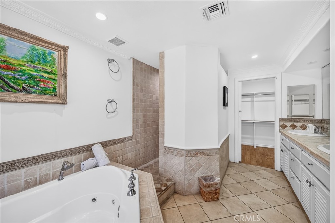
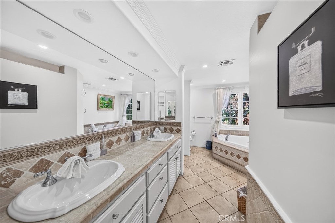
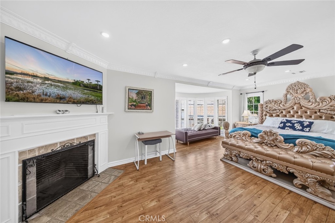
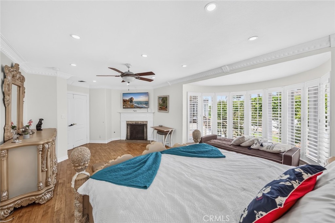
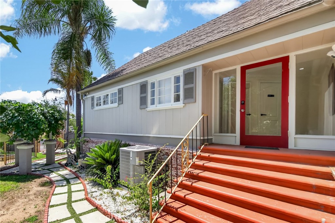
A rare opportunity to own one of Duarte's most distinguished historic estates. Commonly known as the Kellogg Mansion, this remarkable property blends timeless architectural character with an impressive 17,778 sq. ft. foothill lot. Offering approximately 3,768 sq. ft. of living space, the residence features elegant living areas, spacious accommodations, and a floor plan rich in charm, character, and versatility. This home is fully furnished. A private entrance provides access to guest quarters, offering added privacy and convenience for extended family, guests, or multi-generational living. Surrounded by mature landscaping and set in a desirable foothill location, the property showcases historic appeal rarely found in today's market. Expansive indoor and outdoor spaces create endless possibilities for entertaining, multi-generational living, a home office, creative spaces, or future customization. The home includes additional finished rooms that provide flexible use options beyond the bedroom count reflected in public records. Please see private remarks. Conveniently located near parks, hiking trails, shopping, dining, and major transportation corridors while maintaining the privacy and prestige of Duarte's coveted foothill community. A truly unique offering for buyers seeking history, character, and exceptional potential.
Details
| MLS # | AR26136502 |
|---|---|
| Listing Type | For Sale |
| Style | House |
| Sub-Type | Resale |
| Status | Active |
| Year | 1937 |
| Days On Site | 61 |
| Listing Provided By | REMAX Prestige Properties | Ladan Sabir |
Features
| Bed(s) | 6 |
|---|---|
| Bath(s) | 4 Total |
| SQ Feet | 3,768 |
| Garage | 2 |
| Story(s) | 1 |
| Units | 1 |
| Acreage | 0.41 |
| Property View | Yes |
Interior
| Cooling | Central Air |
|---|---|
| Heating | Central, Fireplaces |
| Heating Yes / No | Yes |
| Cooling Yes / No | Yes |
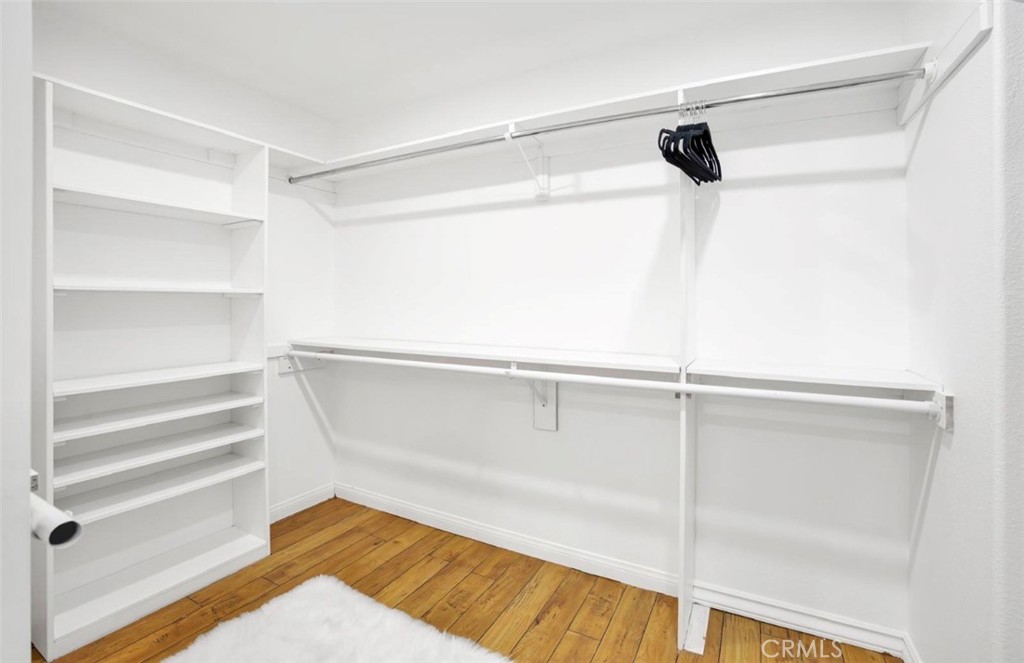
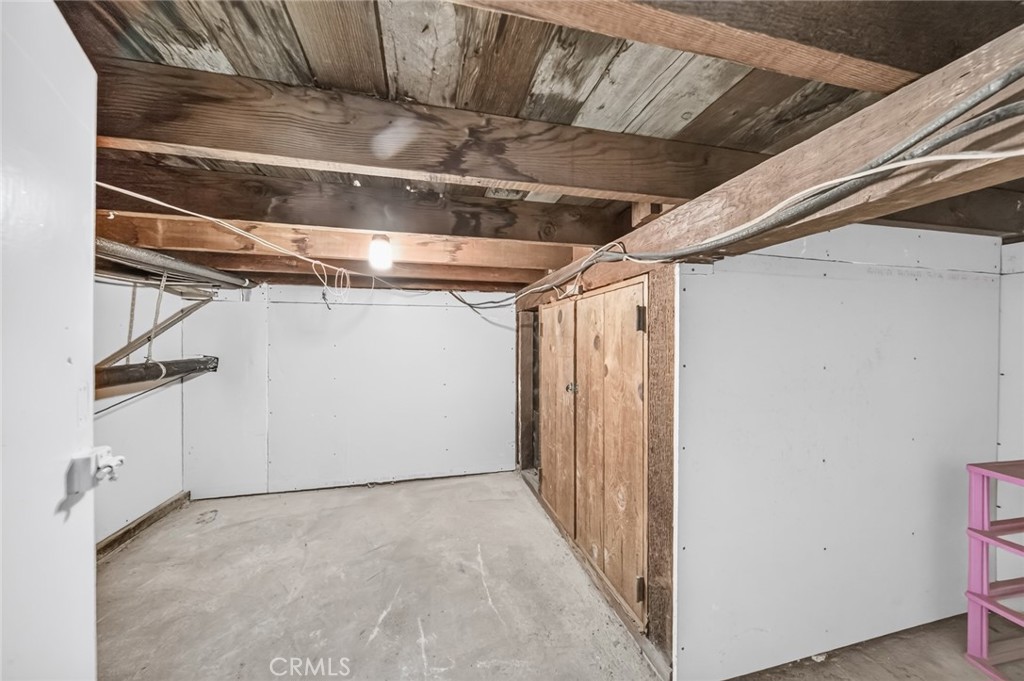
| Interior Features | Beamed Ceilings, Built In Features, Balcony, Ceiling Fans, Crown Molding, Eat In Kitchen, Furnished, High Ceilings, Pantry, Recessed Lighting, Storage, Bar, Bedroom On Main Level, Jack And Jill Bath, Main Level Primary, Primary Suite, Walk In Closets |
| Window Features | Blinds, Bay Windows |
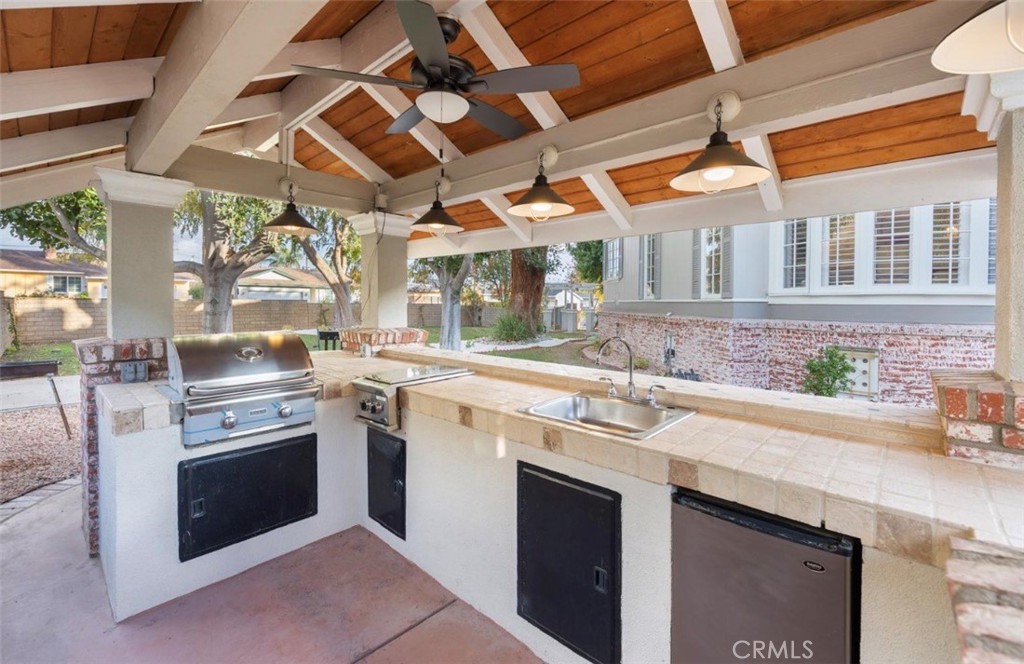
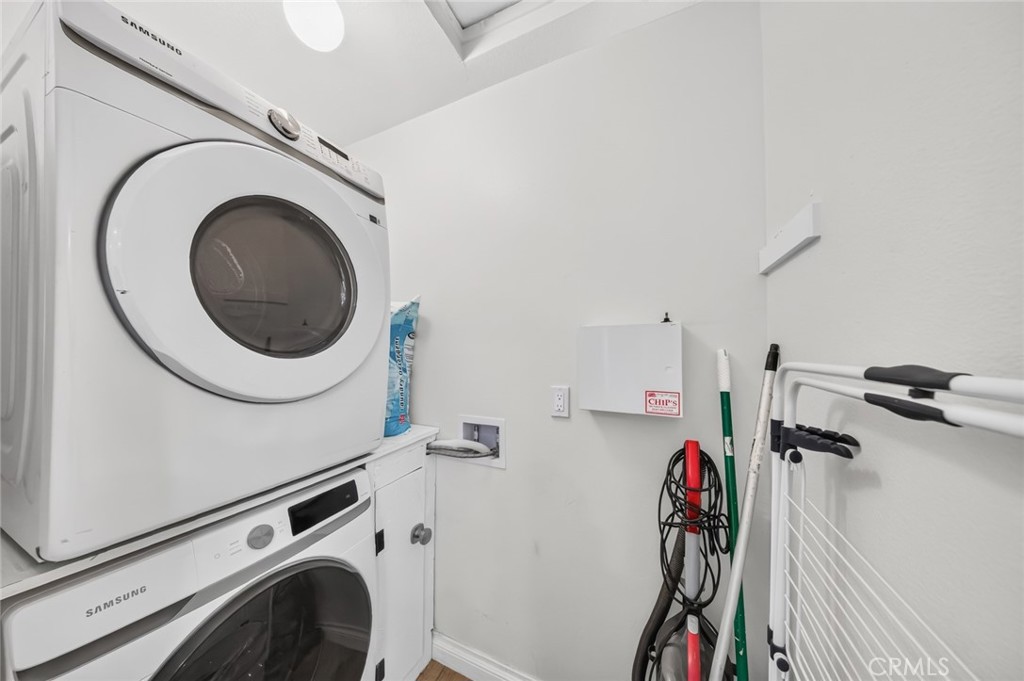
| Appliances | Six Burner Stove, Barbecue, Dishwasher, Gas Cooktop, Refrigerator, Dryer, Washer |
| Fireplace Yes / No | Yes |
Exterior
| Exterior Features | Barbecue |
|---|---|
| Security Features | Security Gate |
| Lot Features | Garden, Landscaped, Yard |
| Fencing | Privacy, Security |
Parking
| Attached Garage Yes / No | No |
|---|---|
| Parking Features | Paved |
| Garage Yes / No | Yes |
Utilities
| Sewer | Private Sewer |
|---|
Location
| Community Features | Biking, Foothills, Park, Sidewalks |
|---|
Area Information
| State | CA |
|---|---|
| County | Los Angeles |
| City | Duarte |
| Zip Code | 91010 |
| Area | 617 Duarte |
| Listing VS Median (in 91010) | |
Price: $1,995,000 low | high Med: $2,250,000 sqft: 3,768 low | high Med: 6,242 $ / sqft: $529 low | high Med: $480 On site: 61 low | high Med: 257 | |
Market Activity 91010
Request a showing
Request a showing
Contact
Learn More About This Property

| State | CA |
|---|---|
| County | Los Angeles |
| City | Duarte |
| Zip Code | 91010 |
| Area | 617 Duarte |
| Listing VS Median (in 91010) | |
Price: $1,995,000 low | high Med: $2,250,000 sqft: 3,768 low | high Med: 6,242 $ / sqft: $529 low | high Med: $480 On site: 61 low | high Med: 257 | |
 | $1,700,0002150 Huntington DriveDuarte, CA 91010 |