8845 Somerset,Rancho Cucamonga, CA 91701
Rancho Cucamonga, CA 91701

Description
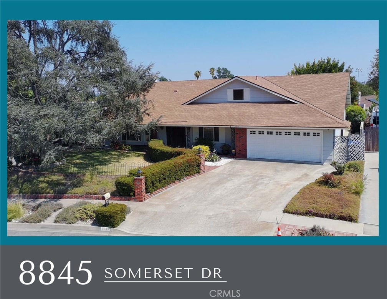
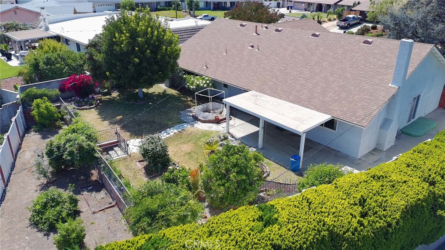
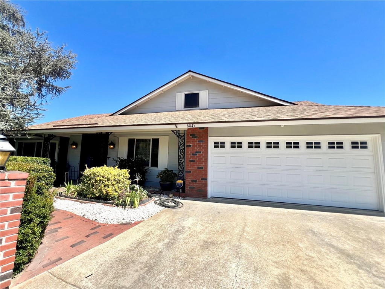
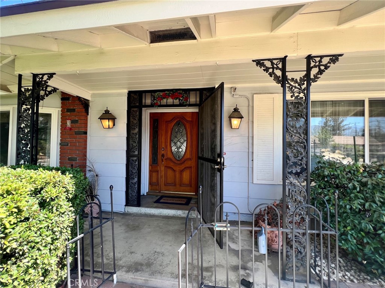
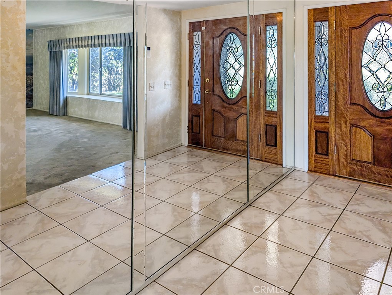
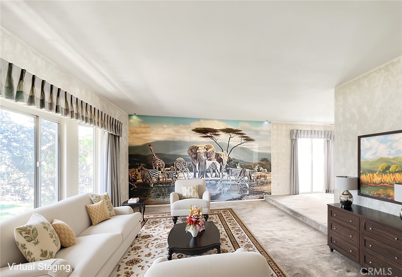
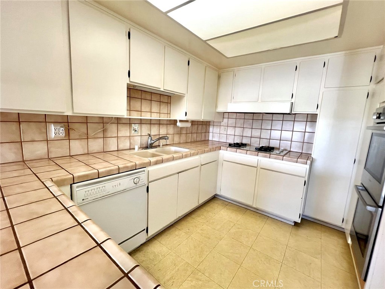
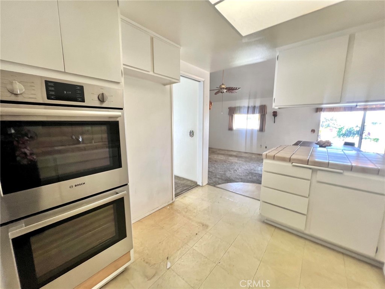
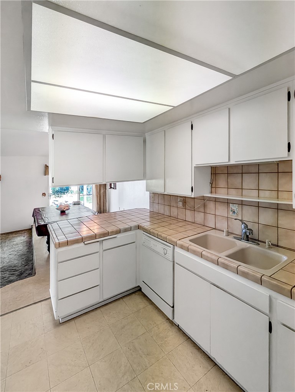
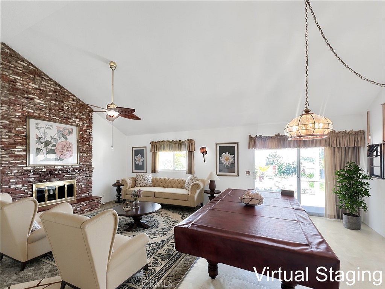
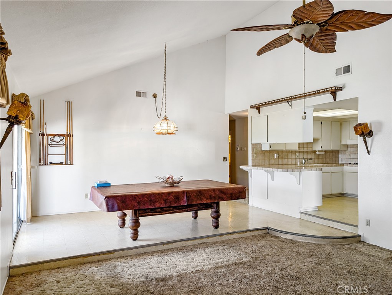
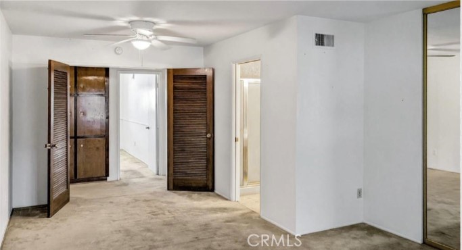
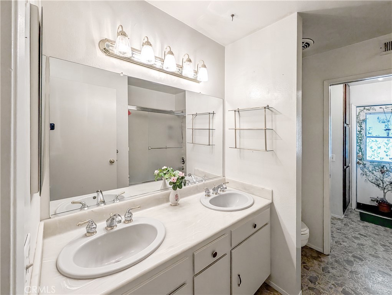
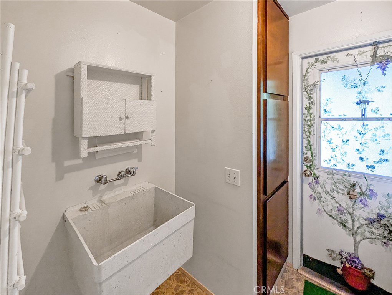
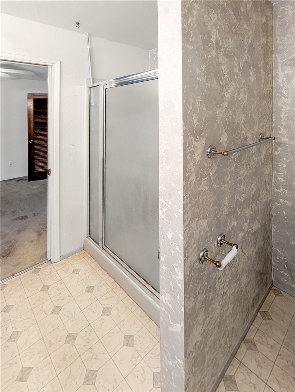
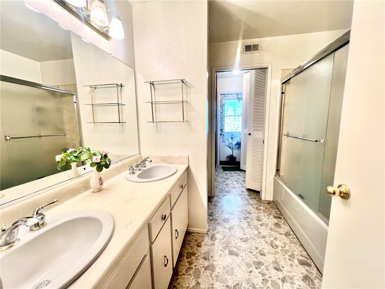
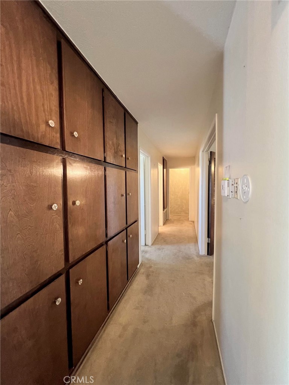
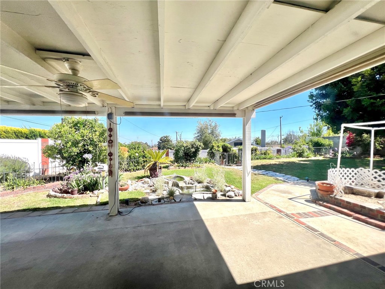
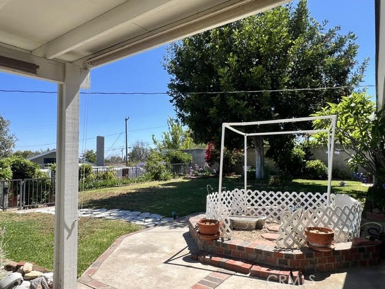
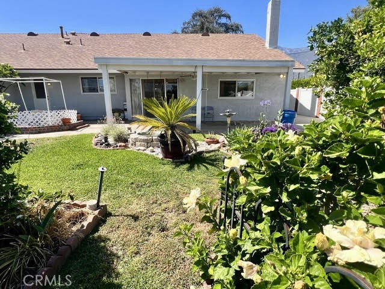
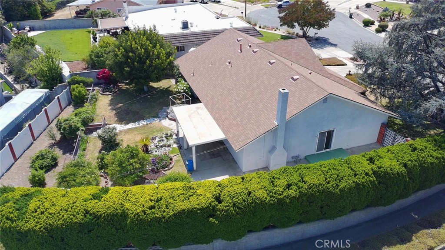
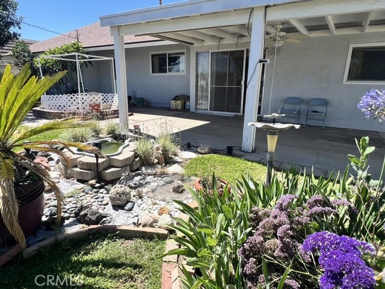
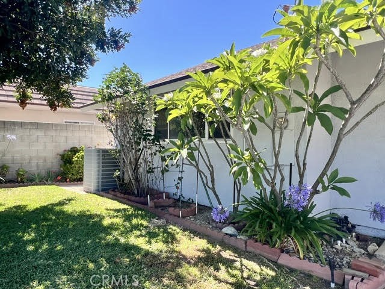
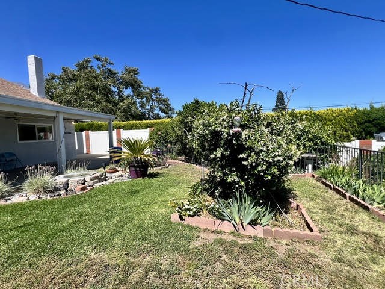
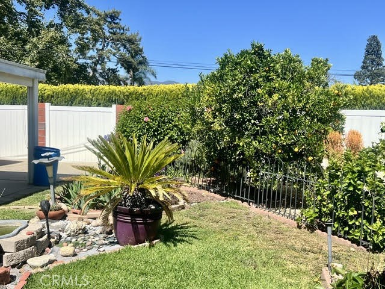
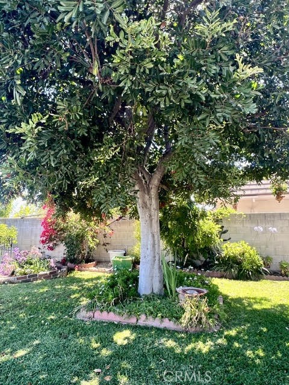
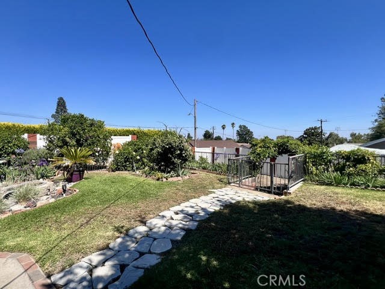
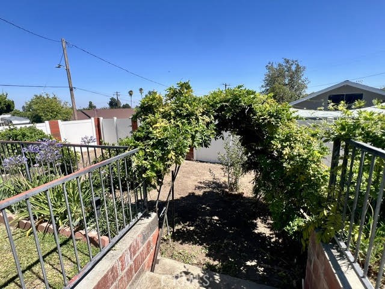
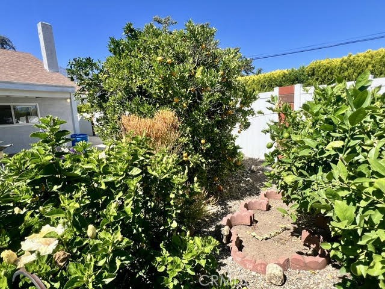
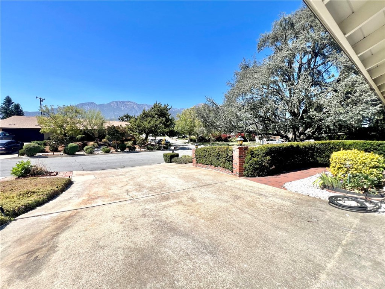
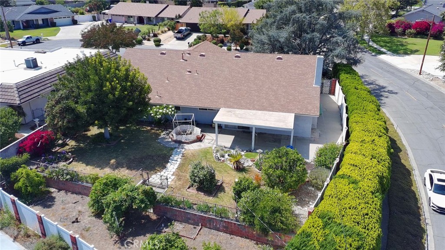
Nestled on a quiet cul-de-sac corner lot in the well-established Alta Loma neighborhood, this lovingly maintained single-story ranch-style home offers the perfect blend of comfort, space, and timeless charm. With 2,505 square feet of living space on an expansive 12,740 square foot lot, this home has been thoughtfully cared for through the years and is ready to welcome its next chapter. Inside, you’ll find a warm and inviting layout featuring a spacious living room, a cozy step-down family room open to the kitchen, and a generous main bedroom suite designed for comfort and privacy. Three additional spacious bedrooms, an indoor laundry room, and a large 2-car garage provide both functionality and flexibility for everyday living. Recent improvements include a newer roof and newer HVAC system, attic that has plumbing and electical set up for potential expansion. These key features give peace of mind, while the home’s classic ranch-style design offers enduring appeal. Step outside to enjoy the beautifully landscaped backyard with a covered patio and an abundance of mature greenery. There is an in-ground spa that still has plumbing if the buyer would like to re-establish it. Garden enthusiasts and outdoor entertainers alike will appreciate the variety of established fruit trees and flowering plants, including Meyer lemon trees, a peach tree, Concord grape vine, a large orange tree, fragrant jasmine bushes, and graceful wisteria plants that create a serene and inviting atmosphere. This is a rare opportunity to own a spacious, lovingly cared-for home with character, charm, and room to grow in one of the area’s most desirable established neighborhoods.
Details
| MLS # | CV26105761 |
|---|---|
| Listing Type | For Sale |
| Style | House |
| Sub-Type | Resale |
| Status | Active |
| Year | 1971 |
| Days On Site | 83 |
| Listing Provided By | Elevate Real Estate Agency | Blanca Arellano-Adams |
Features
| Bed(s) | 4 |
|---|---|
| Bath(s) | 2 Total |
| SQ Feet | 2,505 |
| Garage | 2 |
| Story(s) | 1 |
| Units | 1 |
| Acreage | 0.29 |
| Property View | Yes |
Interior
| Cooling | Central Air, Attic Fan |
|---|---|
| Heating | Central |
| Heating Yes / No | Yes |
| Cooling Yes / No | Yes |
| Interior Features | Ceiling Fans, Open Floorplan, Sunken Living Room, Primary Suite |
| Fireplace Yes / No | Yes |
Exterior
| Lot Features | Corner Lot, Cul De Sac, Sprinkler System |
|---|
Parking
| Attached Garage Yes / No | Yes |
|---|---|
| Parking Features | Direct Access, Garage |
| Garage Yes / No | Yes |
Utilities
| Utilities | Sewer Connected |
|---|---|
| Sewer | Public Sewer |
Location
| Community Features | Suburban, Sidewalks |
|---|
Area Information
| State | CA |
|---|---|
| County | San Bernardino |
| City | Rancho Cucamonga |
| Zip Code | 91701 |
| Area | 688 Rancho Cucamonga |
| Listing VS Median (in 91701) | |
Price: $969,900 low | high Med: $3,975,000 sqft: 2,505 low | high Med: 15,792 $ / sqft: $387 low | high Med: $293 On site: 83 low | high Med: 68.5 | |
Request a showing
Request a showing
Contact
Learn More About This Property

| State | CA |
|---|---|
| County | San Bernardino |
| City | Rancho Cucamonga |
| Zip Code | 91701 |
| Area | 688 Rancho Cucamonga |
| Listing VS Median (in 91701) | |
Price: $969,900 low | high Med: $3,975,000 sqft: 2,505 low | high Med: 15,792 $ / sqft: $387 low | high Med: $293 On site: 83 low | high Med: 68.5 | |