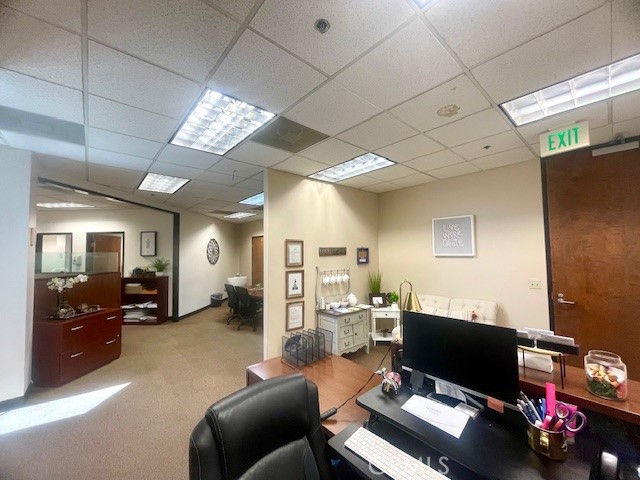
8672 San Miguel Place,Rancho Cucamonga, CA 91730
Rancho Cucamonga, CA 91730

Description
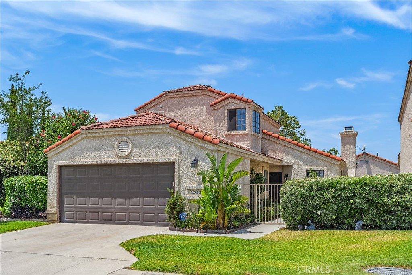
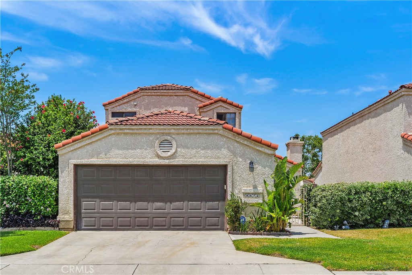
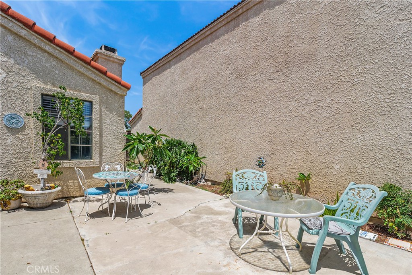
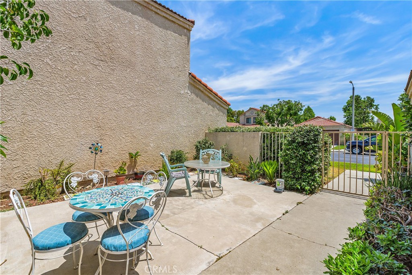
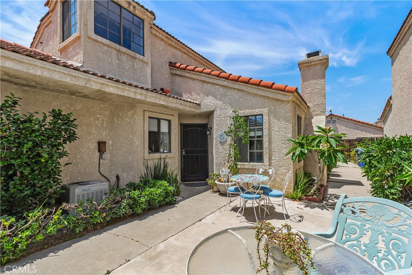
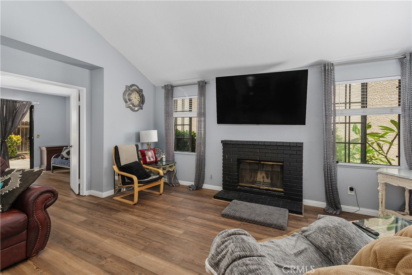
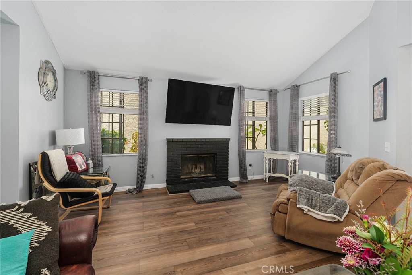
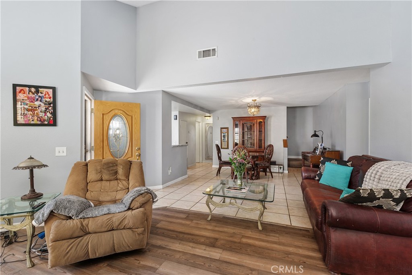
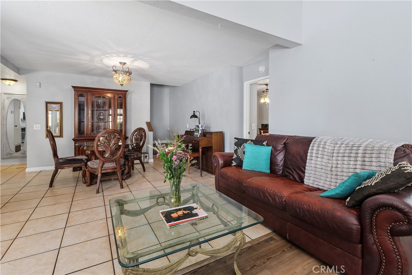
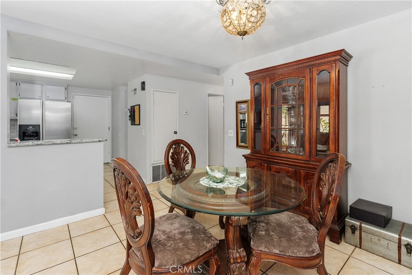
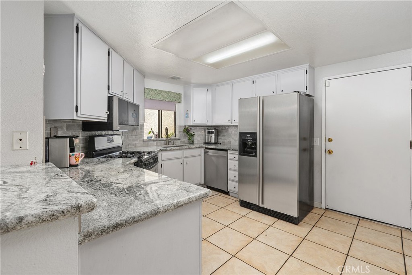
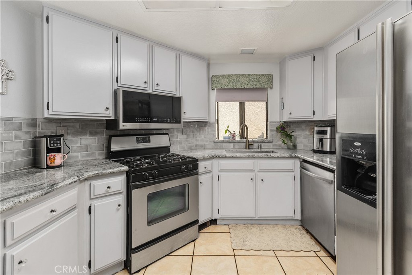
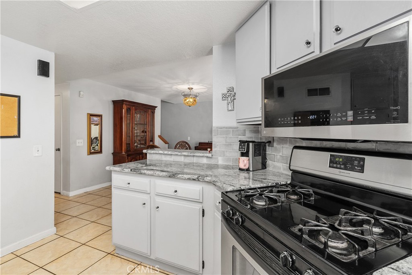
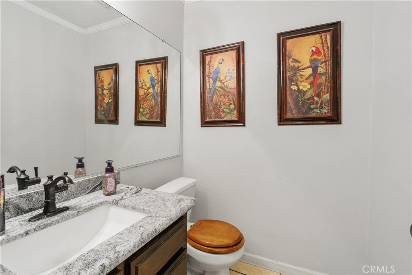
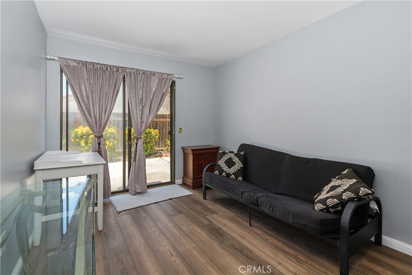
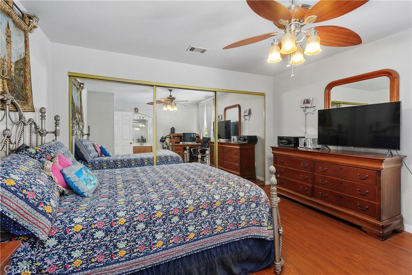
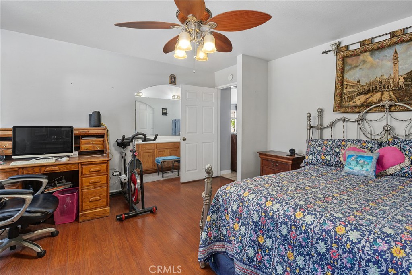
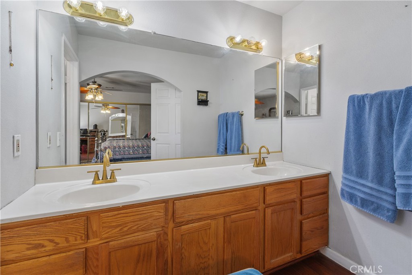
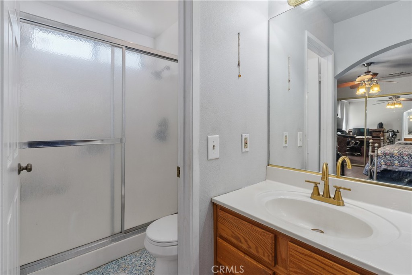
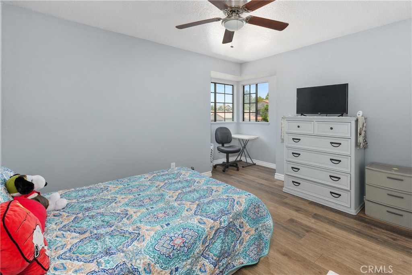
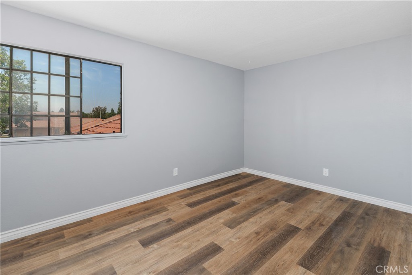
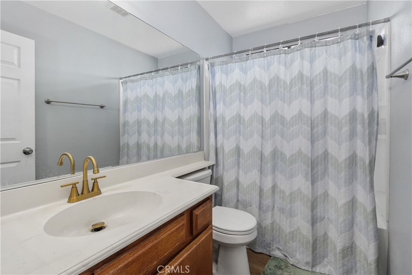
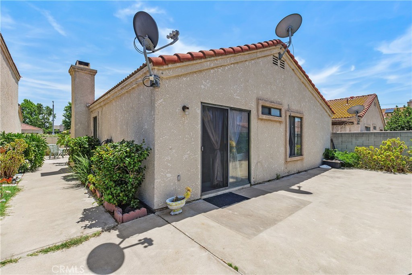
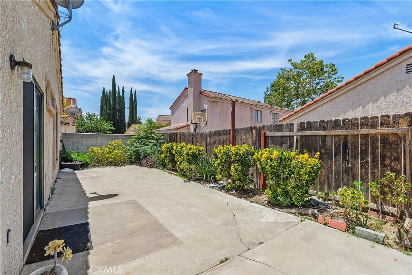
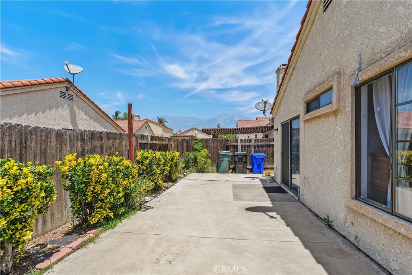
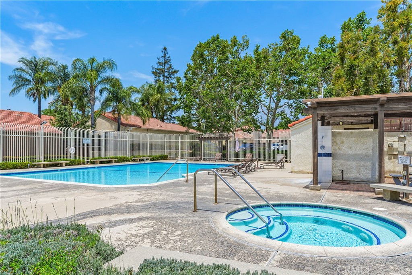
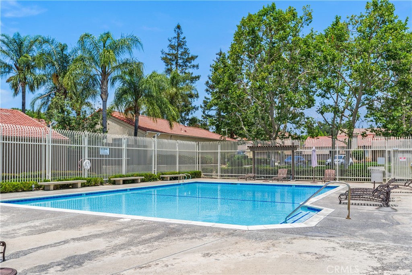
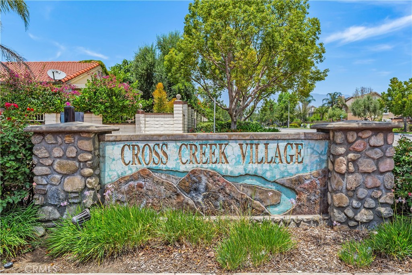
Welcome To This Beautifully Maintained 4 Bedroom, 2.5 Bathroom Home Offering 1,613 Sq. Ft. Of Living Space On A 3,906 Sq. Ft. Lot In The Desirable Cross Creek Village Community Of Rancho Cucamonga. Step Inside To An Open And Inviting Floor Plan Featuring Vaulted Ceilings, Abundant Natural Light, Updated Flooring, And A Cozy Fireplace. The Dining Area Flows Seamlessly Into The Kitchen, Which Offers Stainless Steel Appliances, Ample Cabinetry, And Generous Counter Space. The Downstairs Primary Suite Provides Comfort And Convenience With An En-Suite Bathroom Featuring a Dual Sink Vanity, A Walk-In Shower, And Plenty Of Storage. Also Located On The Main Level Is A Separate Bedroom, Ideal For A Home Office, Reading Room, Hobby Space, Or Flexible Living Area. A Convenient Half Bathroom Completes The First Floor. Upstairs, You’ll Find Two Additional Bedrooms And A Full Bathroom, Offering Comfortable Space For Family Or Guests. Residents Of Cross Creek Village Enjoy Access To A Community Pool And Spa Just A Short Walk From The Home. Ideally Located Near Haven City Market, Victoria Gardens, Shopping, Dining, Parks, Schools, And Commuter Routes, This Home Offers A Wonderful Combination Of Comfort, Convenience, And Community Living In The City Of Rancho Cucamonga.
Details
| MLS # | IG26126045 |
|---|---|
| Listing Type | For Sale |
| Style | House |
| HOA Dues | $145 |
| Sub-Type | Resale |
| Status | Pending |
| Year | 1985 |
| Days On Site | 81 |
| Listing Provided By | First Team Real Estate | Ozzie Llamas |
Features
| Bed(s) | 4 |
|---|---|
| Bath(s) | 3 Total |
| SQ Feet | 1,613 |
| Garage | 2 |
| Story(s) | 2 |
| Units | 1 |
| Acreage | 0.09 |
| Property View | None |
Interior
| Cooling | Central Air |
|---|---|
| Heating | Central |
| Heating Yes / No | Yes |
| Cooling Yes / No | Yes |
| Interior Features | Ceiling Fans, Separate Formal Dining Room, Granite Counters, Bedroom On Main Level, Main Level Primary |
| Window Features | Screens |
| Appliances | Dishwasher, Gas Oven, Microwave |
| Fireplace Yes / No | Yes |
Exterior
| Roof | Clay, Tile |
|---|---|
| Security Features | Security Gate, Gated Community |
| Construction Materials | Drywall, Concrete, Stucco |
| Foundation Details | Slab |
| Lot Features | Back Yard, Cul De Sac, Front Yard, Lawn, Landscaped, Level, Rectangular Lot, Sprinkler System |
| Fencing | Stucco Wall, Wood |
Parking
| Attached Garage Yes / No | Yes |
|---|---|
| Parking Features | Direct Access, Driveway, Garage |
| Garage Yes / No | Yes |
Utilities
| Utilities | Cable Available, Electricity Connected, Natural Gas Connected, Phone Available, Sewer Connected, Water Connected |
|---|---|
| Electric | Standard |
| Sewer | Public Sewer |
Location
| Community Features | Curbs, Street Lights, Sidewalks, Gated, Pool |
|---|
Area Information
| State | CA |
|---|---|
| County | San Bernardino |
| City | Rancho Cucamonga |
| Zip Code | 91730 |
| Area | 688 Rancho Cucamonga |
| Listing VS Median (in 91730) | |
Price: $670,000 low | high Med: $9,762 sqft: 1,613 low | high Med: 2,789 $ / sqft: $415 low | high Med: $4 On site: 81 low | high Med: 559 | |
Market Activity 91730
Request a showing
Request a showing
Contact
Learn More About This Property

| State | CA |
|---|---|
| County | San Bernardino |
| City | Rancho Cucamonga |
| Zip Code | 91730 |
| Area | 688 Rancho Cucamonga |
| Listing VS Median (in 91730) | |
Price: $670,000 low | high Med: $9,762 sqft: 1,613 low | high Med: 2,789 $ / sqft: $415 low | high Med: $4 On site: 81 low | high Med: 559 | |