
Description
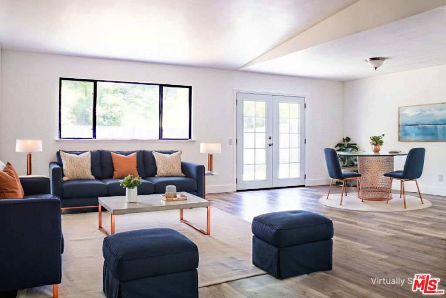
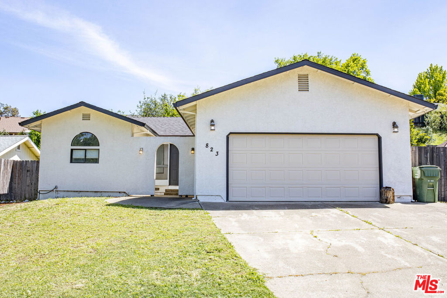
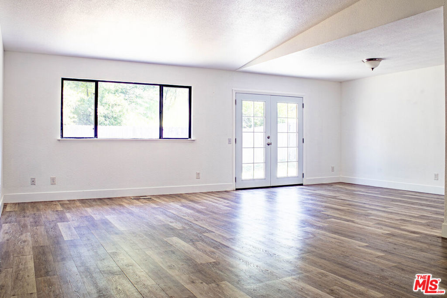
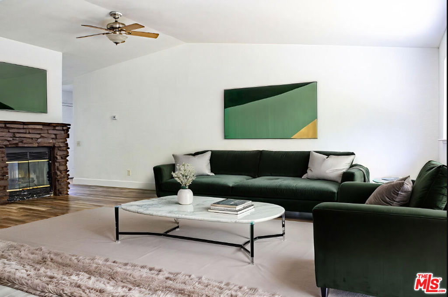
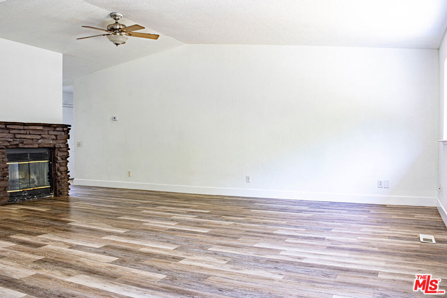
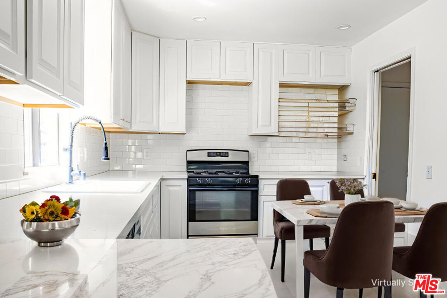
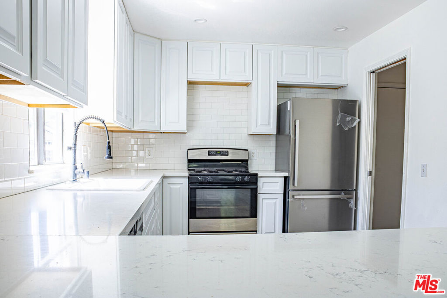
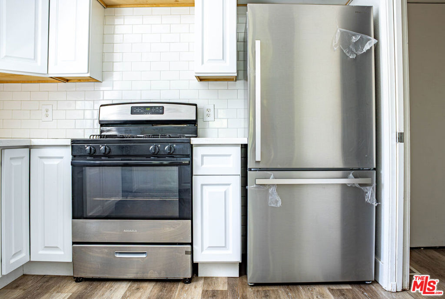
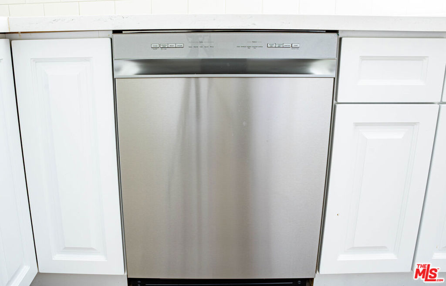
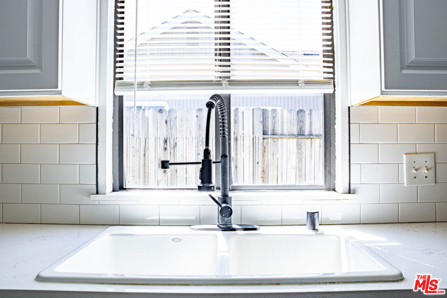
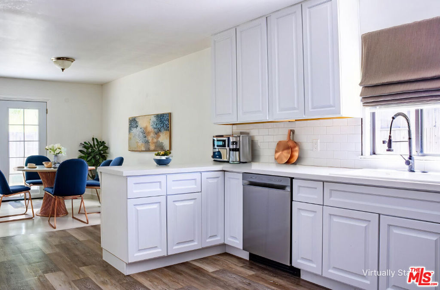
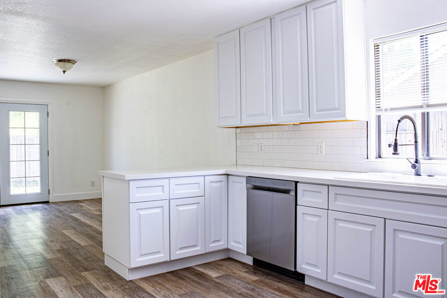
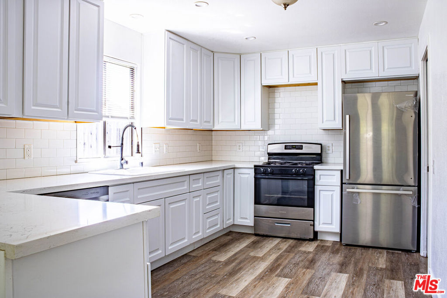
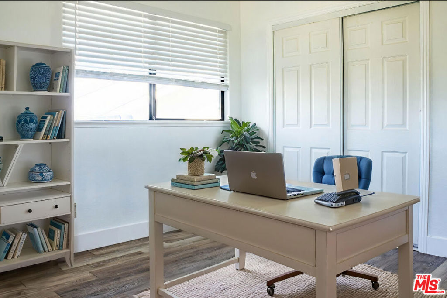
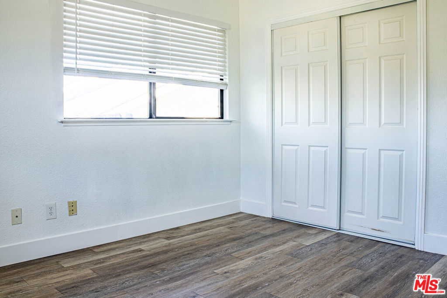
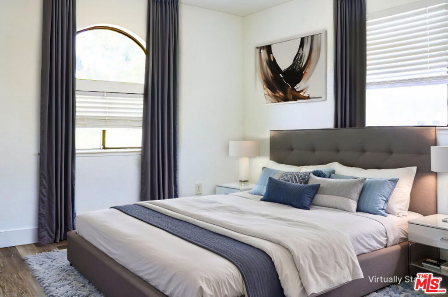
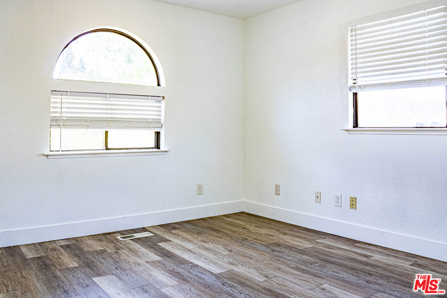
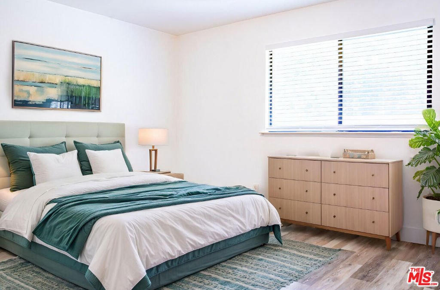
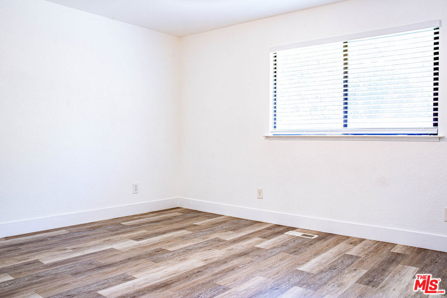
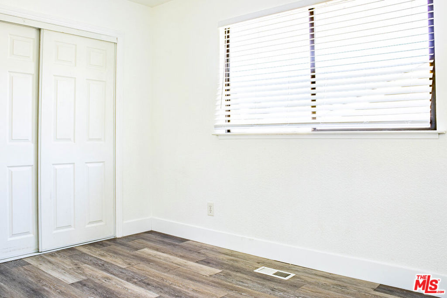
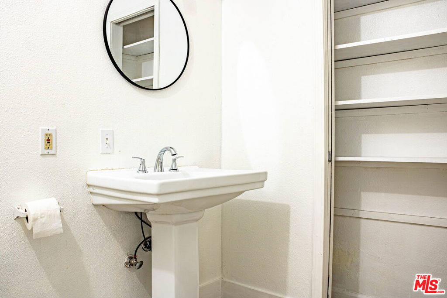
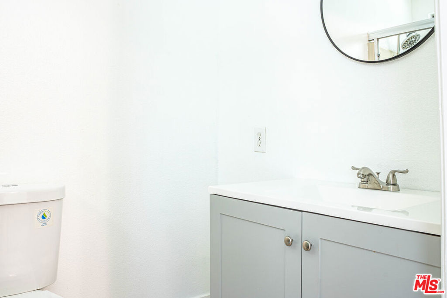
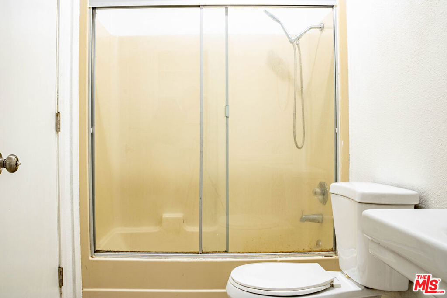
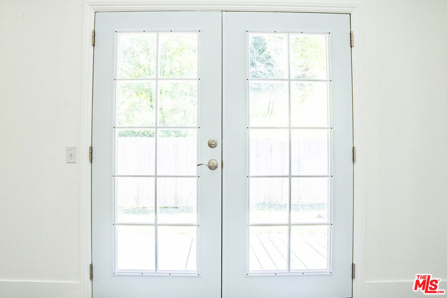
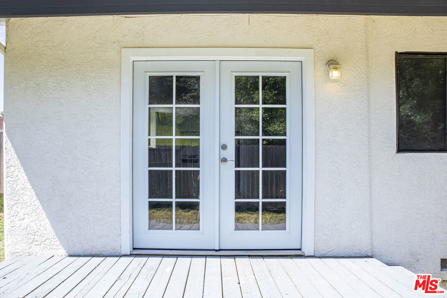
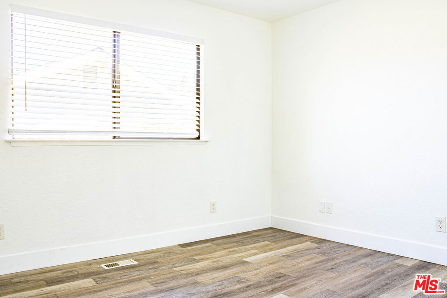
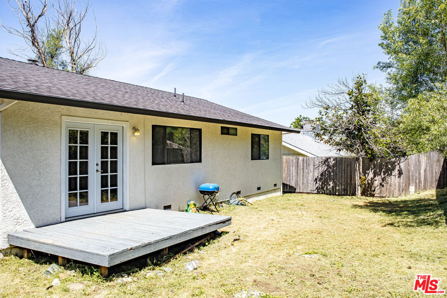
SELLER IS OFFERING A RATE BUYDOWN! Fresh, functional, and full of possibility, this 1,538+/- sq ft home offers a comfortable layout with high ceilings, fresh interior paint, central heating and air, and a large fenced yard ready for its next chapter. The home has already benefited from several meaningful updates, including quartz kitchen countertops, white cabinetry, recessed lighting, a gas range, and newer appliances such as a dishwasher and refrigerator. The bathrooms have also seen partial updates, with both a shower-over-tub and a separate step-in shower for everyday convenience. Laminate-style flooring and tile run throughout, creating a practical, easy-care foundation. This is a great fit for buyers who want a home they can enjoy now while adding their own style over time. It is clean and livable, but not overdone, leaving room for personal touches, design updates, and a few manageable TLC projects to make it feel truly your own. The living area features a decorative brick-laid stone fireplace, while double doors open to a deck patio and spacious backyard. Recent irrigation and drainage improvements offer a helpful start for future outdoor enjoyment, whether that means gardening, entertaining, pets, play space, or simply more room to relax. Additional features include an arched entry, a two-car garage, and two extra off-street parking spaces. Buyers are encouraged to ask about existing inspections and available reports. The seller is flexible, realistic, and ready to review offers. Conveniently located near a local K8 school, shopping, Lema Ranch walking trails and ponds, Highway 44, I-5, and the Sundial Bridge. *** Please note photos with furnishings have been virtually staged. The photo that follows each one is the unaltered original. ***
Details
| MLS # | 26846933 |
|---|---|
| Listing Type | For Sale |
| Style | House |
| Sub-Type | Resale |
| Status | Active |
| Year | 1991 |
| Days On Site | 78 |
| Listing Provided By | Epique Realty | Roddy de la Garza |
Features
| Bed(s) | 3 |
|---|---|
| Bath(s) | 2 Total |
| SQ Feet | 1,538 |
| Garage | 2 |
| Story(s) | 1 |
| Acreage | 0.17 |
| Property View | Yes |
Interior
| Cooling | Central Air |
|---|---|
| Heating | Central, Forced Air |
| Heating Yes / No | Yes |
| Cooling Yes / No | Yes |
| Interior Features | Breakfast Bar, Ceiling Fans, Separate Formal Dining Room, Open Floorplan |
| Window Features | Blinds |
| Furnished | Unfurnished |
| Appliances | Dishwasher, Oven, Range, Refrigerator |
| Fireplace Yes / No | Yes |
Exterior
| Roof | Shingle |
|---|---|
| Security Features | Carbon Monoxide Detectors, Smoke Detectors |
| Lot Features | Back Yard, Front Yard, Rectangular Lot, Yard |
| Fencing | Wood |
Parking
| Attached Garage Yes / No | Yes |
|---|---|
| Parking Features | Concrete, Door Multi, Garage, Side By Side |
| Garage Yes / No | Yes |
Area Information
| State | CA |
|---|---|
| County | Shasta |
| City | Redding |
| Zip Code | 96003 |
| Listing VS Median (in 96003) | |
Price: $385,000 low | high Med: $0 On site: 78 low | high Med: | |
Market Activity 96003
Request a showing
Request a showing
Contact
Learn More About This Property

| State | CA |
|---|---|
| County | Shasta |
| City | Redding |
| Zip Code | 96003 |
| Listing VS Median (in 96003) | |
Price: $385,000 low | high Med: $0 On site: 78 low | high Med: | |