
Description
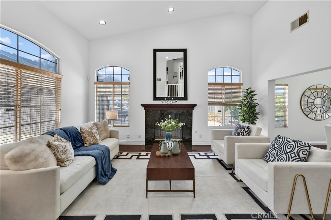
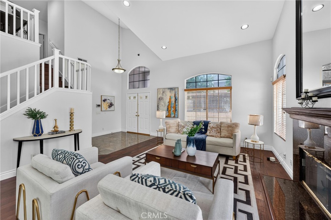
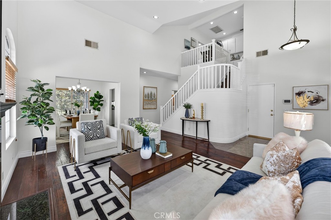
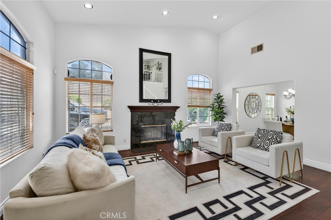
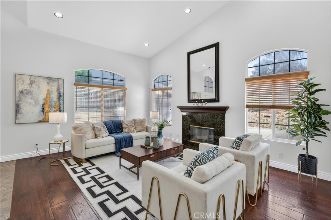
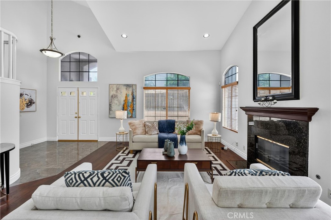
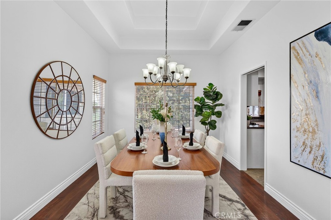
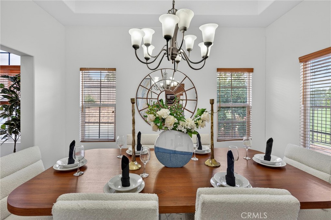
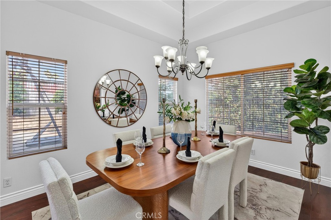
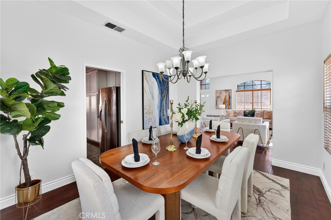
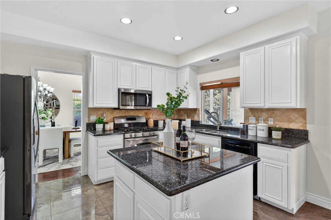
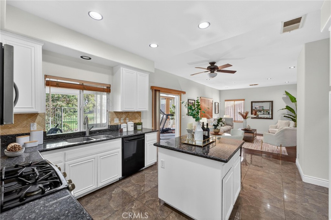
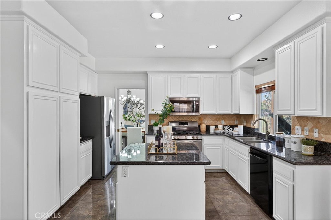
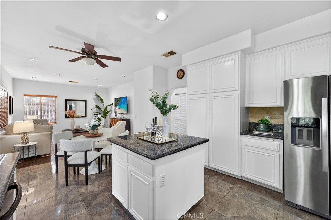
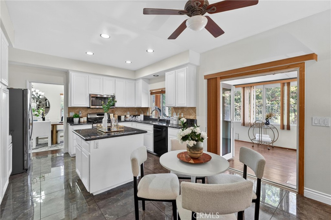
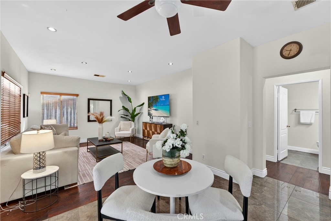
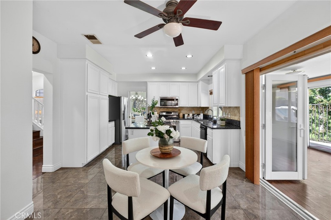
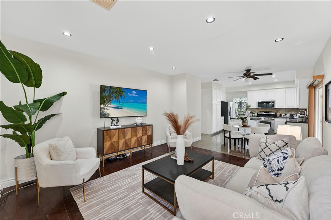
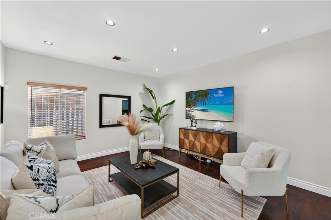
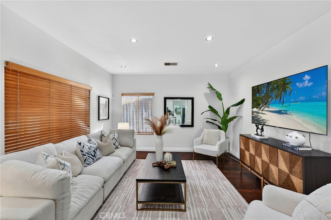
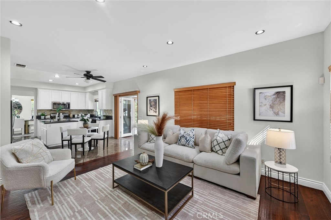
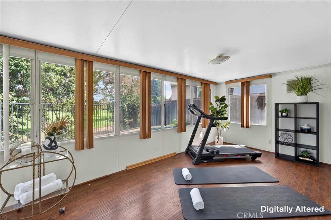
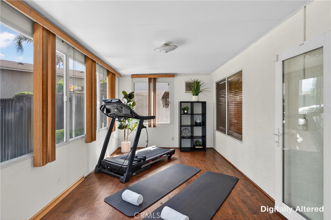
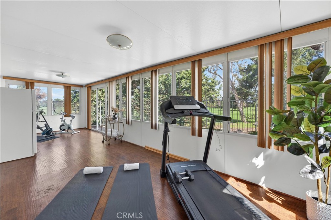
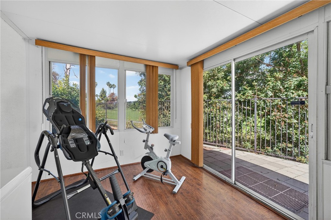
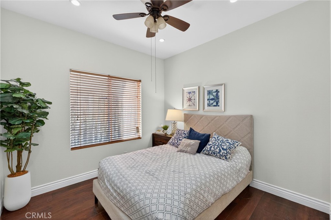
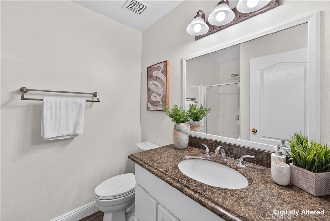
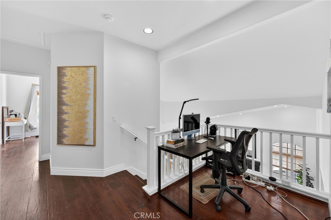
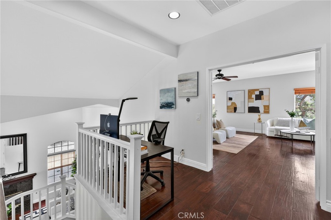
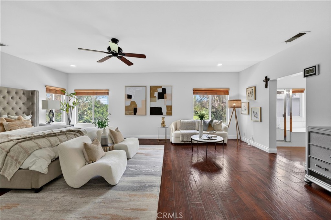
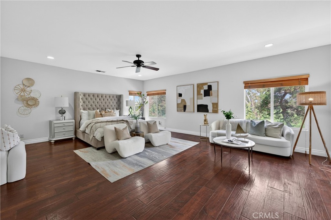
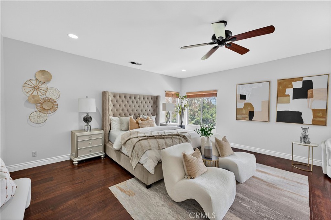
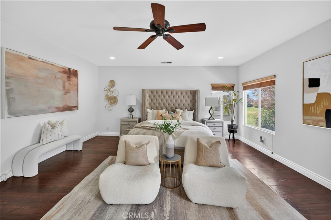
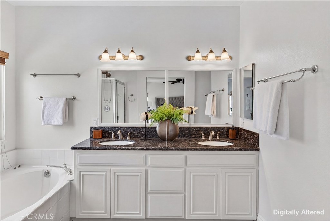
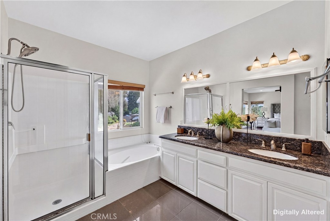
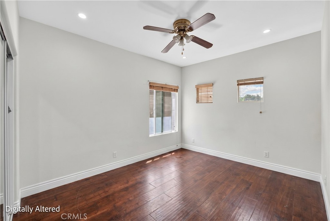
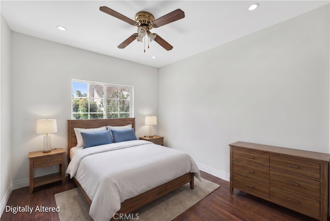
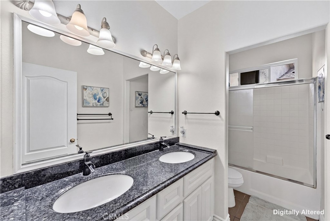
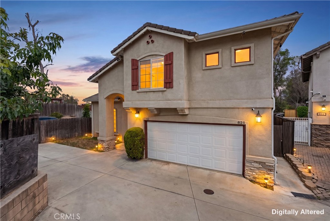
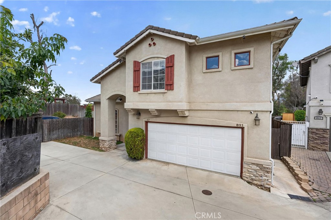
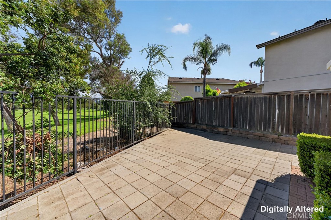
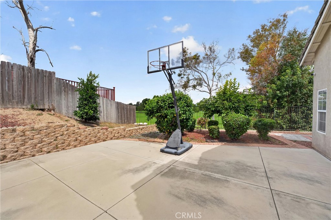
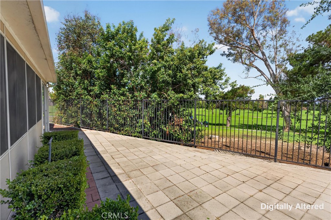
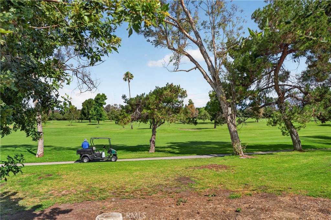
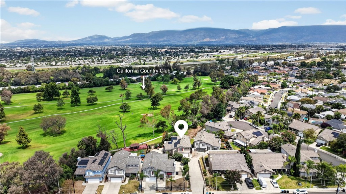
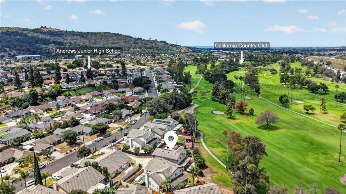
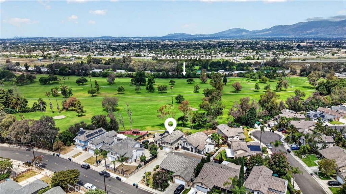
VIEWS VIEW VIEWS and this home qualifies for a PRIVATE GRANT FOR FIRST TIME HOME BUYERS! Nestled on a flag lot with a long private driveway (room to park up to 5 cars) and over 2500 sq ft of living, this home offers lush green views of the adjacent California Country Club and the scenic San Gabriel mountains. Enter the home to the formal living room with high, vaulted ceilings. This layout features a first-floor bedroom and full bathroom, ideal for multigenerational living or potential to rent out and house hack. It also provides direct access to the attached garage for effortless daily living. The property showcases a functional, open floor plan with generous entertaining spaces, including a bright formal living room, a large dining room, and a family room, all leading to a spacious backyard adjacent to the golf course with a scenic backdrop and endless space for recreation or future enhancements. The upstairs boasts an extremely large master bedroom that leverages views of the golf course and mountains, walk-in closet, plus two additional bedrooms and a versatile nook that can serve as extra cabinet space or a desk area.
Details
| MLS # | TR26115695 |
|---|---|
| Listing Type | For Sale |
| Style | House |
| Sub-Type | Resale |
| Status | Active |
| Year | 2002 |
| Days On Site | 86 |
| Listing Provided By | Real Broker | Jane Yim |
Features
| Bed(s) | 4 |
|---|---|
| Bath(s) | 3 Total |
| SQ Feet | 2,594 |
| Garage | 2 |
| Story(s) | 2 |
| Units | 1 |
| Acreage | 0.16 |
| Property View | Yes |
Interior
| Cooling | Central Air |
|---|---|
| Heating | Central |
| Heating Yes / No | Yes |
| Cooling Yes / No | Yes |
| Interior Features | Breakfast Area, Separate Formal Dining Room, Open Floorplan, Recessed Lighting |
| Window Features | Blinds |
| Fireplace Yes / No | Yes |
Exterior
| Roof | Shake, Tile |
|---|---|
| Construction Materials | Stucco |
| Foundation Details | Slab |
| Lot Features | Two To Five Units Acre |
Parking
| Attached Garage Yes / No | Yes |
|---|---|
| Parking Features | Concrete, Direct Access, Driveway, Garage Faces Front, Garage |
| Garage Yes / No | Yes |
Utilities
| Sewer | Public Sewer |
|---|
Location
| Community Features | Street Lights, Suburban |
|---|
Area Information
| State | CA |
|---|---|
| County | Los Angeles |
| City | Whittier |
| Zip Code | 90601 |
| Area | 678 N. Whittier |
| Listing VS Median (in 90601) | |
Price: $1,135,000 low | high Med: $827,500 sqft: 2,594 low | high Med: 1,802 $ / sqft: $438 low | high Med: $474 On site: 86 low | high Med: 54.5 | |
Market Activity 90601
Request a showing
Request a showing
Contact
Learn More About This Property

| State | CA |
|---|---|
| County | Los Angeles |
| City | Whittier |
| Zip Code | 90601 |
| Area | 678 N. Whittier |
| Listing VS Median (in 90601) | |
Price: $1,135,000 low | high Med: $827,500 sqft: 2,594 low | high Med: 1,802 $ / sqft: $438 low | high Med: $474 On site: 86 low | high Med: 54.5 | |