
Description
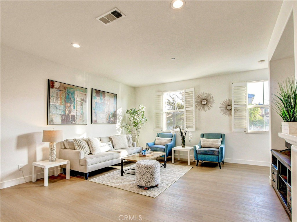
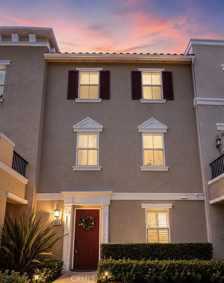
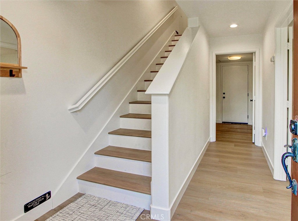
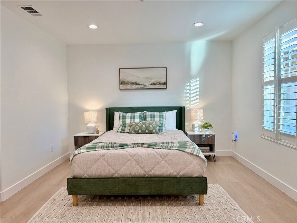
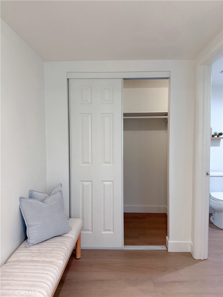
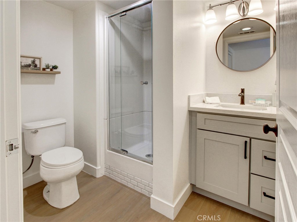
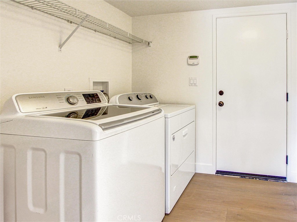
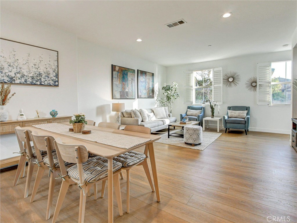
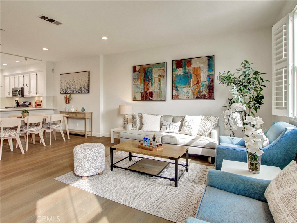
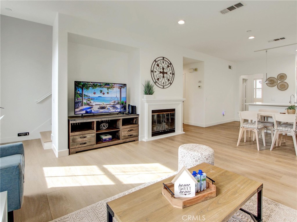
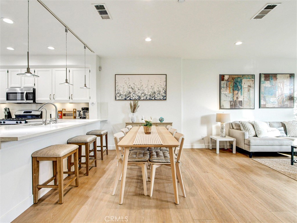
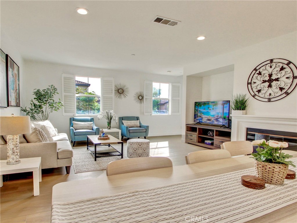
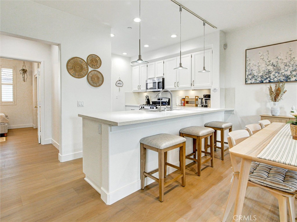
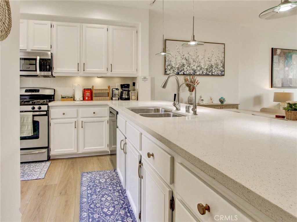
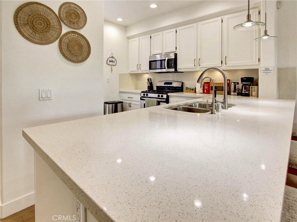
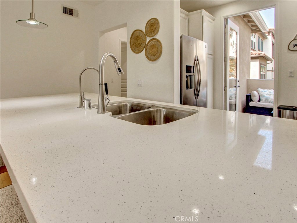
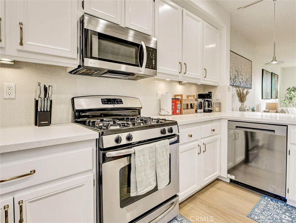
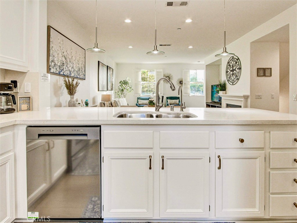
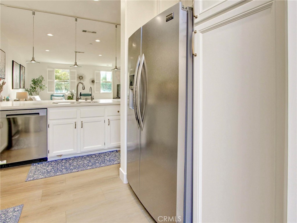
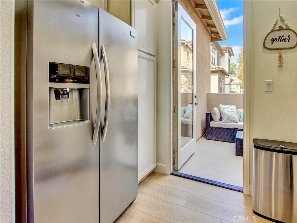
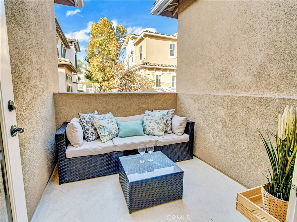
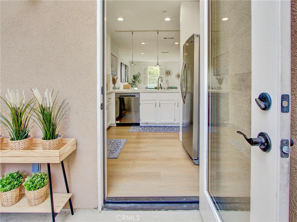
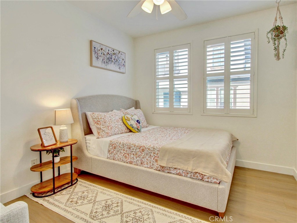
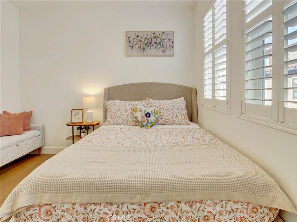
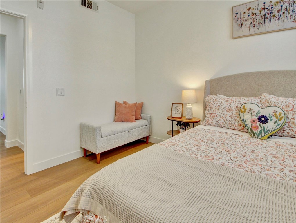
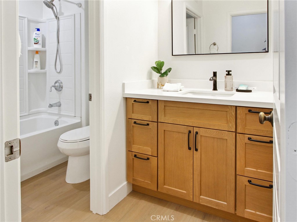
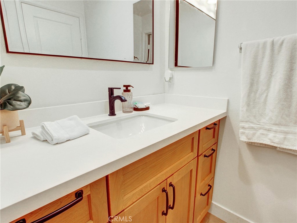
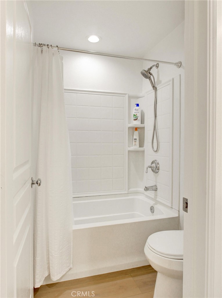
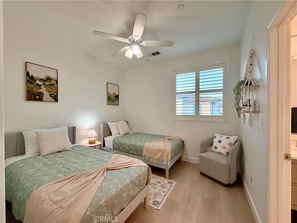
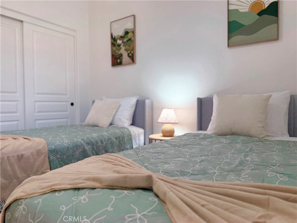
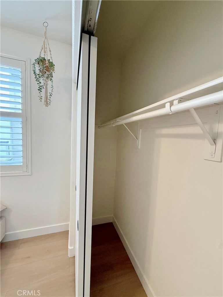
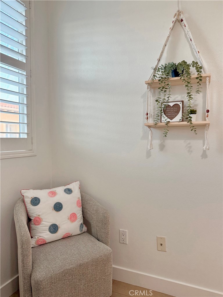
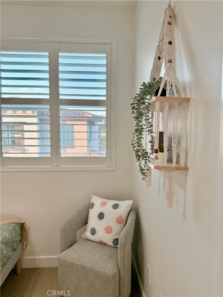
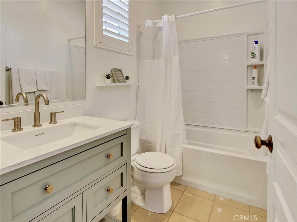
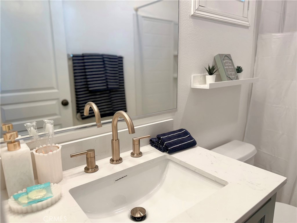
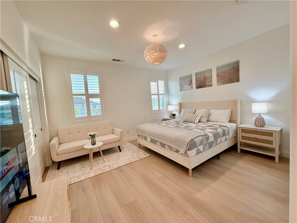
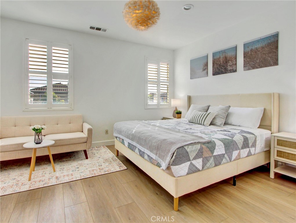
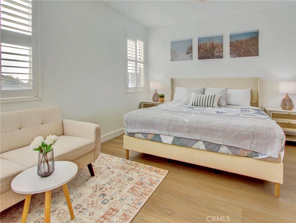
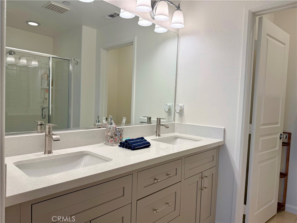
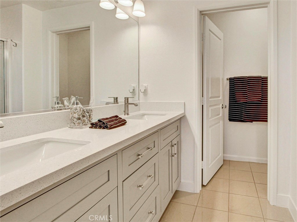
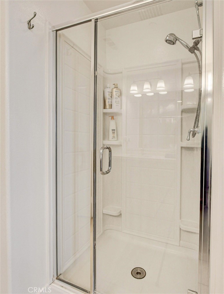
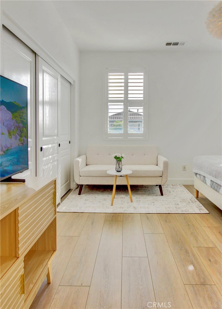
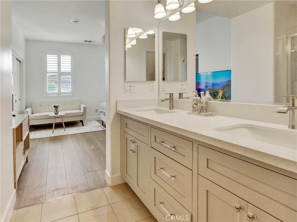
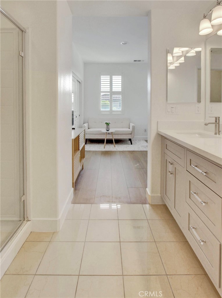
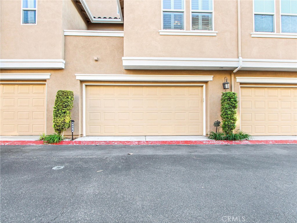
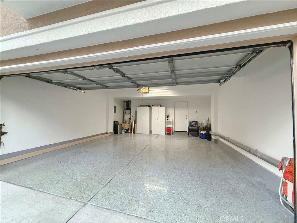
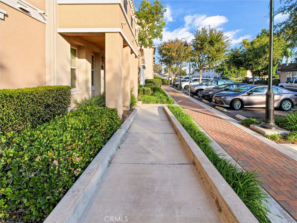
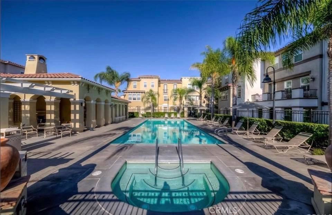
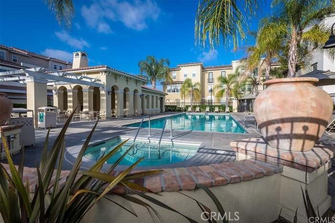
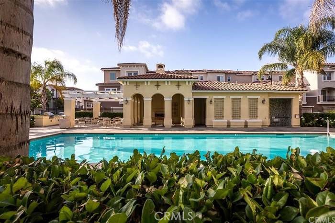
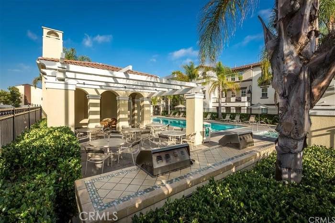
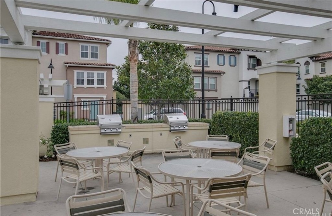
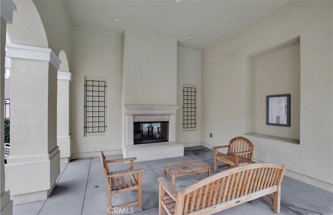
NEW PRICE $899,000! Welcome to this beautifully remodeled, turnkey 4-bedroom, 4-bathroom home in the highly desirable Palazzo Community of Stanton! Offering 1,814 square feet of thoughtfully designed living space, this owner-occupied and meticulously maintained residence has been thoughtfully upgraded over time and features a highly functional floor plan with three private bedroom suites, perfect for families, multigenerational living, guests, or a home office. The first floor offers a private bedroom suite with a full bathroom and direct access to the attached two-car garage. Upstairs, you’ll love the bright open-concept living area featuring luxury waterproof vinyl flooring, recessed lighting, fresh interior paint, a cozy fireplace, and an upgraded kitchen with granite countertops, abundant cabinetry, and a private balcony. The third floor offers two spacious bedroom suites, including a generous primary retreat with dual sinks, walk-in shower, private toilet room, and ample closet space. Recent upgrades include luxury vinyl flooring, fresh interior paint, recessed lighting, upgraded modern farmhouse bathroom vanities, plantation shutters, resurfaced patio flooring, and a brand-new dishwasher. Enjoy year-round comfort with central heating and air conditioning. One of this home’s standout features is its exceptional parkingan attached two-car garage, two additional permitted parking spaces, plus convenient guest parking located directly in front of the entry door, a rare advantage within the community. Residents enjoy resort-style HOA amenities including a pool, spa, and BBQ area. Conveniently located near shopping, dining, parks, major freeways, Disneyland, Knott’s Berry Farm, Little Saigon, and Koreatown. Perfect home at this price won’t last long. Schedule your showing today!
Details
| MLS # | OC26137493 |
|---|---|
| Listing Type | For Sale |
| Style | Condominium |
| HOA Dues | $423 |
| Sub-Type | Resale |
| Status | Active |
| Year | 2007 |
| Days On Site | 61 |
| Listing Provided By | T-Max Realty & Mortgage | Phi Tran |
Features
| Bed(s) | 4 |
|---|---|
| Bath(s) | 4 Total |
| SQ Feet | 1,814 |
| Garage | 2 |
| Story(s) | 3 |
| Units | 1 |
| Acreage | 8692.00 |
| Property View | Yes |
Interior
| Cooling | Central Air |
|---|---|
| Heating | Central, Fireplaces |
| Heating Yes / No | Yes |
| Cooling Yes / No | Yes |
| Interior Features | Ceiling Fans, Eat In Kitchen, Granite Counters, High Ceilings, Open Floorplan, Pantry, Quartz Counters, Recessed Lighting, Storage, All Bedrooms Up, Bedroom On Main Level, Main Level Primary, Primary Suite |
| Window Features | Screens, Shutters |
| Appliances | Dishwasher, Gas Oven, Gas Range, Gas Water Heater, Microwave, Range Hood, Vented Exhaust Fan, Water Heater |
| Fireplace Yes / No | Yes |
Exterior
| Exterior Features | Lighting, Rain Gutters |
|---|---|
| Lot Features | Zero To One Unit Acre |
Parking
| Attached Garage Yes / No | Yes |
|---|---|
| Parking Features | Direct Access, Door Single, Garage Faces Front, Garage, On Site, One Space |
| Garage Yes / No | Yes |
Utilities
| Sewer | Unknown |
|---|
Location
| Community Features | Street Lights, Sidewalks, Pool |
|---|
Area Information
| State | CA |
|---|---|
| County | Orange |
| City | Stanton |
| Zip Code | 90680 |
| Area | 61 N of Gar Grv | S Of Ball | E of Knott | W of Dal |
| Community Name | Unknown |
| Listing VS Median (in Unknown) | |
Price: $899,000 low | high Med: $1,849,500 sqft: 1,814 low | high Med: 3,533 $ / sqft: $496 low | high Med: $550 On site: 61 low | high Med: 361.5 | |
Market Activity 90680
Request a showing
Request a showing
Contact
Learn More About This Property

| State | CA |
|---|---|
| County | Orange |
| City | Stanton |
| Zip Code | 90680 |
| Area | 61 N of Gar Grv | S Of Ball | E of Knott | W of Dal |
| Community Name | Unknown |
| Listing VS Median (in Unknown) | |
Price: $899,000 low | high Med: $1,849,500 sqft: 1,814 low | high Med: 3,533 $ / sqft: $496 low | high Med: $550 On site: 61 low | high Med: 361.5 | |
 | $1,300,0008141 Katella AvenueStanton, CA 90680 |