80 896 Lineta Way,La Quinta, CA 92253
La Quinta, CA 92253

Description
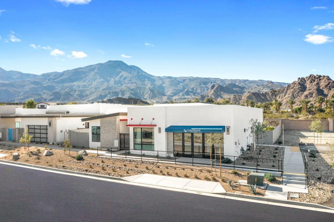
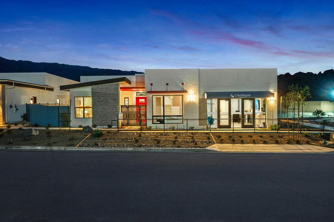
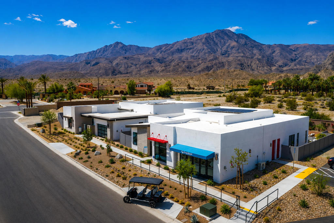
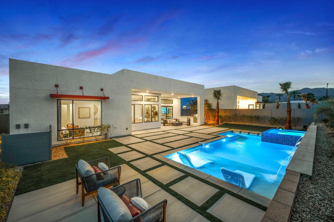
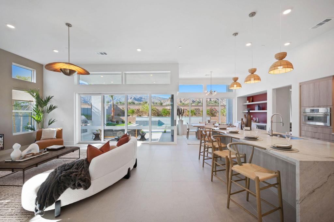
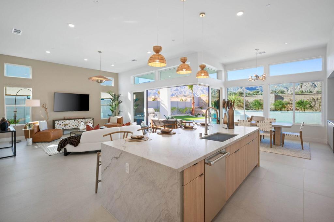
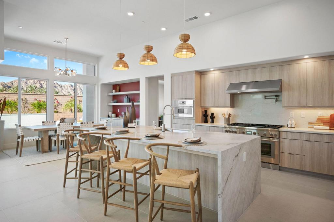
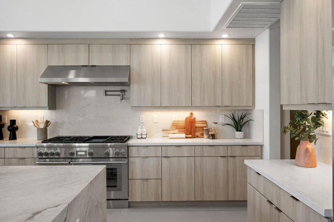
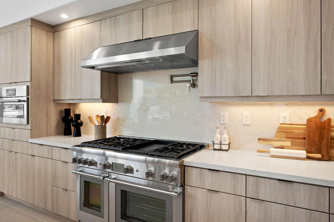
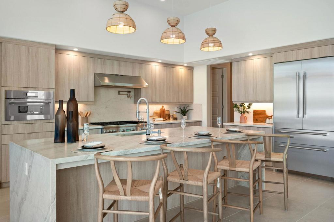
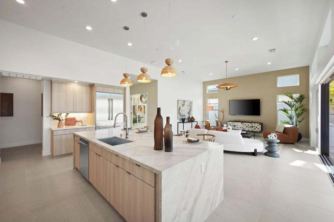
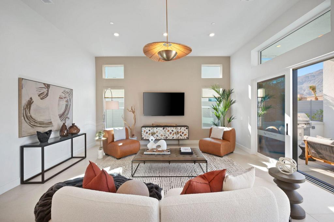
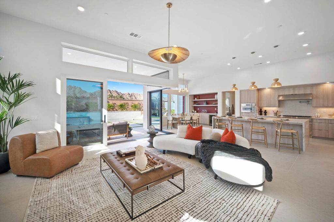
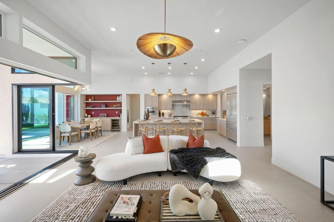
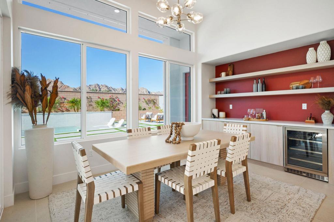
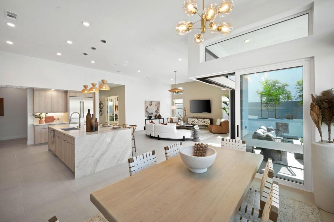
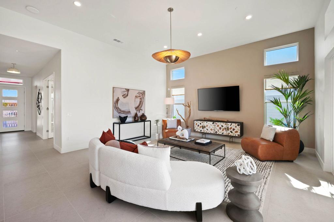
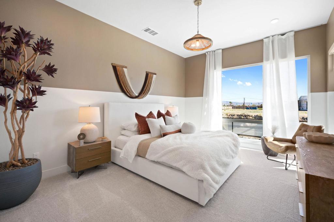
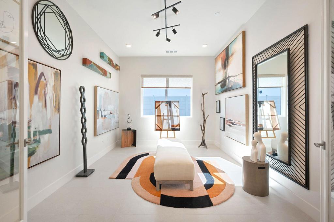
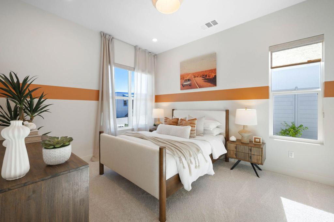
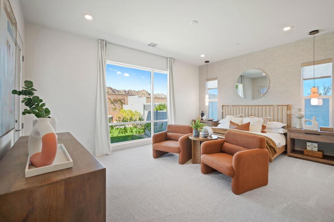
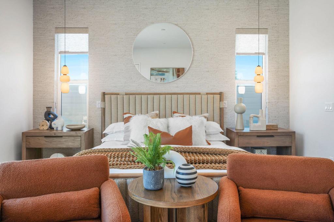
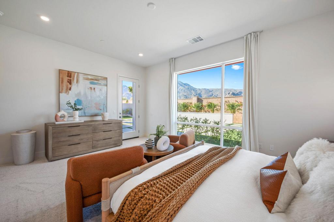
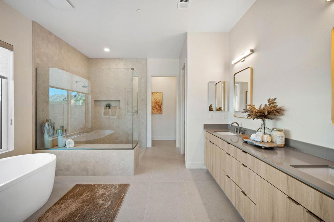
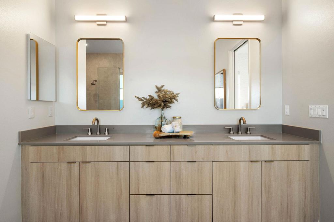
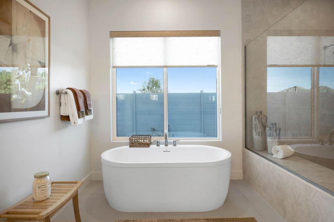
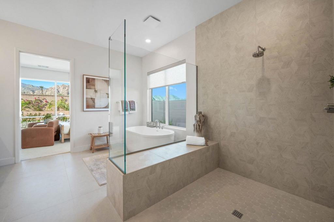
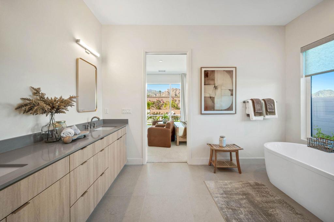
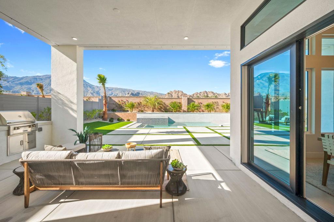
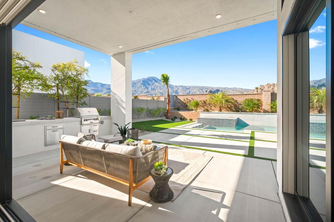
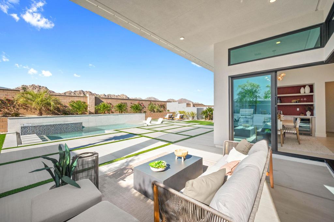
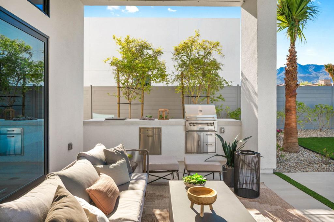
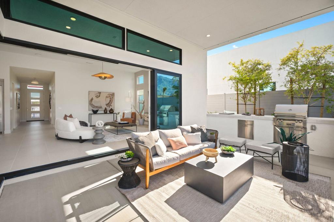
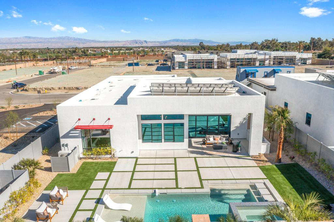
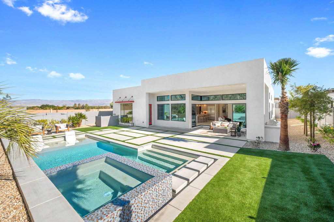
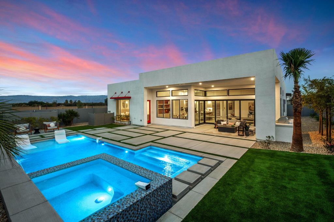
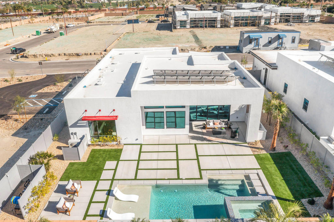
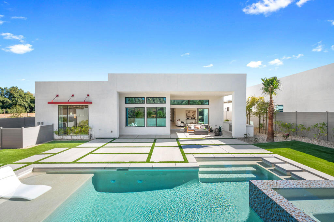
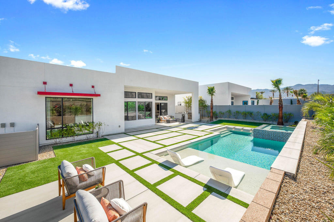
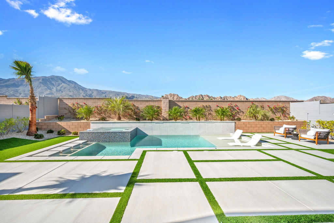
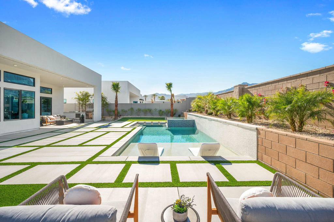
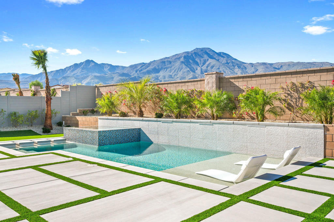
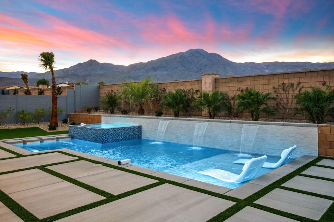
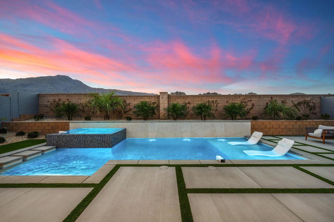
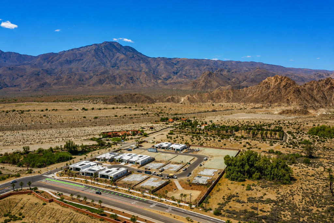
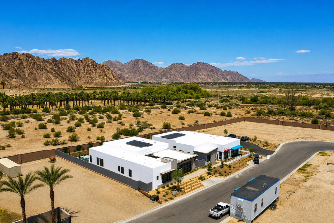
Welcome to Oasis by Crestwood Communities, a gated community offering modern desert living with breathtaking mountain views in the heart of La Quinta. This unique single-story modern home features 2,458 square feet with 3 bedrooms, 3.5 bathrooms, & spacious 3-car garage. Inside, soaring ceilings Includes striking 12x24 tile floors (Buyers Can Choose to Upgrade), & an open-concept great room are filled with natural light from front to back, enhanced by expansive Corner sliding glass doors at the Kitchen/Great room that create a seamless indoor-outdoor flow to the covered patio. Welcome to your resort style backyard, perfect for entertaining or relaxing beside the included pool and spa. The open kitchen is designed for both functionality and elegance, featuring designer quartz countertops, an oversized island with waterfall edges, modern flat panel cabinetry with warm accent lighting, soft-close hinges, and stainless-steel Bosch appliances. Each bedroom includes its own en-suite bathroom, while the primary suite offers a resort-style retreat with direct access to the covered patio and a spa-inspired bathroom, thoughtfully separated from guest bedrooms for added privacy. Solar is available for purchase or lease, and the home includes many additional amenities. Conveniently located near golf, hiking, biking, and horseback riding, yet away from traffic and congestion. Photos shown are of the model home; Subject property is a to be built, and buyers can select optional upgrades
Details
| MLS # | 219149636DA |
|---|---|
| Listing Type | For Sale |
| Style | House |
| HOA Dues | $294 |
| Sub-Type | New Construction |
| Status | Pending |
| Year | 2027 |
| Days On Site | 58 |
| Listing Provided By | Shine RE Sales & Marketing Inc | Lee Gary Krebs |
Features
| Bed(s) | 3 |
|---|---|
| Bath(s) | 4 Total |
| SQ Feet | 2,458 |
| Garage | 3 |
| Pool | Yes |
| Story(s) | 1 |
| Acreage | 0.28 |
| Property View | Yes |
Interior
| Cooling | Central Air, Electric |
|---|---|
| Heating | Central, Electric, Heat Pump |
| Heating Yes / No | Yes |
| Cooling Yes / No | Yes |
| Interior Features | Breakfast Bar, Separate Formal Dining Room, High Ceilings, Open Floorplan, Recessed Lighting, All Bedrooms Down, Main Level Primary, Primary Suite, Walk In Pantry, Walk In Closets |
| Appliances | Dishwasher, Electric Water Heater, Gas Oven, Gas Range, Microwave, Range Hood, Vented Exhaust Fan |
| Fireplace Yes / No | No |
Exterior
| Roof | Elastomeric |
|---|---|
| Security Features | Fire Sprinkler System, Gated Community |
| Construction Materials | Stucco |
| Foundation Details | Slab |
| Lot Features | Drip Irrigation Bubblers, Planned Unit Development, Sprinklers Timer |
| Fencing | Block |
Parking
| Attached Garage Yes / No | Yes |
|---|---|
| Parking Features | Driveway, Garage, Garage Door Opener, Tandem |
| Garage Yes / No | Yes |
Utilities
| Electric | Volts220In Garage |
|---|
Location
| Community Features | Gated |
|---|
Area Information
| State | CA |
|---|---|
| County | Riverside |
| City | La Quinta |
| Zip Code | 92253 |
| Area | 313 La Quinta South of HWY 111 |
| Community Name | Not Applicable 1 |
| Listing VS Median (in Not Applicable 1) | |
Price: $1,126,990 low | high Med: $0 On site: 58 low | high Med: | |
Market Activity 92253
Request a showing
Request a showing
Contact
Learn More About This Property

| State | CA |
|---|---|
| County | Riverside |
| City | La Quinta |
| Zip Code | 92253 |
| Area | 313 La Quinta South of HWY 111 |
| Community Name | Not Applicable 1 |
| Listing VS Median (in Not Applicable 1) | |
Price: $1,126,990 low | high Med: $0 On site: 58 low | high Med: | |