78520 Rainswept Way,Palm Desert, CA 92211
Palm Desert, CA 92211




Description
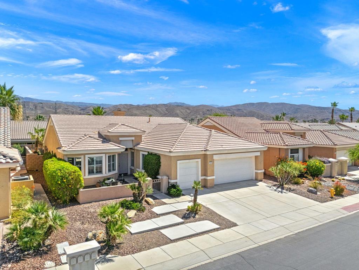
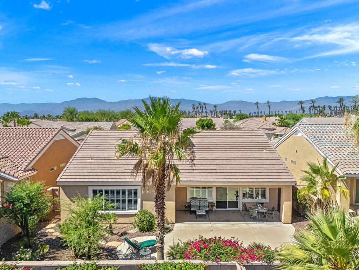
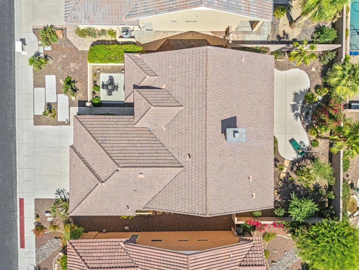
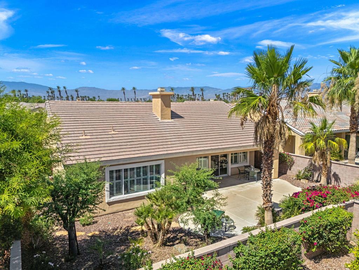
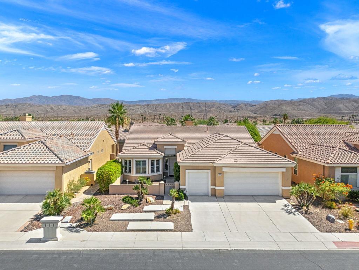
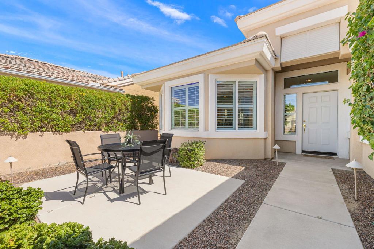
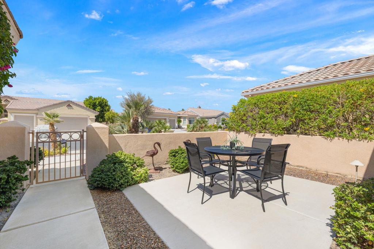
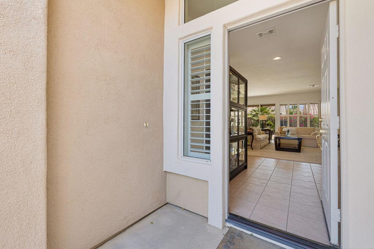
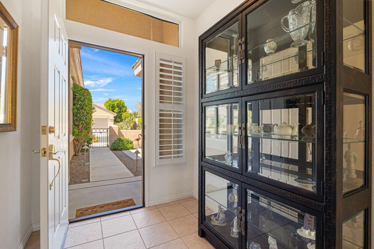
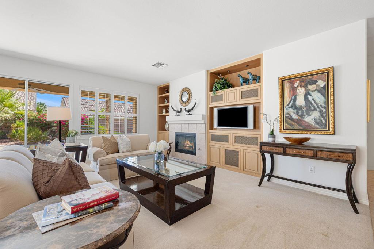
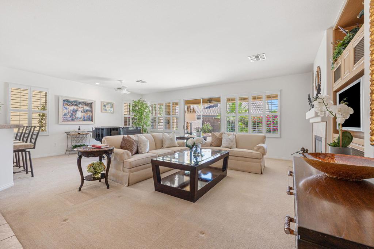
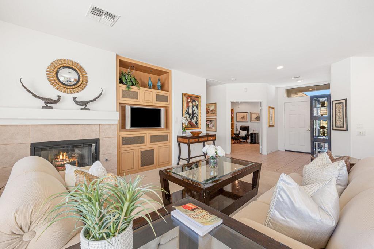
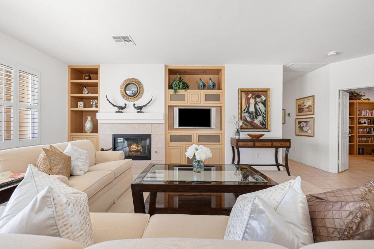
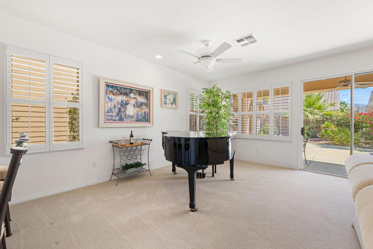
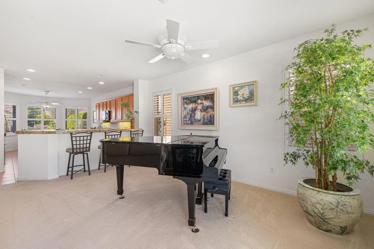
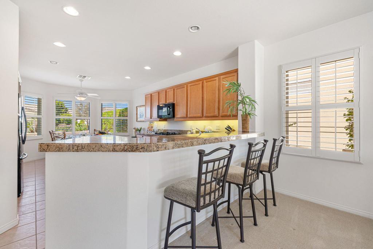
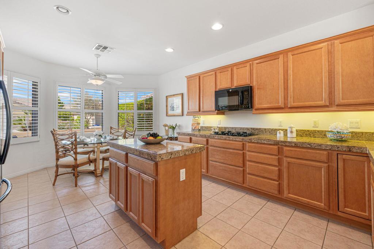
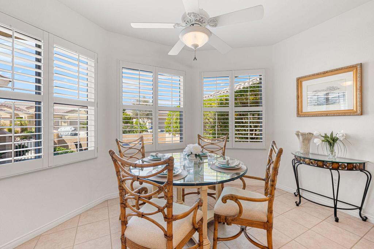
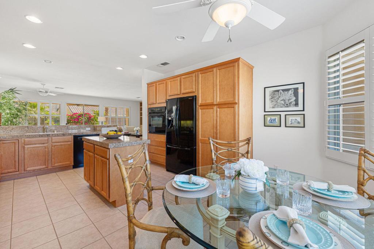
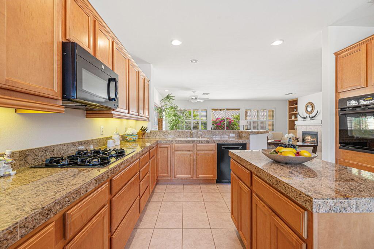
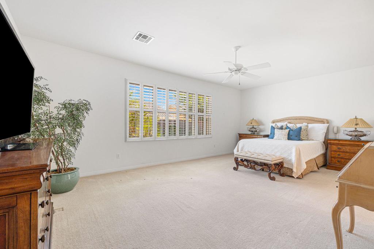
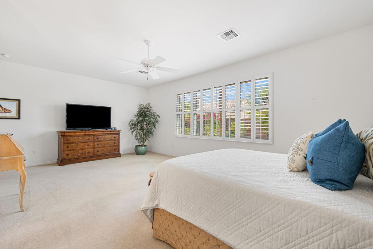
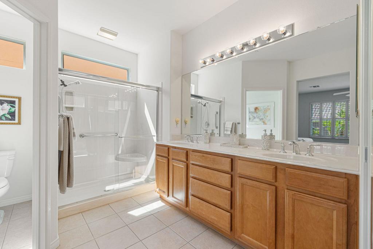
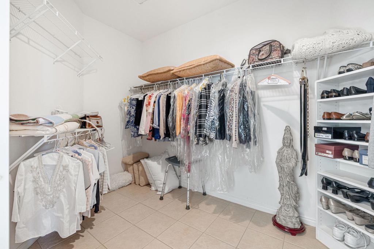
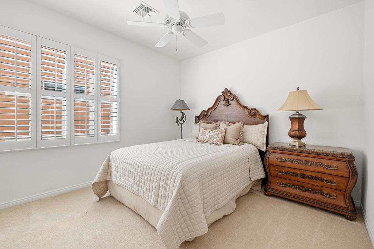
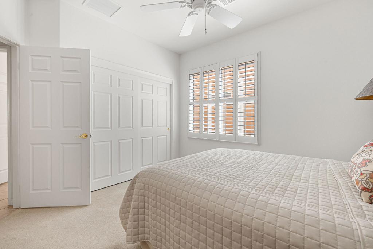
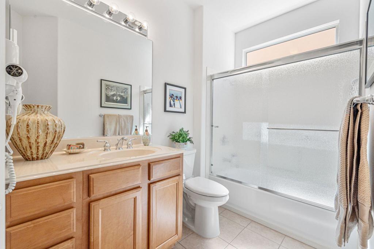
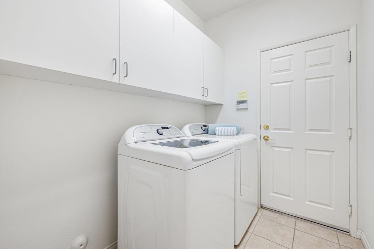
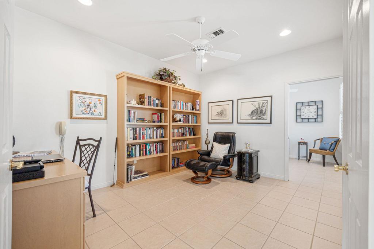
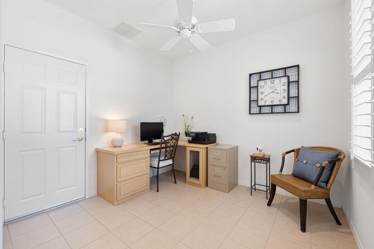
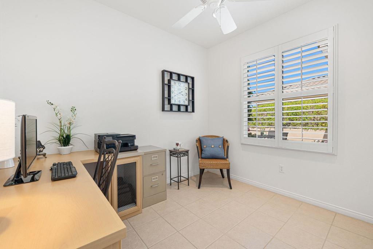
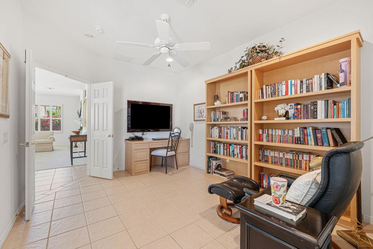
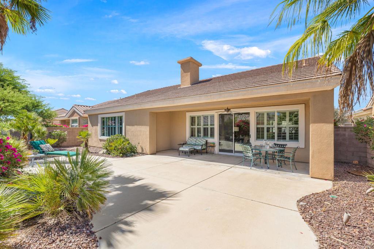
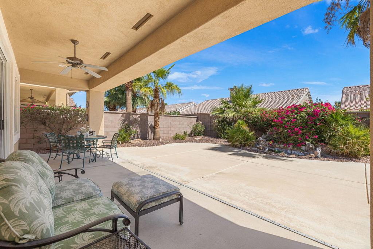
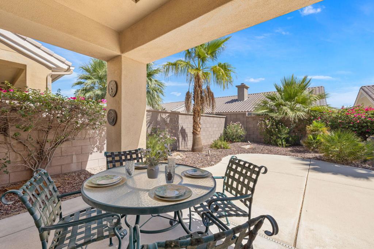
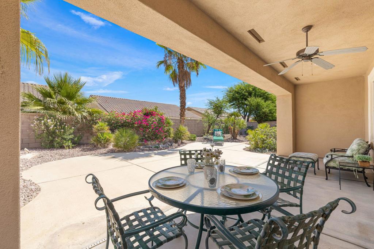
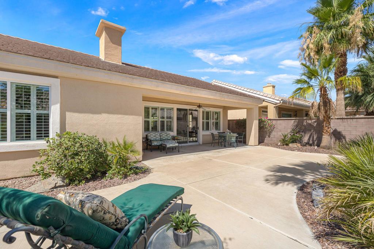
Located in the best 55+ community in the valley, this St. Croix is the most popular model, and this one has a gated courtyard with a patio for your morning coffee or afternoon chill. It has an open concept with 2 bedrooms, 2 bathrooms, plus a den and an additional hobby/flex room. It has a 2-car garage and a golf cart garage with a newer A/C system. The kitchen is open to the living room and dining room, and has a view of the large, beautiful northeast-facing backyard, with an extended patio, and a mountain view. It has granite counters, can lights, a gas range, an island, and an eating bar. The living room has a gas fireplace with a tile surround, bookshelves, and a fan/light combo. The dining room is being used as an entertainment room with the gorgeous grand piano and has lots of light and space. The large master bedroom is fabulous, and it has views of the lush, low-maintenance backyard. It has plantation shutters a large walk-in closet, and a lovely bathroom with a double vanity, private commode, and a walk-in shower. The guest bedroom is adjacent to the 2nd full bath, and is very warm and inviting. The den and the additional hobby rooms are the signature features of the St. Croix, and everyone loves them. It can be used as a second guest room, or converted into a 2nd master suite, or it can be enjoyed as an office/exercise area. The laundry room has upper cabinets, and the washer and dryer are included. The garage has cabinets and is very clean. The desert landscaping is beautiful and provides for a very pleasing curb appeal.
Details
| MLS # | 219149067DA |
|---|---|
| Listing Type | For Sale |
| Style | House |
| HOA Dues | $422 |
| Sub-Type | Resale |
| Status | Pending |
| Year | 2003 |
| Days On Site | 77 |
| Listing Provided By | HomeSmart | Sharon Dumas |
Features
| Bed(s) | 2 |
|---|---|
| Bath(s) | 2 Total |
| SQ Feet | 2,142 |
| Garage | 2 |
| Story(s) | 1 |
| Acreage | 0.16 |
| Golf Course | Yes |
Interior
| Cooling | Central Air |
|---|---|
| Heating | Central, Natural Gas |
| Heating Yes / No | Yes |
| Cooling Yes / No | Yes |
| Interior Features | Breakfast Bar, Breakfast Area, Separate Formal Dining Room |
| Window Features | Shutters |
| Appliances | Dishwasher, Electric Oven, Gas Cooktop, Disposal, Gas Water Heater, Microwave, Refrigerator |
| Fireplace Yes / No | Yes |
Exterior
| Roof | Concrete |
|---|---|
| Security Features | Prewired, Gated Community, Twenty Four Hour Security |
| Construction Materials | Stucco |
| Foundation Details | Slab |
| Lot Features | Drip Irrigation Bubblers, Planned Unit Development, Sprinklers Timer |
| Fencing | Block |
Parking
| Attached Garage Yes / No | Yes |
|---|---|
| Parking Features | Driveway, Golf Cart Garage |
| Garage Yes / No | Yes |
Utilities
| Utilities | Cable Available |
|---|
Location
| Community Features | Golf, Gated |
|---|
Area Information
| State | CA |
|---|---|
| County | Riverside |
| City | Palm Desert |
| Zip Code | 92211 |
| Area | 307 Sun City |
| Community Name | Sun City |
| Listing VS Median (in Sun City) | |
Price: $529,000 low | high Med: $0 On site: 77 low | high Med: | |
Market Activity 92211
Request a showing
Request a showing
Contact
Learn More About This Property

| State | CA |
|---|---|
| County | Riverside |
| City | Palm Desert |
| Zip Code | 92211 |
| Area | 307 Sun City |
| Community Name | Sun City |
| Listing VS Median (in Sun City) | |
Price: $529,000 low | high Med: $0 On site: 77 low | high Med: | |