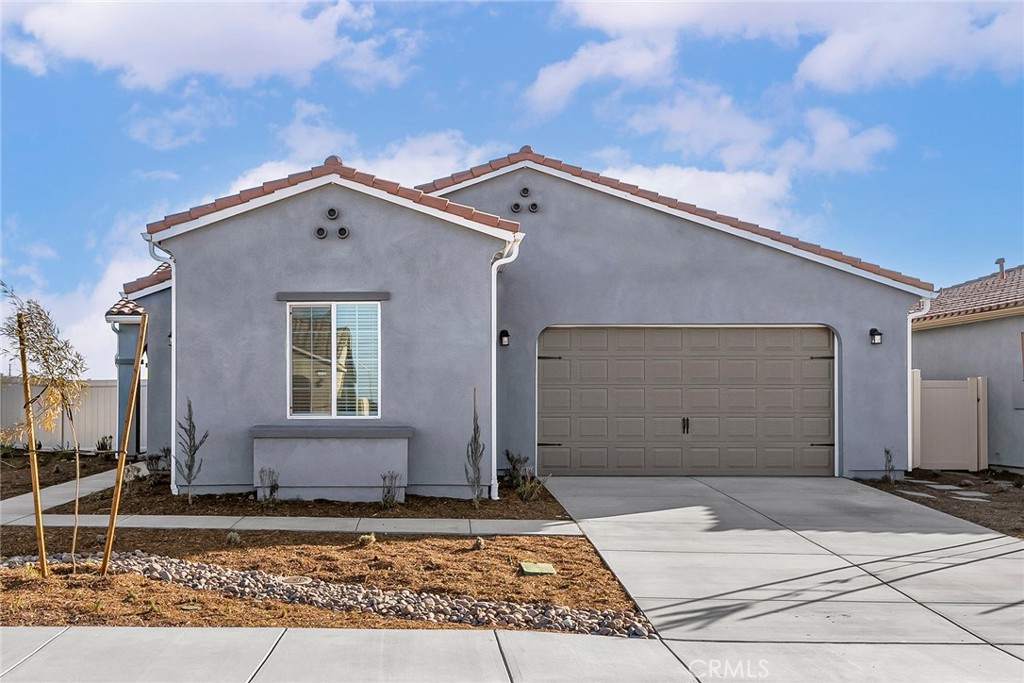
761 Longhorn Drive,San Jacinto, CA 92582
San Jacinto, CA 92582






Description
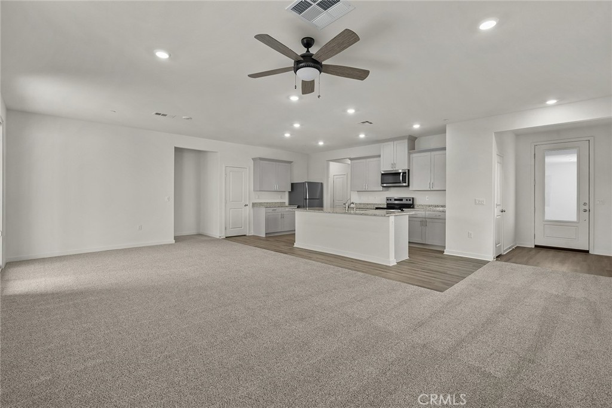
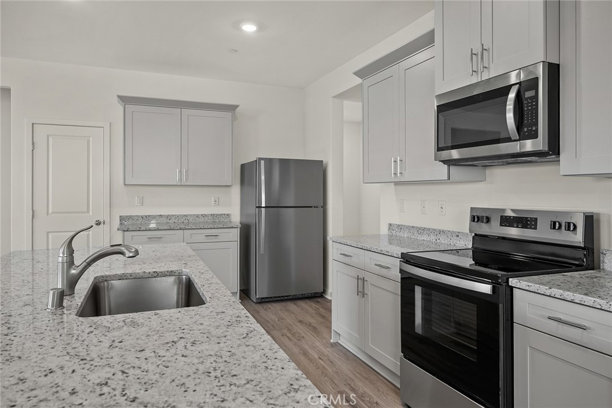
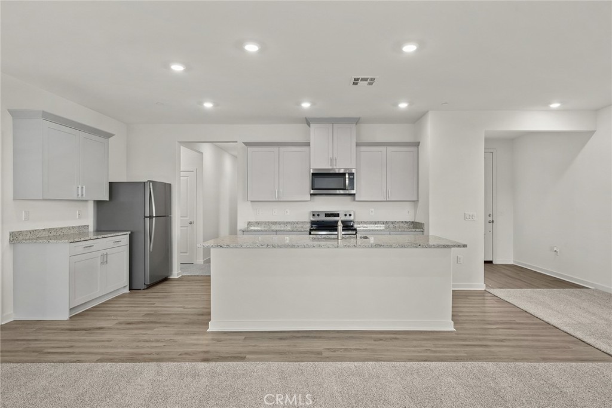
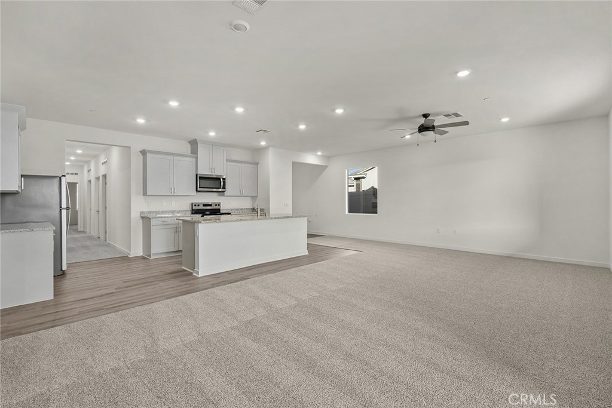
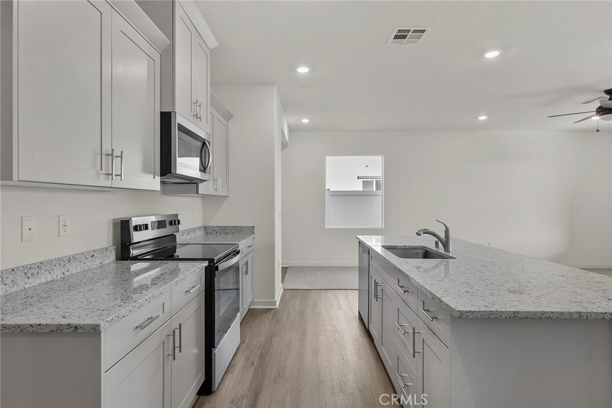
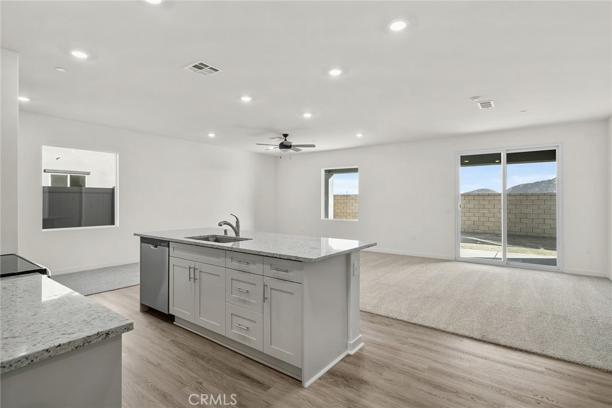
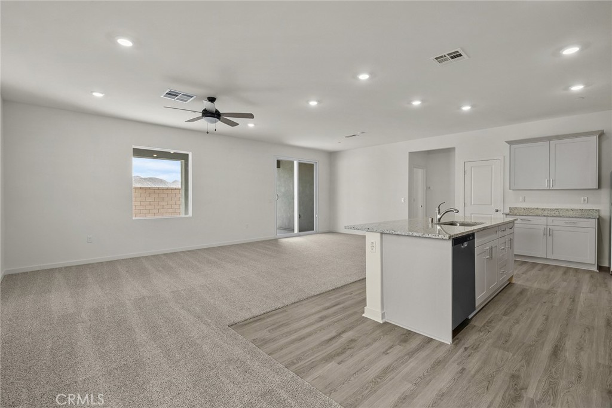
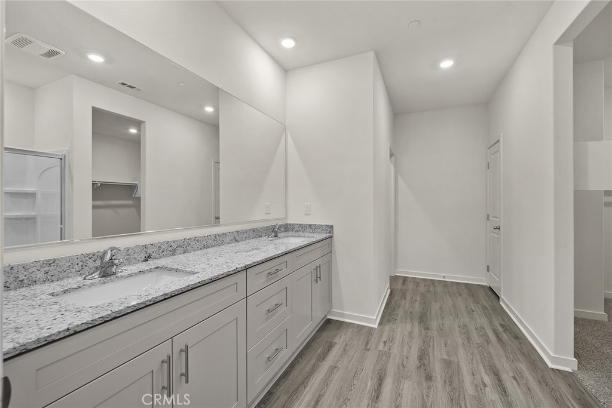
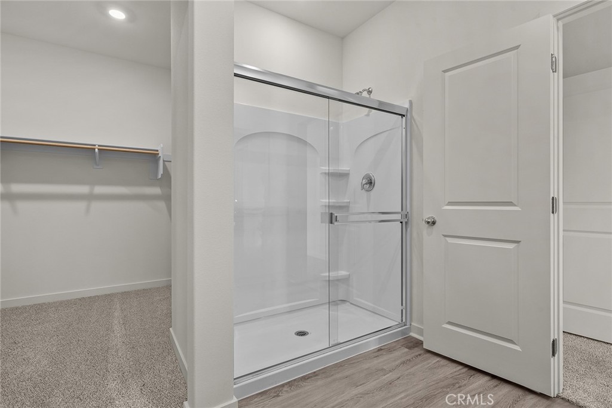
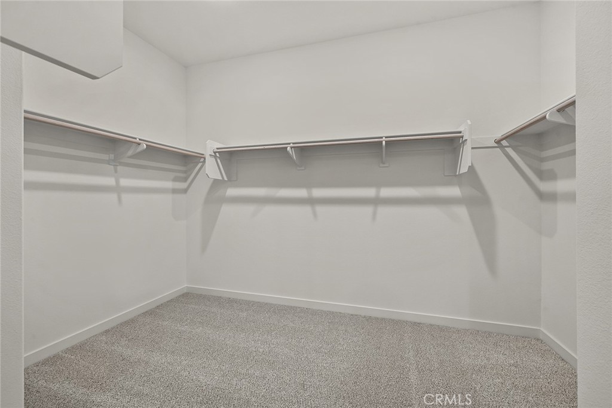
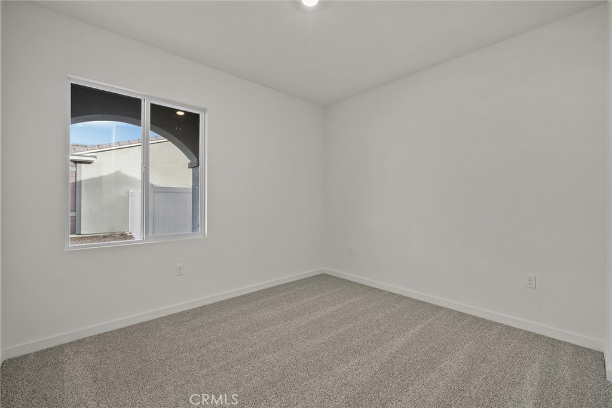
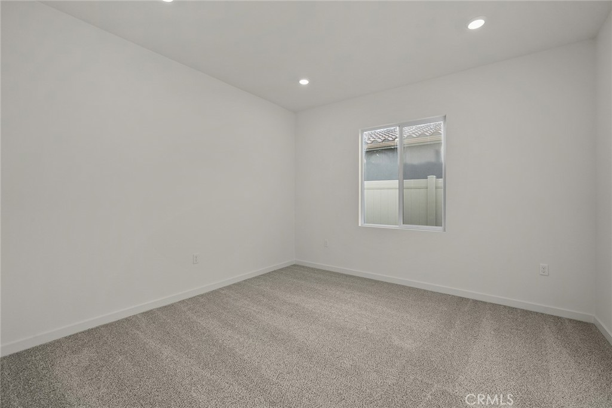
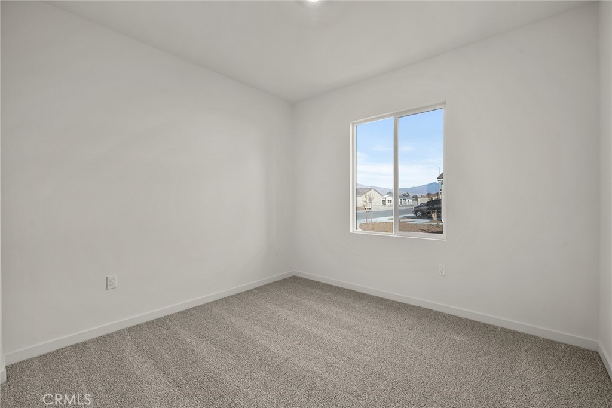
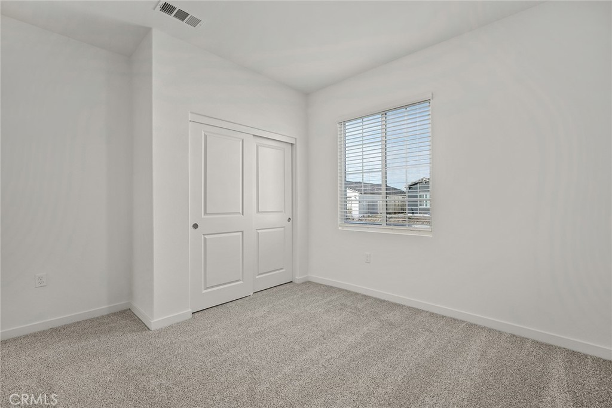
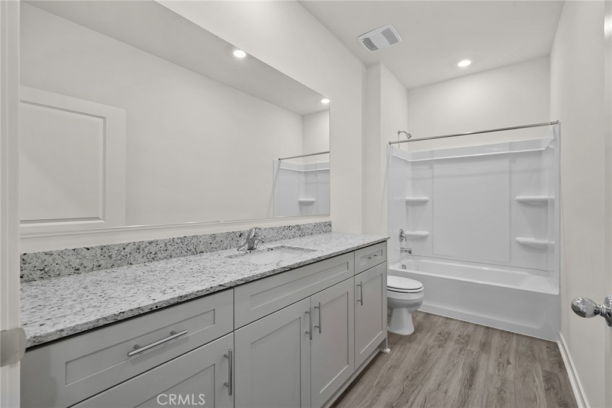
Featuring four spacious bedrooms, the layout also includes a versatile flex room, ideal for a home office, playroom, or additional living space. The open-concept design connects the kitchen, family room, and dining area, creating a seamless flow perfect for both everyday living and entertaining. The kitchen is a highlight, equipped with modern stainless-steel appliances, elegant plank flooring, and a walk-in pantry that provides ample storage. A covered porch and patio extend the living space outdoors, ideal for relaxation or hosting gatherings. The master suite offers a retreat-like experience with a dual sink vanity, a step-in shower, and a separate private toilet room. The secondary bathroom features a convenient tub/shower combination. Additionally, a well-appointed mud room enhances practicality, offering a dedicated space for managing everyday essentials and keeping the home organized. A dedicated laundry room rounds out the home's functional features, ensuring convenience and efficiency.
Details
| MLS # | SW25188555 |
|---|---|
| Listing Type | For Sale |
| Style | House |
| Sub-Type | New Construction |
| Status | Active |
| Year | 2025 |
| Days On Site | 368 |
| Listing Provided By | LGI Realty-California , LLC | Jeanine Roach |
Features
| Bed(s) | 4 |
|---|---|
| Bath(s) | 2 Total |
| SQ Feet | 2,143 |
| Garage | 2 |
| Story(s) | 1 |
| Units | 1 |
| Acreage | 0.15 |
| Property View | None |
Interior
| Cooling | Central Air, Energy Star Qualified Equipment, High Efficiency, Heat Pump |
|---|---|
| Heating | Central, Energy Star Qualified Equipment, High Efficiency, Heat Pump, Solar |
| Heating Yes / No | Yes |
| Cooling Yes / No | Yes |
| Interior Features | Ceiling Fans, Separate Formal Dining Room, Open Floorplan, Pantry, Entrance Foyer, Main Level Primary, Primary Suite |
| Appliances | Dishwasher, Energy Star Qualified Appliances, Energy Star Qualified Water Heater, Electric Oven, Electric Range, Electric Water Heater, Water Heater |
| Fireplace Yes / No | No |
Exterior
| Roof | Concrete, Tile |
|---|---|
| Construction Materials | Blown In Insulation, Board And Batten Siding, Brick Veneer, Drywall, Ducts Professionally Air Sealed, Frame, Glass, Concrete, Stucco |
| Foundation Details | Slab |
| Lot Features | Zero To One Unit Acre, Back Yard, Drip Irrigation Bubblers, Sprinklers In Front, Landscaped, Near Park, Paved, Sprinklers Timer, Yard |
| Fencing | Block, Vinyl |
Parking
| Attached Garage Yes / No | Yes |
|---|---|
| Parking Features | Concrete, Direct Access, Driveway, Garage, Paved |
| Garage Yes / No | Yes |
Utilities
| Utilities | Cable Connected, Electricity Connected, Natural Gas Not Available, Other, Phone Available, Sewer Available, Water Connected |
|---|---|
| Electric | Volts220In Kitchen, Volts220In Laundry |
| Sewer | Public Sewer |
Location
| Community Features | Park |
|---|
Area Information
| State | CA |
|---|---|
| County | Riverside |
| City | San Jacinto |
| Zip Code | 92582 |
| Area | SRCAR Southwest Riverside County |
Request a showing
Request a showing
Contact
Learn More About This Property

| State | CA |
|---|---|
| County | Riverside |
| City | San Jacinto |
| Zip Code | 92582 |
| Area | SRCAR Southwest Riverside County |