





Description
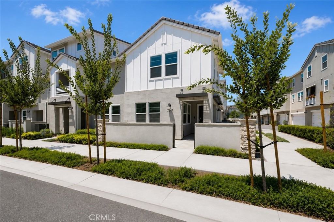
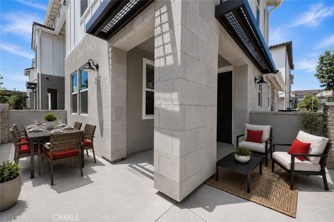
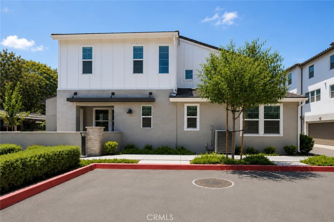
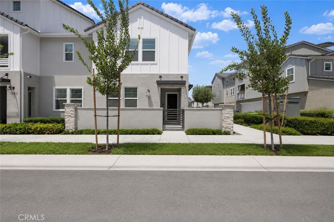
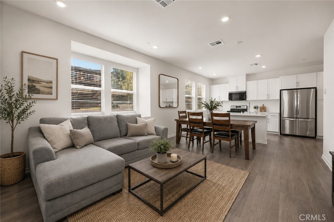
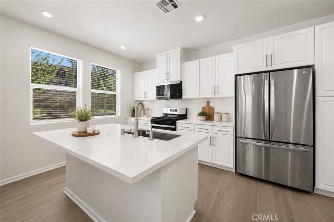
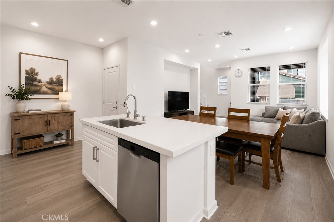
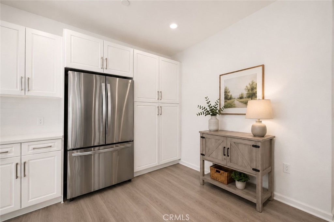
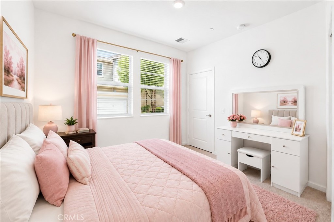
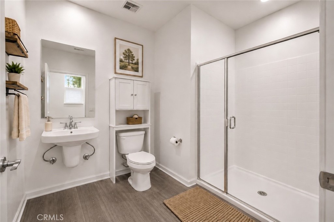
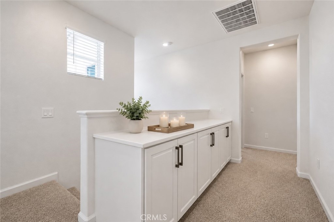
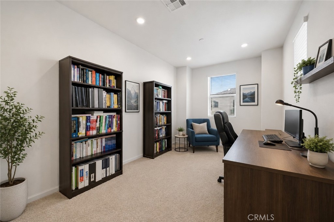
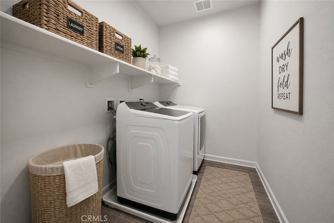
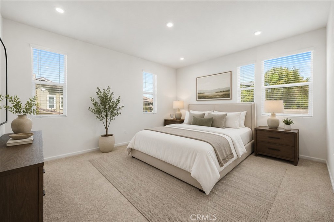
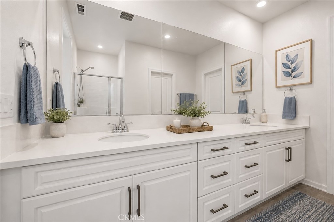
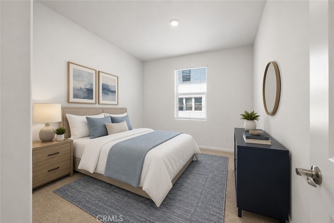
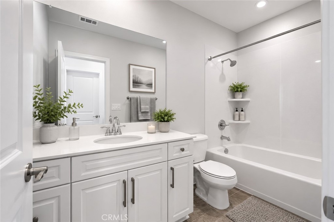
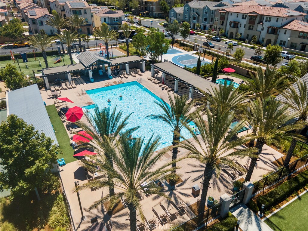
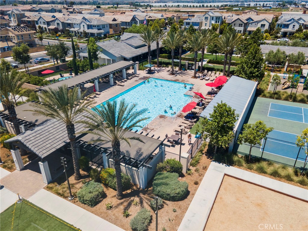
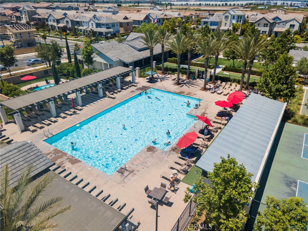
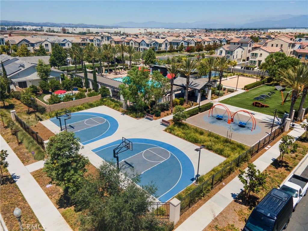
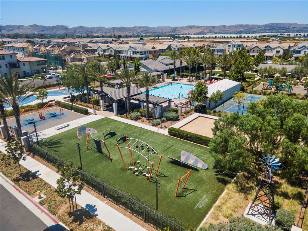
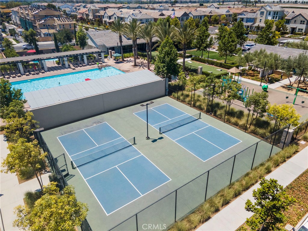
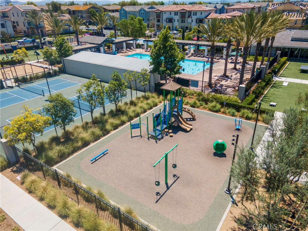
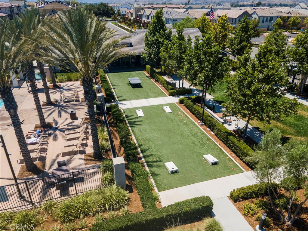
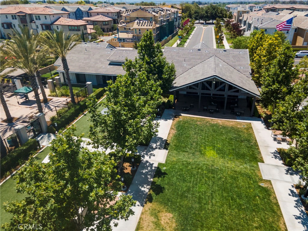
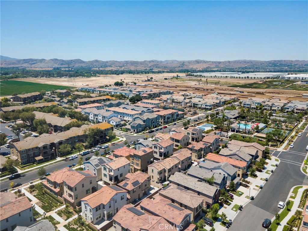
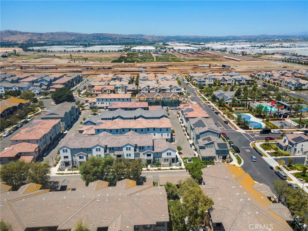
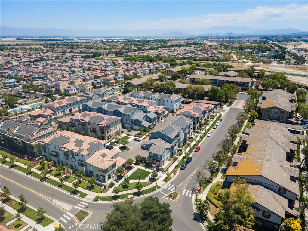
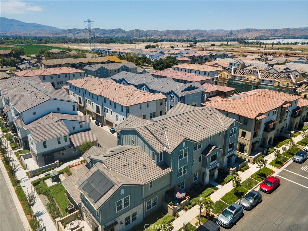
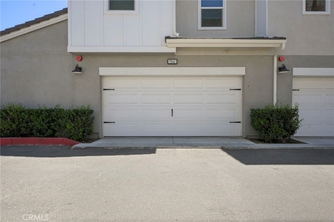
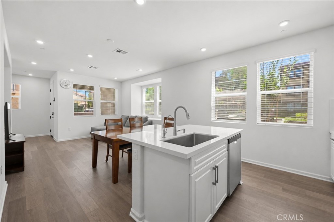
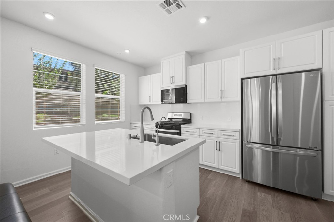
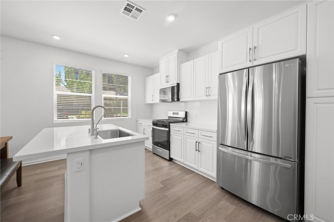
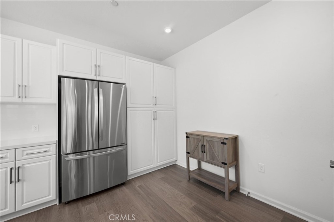
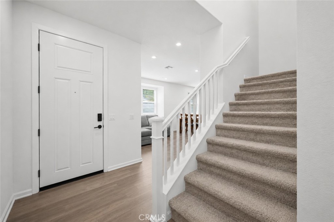
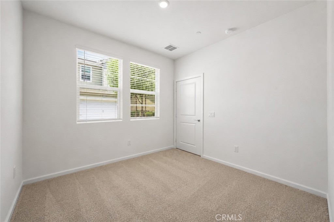
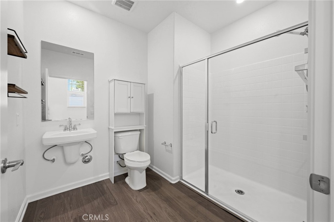
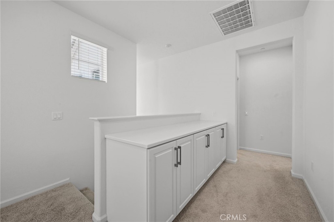
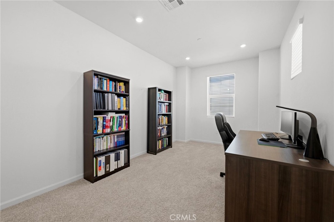
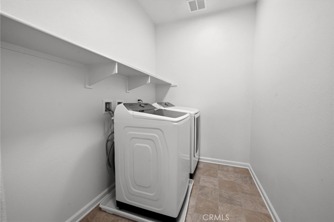
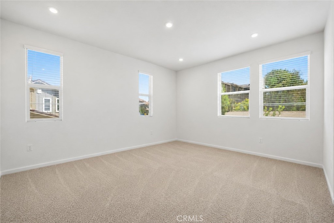
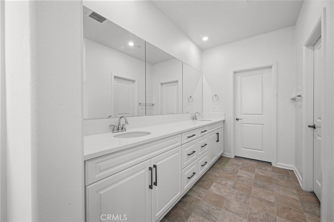
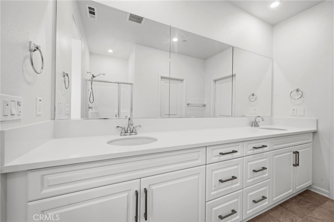
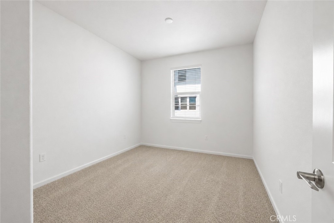
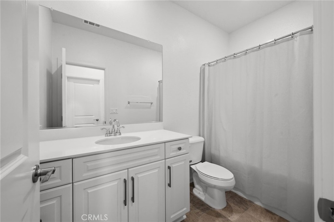
Welcome to this stunning corner-lot home in The Preserve, built by Beazer Homes. | Boasting a bright, open-concept floor plan with 1,770 sqft, 3-bedrooms, and 3-baths, this residence blends modern elegance with everyday practicality. | The gourmet kitchen flows effortlessly into the spacious family room, ideal for both entertaining and comfortable everyday living. | Enjoy white cabinetry, stainless steel appliances, expansive quartz countertops, and ample storage throughout. | A downstairs bedroom and full bathroom offer flexibility for guests, multigenerational living, or a dedicated home office. | Upstairs, a generous loft, large laundry room, additional bedroom and full bath, and a luxurious primary suite with a walk-in closet and private bath await. | Unwind on the welcoming front porch and soak in the neighborhood's charm. | Additional upgrades include leased solar panels, EV charging outlet, tankless water heater, Ring audio doorbell, luxury vinyl plank flooring, recessed lighting, and an attached two-car garage. | Residents benefit from premier community amenities such as a clubhouse, resort-style pool and spa, fitness center, sports courts, parks, playgrounds, and much more. | Perfectly situated near top-rated schools, shopping, dining, and entertainment, this home delivers an exceptional blend of comfort, convenience, and vibrant community living.
Details
| MLS # | PW26126856 |
|---|---|
| Listing Type | For Sale |
| Style | Condominium |
| HOA Dues | $65 |
| Sub-Type | Resale |
| Status | Active |
| Year | 2024 |
| Days On Site | 69 |
| Listing Provided By | Jason Mitchell Real Estate California, Inc. | Andrea Barquero |
Features
| Bed(s) | 3 |
|---|---|
| Bath(s) | 3 Total |
| SQ Feet | 1,770 |
| Garage | 2 |
| Story(s) | 2 |
| Units | 1 |
| Acreage | 0.02 |
| Property View | None |
Interior
| Cooling | Central Air |
|---|---|
| Heating | Central |
| Heating Yes / No | Yes |
| Cooling Yes / No | Yes |
| Interior Features | Eat In Kitchen, High Ceilings, Open Floorplan, Quartz Counters, Recessed Lighting, Loft |
| Window Features | Blinds, Double Pane Windows, Energy Star Qualified Windows |
| Appliances | Built In Range, Dishwasher |
| Fireplace Yes / No | No |
Exterior
| Exterior Features | Lighting |
|---|---|
| Roof | Tile |
| Security Features | Carbon Monoxide Detectors, Fire Sprinkler System, Smoke Detectors |
| Foundation Details | Slab |
| Lot Features | Close To Clubhouse, Corner Lot, Landscaped, Level, Near Park, Paved, Sprinkler System, Walkstreet |
| Fencing | Block, Excellent Condition, Wrought Iron |
Parking
| Attached Garage Yes / No | Yes |
|---|---|
| Parking Features | Direct Access, Door Single, Garage, Garage Door Opener, No Driveway, Garage Faces Rear |
| Garage Yes / No | Yes |
Utilities
| Utilities | Cable Connected, Electricity Connected, Natural Gas Connected, Phone Connected, Sewer Connected, Underground Utilities, Water Connected |
|---|---|
| Electric | Photovoltaics On Grid |
| Sewer | Public Sewer |
Location
| Community Features | Curbs, Dog Park, Street Lights, Suburban, Sidewalks, Water Sports, Park |
|---|
Area Information
| State | CA |
|---|---|
| County | San Bernardino |
| City | Chino |
| Zip Code | 91708 |
| Area | 681 Chino |
| Listing VS Median (in 91708) | |
Price: $669,800 low | high Med: $0 On site: 69 low | high Med: | |
Request a showing
Request a showing
Contact
Learn More About This Property

| State | CA |
|---|---|
| County | San Bernardino |
| City | Chino |
| Zip Code | 91708 |
| Area | 681 Chino |
| Listing VS Median (in 91708) | |
Price: $669,800 low | high Med: $0 On site: 69 low | high Med: | |