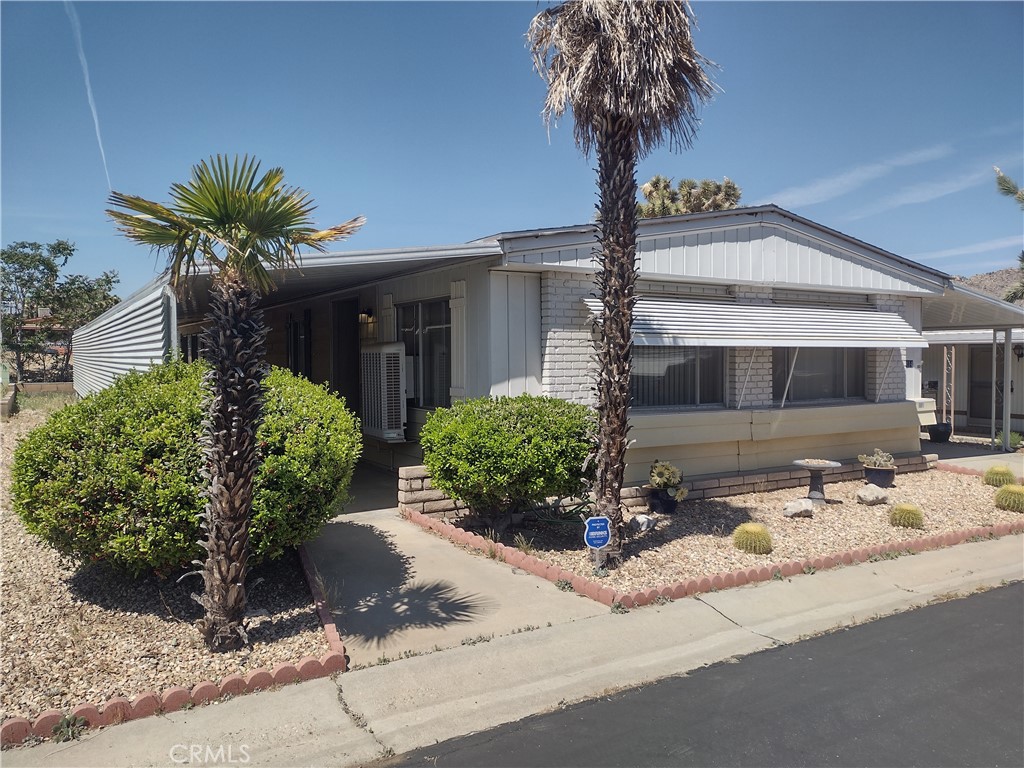
7501 Palm Avenue 114,Yucca Valley, CA 92284
Yucca Valley, CA 92284











Description
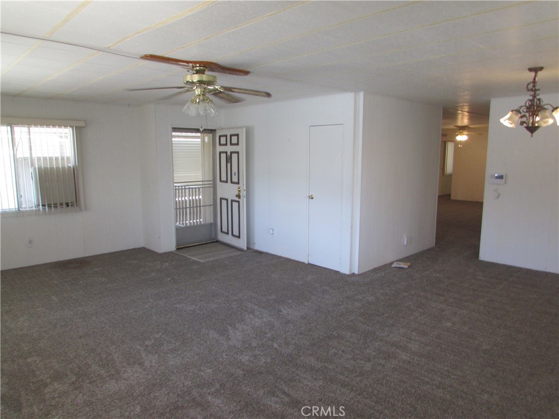
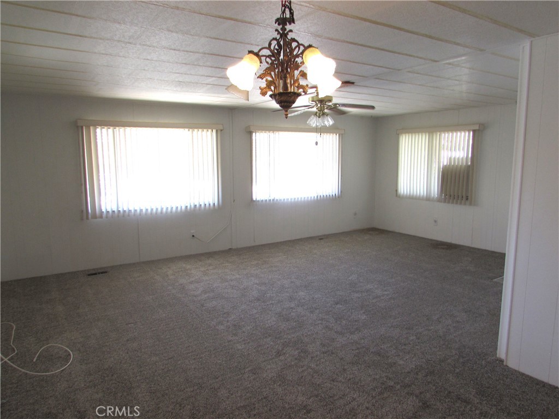
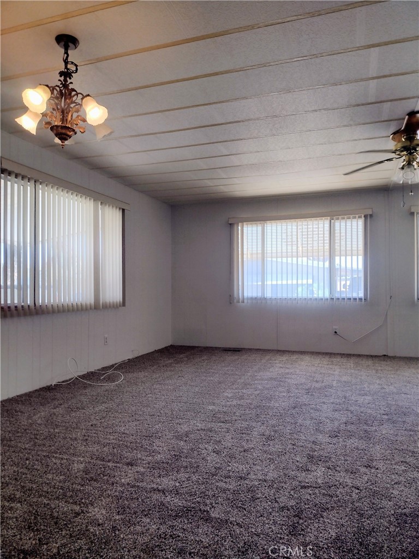
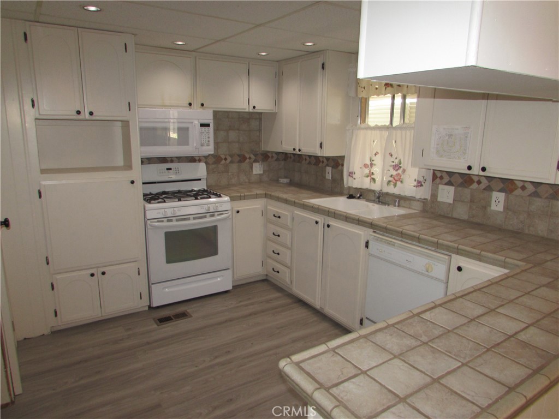
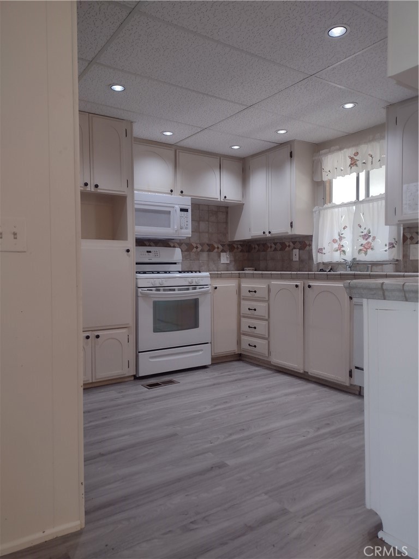
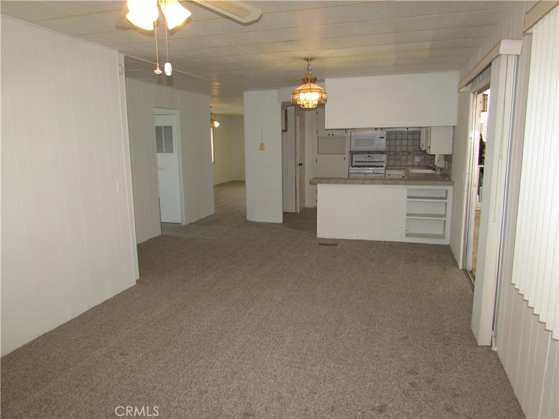
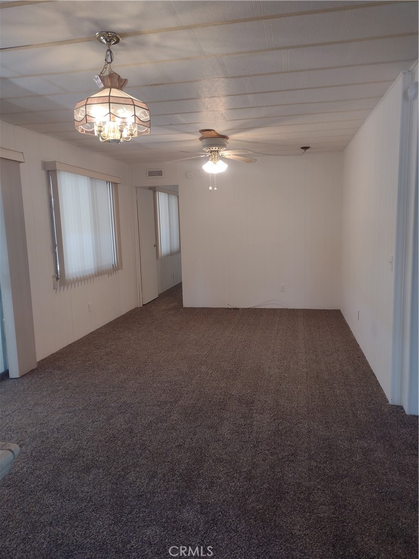
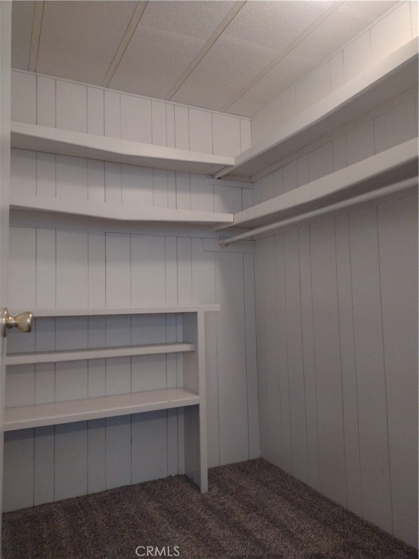
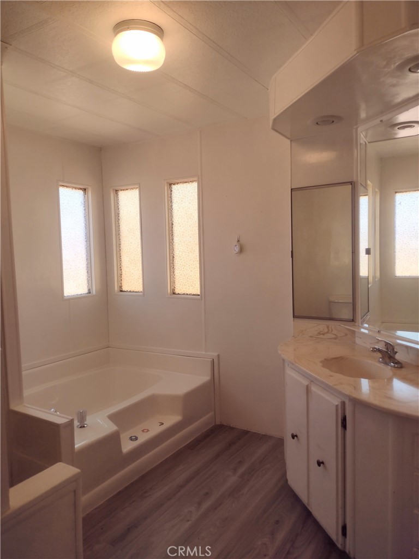
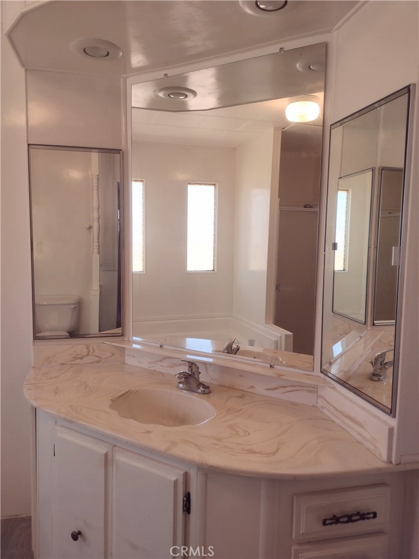
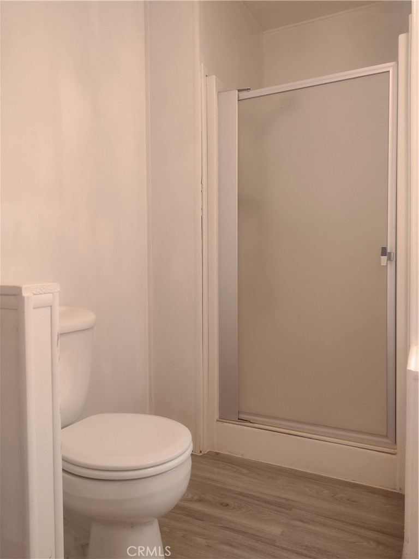
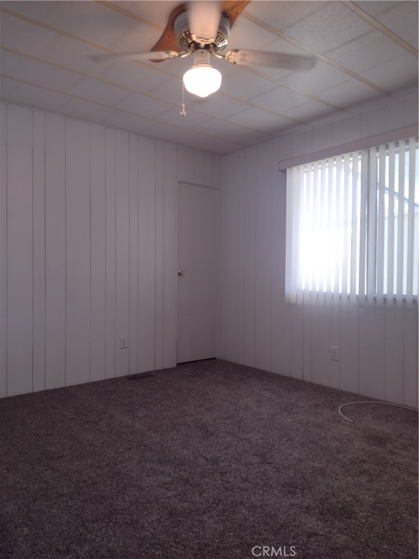
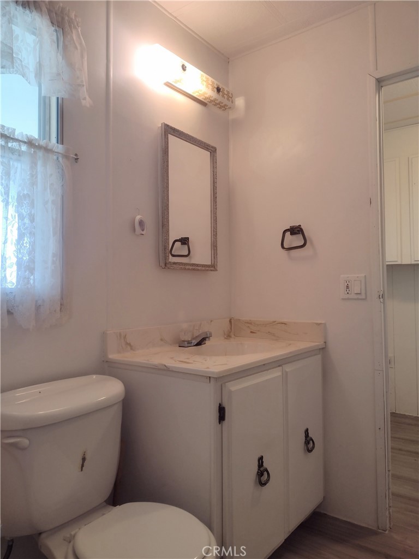
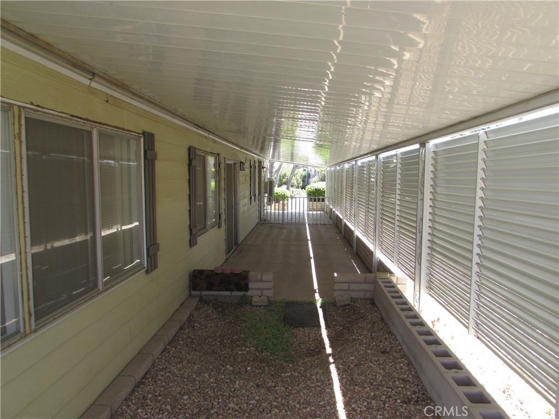
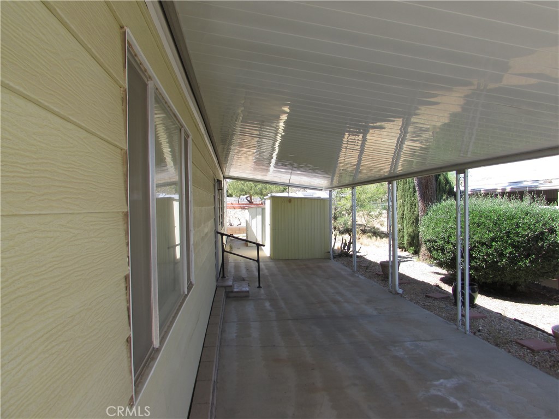
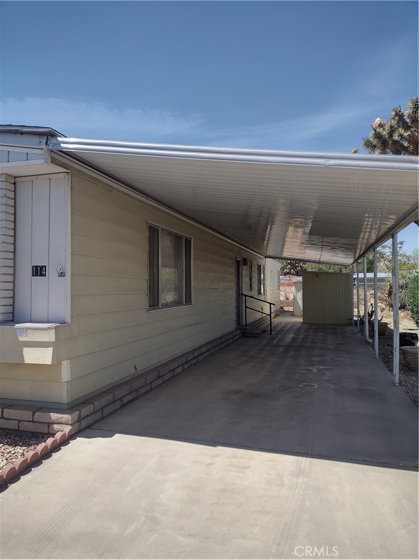
Welcome to this updated mobile home in the desirable 55+ community of the Gates of Spain. Featuring newer carpet, fresh paint, and vinyl flooring throughout, this home is move-in ready and designed for comfort. Step through the front door into a spacious living room filled with natural light from large windows. Making this an ideal space for relaxing or entertaining the new friends you’ll meet in this vibrant community. The kitchen is well-equipped with a stove, microwave, garbage disposal, and a dedicated pantry, and it opens seamlessly into the dining area. From there, a large sliding glass door leads to a fully shaded, covered side patio. Perfect for enjoying the outdoors in comfort. The primary bedroom offers both a walk-in closet and an additional sliding closet, providing ample storage. The en-suite bathroom features a large soaking tub along with a separate shower. The second bedroom has convenient access to the second bathroom, which is also accessible from the carport entry. The carport entryway includes a dedicated laundry area for added convenience. Additional features include covered parking/driveway, ceiling fans in the living room and both bedrooms, central air conditioning, and a swamp cooler in the living room to keep things extra cool. Community amenities include a built-in pool and spa, as well as common areas with pool tables, making this the perfect place for staying active and social. Conveniently located near shopping, restaurants, and entertainment, this home offers both comfort and lifestyle in one great package.
Details
| MLS # | HD26076630 |
|---|---|
| Listing Type | For Sale |
| Style | House |
| Sub-Type | Resale |
| Status | Active |
| Year | 1977 |
| Days On Site | 149 |
| Listing Provided By | Oasis Realty Group | Rebecca Lynn |
Features
| Bed(s) | 2 |
|---|---|
| Bath(s) | 2 Total |
| SQ Feet | 1,536 |
| Car Port | Yes |
| Story(s) | 1 |
| Acreage | 0.04 |
| Property View | Yes |
Interior
| Cooling | Central Air, Evaporative Cooling, See Remarks, Wall Window Units |
|---|---|
| Heating | Central |
| Heating Yes / No | Yes |
| Cooling Yes / No | Yes |
| Interior Features | Ceiling Fans, Pantry, Primary Suite, Walk In Closets |
| Window Features | Double Pane Windows, Screens |
| Appliances | Dishwasher, Free Standing Range, Gas Oven, Microwave |
Exterior
| Lot Features | Zero To One Unit Acre, Close To Clubhouse, Rectangular Lot |
|---|---|
| Fencing | None |
Parking
| Parking Features | Attached Carport, Concrete, Covered, Driveway, See Remarks |
|---|---|
| Garage Yes / No | No |
Utilities
| Utilities | Electricity Connected, Sewer Connected, Water Connected |
|---|---|
| Electric | Standard |
| Sewer | Public Sewer |
Location
| Community Features | Biking, Curbs, Suburban, Pool |
|---|
Area Information
| State | CA |
|---|---|
| County | San Bernardino |
| City | Yucca Valley |
| Zip Code | 92284 |
| Area | DC521 Central West |
| Listing VS Median (in 92284) | |
Price: $55,000 low | high Med: $572,500 sqft: 1,536 low | high Med: 1,930 $ / sqft: $36 low | high Med: $306 On site: 149 low | high Med: 183 | |
Market Activity 92284
Request a showing
Request a showing
Contact
Learn More About This Property

| State | CA |
|---|---|
| County | San Bernardino |
| City | Yucca Valley |
| Zip Code | 92284 |
| Area | DC521 Central West |
| Listing VS Median (in 92284) | |
Price: $55,000 low | high Med: $572,500 sqft: 1,536 low | high Med: 1,930 $ / sqft: $36 low | high Med: $306 On site: 149 low | high Med: 183 | |