74293 Desert Arroyo Trail,Indian Wells, CA 92210
Indian Wells, CA 92210








Description
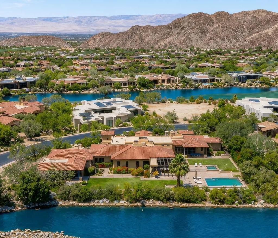
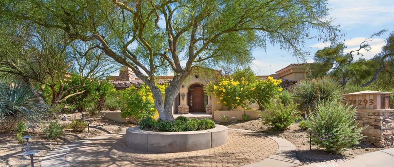
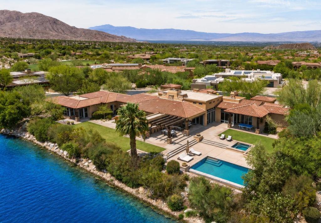
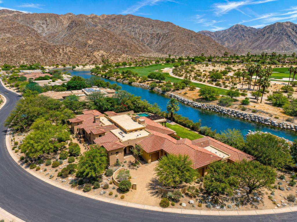
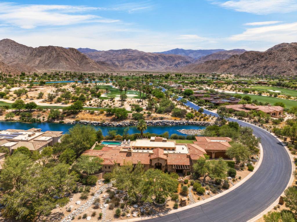
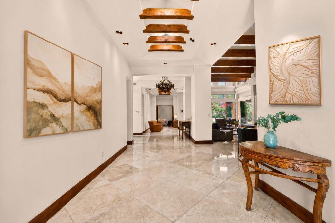
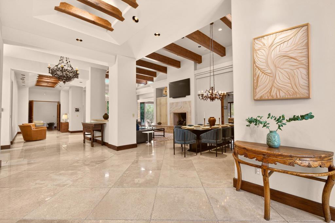
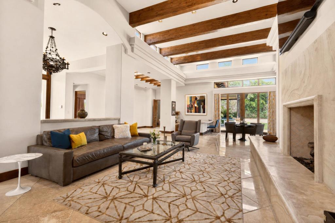
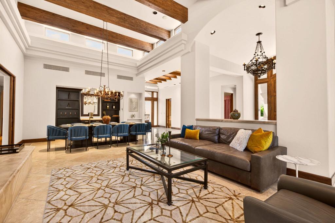
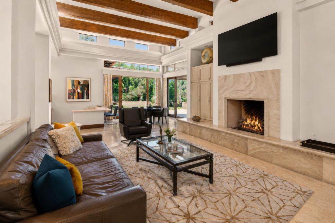
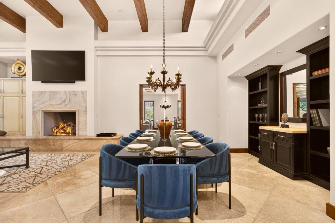
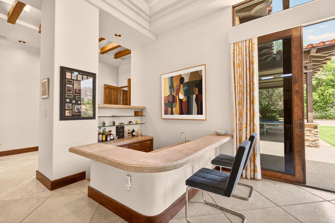
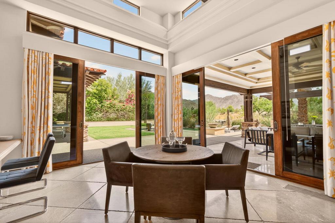
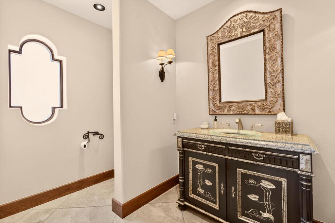
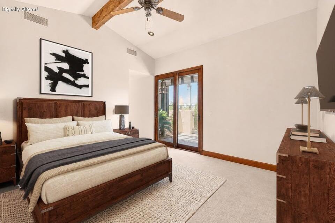
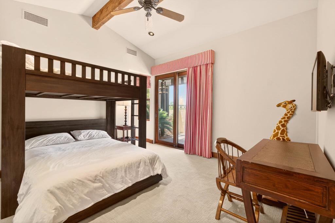
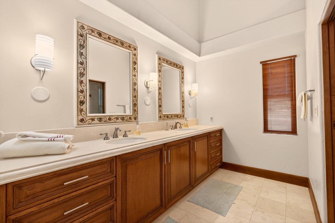
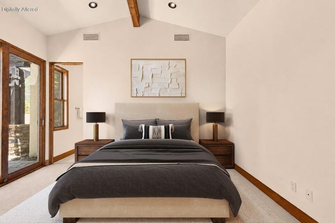
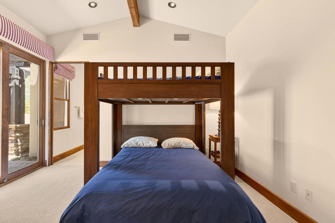
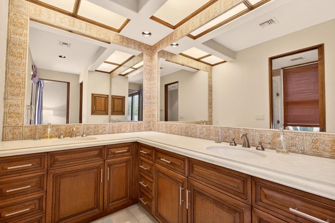
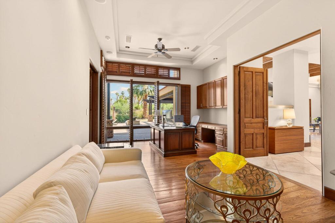
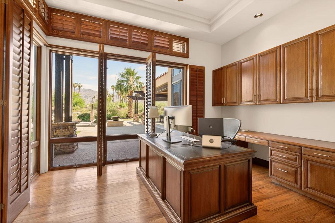
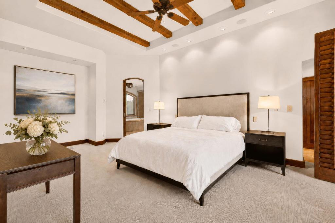
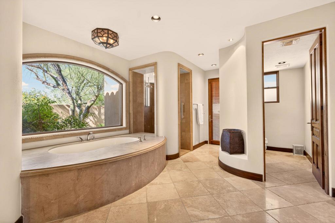
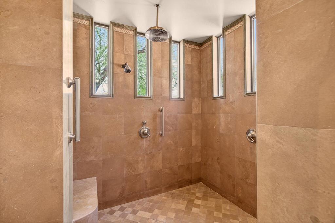
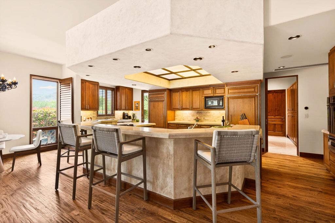
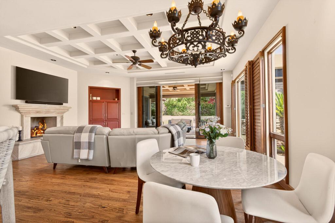
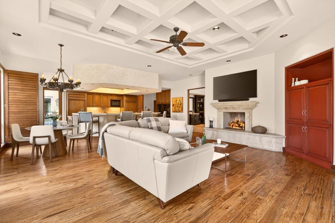
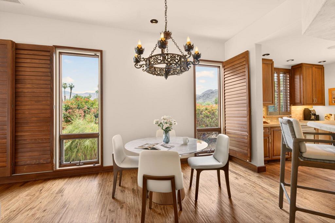
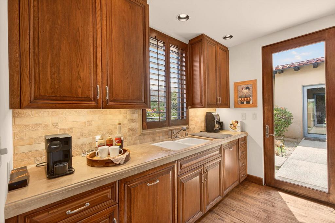
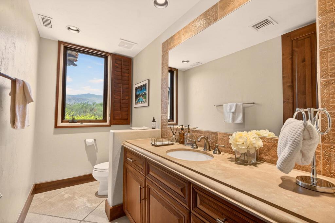
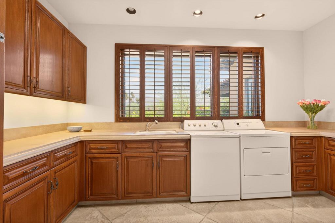
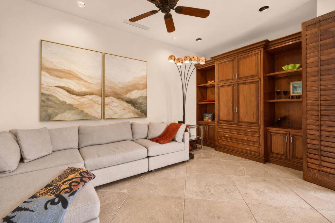
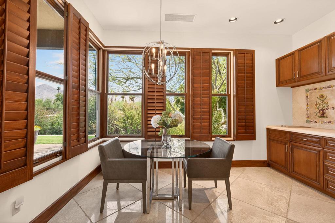
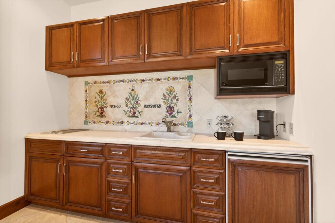
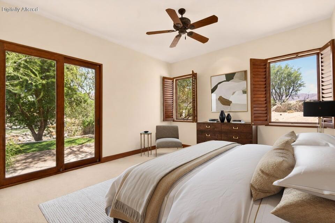
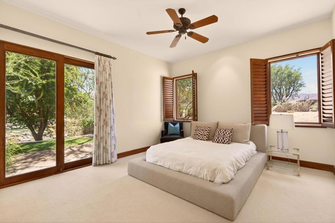
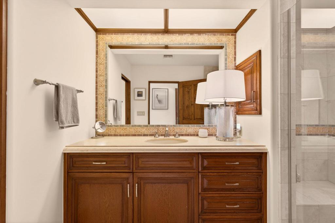
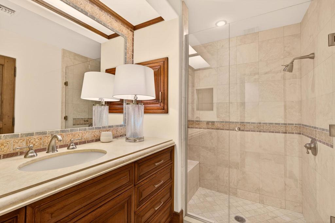
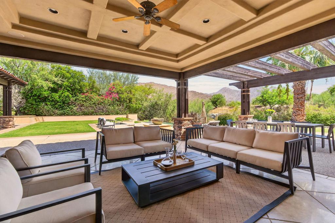
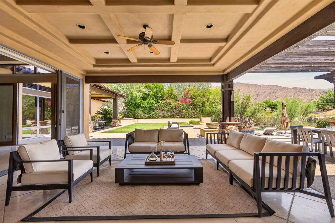
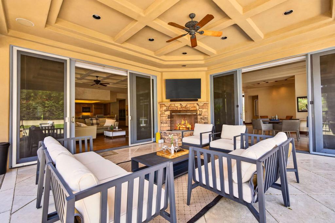
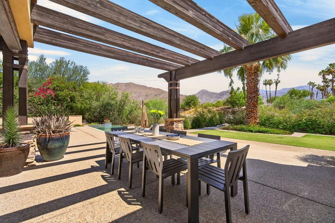
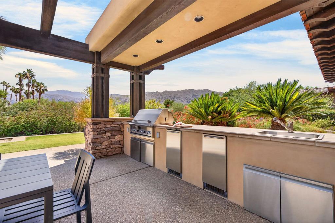
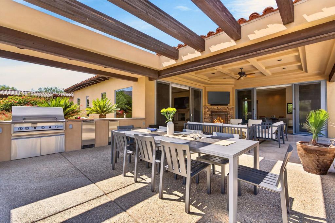
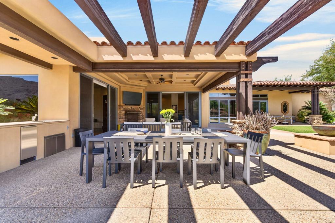
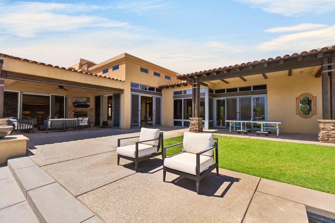
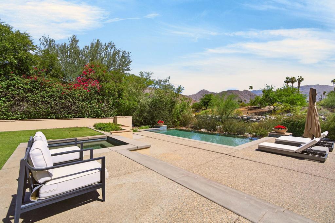
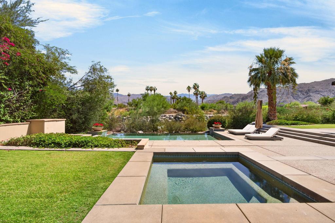
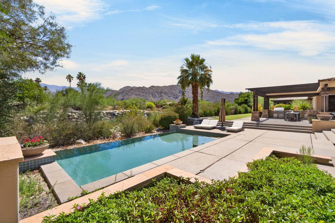
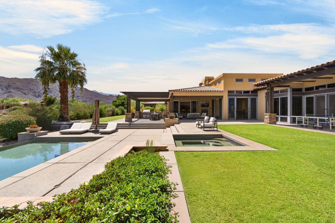
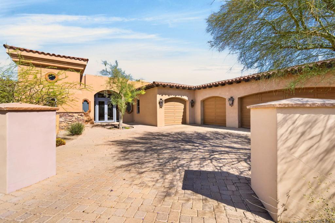
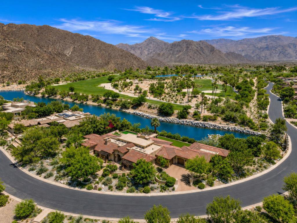
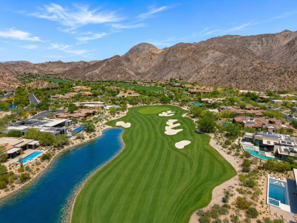
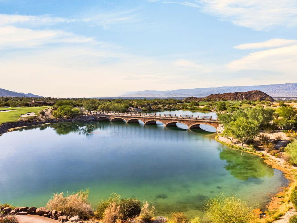
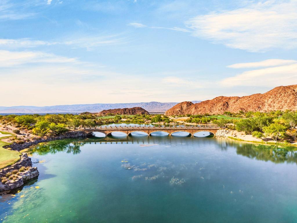
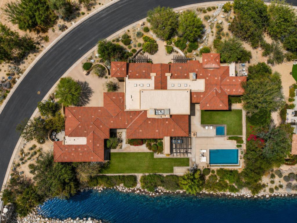
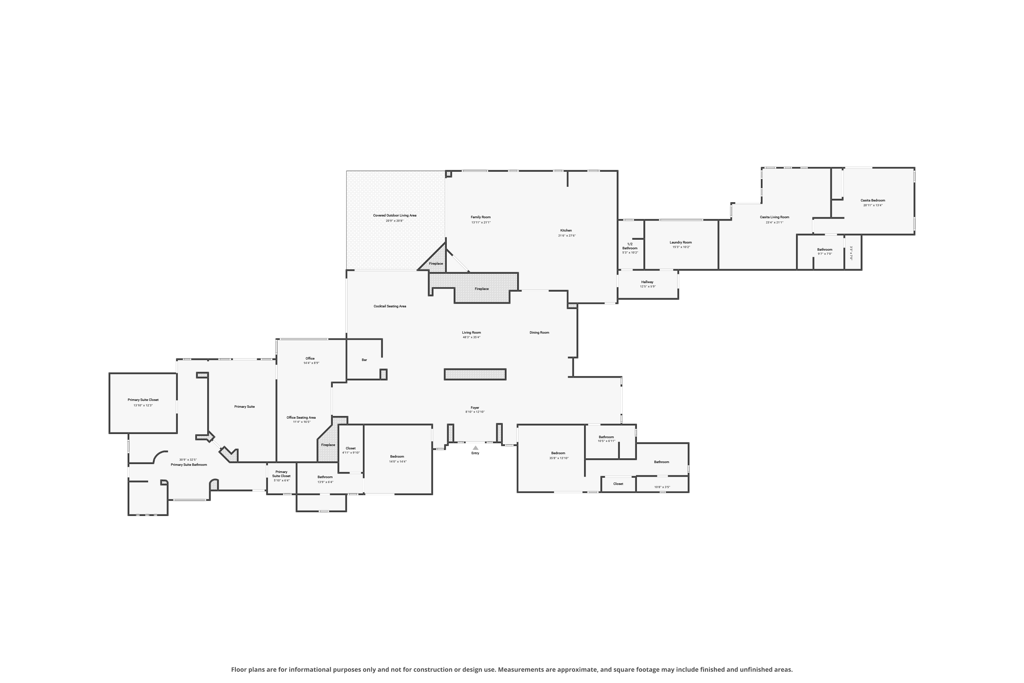
Situated inside the prestigious Reserve Club, this estate sits on a rare, expansive 0.82-acre lot, offering privacy and scale for a desert oasis. The property is masterfully positioned directly against a serene stream, offering breathtaking unobstructed 180-degree Santa Rosa mountain views. Designed seamlessly for high-end entertaining, the grounds feature a resort-style pool area and an attached guest casita. In total, the property accommodates 4 bedrooms, 5 bathrooms, and 5,876 square feet of sophisticated living space, complemented by a 3-car garage with dedicated golf cart parking. Inside, the expansive great room features exposed wood beamed tray ceilings, a formal dining area and wet bar with sitting area as well as a a hidden bookcase door that swings open to reveal a secret private wine room. The primary suite includes a formal den/study with tray ceilings, spa-like en suite that houses separate his and her walk in closets, a massive walk-in shower, a jetted tub as well as his and her vanities. A gourmet kitchen anchors the home, complete with a massive island, premium appliances, and a walk-in pantry. The estate sits within the safety of The Reserve's premier 24-hour guard-gated and protected community. Elite world-class club privileges, including championship golf, tennis, pickleball, and fine dining are available through separate membership options. Contact your Realtor to schedule a private tour today!
Details
| MLS # | 219149569DA |
|---|---|
| Listing Type | For Sale |
| Style | House |
| HOA Dues | $1,544 |
| Sub-Type | Resale |
| Status | Active |
| Year | 2001 |
| Days On Site | 59 |
| Listing Provided By | Bennion Deville Homes | Lance Tuazon |
Features
| Bed(s) | 4 |
|---|---|
| Bath(s) | 6 Total |
| SQ Feet | 5,876 |
| Garage | 3 |
| Pool | Yes |
| Story(s) | 1 |
| Zoning | R-1 |
| Acreage | 0.82 |
| Golf Course | Yes |
| Water Front | Yes |
| Property View | Yes |
Interior
| Cooling | Central Air, Dual, Electric, Zoned |
|---|---|
| Heating | Central, Forced Air, Fireplaces, Natural Gas, Zoned |
| Heating Yes / No | Yes |
| Cooling Yes / No | Yes |
| Interior Features | Beamed Ceilings, Wet Bar, Breakfast Bar, Built In Features, Breakfast Area, Tray Ceilings, Separate Formal Dining Room, High Ceilings, Open Floorplan, Recessed Lighting, Storage, Smart Home, Bar, Wired For Sound, All Bedrooms Down, Bedroom On Main Level, Dressing Area, Main Level Primary, Primary Suite, Utility Room, Walk In Pantry |
| Window Features | Double Pane Windows, Drapes, Screens, Skylights, Shutters |
| Appliances | Dishwasher, Electric Oven, Freezer, Gas Cooktop, Disposal, Gas Water Heater, Hot Water Circulator, Ice Maker, Microwave, Refrigerator, Self Cleaning Oven, Vented Exhaust Fan |
| Fireplace Yes / No | Yes |
Exterior
| Exterior Features | Barbecue |
|---|---|
| Roof | Clay, Fire Proof, Tile |
| Security Features | Prewired, Fire Detection System, Gated Community, Twenty Four Hour Security, Smoke Detectors |
| Construction Materials | Glass, Stucco |
| Foundation Details | Slab |
| Lot Features | Back Yard, Drip Irrigation Bubblers, Front Yard, Lawn, Landscaped, Level, Planned Unit Development, Sprinklers Timer, Sprinkler System, Waterfront, Yard |
| Fencing | Masonry, Privacy, Stucco Wall |
Parking
| Attached Garage Yes / No | Yes |
|---|---|
| Parking Features | Covered, Direct Access, Driveway, Garage, Golf Cart Garage, Garage Door Opener, Guest |
| Garage Yes / No | Yes |
Utilities
| Utilities | Cable Available |
|---|---|
| Electric | Volts220In Garage, Volts220In Kitchen, Volts220In Laundry, Volts220For Spa |
Location
| Community Features | Golf, Gated |
|---|
Area Information
| State | CA |
|---|---|
| County | Riverside |
| City | Indian Wells |
| Zip Code | 92210 |
| Area | 325 Indian Wells |
| Listing VS Median (in 92210) | |
Price: $4,350,000 low | high Med: $0 On site: 59 low | high Med: | |
Request a showing
Request a showing
Contact
Learn More About This Property

| State | CA |
|---|---|
| County | Riverside |
| City | Indian Wells |
| Zip Code | 92210 |
| Area | 325 Indian Wells |
| Listing VS Median (in 92210) | |
Price: $4,350,000 low | high Med: $0 On site: 59 low | high Med: | |