7213 E Lanai,Long Beach, CA 90808
Long Beach, CA 90808

Description
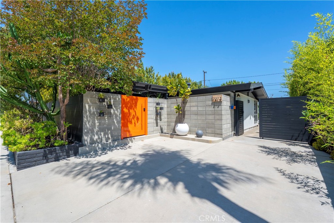
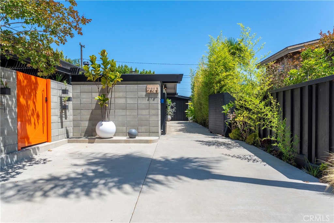
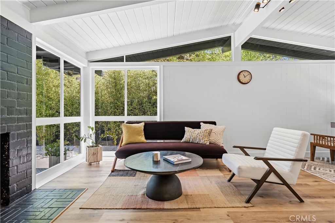
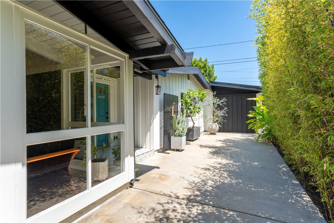
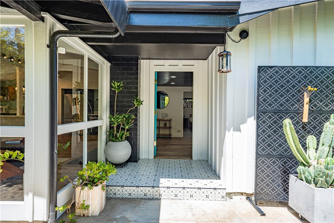
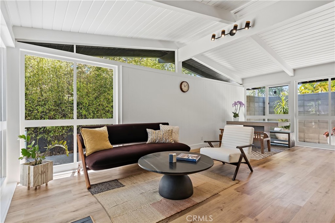
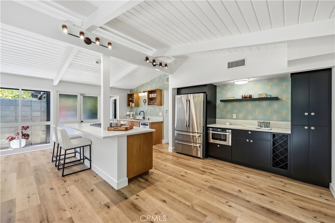
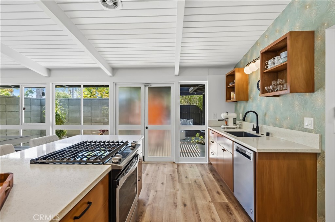
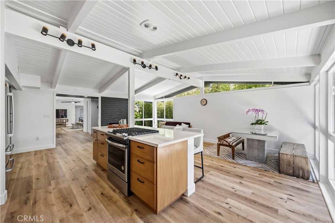
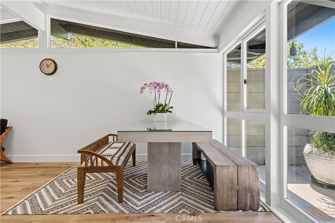
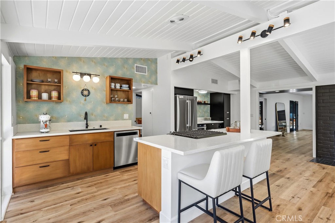
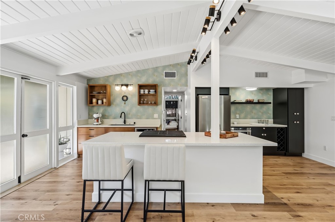
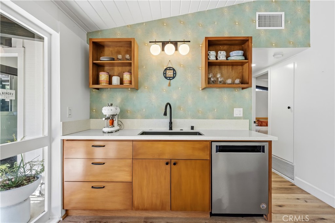
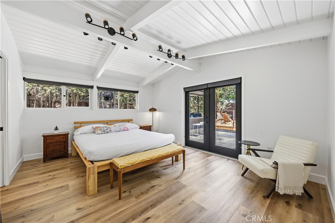
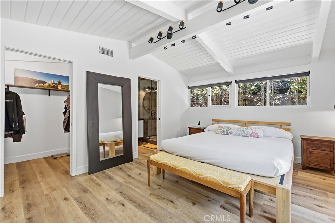
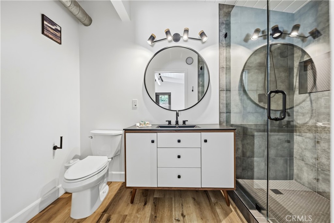
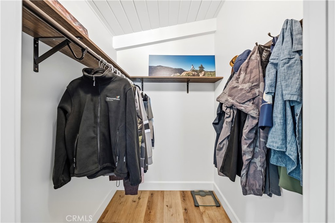
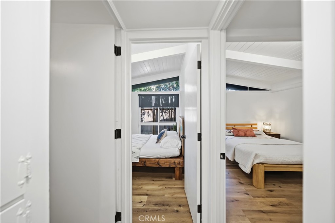
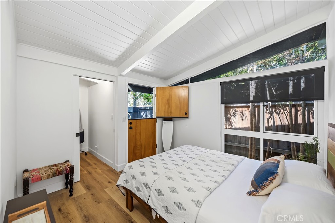
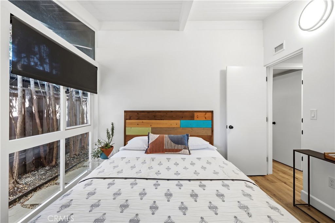
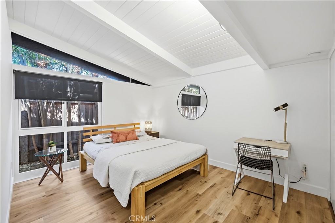
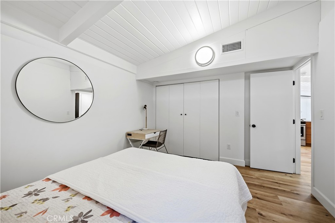
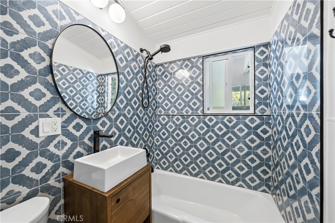
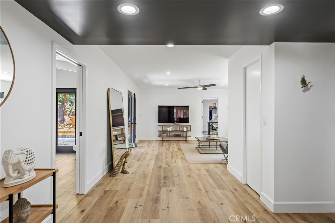
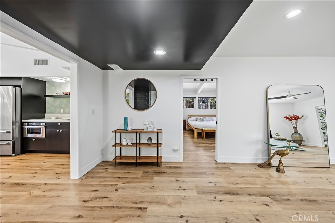
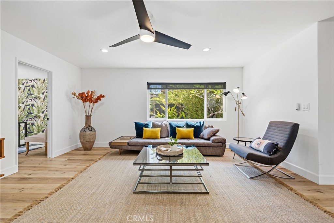
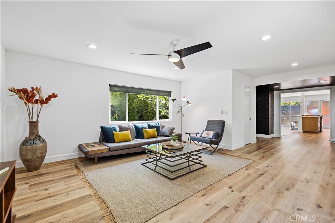
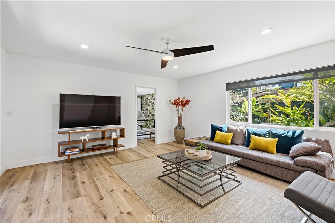
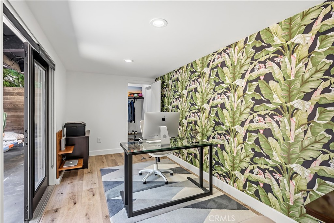
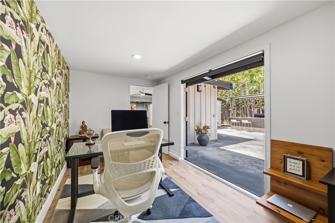
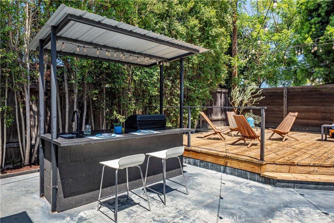
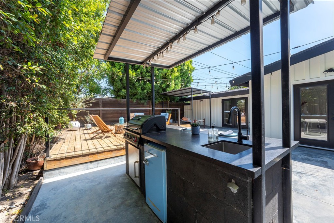
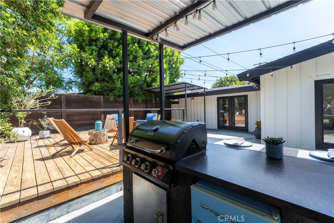
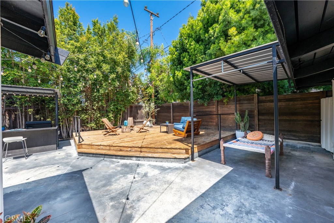
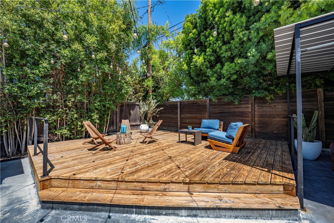
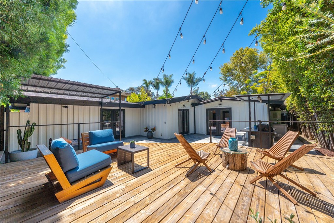
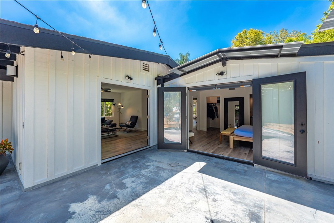
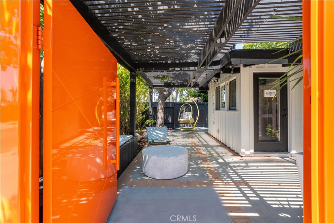
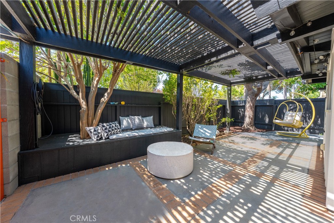
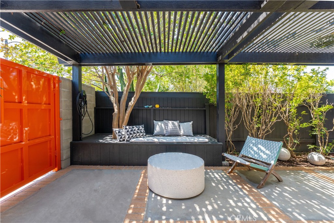
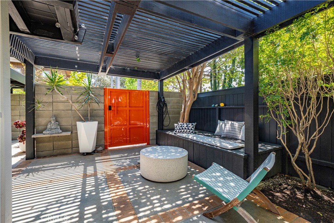
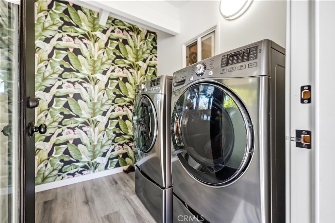
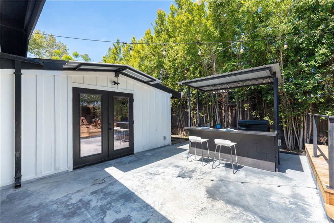
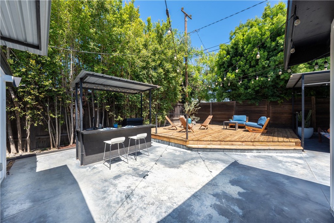
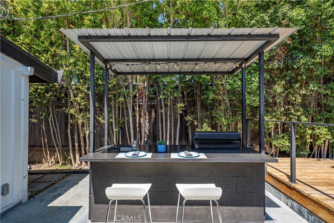
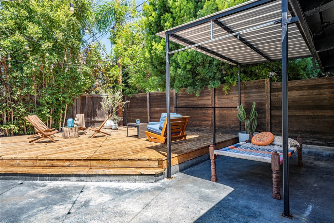
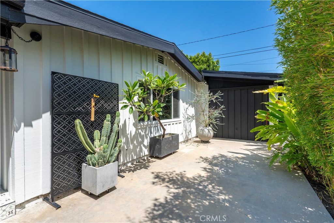
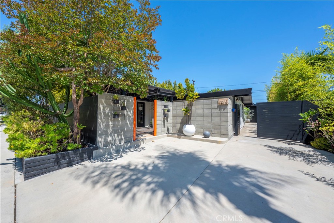
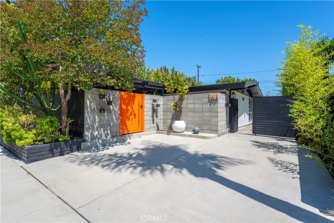
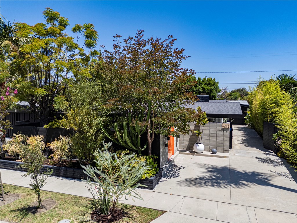
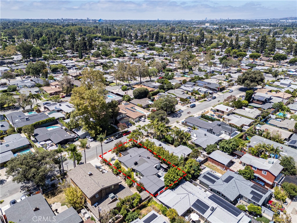
This move-in ready Cliff May residence in the Rancho Estates offers a highly sought-after combination of four bedrooms, more than 1,850 square feet of living space, and multiple private outdoor areas designed for entertaining, outdoor dining, and everyday relaxation. At the heart of the home is a spacious, light-filled great room that seamlessly integrates an open-concept kitchen with center island, breakfast bar, custom cabinetry, quartz countertops, and pantry, along with a welcoming living room with fireplace and an adjacent dining area. True to Cliff May’s celebrated vision of indoor-outdoor living, the home features six separate access points to private exterior spaces, creating a seamless connection between the interior and the surrounding outdoor environments. Additional highlights of the residence include generous storage throughout, with walk-in closets in three of the four bedrooms, a dedicated laundry room, a comfortable family room, and direct access to the attached garage. This exceptional property offers a rare opportunity to enjoy a thoughtfully designed home that stands apart within the architectural landscape of one of Long Beach’s most celebrated mid-century modern neighborhoods.
Details
| MLS # | PW26135160 |
|---|---|
| Listing Type | For Sale |
| Style | House |
| Sub-Type | Resale |
| Status | Active Under Contract |
| Year | 1953 |
| Days On Site | 62 |
| Listing Provided By | Re/Max R. E. Specialists | Douglas Kramer |
Features
| Bed(s) | 4 |
|---|---|
| Bath(s) | 2 Total |
| SQ Feet | 1,851 |
| Garage | 1 |
| Story(s) | 1 |
| Units | 1 |
| Acreage | 0.12 |
| Golf Course | Yes |
| Property View | Yes |
Interior
| Cooling | Central Air |
|---|---|
| Heating | Central |
| Heating Yes / No | Yes |
| Cooling Yes / No | Yes |
| Interior Features | Beamed Ceilings, Breakfast Bar, Open Floorplan, Pantry, Quartz Counters, Walk In Closets |
| Appliances | Dishwasher, Disposal, Gas Range, Microwave, Refrigerator |
| Fireplace Yes / No | Yes |
Exterior
| Roof | Composition, Shingle |
|---|---|
| Construction Materials | Wood Siding |
| Foundation Details | Slab |
| Lot Features | Back Yard, Front Yard, Landscaped, Near Park |
Parking
| Attached Garage Yes / No | Yes |
|---|---|
| Parking Features | Driveway, Garage |
| Garage Yes / No | Yes |
Utilities
| Sewer | Public Sewer |
|---|
Location
| Community Features | Biking, Curbs, Dog Park, Fishing, Golf, Hiking, Lake, Preserve Public Land, Street Lights, Suburban, Sidewalks, Park |
|---|
Area Information
| State | CA |
|---|---|
| County | Los Angeles |
| City | Long Beach |
| Zip Code | 90808 |
| Area | 33 Lakewood Plaza | Rancho |
| Community Name | Rancho (RNC) |
| Listing VS Median (in Rancho (RNC)) | |
Price: $1,748,000 low | high Med: $0 On site: 62 low | high Med: | |
Market Activity 90808
Request a showing
Request a showing
Contact
Learn More About This Property

| State | CA |
|---|---|
| County | Los Angeles |
| City | Long Beach |
| Zip Code | 90808 |
| Area | 33 Lakewood Plaza | Rancho |
| Community Name | Rancho (RNC) |
| Listing VS Median (in Rancho (RNC)) | |
Price: $1,748,000 low | high Med: $0 On site: 62 low | high Med: | |