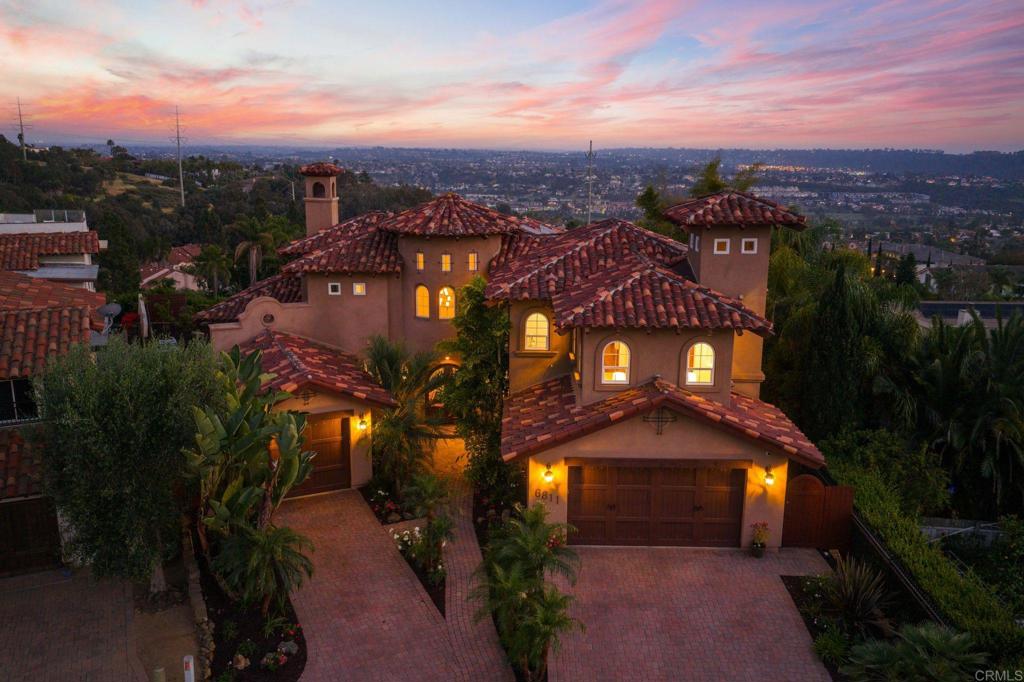
6811 Vianda Court,Carlsbad, CA 92009
Carlsbad, CA 92009










Description
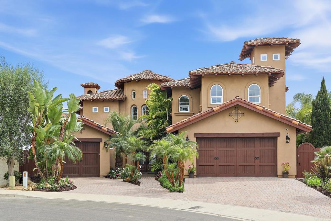
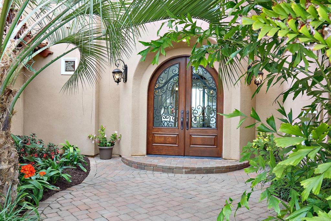
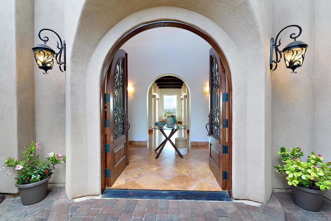
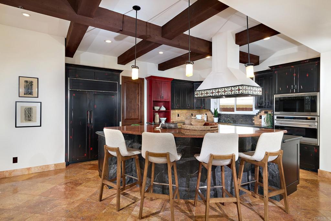
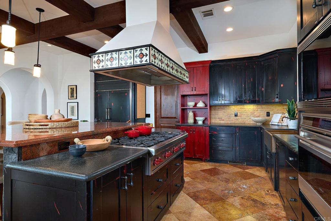
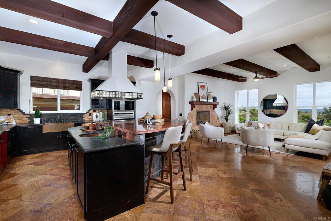
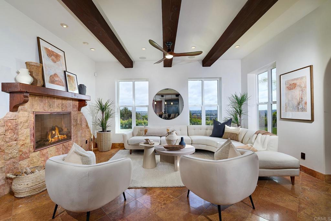
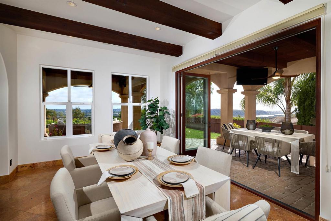
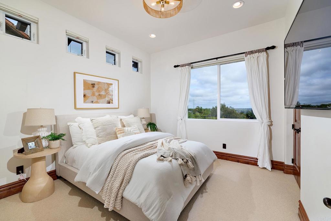
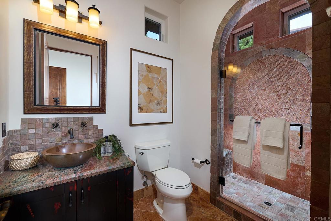
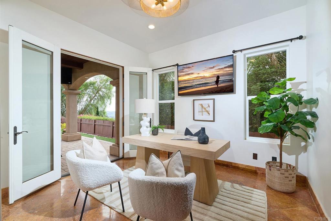
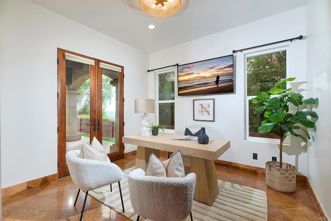
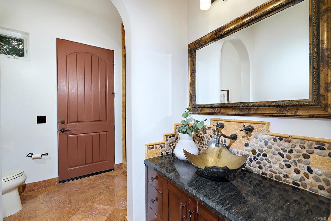
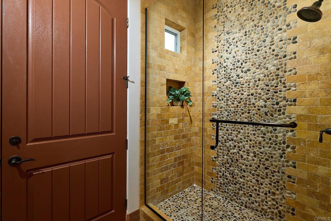
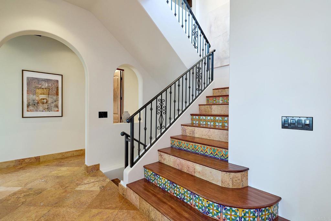
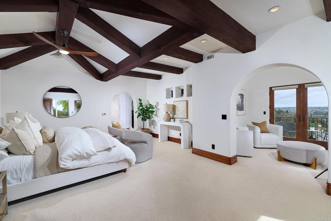
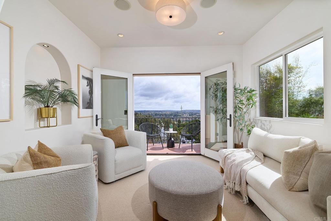
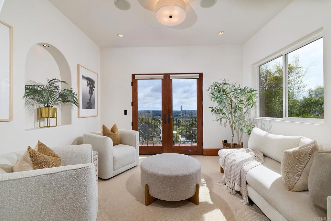
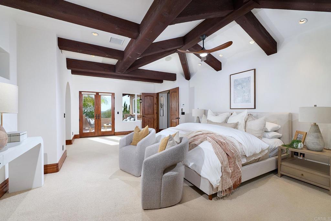
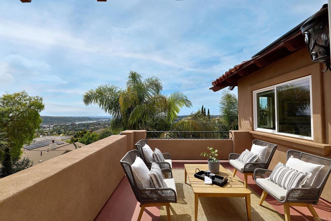
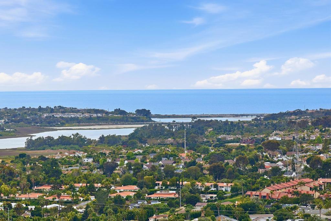
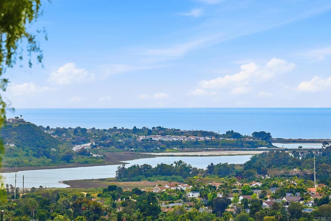
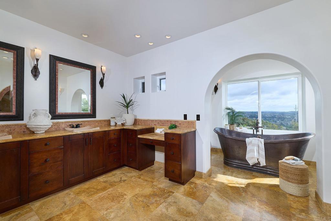
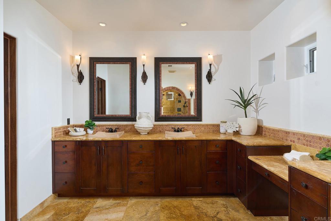
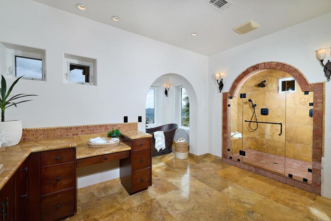
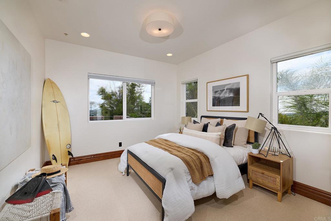
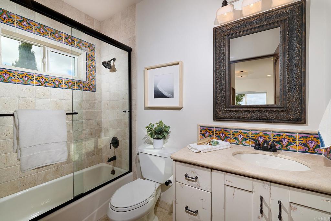
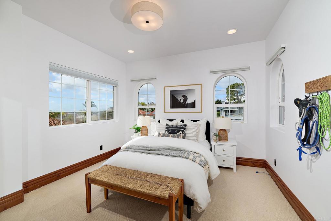
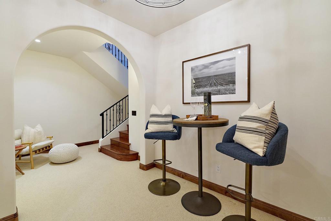
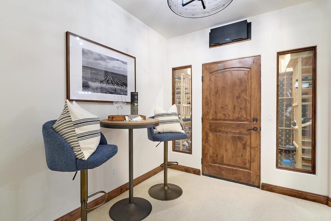
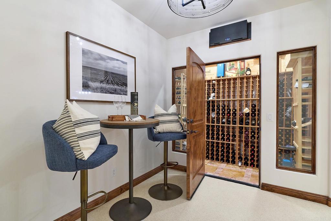
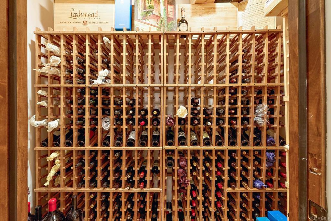
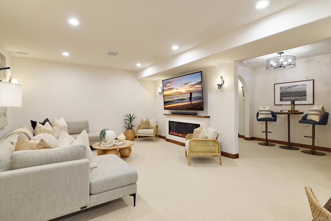
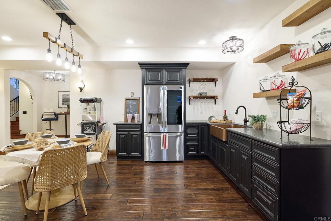
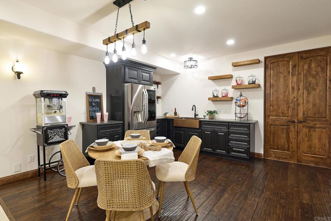
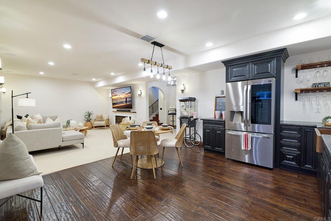
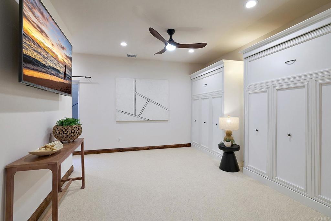
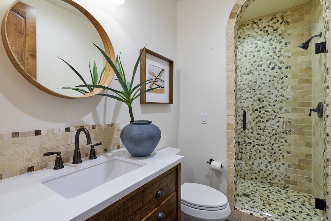
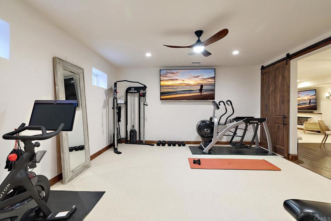
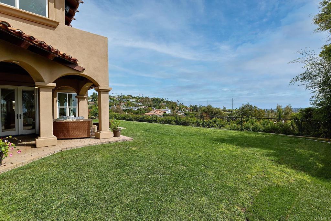
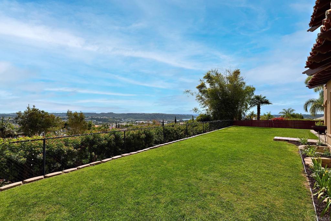
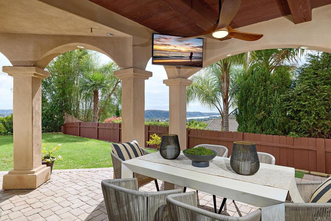
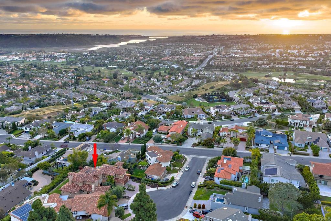
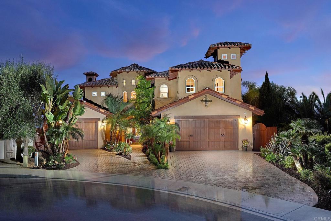
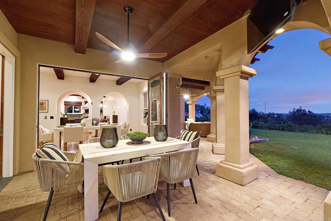
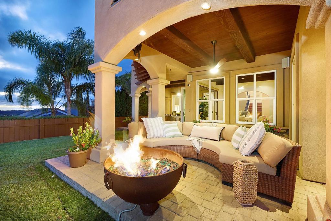
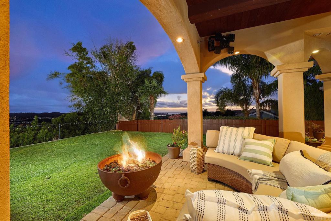
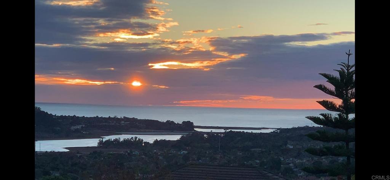
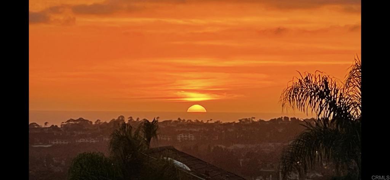
Spanning approximately 5,565 square feet, on a rare ¼-acre homesite with sweeping ocean and lagoon views, this exquisite custom residence-crafted in 2007-embodies timeless elegance and refined coastal living. Featuring a beautifully finished ~1,500 sq ft basement apartment with private entry, this one-of-a-kind estate offers both grandeur and versatility. A dramatic 30-foot entry turret sets the tone, welcoming you into a home defined by soaring proportions and artisan detail. The main level features 10-foot ceilings, while the upper and lower levels offer 9-foot ceilings, enhancing the sense of space throughout. Wide archways, exposed beam ceilings, and a rich blend of natural stone, distressed wood, and wool-carpeted floors create a warm yet sophisticated aesthetic. The staircase is a true work of art, adorned with hand-painted Mexican tiles that add character and charm. Designed for seamless indoor-outdoor living, a La Cantina-style door opens to an expansive loggia-perfect for al fresco dining and entertaining-where you can unwind while taking in breathtaking sunset views over the ocean. The chef's kitchen is nothing short of spectacular, appointed with top-tier Wolf and Sub-Zero professional appliances, custom distressed wood cabinetry, and an oversized island with breakfast bar seating. Thoughtful details include dual dishwashers, a hammered copper farmhouse sink, and a separate copper prep sink-ideal for both everyday living and hosting on a grand scale. A climate-controlled wine room adds another layer of luxury to the home. The primary suite is a private sanctuary designed to inspire. French doors lead to two ocean-view balconies, while an intimate retreat space, an expansive walk-in closet, and a spa-caliber bathroom elevate the experience. Indulge in the oversized shower, bidet, and a striking hammered deep copper soaking tub nestled within its own tranquil alcove. Blending architectural artistry with modern comfort, this extraordinary home is a true masterpiece-tailored for those with impeccable taste and an appreciation for exceptional craftsmanship.
Details
| MLS # | NDP2603009 |
|---|---|
| Listing Type | For Sale |
| Style | House |
| Sub-Type | Resale |
| Status | Active |
| Year | 2007 |
| Days On Site | 145 |
| Listing Provided By | Pacific Sotheby's Int'l Realty | Sandra Copeland |
Features
| Bed(s) | 5 |
|---|---|
| Bath(s) | 6 Total |
| SQ Feet | 5,565 |
| Garage | 3 |
| Basement | Y |
| Story(s) | 2 |
| Zoning | R-1 |
| Acreage | 0.23 |
| Property View | Yes |
Interior
| Cooling | Central Air |
|---|---|
| Heating Yes / No | No |
| Cooling Yes / No | Yes |
| Interior Features | Bedroom On Main Level, Dressing Area, Entrance Foyer, Primary Suite, Walk In Pantry, Wine Cellar, Walk In Closets |
| Fireplace Yes / No | Yes |
Exterior
| Lot Features | Drip Irrigation Bubblers, Landscaped, Level, Sprinklers Timer, Yard |
|---|
Parking
| Attached Garage Yes / No | Yes |
|---|---|
| Garage Yes / No | Yes |
Utilities
| Sewer | Public Sewer |
|---|
Location
| Community Features | Curbs, Gutters, Storm Drains, Street Lights, Suburban, Sidewalks |
|---|
Area Information
| State | CA |
|---|---|
| County | San Diego |
| City | Carlsbad |
| Zip Code | 92009 |
| Area | 92009 Carlsbad |
| Listing VS Median (in 92009) | |
Price: $3,888,800 low | high Med: $0 On site: 145 low | high Med: | |
Market Activity 92009
Request a showing
Request a showing
Contact
Learn More About This Property

| State | CA |
|---|---|
| County | San Diego |
| City | Carlsbad |
| Zip Code | 92009 |
| Area | 92009 Carlsbad |
| Listing VS Median (in 92009) | |
Price: $3,888,800 low | high Med: $0 On site: 145 low | high Med: | |