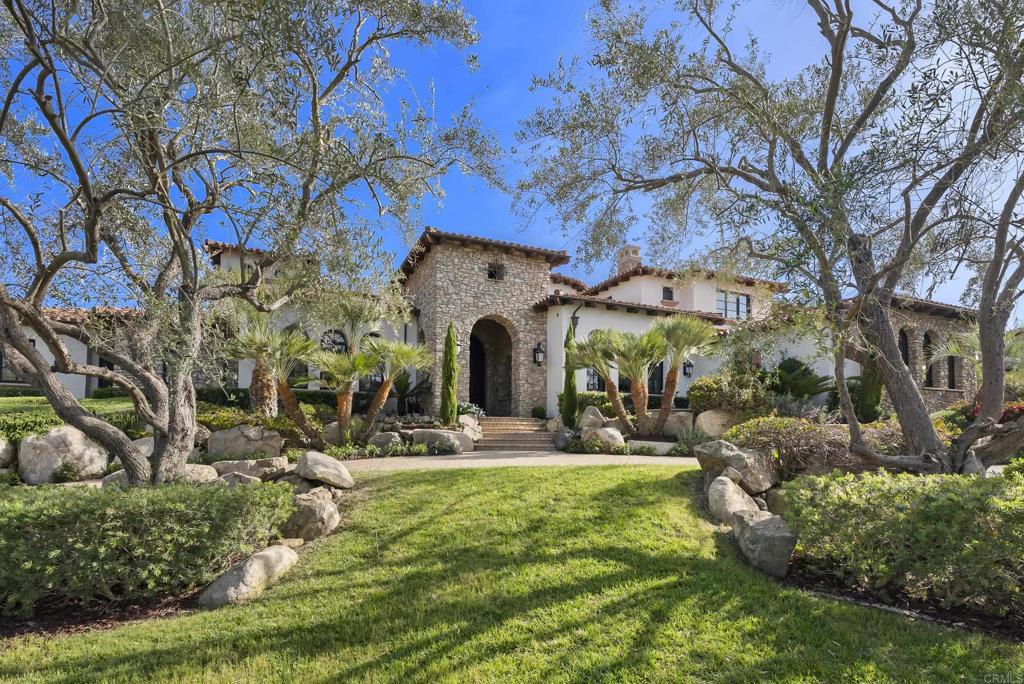
6749 Calle Ponte Bella,Rancho Santa Fe, CA 92091
Rancho Santa Fe, CA 92091
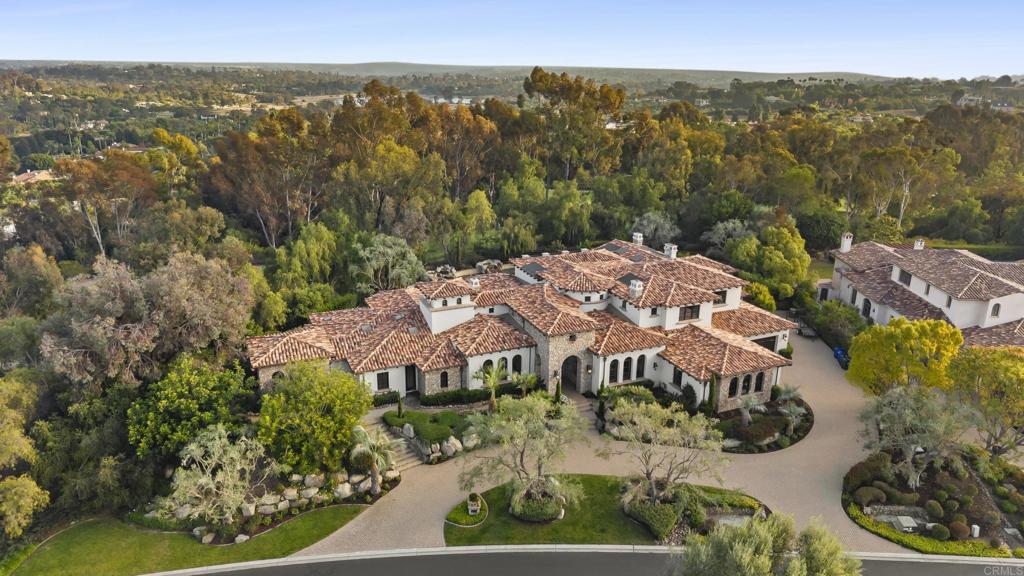

Description
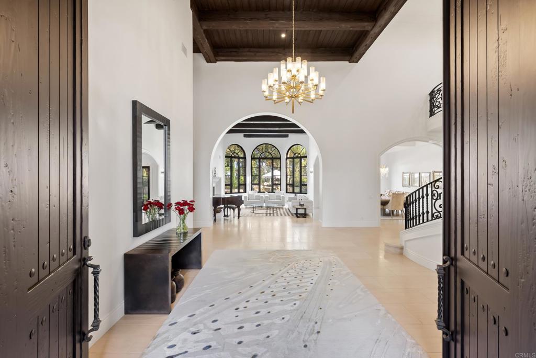
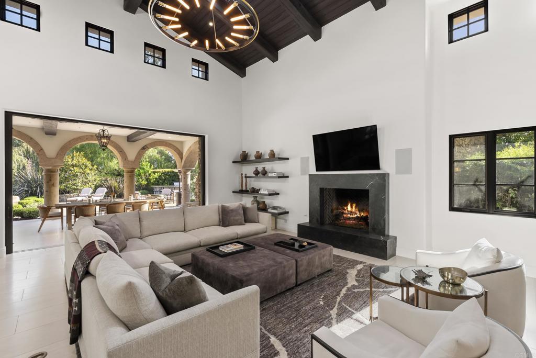
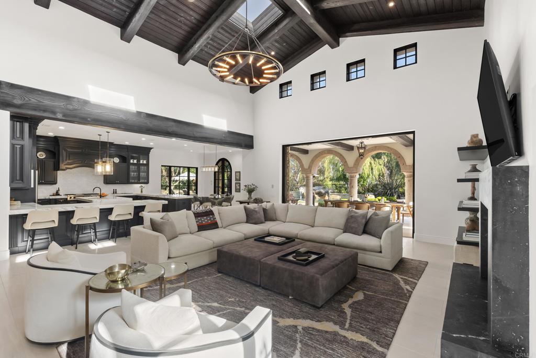
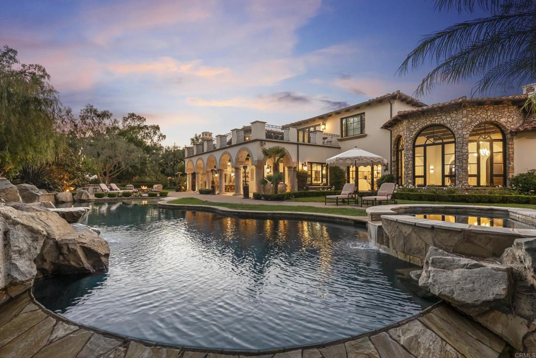
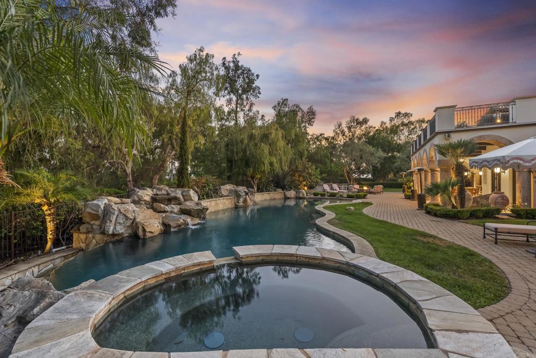
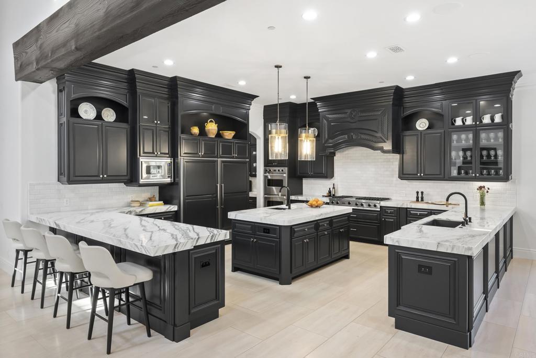
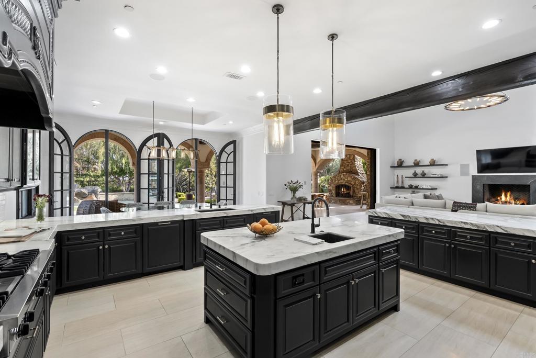
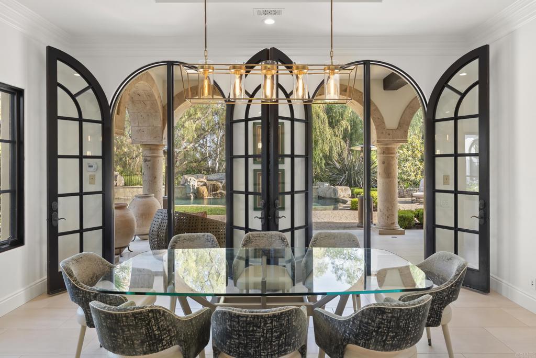
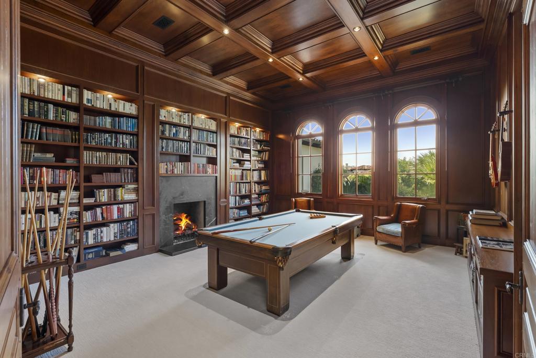
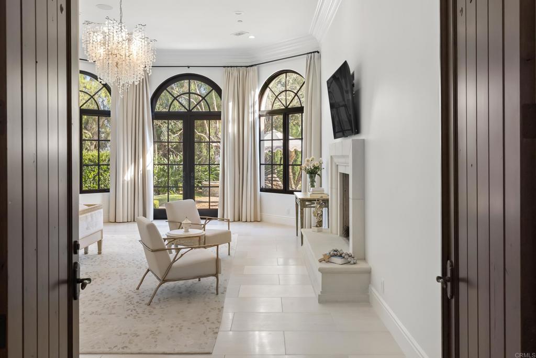
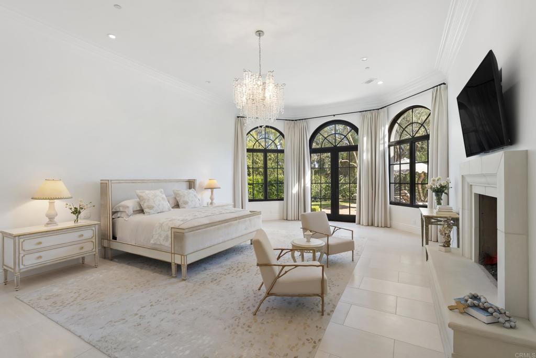
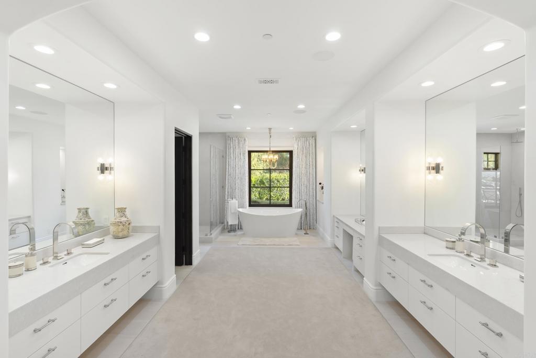
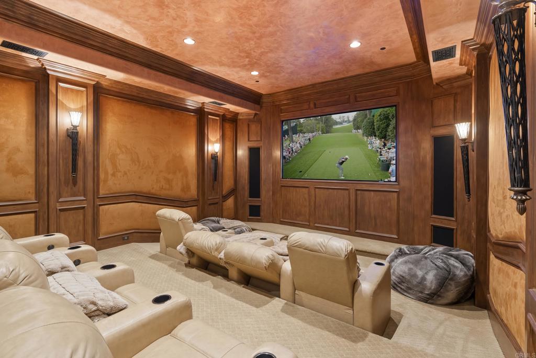
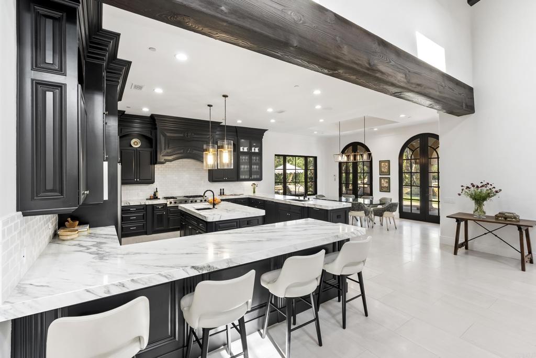
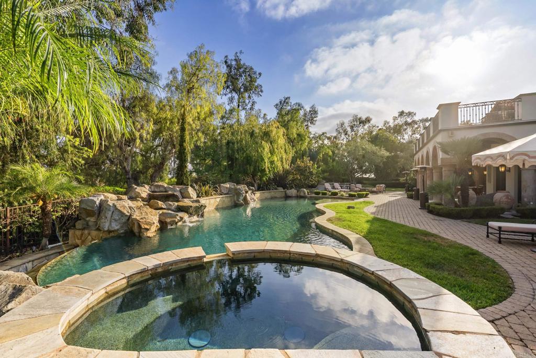
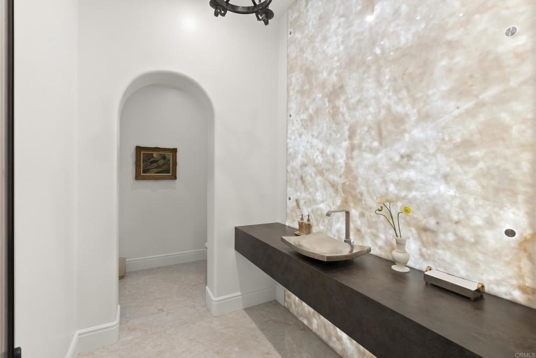

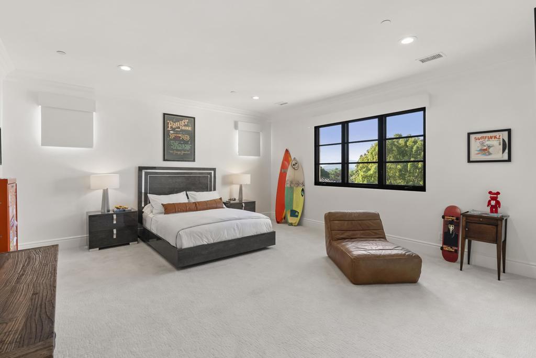
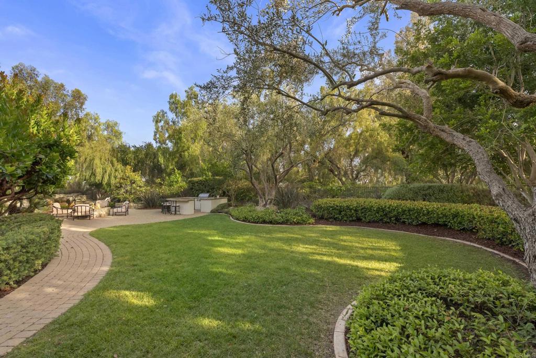
5+ Bedroom Estate Mountain and Golf Course Views Sophisticated and Tastefully Renovated Exceptional indoor-outdoor living. Set behind the gates of the Bridges at Rancho Santa Fe, this beautiful custom estate has sweeping mountain vistas and views overlooking the 17th fairway of the golf course. Extensively renovated, the residence showcases timeless design and sophisticated finishes throughout, including elegant white limestone flooring, tasteful new kitchen, entertaining spaces, and seamless indoor-outdoor living. Designed for both grand-scale entertaining and comfortable everyday living, the home offers an exceptional floor plan centered around a spectacular great room featuring a stone fireplace, full bar, and temperature-controlled wine cellar. The gourmet kitchen is thoughtfully appointed for the culinary enthusiast and flows effortlessly into the home's gathering spaces. Occupying its own private wing, the primary retreat serves as a tranquil escape with a sitting area, fireplace, designer and boutique-style walk-in closet flooded with natural light, infrared sauna, spa-inspired bath, and a dedicated office or fitness room. The main residence includes five spacious ensuite bedrooms, an executive library, and a state-of-the-art theater. A charming breakfast nook adjoins the kitchen and opens to the expansive indoor-outdoor living areas. Resort-inspired grounds create an exceptional outdoor experience with a vanishing-edge pool, beach entry, waterfalls, spa, fire pit, and an outdoor kitchen and bar designed for year-round entertaining. An attached yet secluded guest casita with a full bath provides ideal accommodations for visitors. Completing the property are a garage for four or more vehicles and an expansive circular motor court offering abundant guest parking.
Details
| MLS # | NDP2605751 |
|---|---|
| Listing Type | For Sale |
| Style | House |
| HOA Dues | $772 |
| Sub-Type | Resale |
| Status | Active |
| Year | 2007 |
| Days On Site | 68 |
| Listing Provided By | Barry Estates | Jason Barry |
Features
| Bed(s) | 6 |
|---|---|
| Bath(s) | 7 Total |
| SQ Feet | 11,072 |
| Garage | 4 |
| Pool | Yes |
| Story(s) | 2 |
| Zoning | R-1 |
| Acreage | 0.95 |
| Golf Course | Yes |
| Property View | Yes |
Interior
| Cooling | Central Air |
|---|---|
| Heating Yes / No | No |
| Cooling Yes / No | Yes |
| Interior Features | Bedroom On Main Level, Entrance Foyer, Walk In Pantry, Wine Cellar, Walk In Closets |
| Fireplace Yes / No | Yes |
Exterior
| Exterior Features | Fire Pit |
|---|---|
| Lot Features | Greenbelt, Lawn, Landscaped, Level, Paved, Walkstreet, Yard |
Parking
| Attached Garage Yes / No | Yes |
|---|---|
| Garage Yes / No | Yes |
Location
| Community Features | Foothills, Golf, Hiking, Lake, Park, Preserve Public Land, Suburban, Sidewalks |
|---|
Area Information
| State | CA |
|---|---|
| County | San Diego |
| City | Rancho Santa Fe |
| Zip Code | 92091 |
| Area | 92091 Rancho Santa Fe |
| Listing VS Median (in 92091) | |
Price: $9,995,000 low | high Med: $0 On site: 68 low | high Med: | |
Request a showing
Request a showing
Contact
Learn More About This Property

| State | CA |
|---|---|
| County | San Diego |
| City | Rancho Santa Fe |
| Zip Code | 92091 |
| Area | 92091 Rancho Santa Fe |
| Listing VS Median (in 92091) | |
Price: $9,995,000 low | high Med: $0 On site: 68 low | high Med: | |