








Description
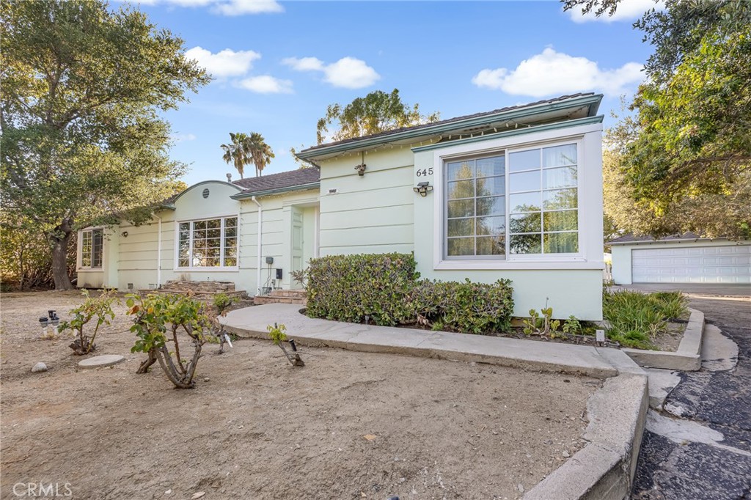
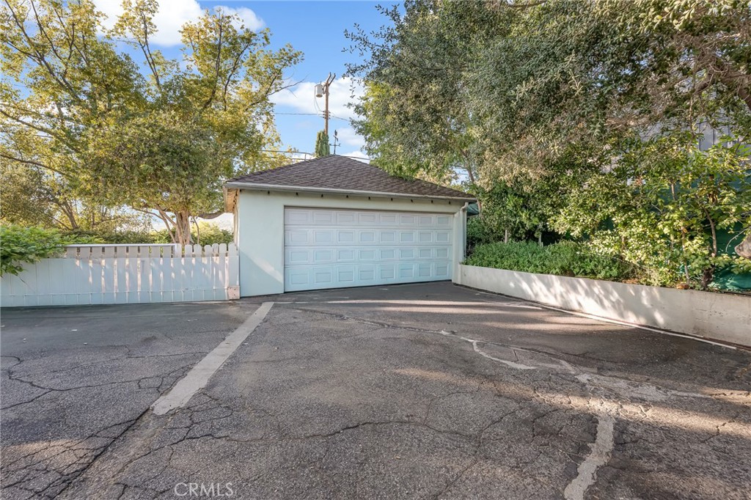
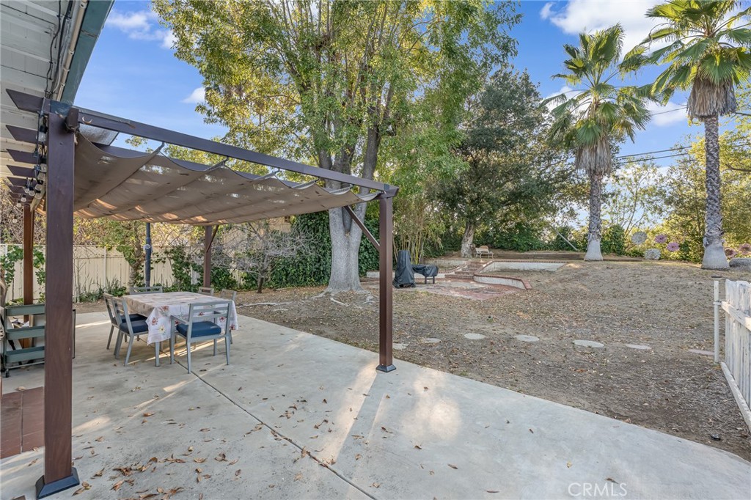
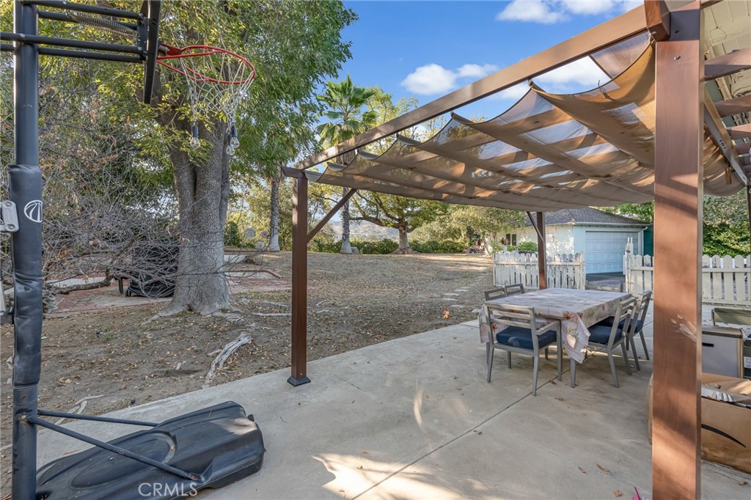
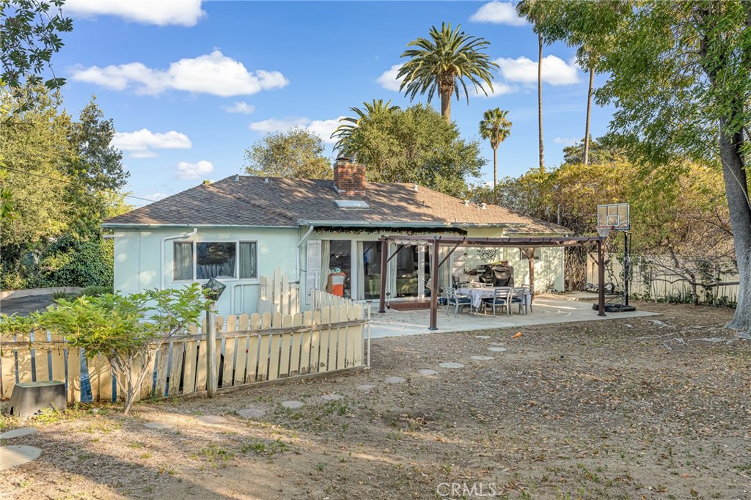
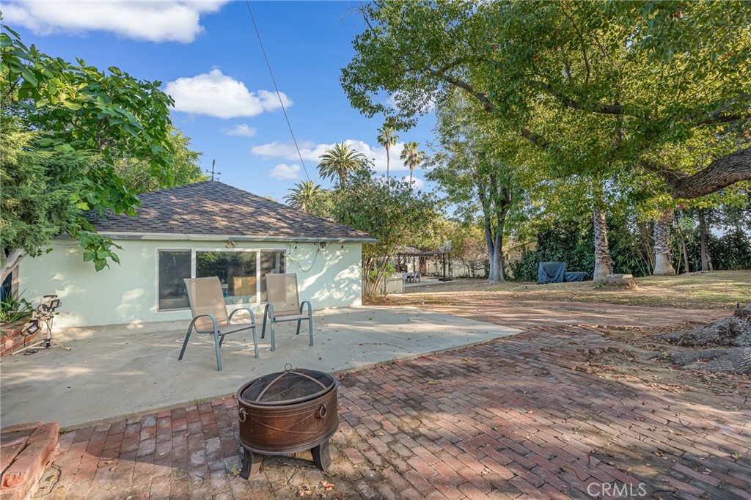
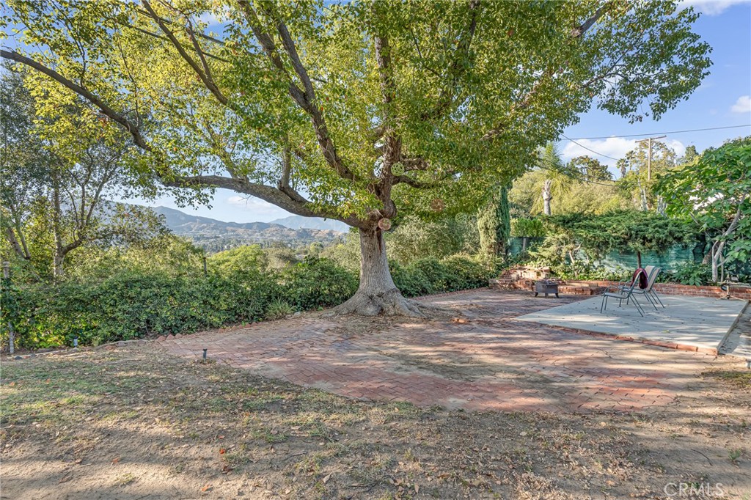
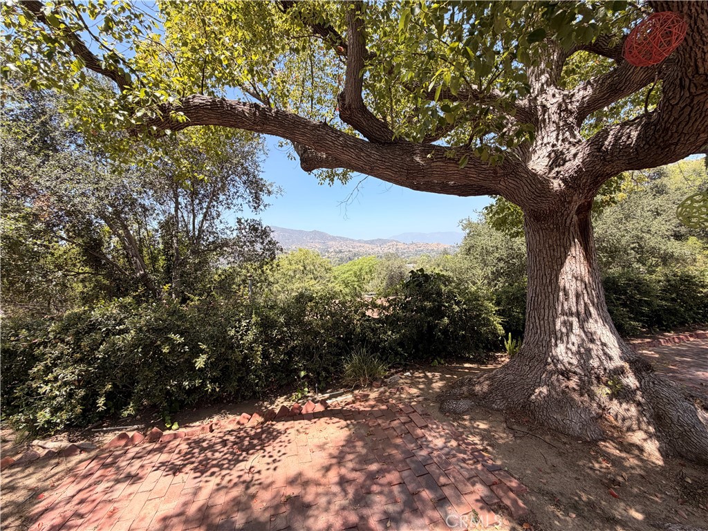
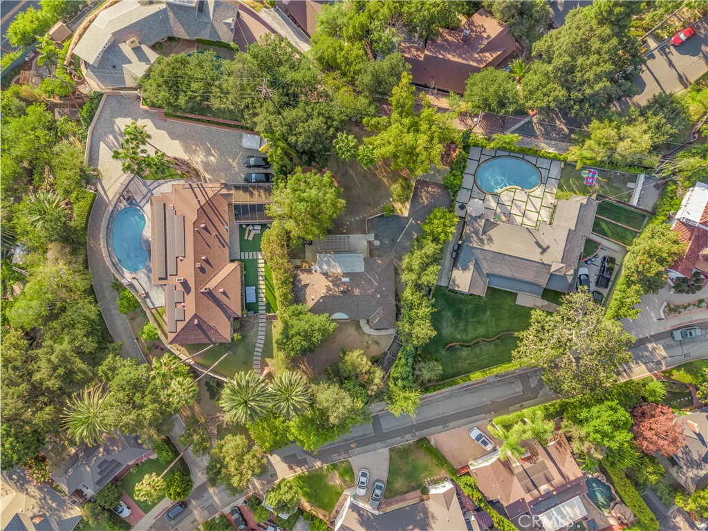
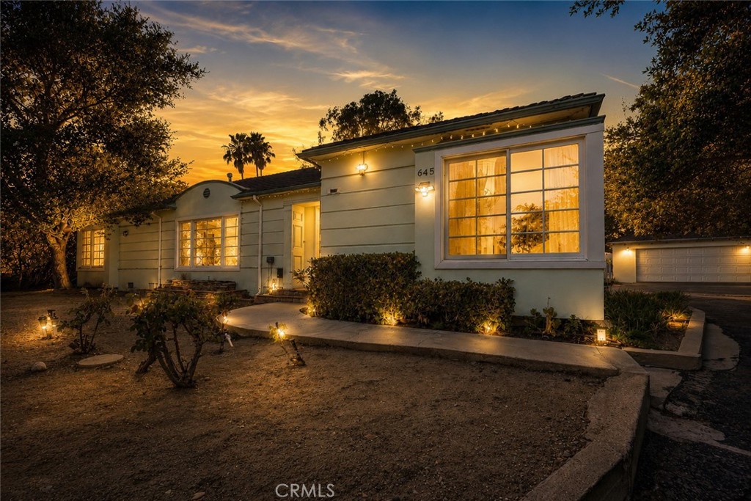
Perched in Glendale's desirable Woodbury neighborhood, this charming home sits on an expansive 14,000+ sq. ft. lot and offers approximately 1,938 sq. ft. of living space with plenty of opportunity to update, personalize, and make it your own. Set back from the street with a private driveway and elevated setting, the property enjoys a sense of privacy along with beautiful hillside and neighborhood views. The spacious floor plan provides a wonderful foundation for buyers looking to create a home that reflects their lifestyle while enjoying the character and charm of an established community. One of the property's most appealing features is the expansive backyard. With plenty of usable space and scenic views, it's easy to envision creating the outdoor retreat you've always wanted, whether that includes a pool, spa, outdoor kitchen, entertaining patio, garden, play area, or a combination of it all. The detached garage may also offer potential for an ADU, guest house, home office, or multigenerational living space (buyer to verify). The generous lot size provides flexibility for a variety of future possibilities while offering plenty of space to enjoy today. Conveniently located near parks, schools, shopping, dining, and all that Glendale has to offer, 645 Woodbury Road presents an opportunity to create a home that reflects your style and vision in one of the city's most inviting hillside settings.
Details
| MLS # | SR26125830 |
|---|---|
| Listing Type | For Sale |
| Style | House |
| Sub-Type | Resale |
| Status | Pending |
| Year | 1939 |
| Days On Site | 58 |
| Listing Provided By | Equity Union | Rafael Gevorkian |
Features
| Bed(s) | 2 |
|---|---|
| Bath(s) | 2 Total |
| SQ Feet | 1,938 |
| Garage | 2 |
| Basement | Y |
| Story(s) | 1 |
| Units | 1 |
| Acreage | 0.33 |
| Property View | Yes |
Interior
| Cooling | Central Air |
|---|---|
| Heating | Central |
| Heating Yes / No | Yes |
| Cooling Yes / No | Yes |
| Interior Features | Breakfast Area, Recessed Lighting, Tile Counters |
| Window Features | Double Pane Windows |
| Appliances | Gas Range |
| Fireplace Yes / No | Yes |
Exterior
| Roof | Asbestos Shingle |
|---|---|
| Lot Features | Back Yard |
Parking
| Attached Garage Yes / No | No |
|---|---|
| Parking Features | Garage |
| Garage Yes / No | Yes |
Utilities
| Utilities | Electricity Connected, Sewer Connected, Water Connected |
|---|---|
| Electric | Standard |
| Sewer | Unknown |
Location
| Community Features | Street Lights, Sidewalks |
|---|
Area Information
| State | CA |
|---|---|
| County | Los Angeles |
| City | Glendale |
| Zip Code | 91206 |
| Area | 624 Glendale Chevy Chase | E. Glenoaks |
| Listing VS Median (in 91206) | |
Price: $1,450,000 low | high Med: $2,587,000 sqft: 1,938 low | high Med: 7,138 $ / sqft: $748 low | high Med: $362 On site: 58 low | high Med: 91 | |
Market Activity 91206
Request a showing
Request a showing
Contact
Learn More About This Property

| State | CA |
|---|---|
| County | Los Angeles |
| City | Glendale |
| Zip Code | 91206 |
| Area | 624 Glendale Chevy Chase | E. Glenoaks |
| Listing VS Median (in 91206) | |
Price: $1,450,000 low | high Med: $2,587,000 sqft: 1,938 low | high Med: 7,138 $ / sqft: $748 low | high Med: $362 On site: 58 low | high Med: 91 | |