 In-Person: 08/27 3:00 PM - 6:00 PM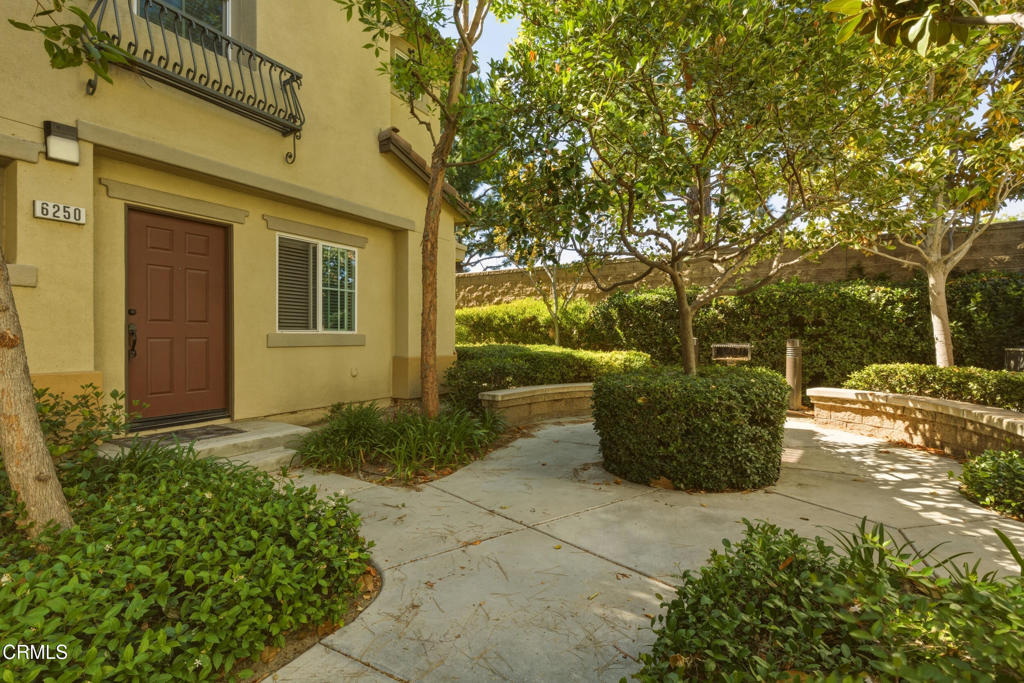

Description
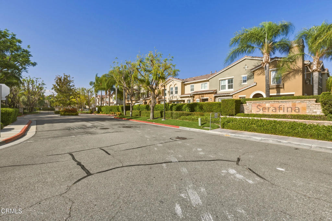
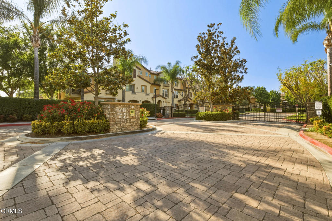
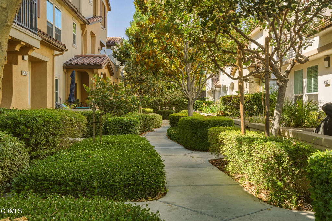
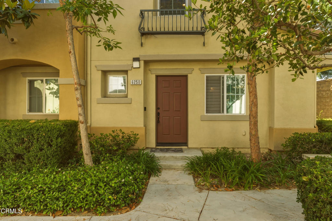
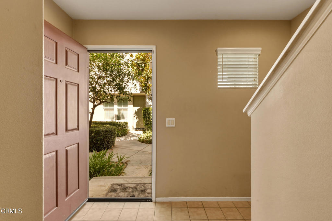
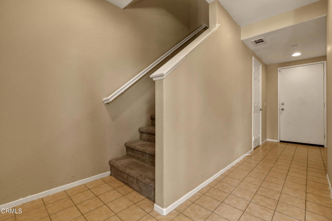
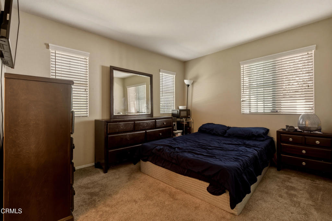
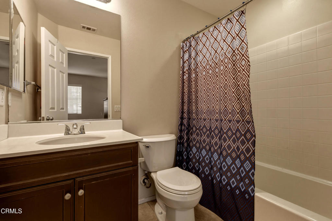
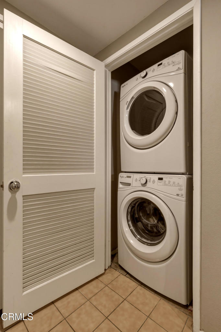
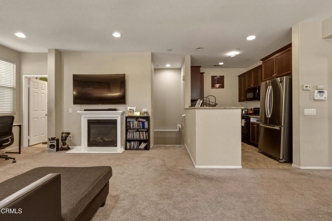
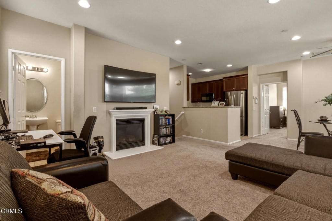
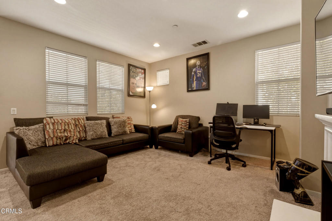
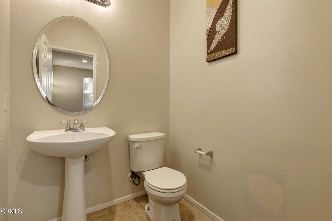
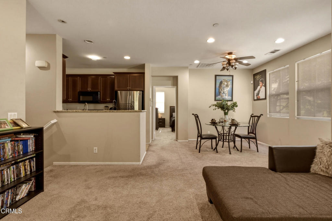
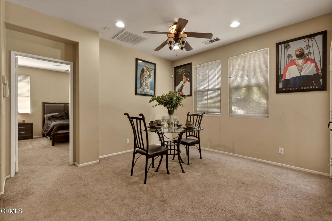
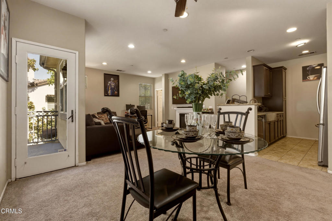
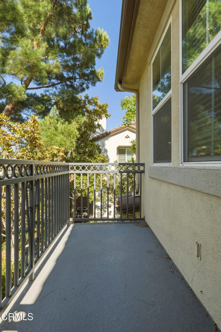
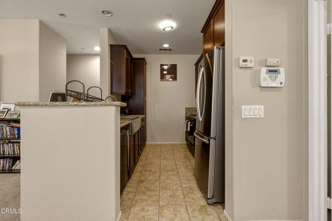
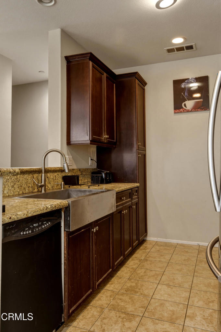
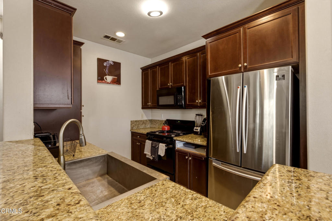
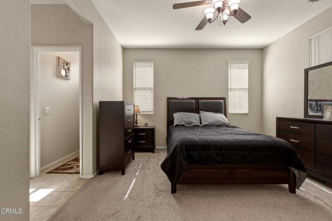
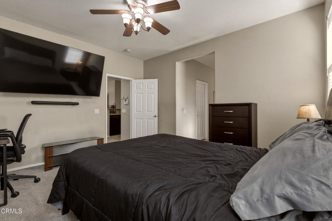
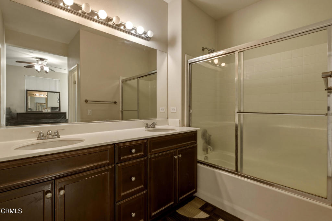
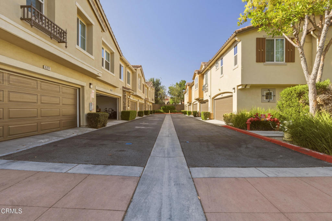
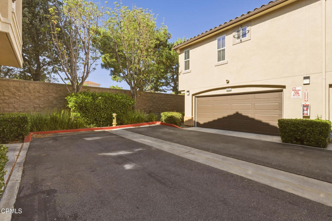
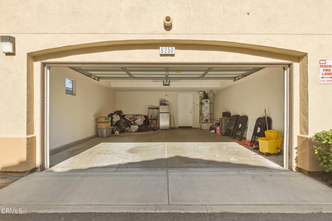
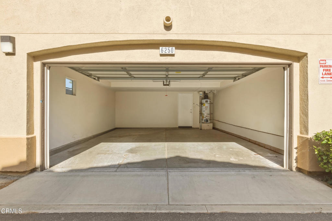
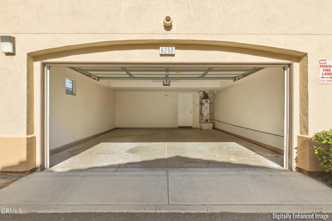
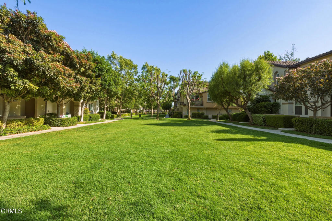
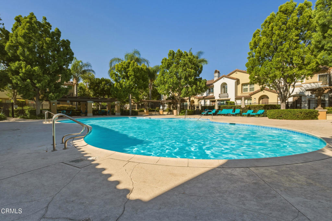
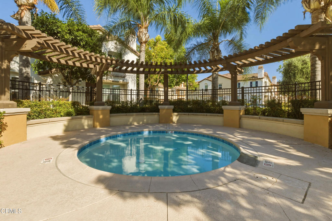
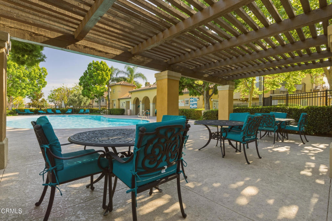
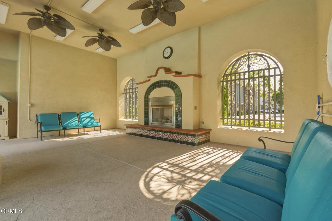
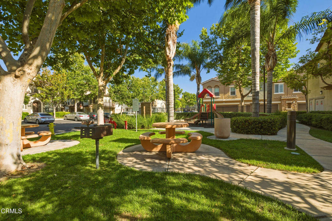
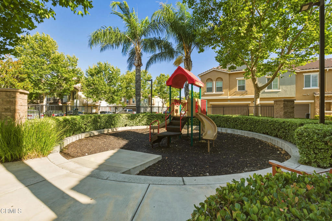
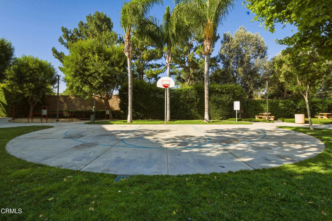
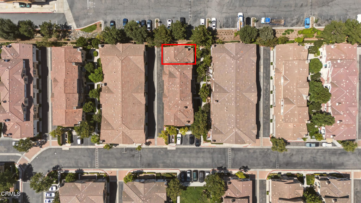
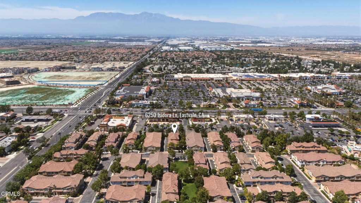
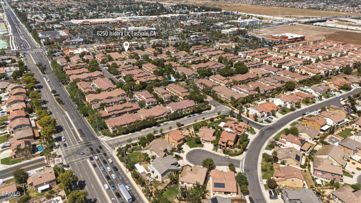
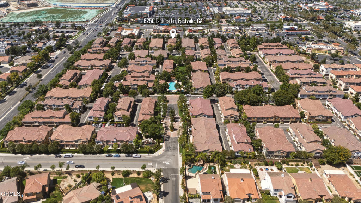
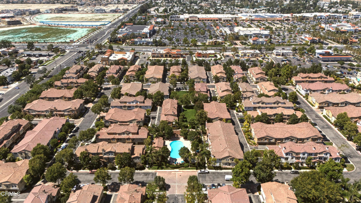
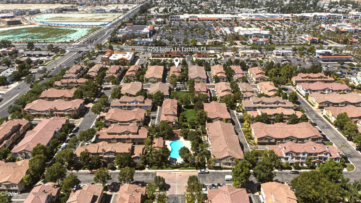
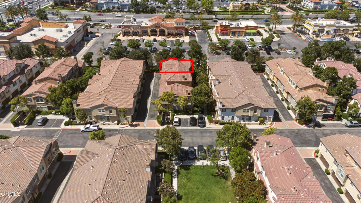
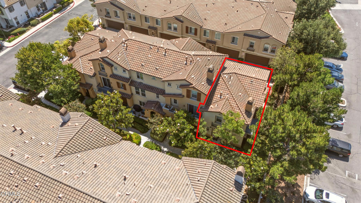
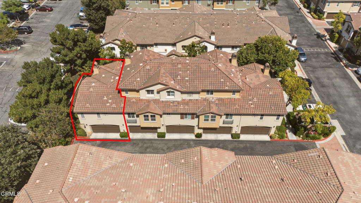
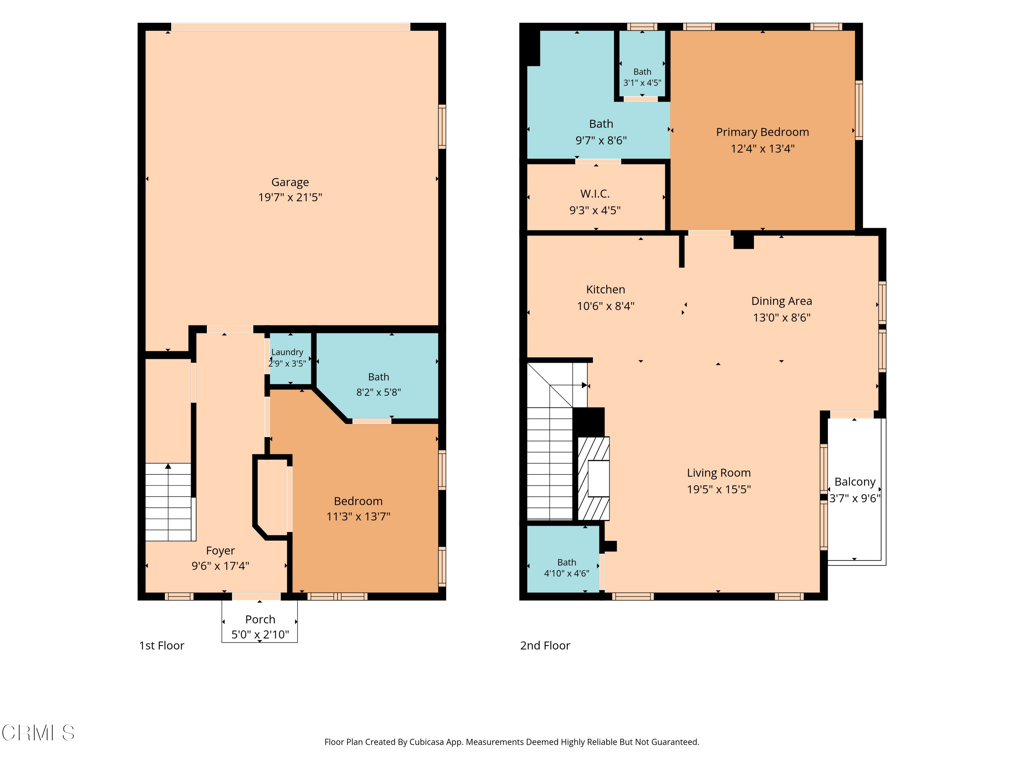
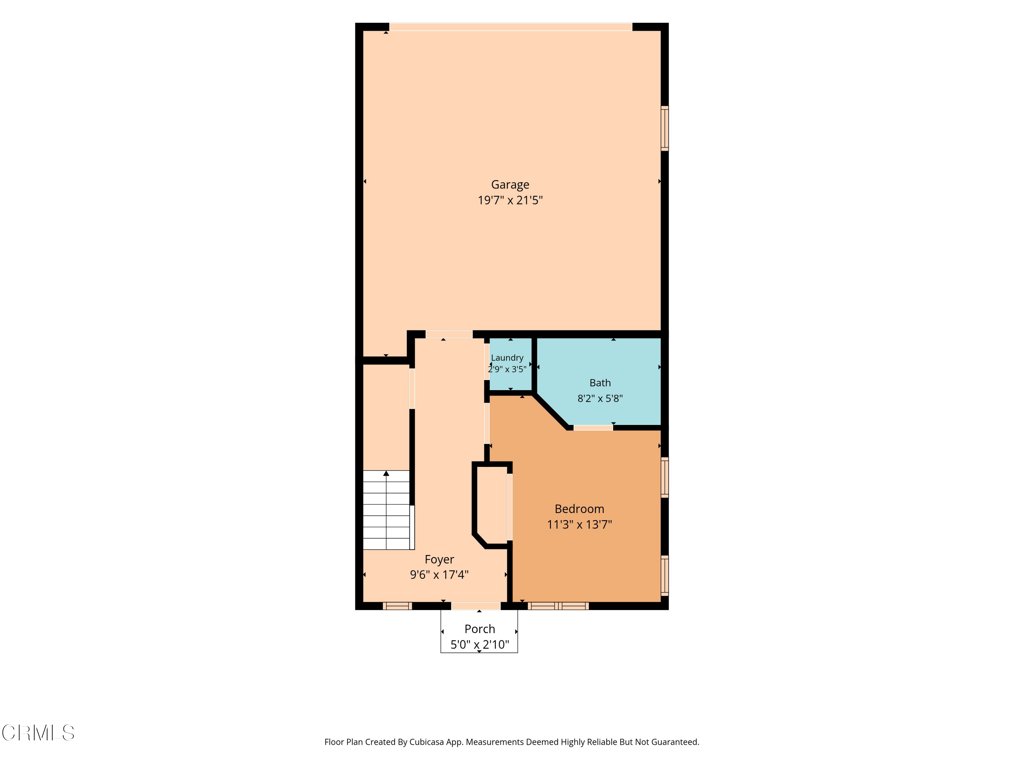
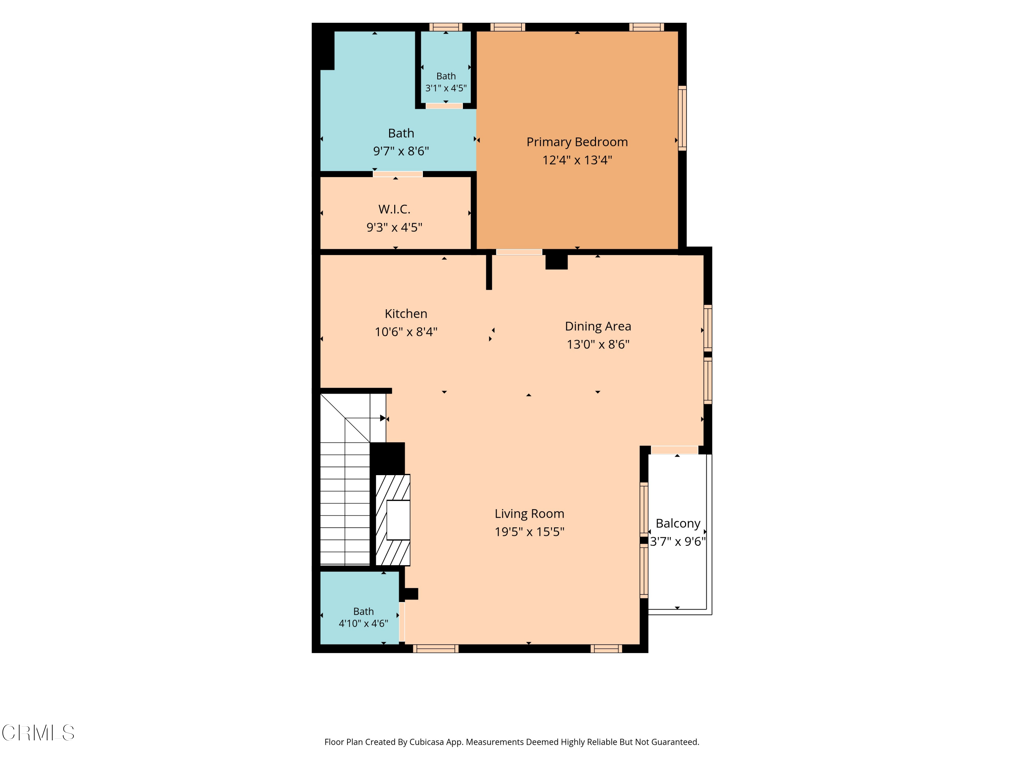
Welcome home to this beautiful end-unit townhome in a gated community, where comfort, convenience, and style come together across three thoughtfully designed levels. Step inside and head up to the heart of the home--an open, light-filled living space perfect for everyday living and entertaining. Picture cozy evenings by the electric fireplace, weekend brunches in the dining area, and morning coffee or sunset conversations on your private balcony overlooking the community. The kitchen is designed for both function and style, featuring granite countertops, rich wood cabinetry, generous storage, and a refrigerator that's included. Whether you're hosting friends or preparing a quiet dinner at home, this space makes it easy to feel connected. One of the home's most versatile features is the bedroom and full bathroom on the lower level, ideal for guests, a home office, a workout room, or multi-generational living. Upstairs, the primary suite offers a peaceful retreat with a walk-in closet and plenty of privacy. A dedicated laundry room with a stackable washer and dryer adds convenience to your daily routine. There is carpet and tile floors, ceiling fans throughout, and an attached 2-car garage mean you can move right in and start enjoying your new home from day one. Beyond your front door, you'll enjoy all the amenities that make this community so desirable, including a resort-style pool and spa, playground, BBQ area, and beautifully maintained grounds. This is more than a townhome--it's a place to settle in, make memories, and enjoy the lifestyle you've been looking for.
Details
| MLS # | P1-27455 |
|---|---|
| Listing Type | For Sale |
| Style | Condominium |
| HOA Dues | $350 |
| Sub-Type | Resale |
| Status | Active |
| Year | 2006 |
| Days On Site | 83 |
| Listing Provided By | Hythe Realty, Inc | Vera Nelson |
Features
| Bed(s) | 2 |
|---|---|
| Bath(s) | 3 Total |
| SQ Feet | 1,550 |
| Garage | 2 |
| Pool | Yes |
| Story(s) | 2 |
| Property View | None |
Interior
| Cooling | Central Air |
|---|---|
| Heating | Central |
| Heating Yes / No | Yes |
| Cooling Yes / No | Yes |
| Interior Features | Ceiling Fans, Open Floorplan, Recessed Lighting |
| Appliances | Dishwasher, Gas Oven, Gas Range, Gas Water Heater, Microwave, Refrigerator, Dryer, Washer |
| Fireplace Yes / No | Yes |
Exterior
| Lot Features | Sprinklers None |
|---|
Parking
| Attached Garage Yes / No | Yes |
|---|---|
| Parking Features | Garage |
| Garage Yes / No | Yes |
Utilities
| Sewer | Public Sewer |
|---|
Location
| Community Features | Park, Street Lights |
|---|
Area Information
| State | CA |
|---|---|
| County | Riverside |
| City | Eastvale |
| Zip Code | 91752 |
| Area | 249 Eastvale |
| Listing VS Median (in 91752) | |
Price: $520,000 low | high Med: $1,414,500 sqft: 1,550 low | high Med: 2,094 $ / sqft: $335 low | high Med: $750 On site: 83 low | high Med: 146.5 | |
Market Activity 91752
Request a showing
Request a showing
Contact
Learn More About This Property

| Open House |
|---|
| In-Person 08/27 3:00 PM - 6:00 PM |
| State | CA |
|---|---|
| County | Riverside |
| City | Eastvale |
| Zip Code | 91752 |
| Area | 249 Eastvale |
| Listing VS Median (in 91752) | |
Price: $520,000 low | high Med: $1,414,500 sqft: 1,550 low | high Med: 2,094 $ / sqft: $335 low | high Med: $750 On site: 83 low | high Med: 146.5 | |