 In-Person: 08/29 1:00 PM - 4:00 PM
6068 Avenida De Castillo,Long Beach, CA 90803
Long Beach, CA 90803

Description
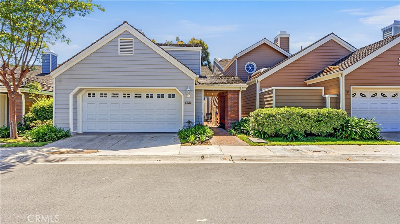
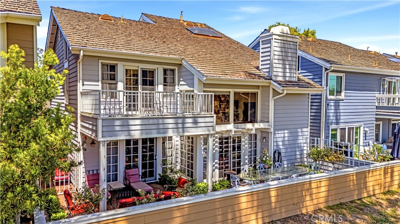
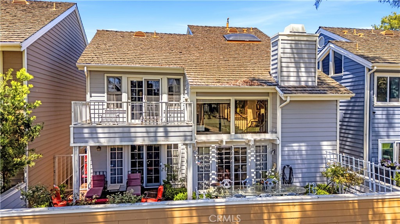
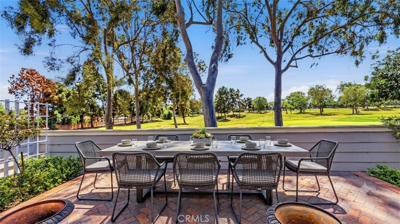
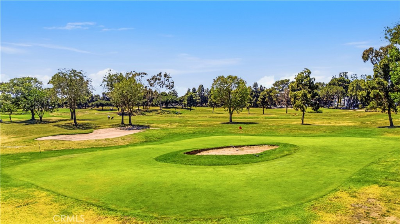
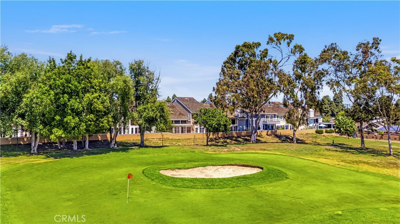
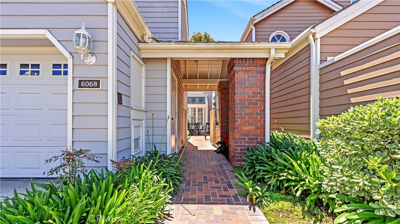
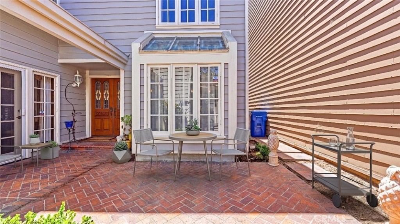
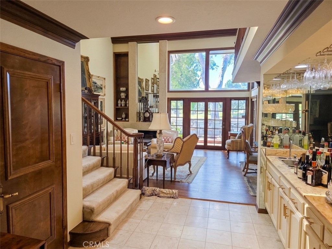
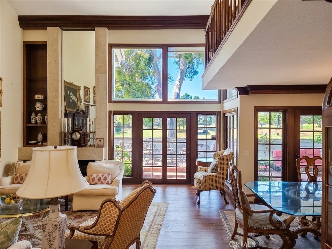
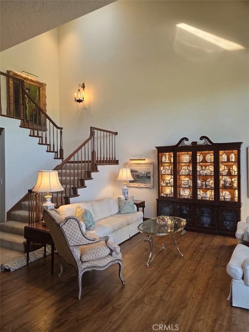
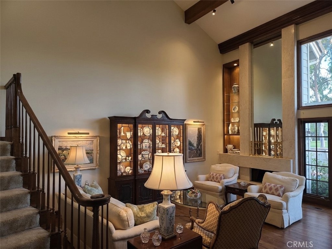
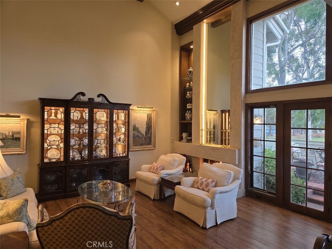
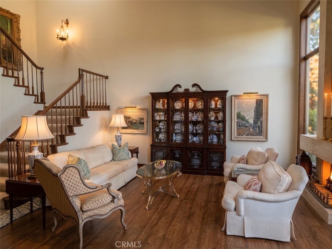
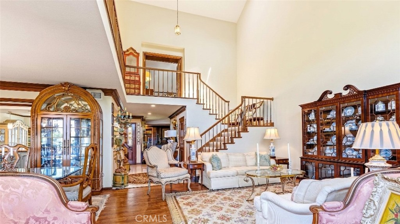
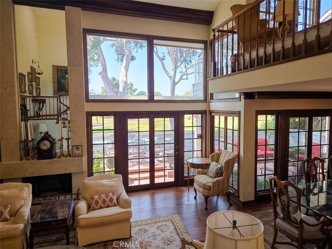
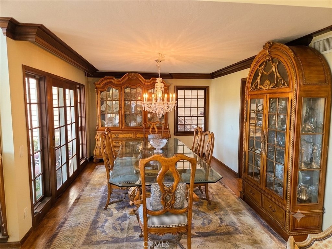
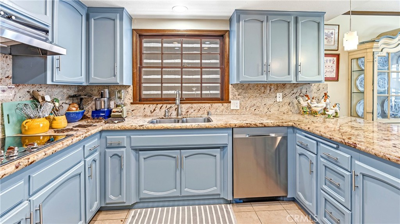
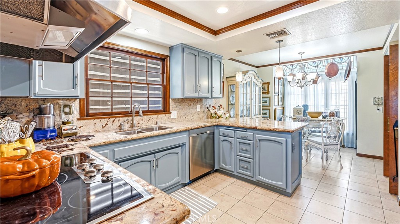
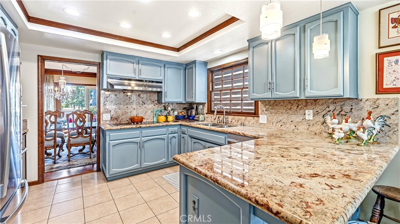
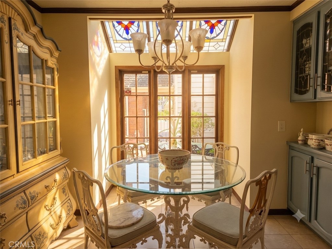
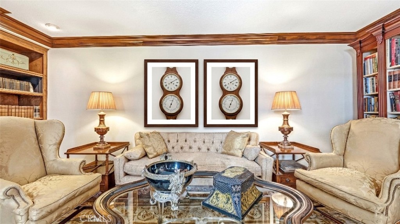
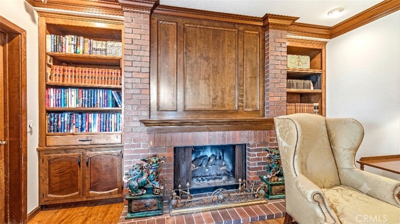
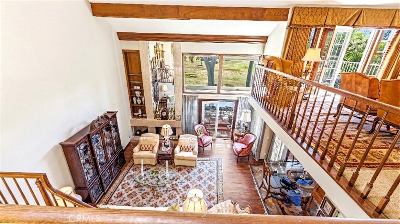
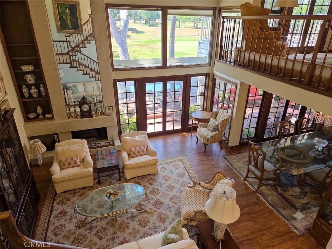
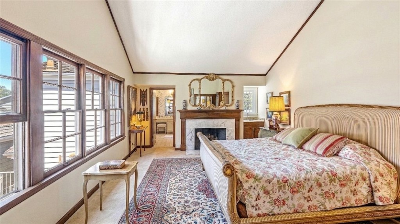
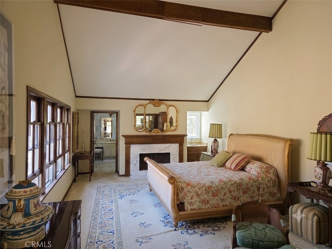
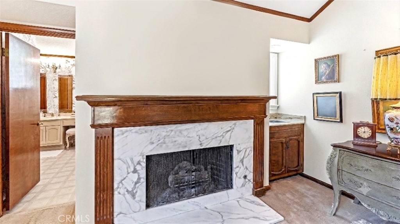
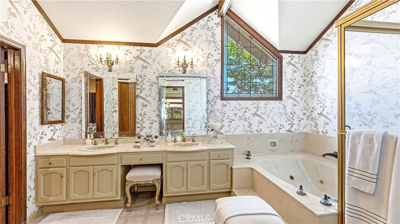
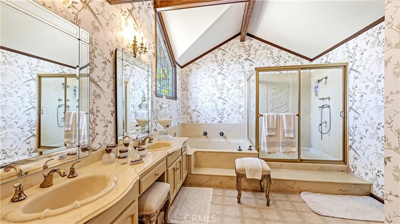
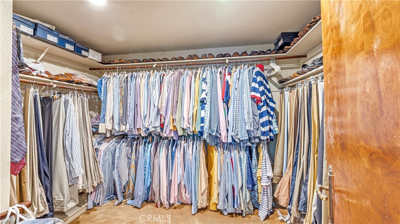
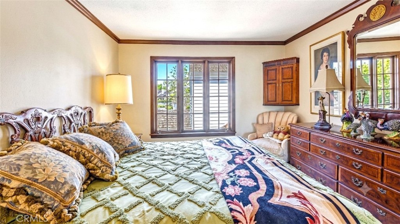
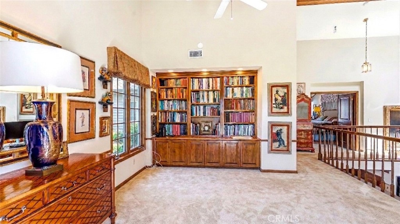
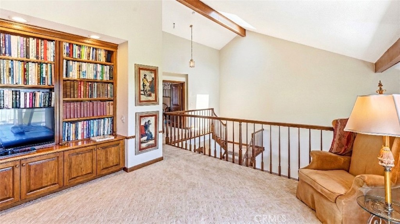
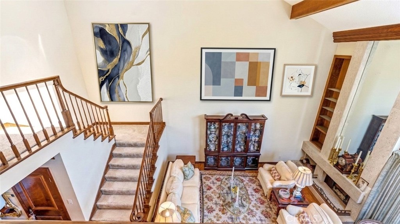
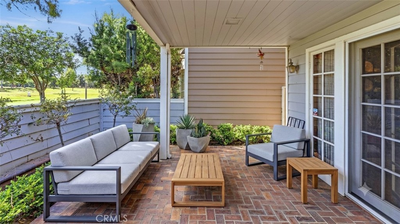
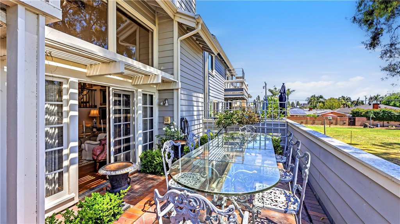
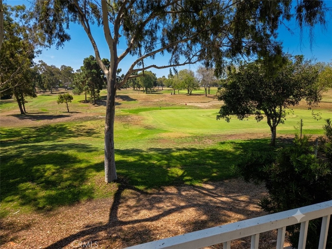
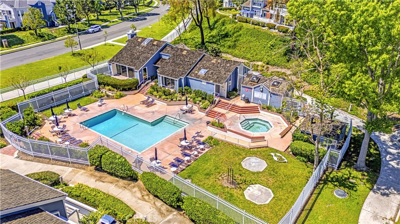
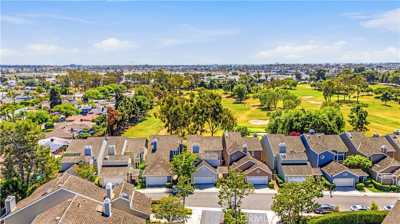
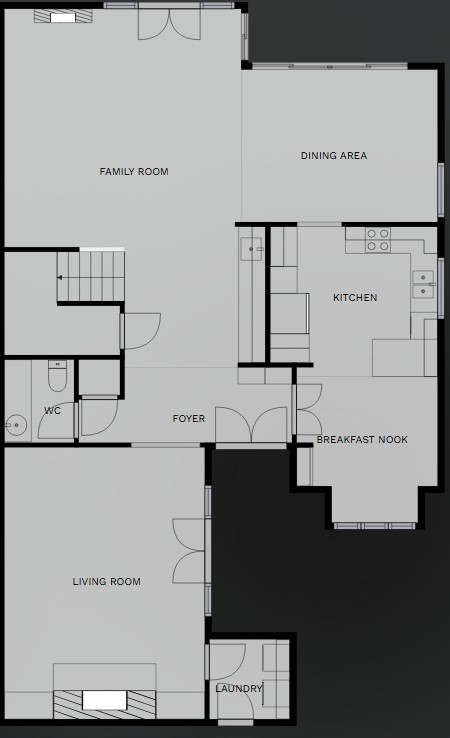
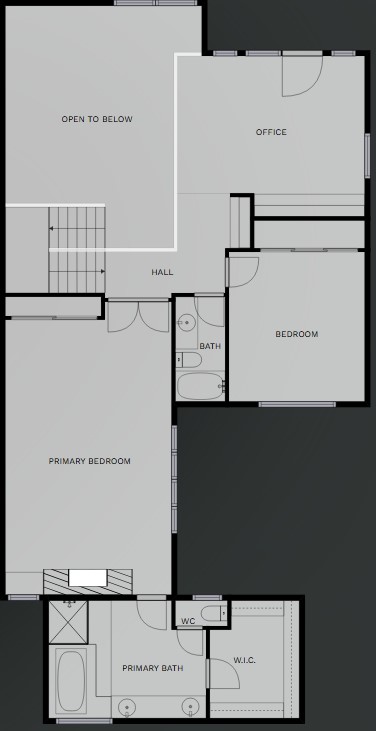
Bixby Village home directly on the Golf Course! This home is the 2nd largest model available in the community, with almost 2,700 sqft with an elite layout which features a living room with a fireplace, soaring ceilings and a wall of windows that leads to the expansive views of the golf course. The dining room also features great views out to the golf course and French doors that open to the back patio. Entertaining is a breeze with this floorplan. There is a beautiful wet-bar located centrally between the gorgeous and comfy den, the living room and dining room. Two sets of French doors open to back patio with multiple seating areas, providing an optimal indoor-outdoor flow. You will love the warm character of the home with wood beams, crown moldings and custom built-in bookcase in the den. If you were hoping to find a home with a truly oversized primary suite, then this is the home for you. The bedroom itself is massive with a beautiful fireplace, windows that let in ample natural light and looks into the private front courtyard. The en-suite primary restroom is oversized as well and features double vanities with plenty of counter space, large soaking tub and a separate walk-in shower. The closet space is what you dream of with this home huge walk-in closet and the secondary wall closet located in the primary suite. This is truly a special home that must be seen. You'll love the character, space, Golf Course view, and the well-kept community. Speaking of the community, there are 2 separate community pools with lots of lounging space and the grounds are meticulously maintained. Bixby Village is a great centralized location, being just a couple of minutes from the 405 & 605 Fwy's, 2 minutes from the VA Hospital and Cal-State Long Beach. You are just minutes from some of the best spots in Long Beach: All of the shops and restaurants located at 2nd & PCH, Marina Pacifica and Belmont Shore's 2nd St.
Details
| MLS # | PW26078319 |
|---|---|
| Listing Type | For Sale |
| Style | House |
| HOA Dues | $685 |
| Sub-Type | Resale |
| Status | Active |
| Year | 1983 |
| Days On Site | 137 |
| Listing Provided By | Realty Source Inc. | Trevor Laramee |
Features
| Bed(s) | 3 |
|---|---|
| Bath(s) | 3 Total |
| SQ Feet | 2,649 |
| Garage | 2 |
| Story(s) | 2 |
| Units | 1 |
| Acreage | 0.08 |
| Property View | Yes |
Interior
| Cooling | Central Air |
|---|---|
| Heating | Central |
| Heating Yes / No | Yes |
| Cooling Yes / No | Yes |
| Interior Features | Beamed Ceilings, Wet Bar, Built In Features, Breakfast Area, Crown Molding, Separate Formal Dining Room, Granite Counters, High Ceilings, Intercom, Open Floorplan, Recessed Lighting, Two Story Ceilings, Bar, Wood Product Walls, All Bedrooms Up, Loft, Primary Suite, Walk In Closets |
| Window Features | Bay Windows, Custom Coverings |
| Appliances | Built In Range, Dishwasher |
| Fireplace Yes / No | Yes |
Exterior
| Exterior Features | Rain Gutters |
|---|---|
| Roof | Shake |
| Lot Features | Close To Clubhouse, Landscaped, On Golf Course, Near Public Transit |
Parking
| Attached Garage Yes / No | Yes |
|---|---|
| Parking Features | Direct Access, Garage |
| Garage Yes / No | Yes |
Utilities
| Utilities | Electricity Connected, Natural Gas Connected, Sewer Connected, Water Connected |
|---|---|
| Sewer | Public Sewer |
Location
| Community Features | Curbs, Street Lights, Sidewalks, Pool |
|---|
Area Information
| State | CA |
|---|---|
| County | Los Angeles |
| City | Long Beach |
| Zip Code | 90803 |
| Area | 1 Belmont Shore | Park | Naples | Marina Pac | Bay Hrbr |
| Community Name | Bixby Village (BV) |
| Listing VS Median (in Bixby Village (BV)) | |
Price: $1,399,999 low | high Med: $0 On site: 137 low | high Med: | |
Market Activity 90803
Request a showing
Request a showing
Contact
Learn More About This Property

| Open House |
|---|
| In-Person 08/29 1:00 PM - 4:00 PM |
| State | CA |
|---|---|
| County | Los Angeles |
| City | Long Beach |
| Zip Code | 90803 |
| Area | 1 Belmont Shore | Park | Naples | Marina Pac | Bay Hrbr |
| Community Name | Bixby Village (BV) |
| Listing VS Median (in Bixby Village (BV)) | |
Price: $1,399,999 low | high Med: $0 On site: 137 low | high Med: | |