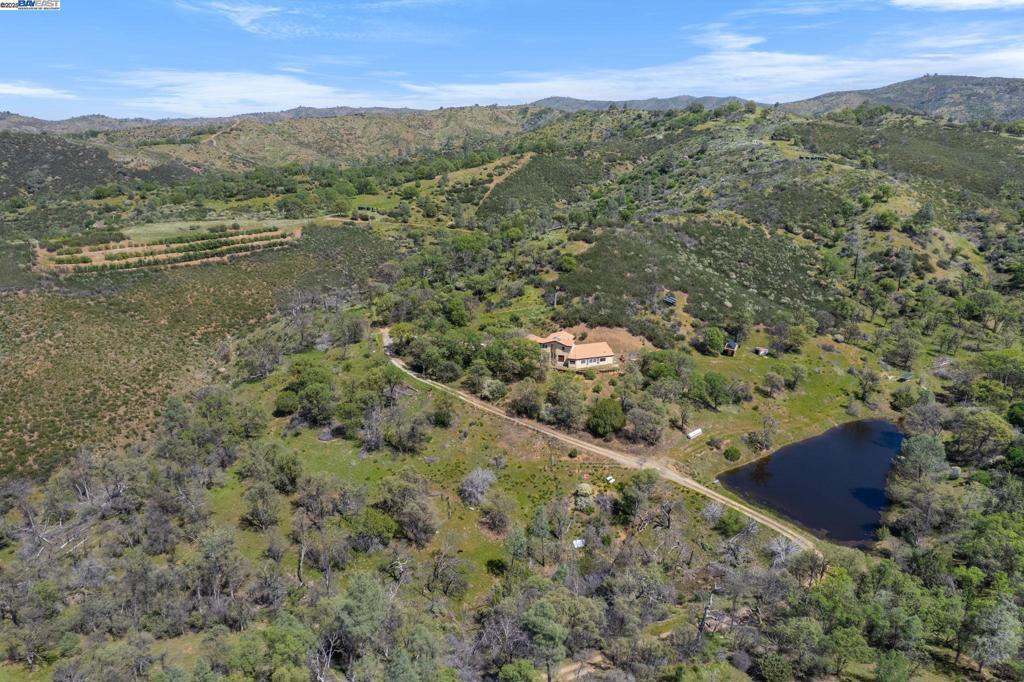
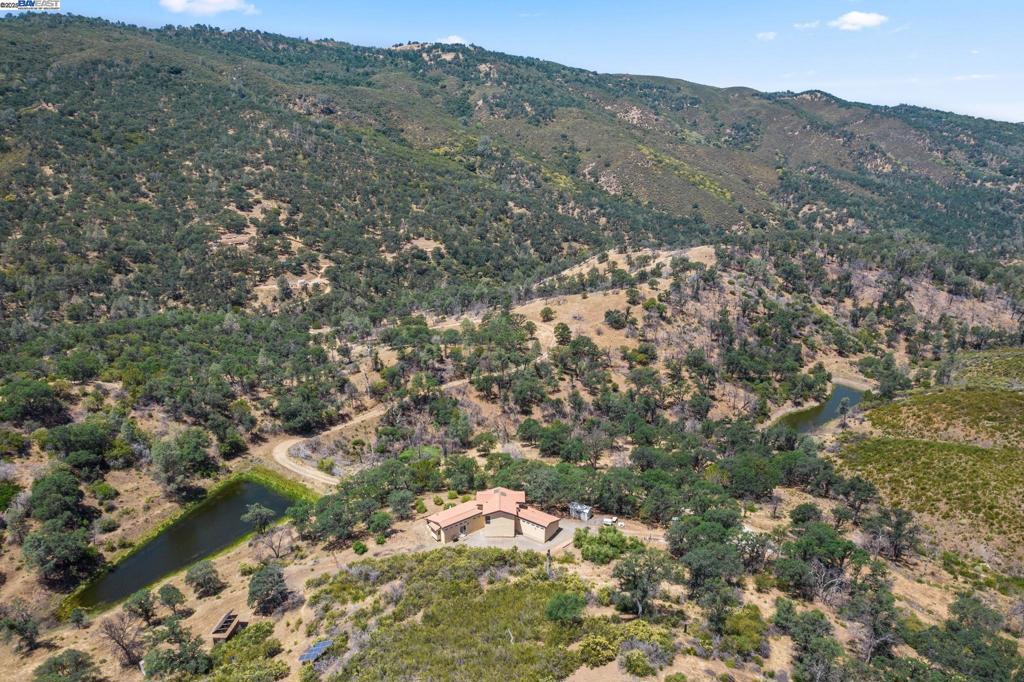
Aerial View of the house, main pond and olive orchard
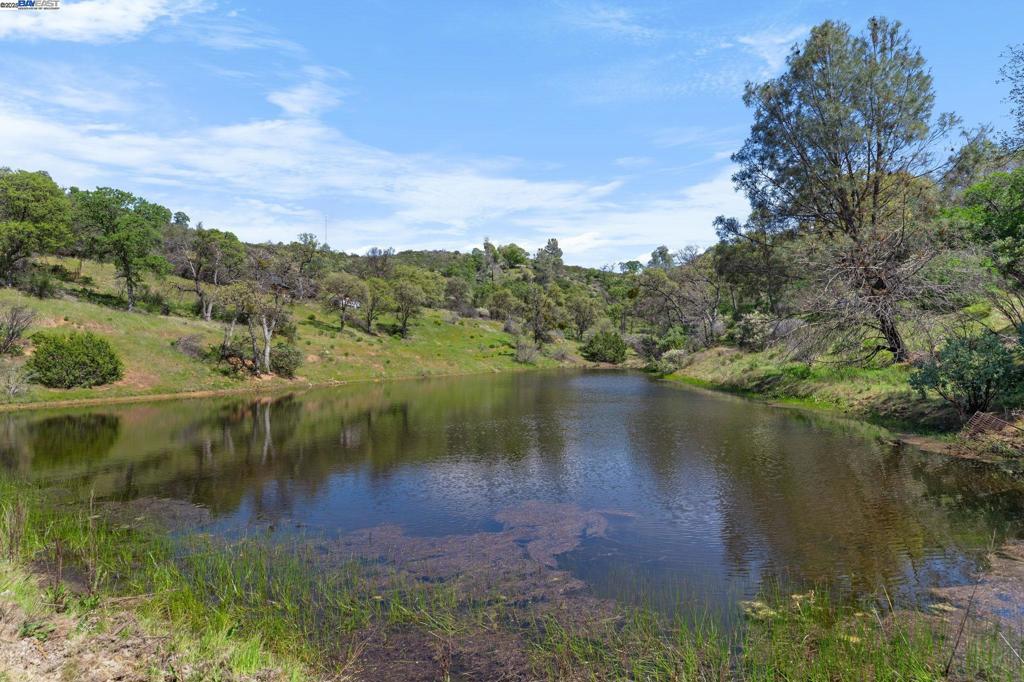
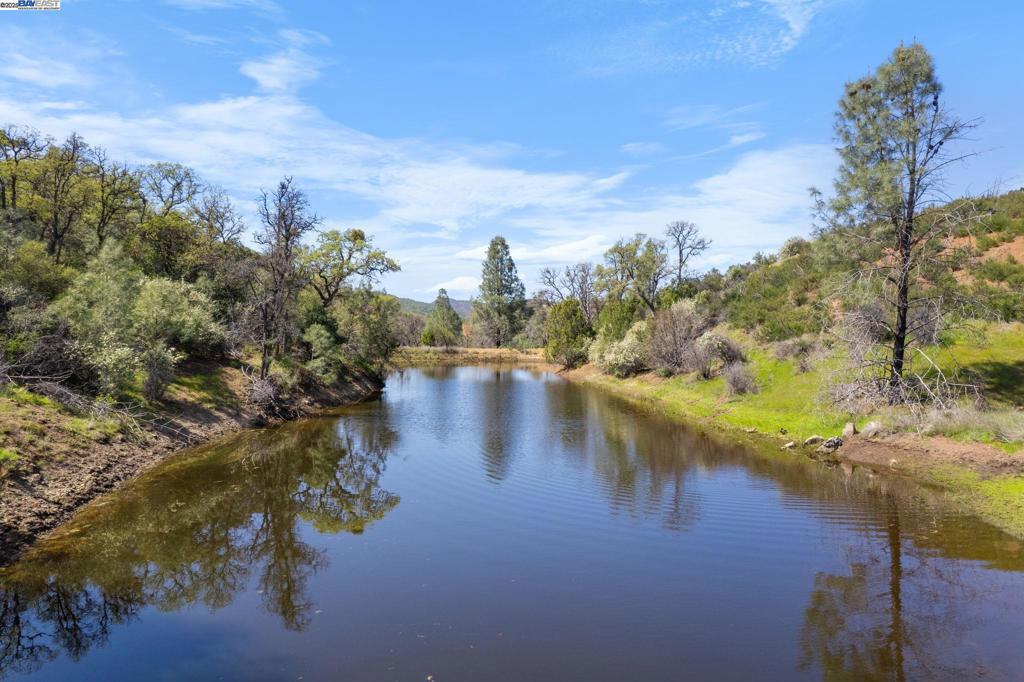
Main pond near the house where wildlife come to???????????????????????????????????????? drink
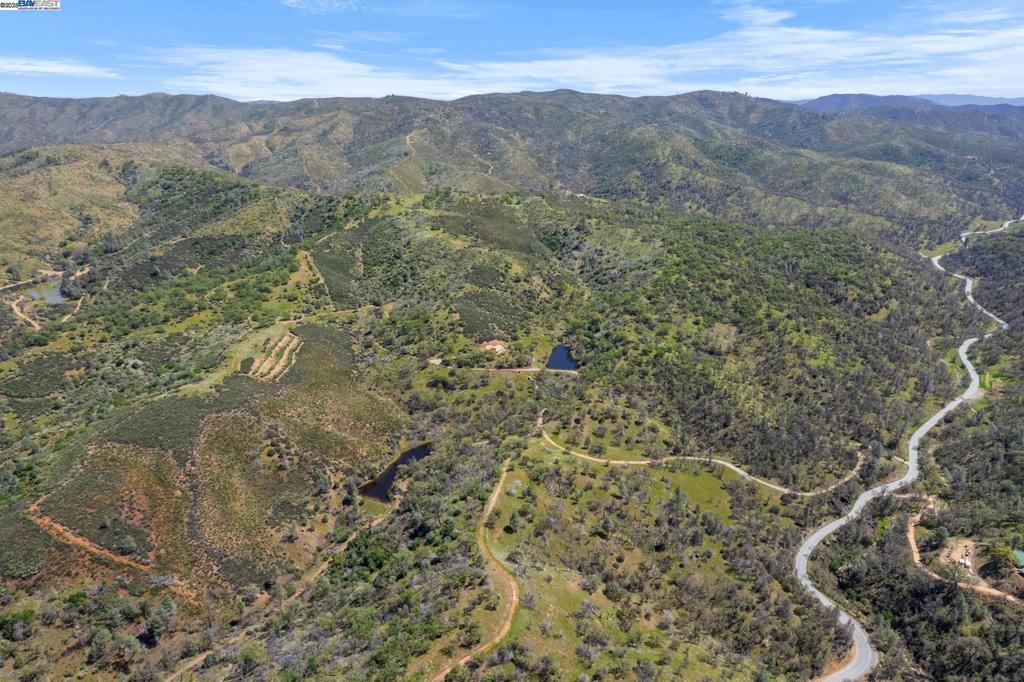
Aerial photo of house, 2 ponds, ranch roads, olive orchard, Mines Rd and surrounding terrain
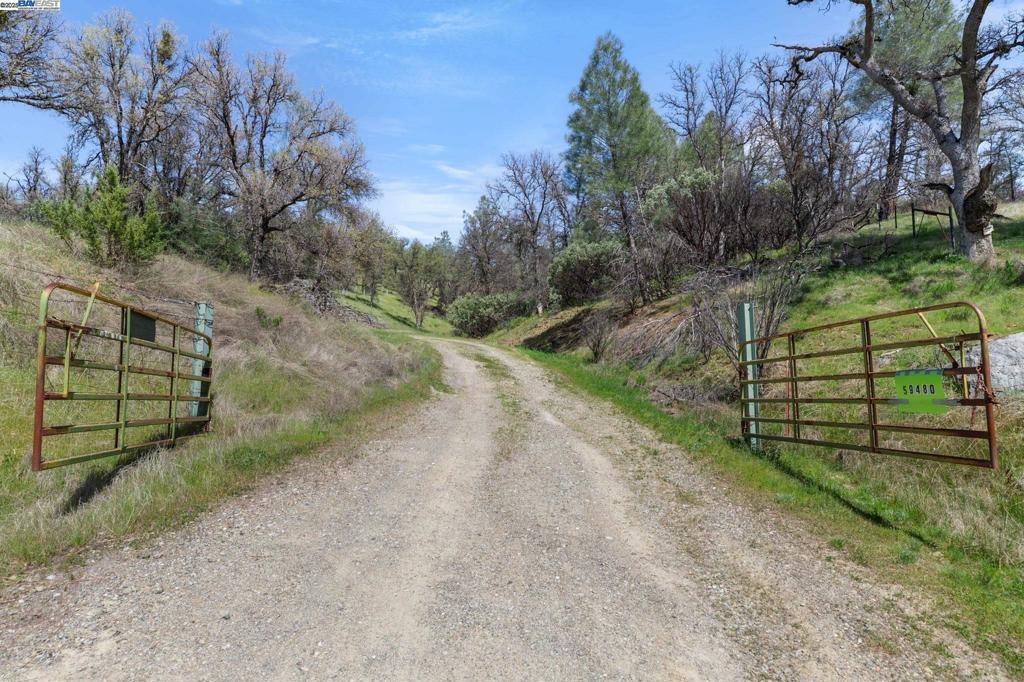
Ranch gates at Mines Rd. Entry for all 3 parcels.
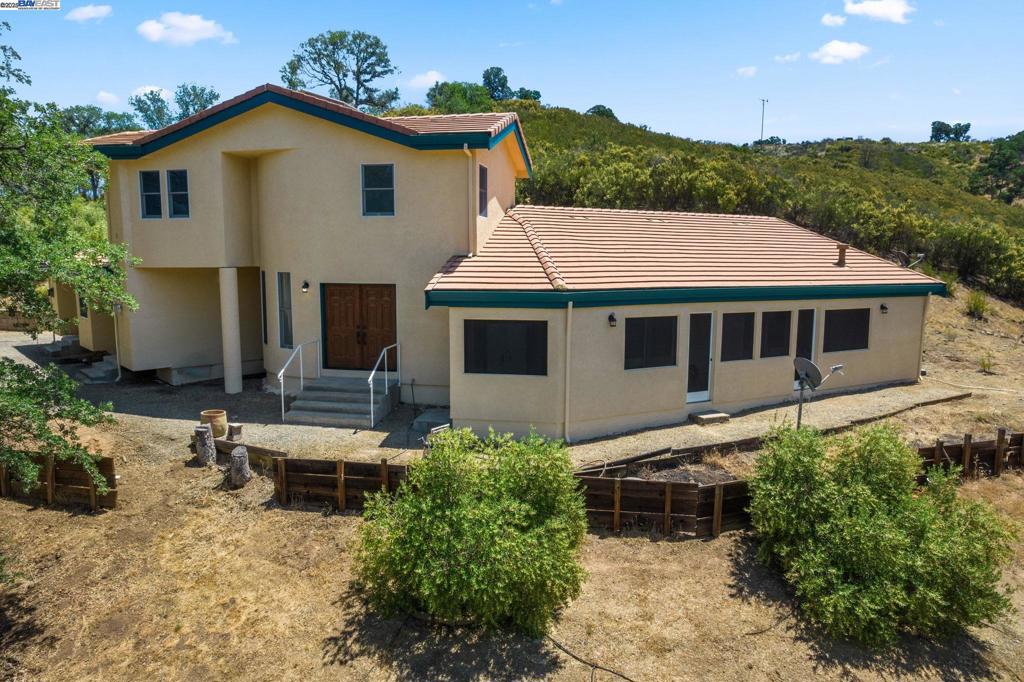
Front of the house with surrounding olive trees
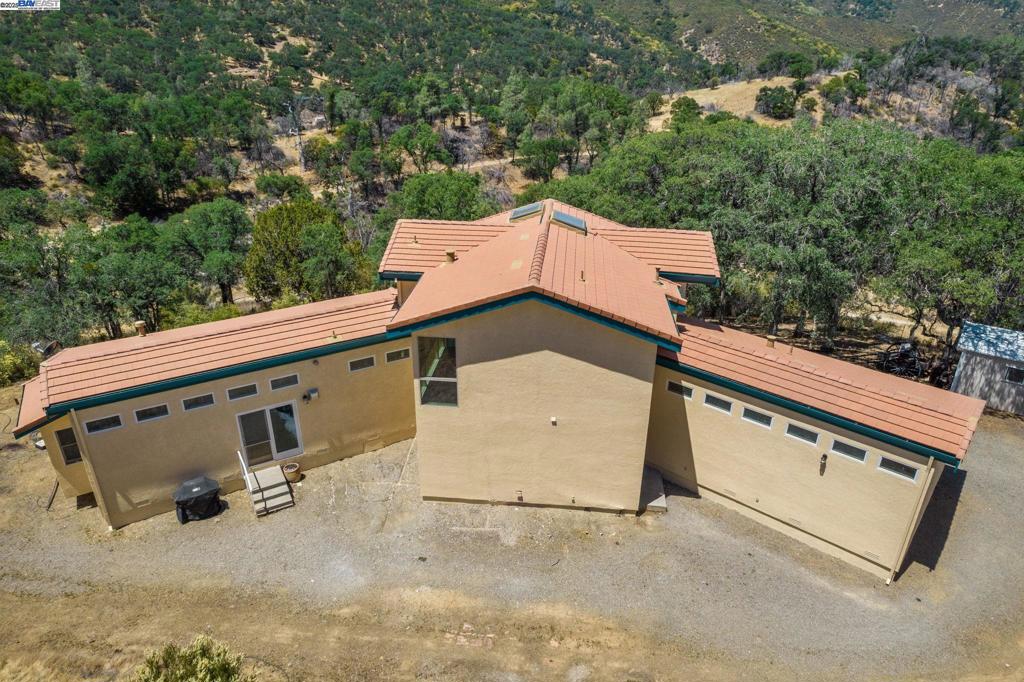
Aerial , back of house and 2 ponds
Pond near the house has fish, frogs, dragonflies and more
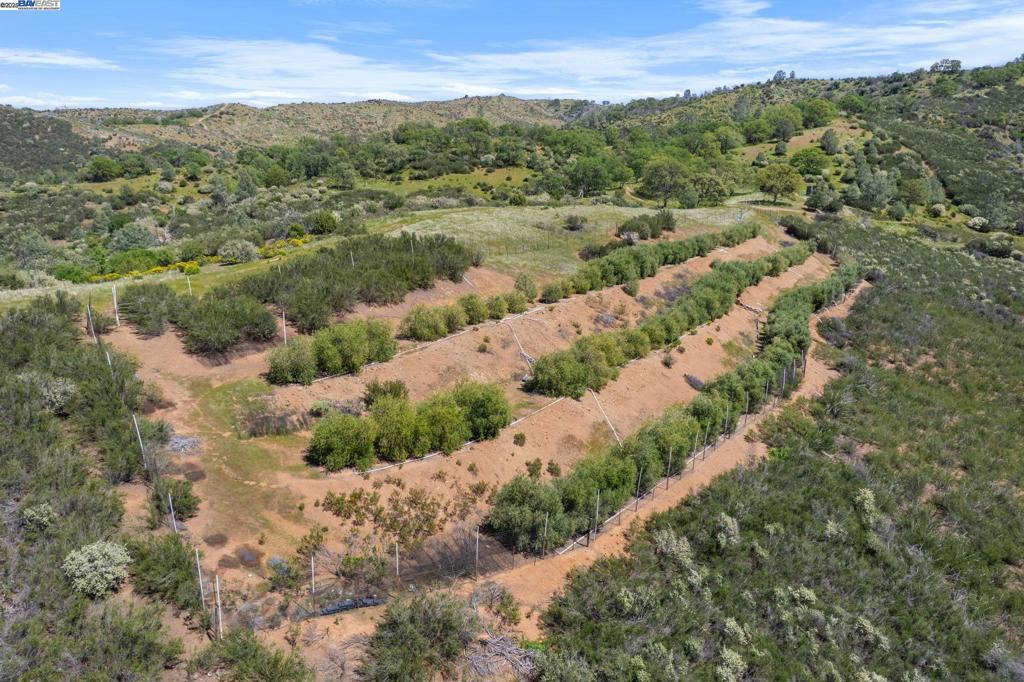
Olive orchard with about 100 Arbequina trees for olive oil production using the olive mill at the ranch. Orchard is fenced
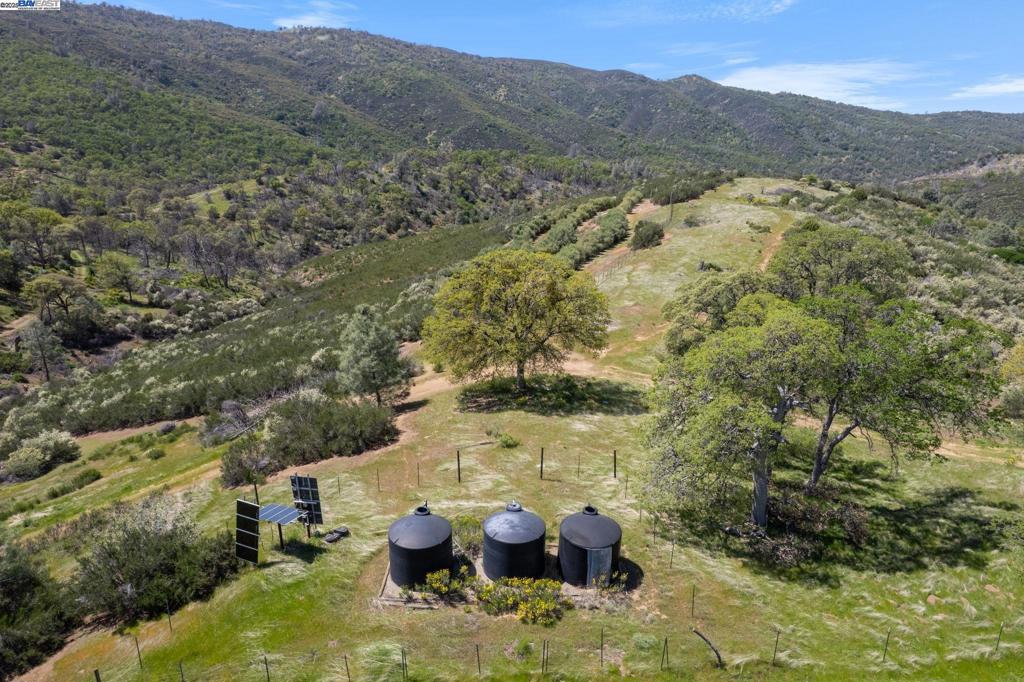
Orchard water tanks with solar panels for the pump. The tank area is fenced. The well is separate from the domestic water well
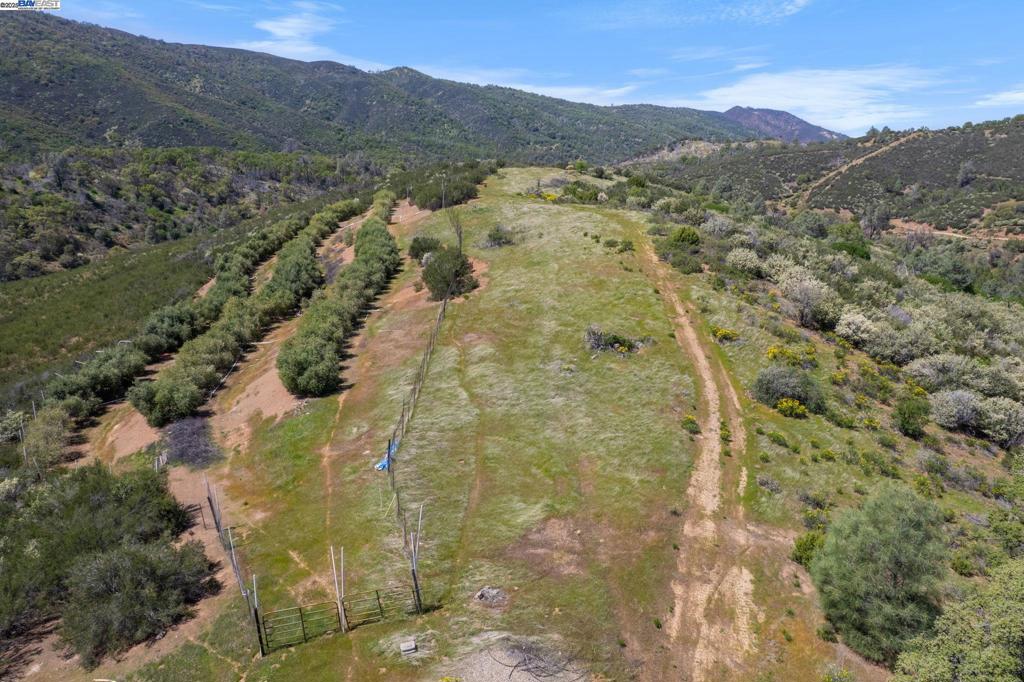
Fenced olive orchard surmounted by a large plateau. Orchard has a piped watering system from the tanks
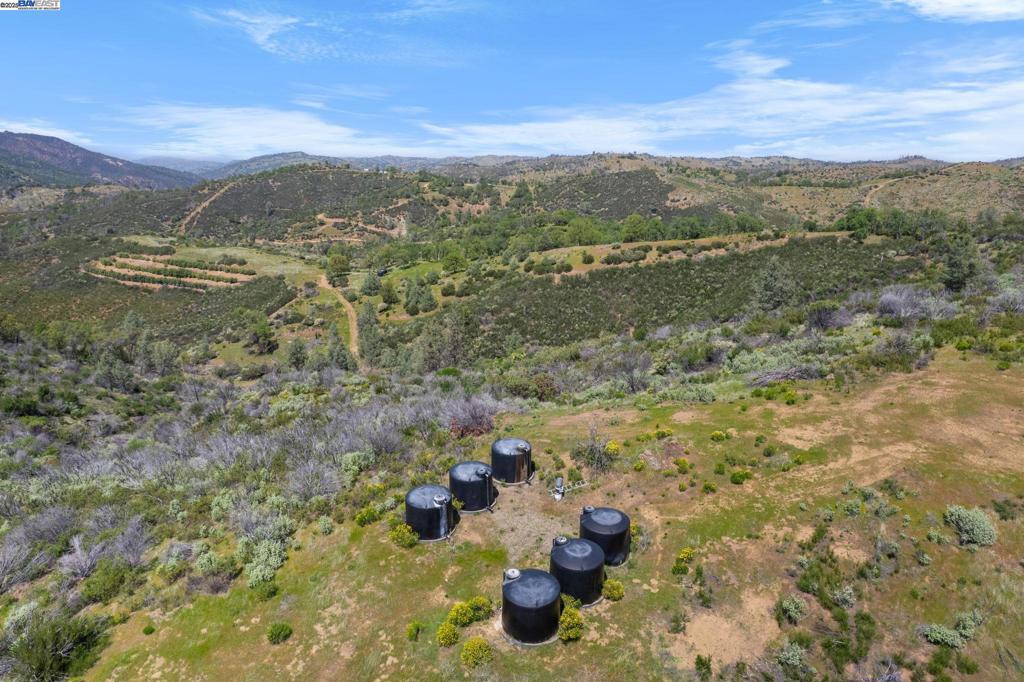
Aerial view of main water tanks located on parcel 3 for domestic water supply to all three parcels
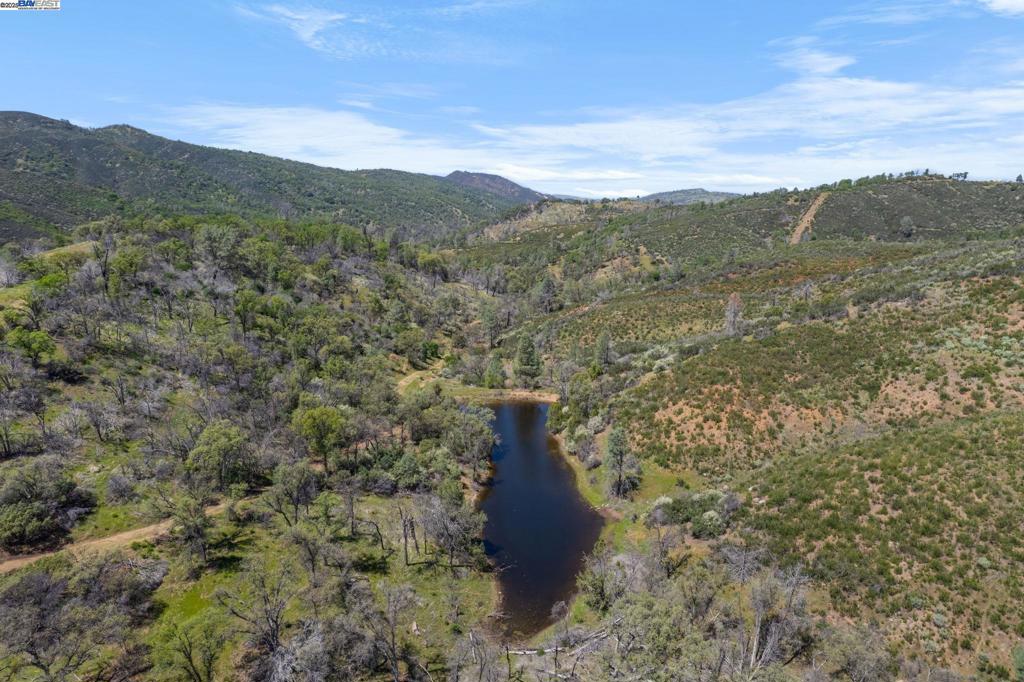
Second pond located on parcel 1
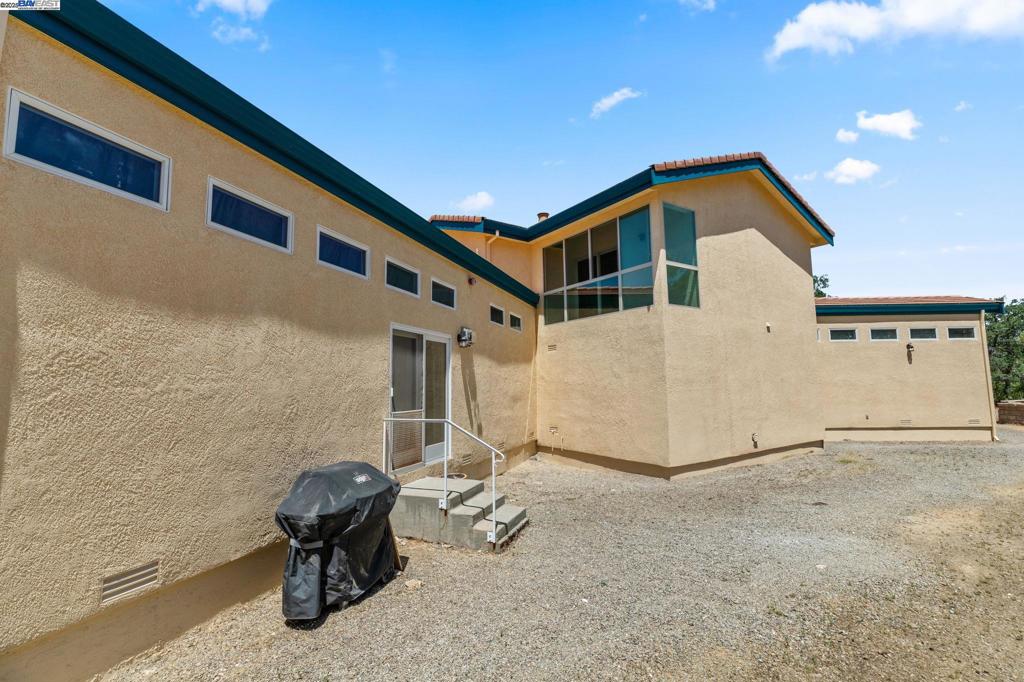
Back of house including glassed balcony upstairs
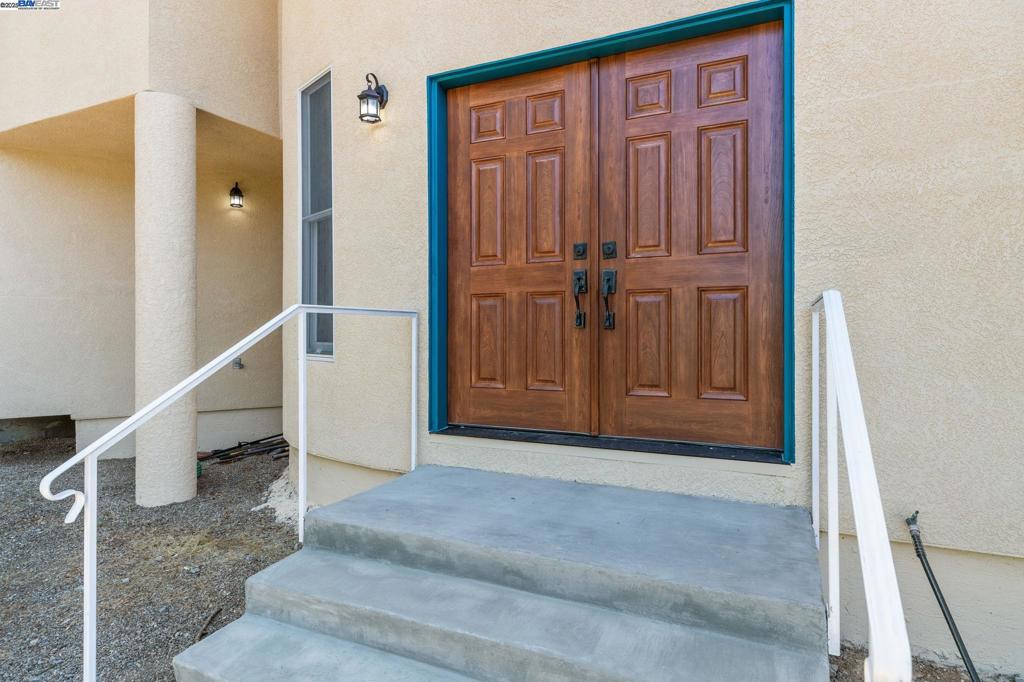
Front door entry and stairs
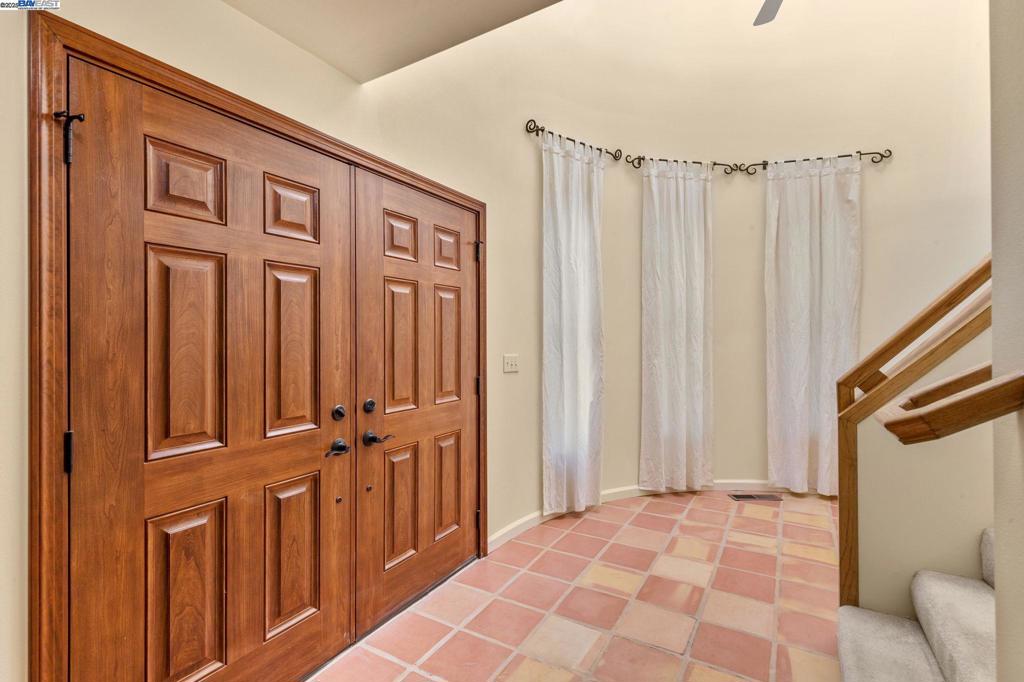
Entry hall, tile floors and stairs to 2nd floor
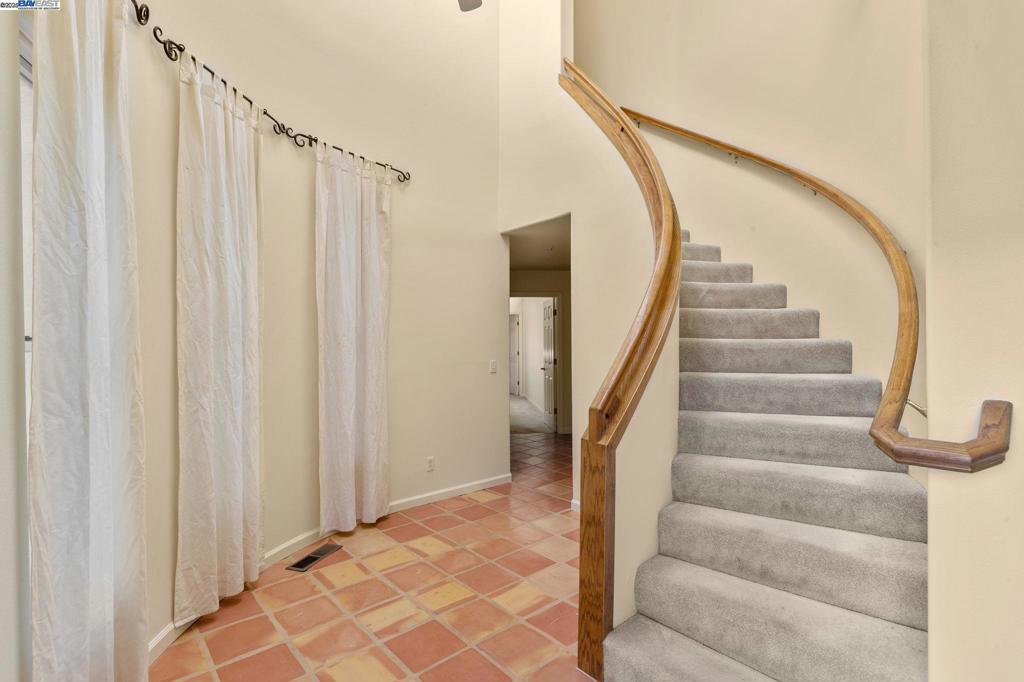
Entry hall with hall to back bedrooms
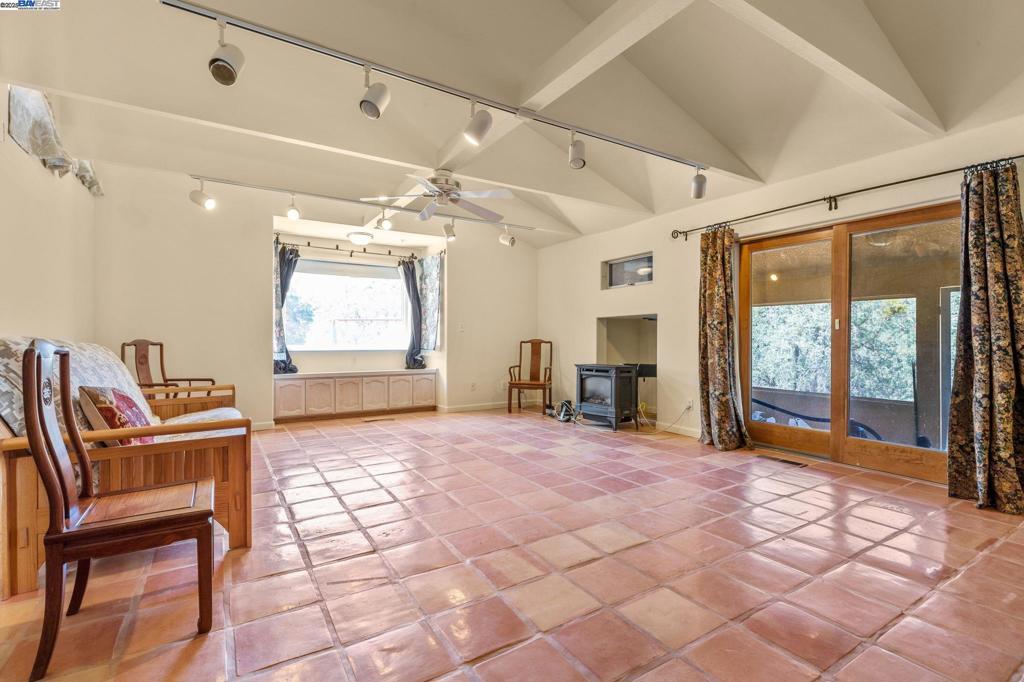
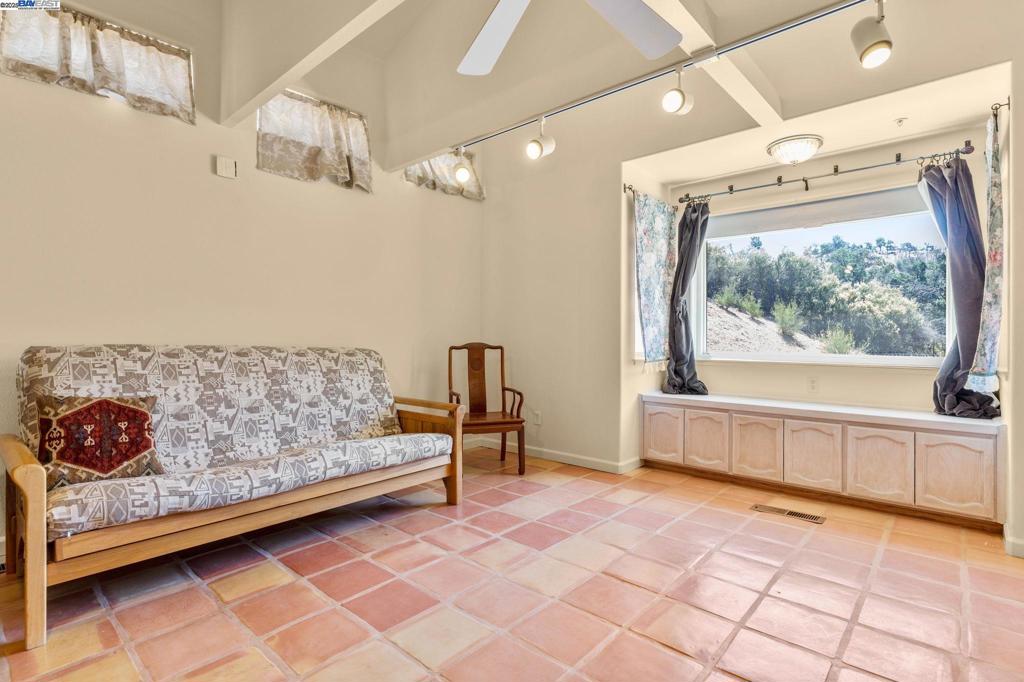
Living room/dining area, large end window and storage cabinets
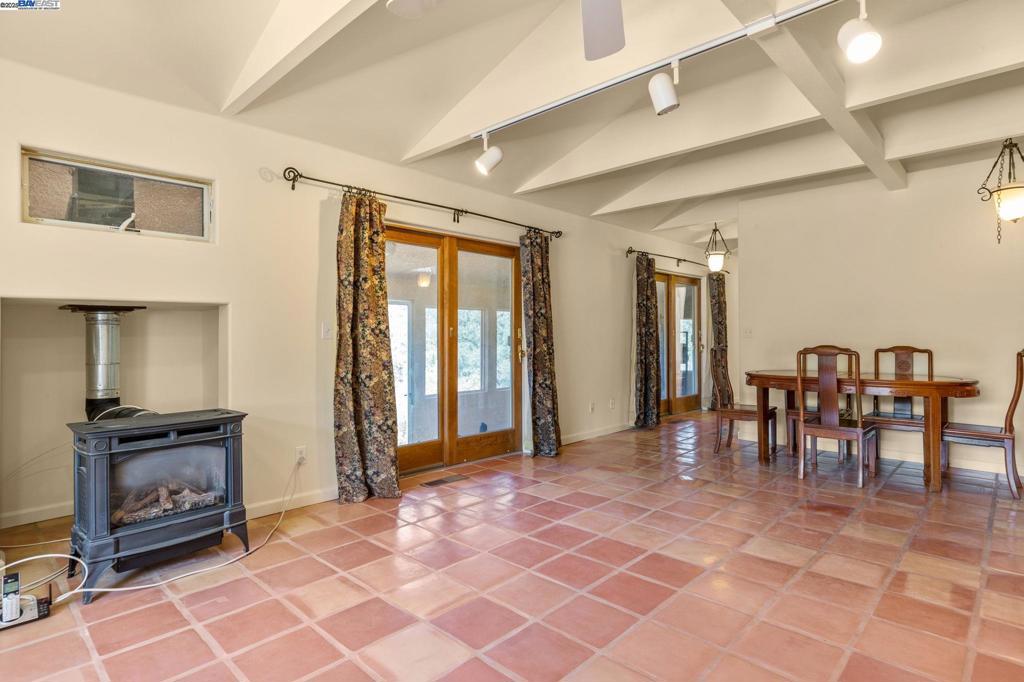
Living room/dining area, high ceiling and lighting
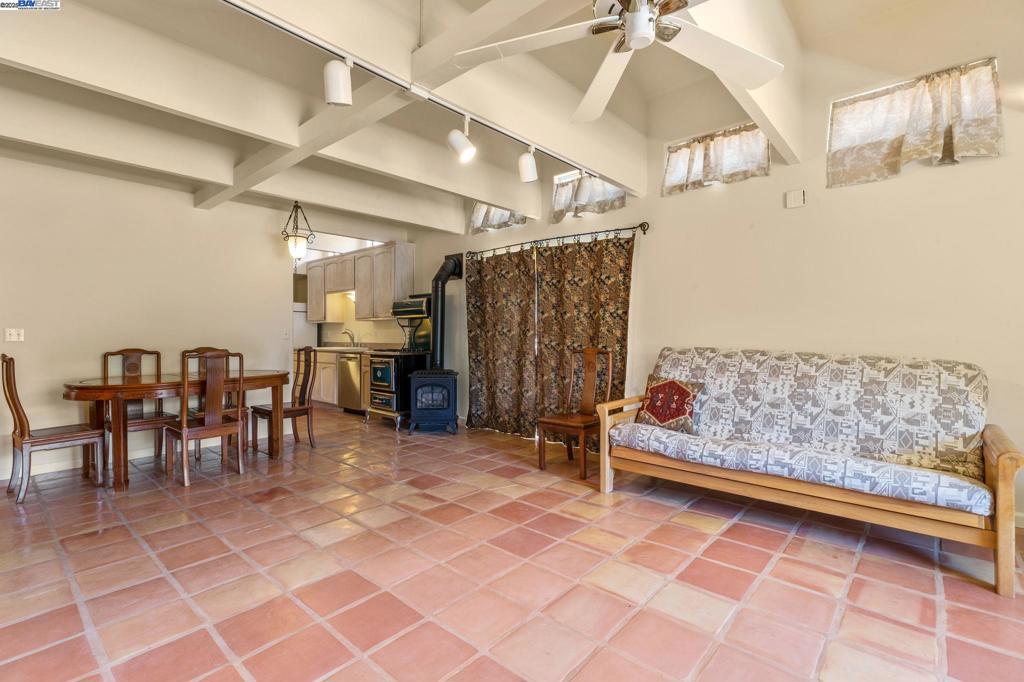
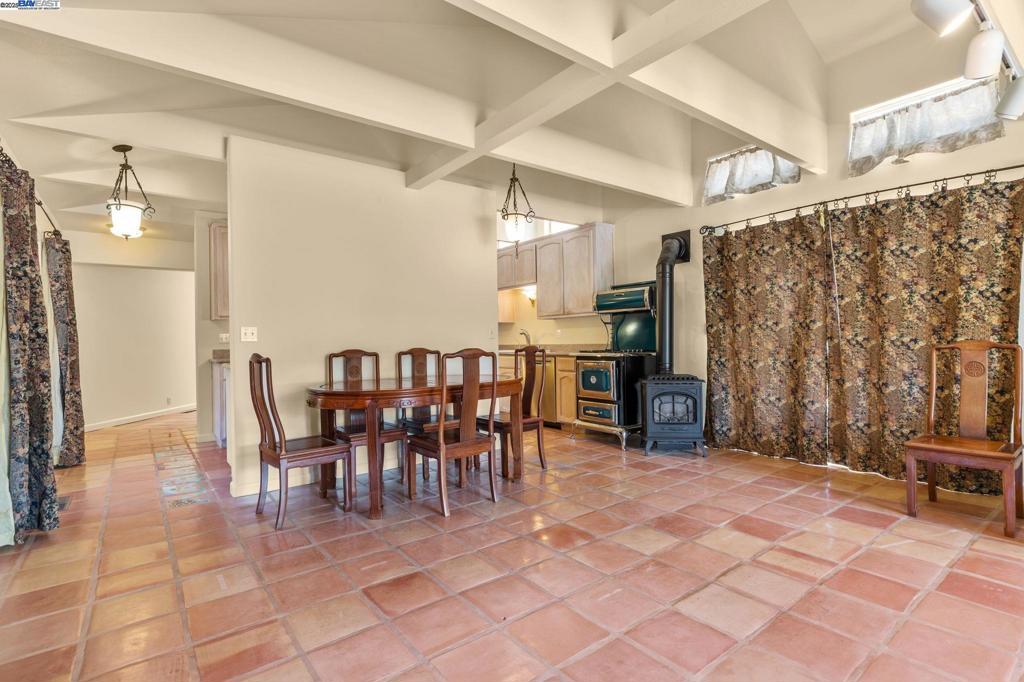
Living room and kitchen, high ceiling and second kitchen stove
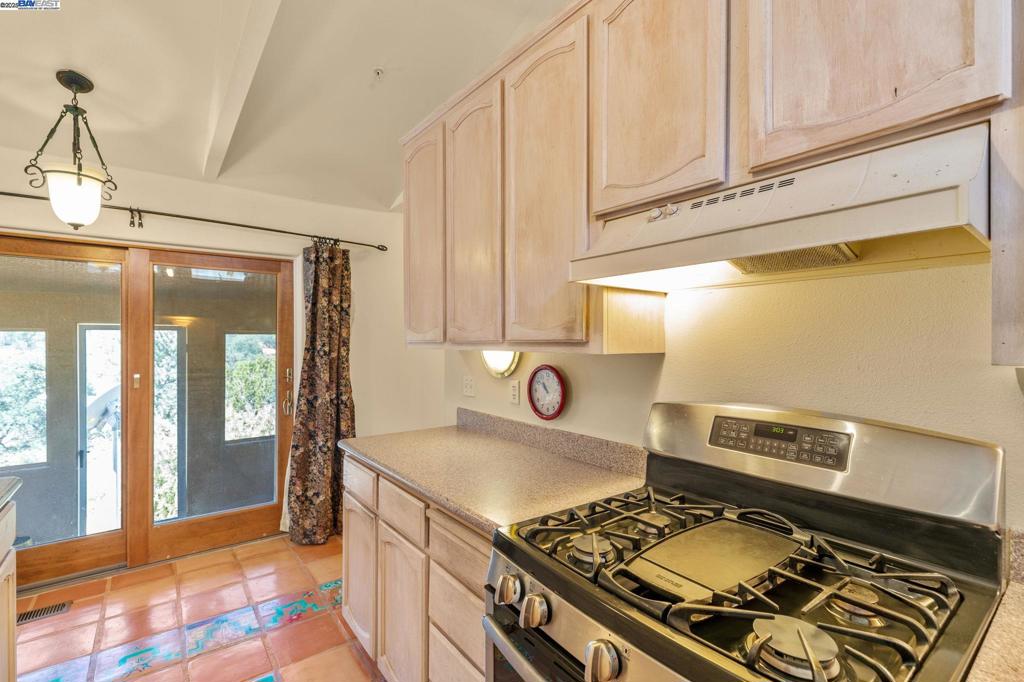
Living room/ way to kitchen/ 3 sliding glass doors
Living room, large picture window and storage
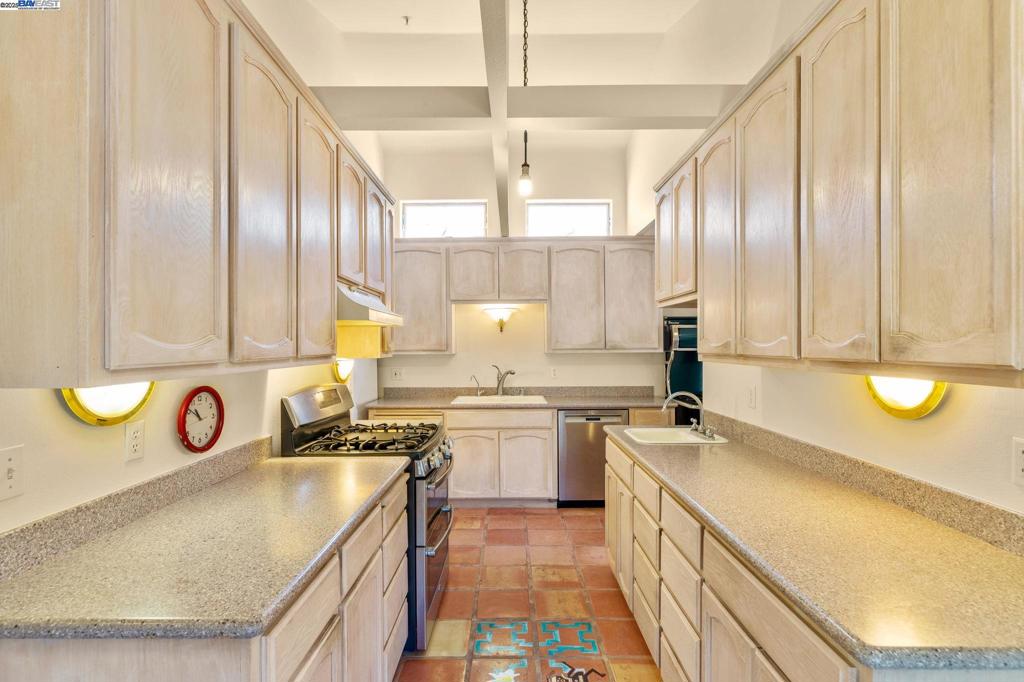
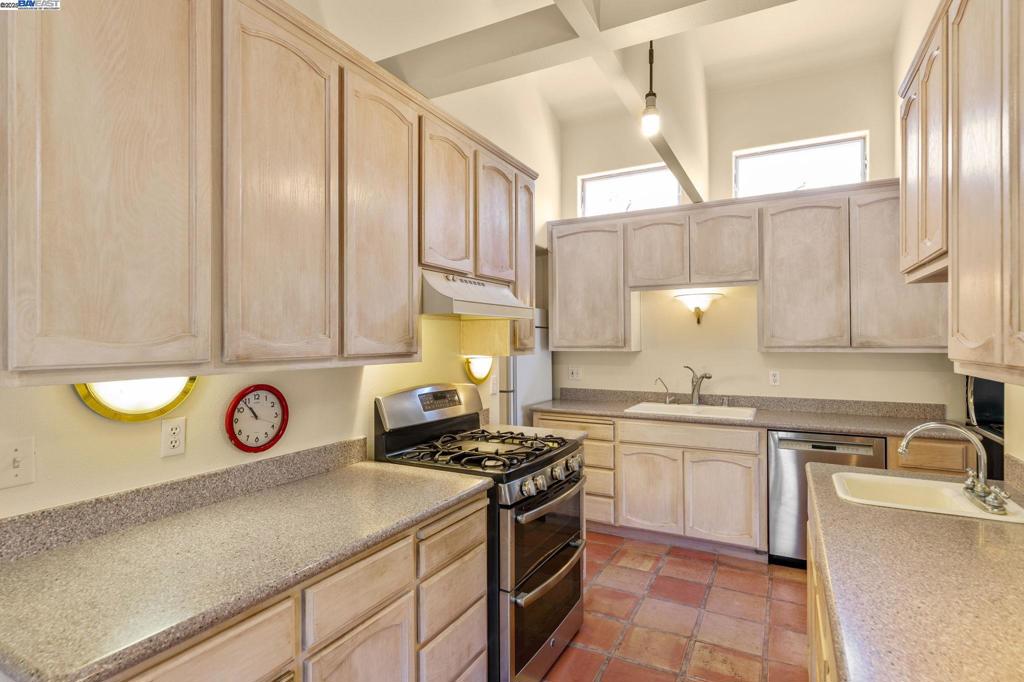
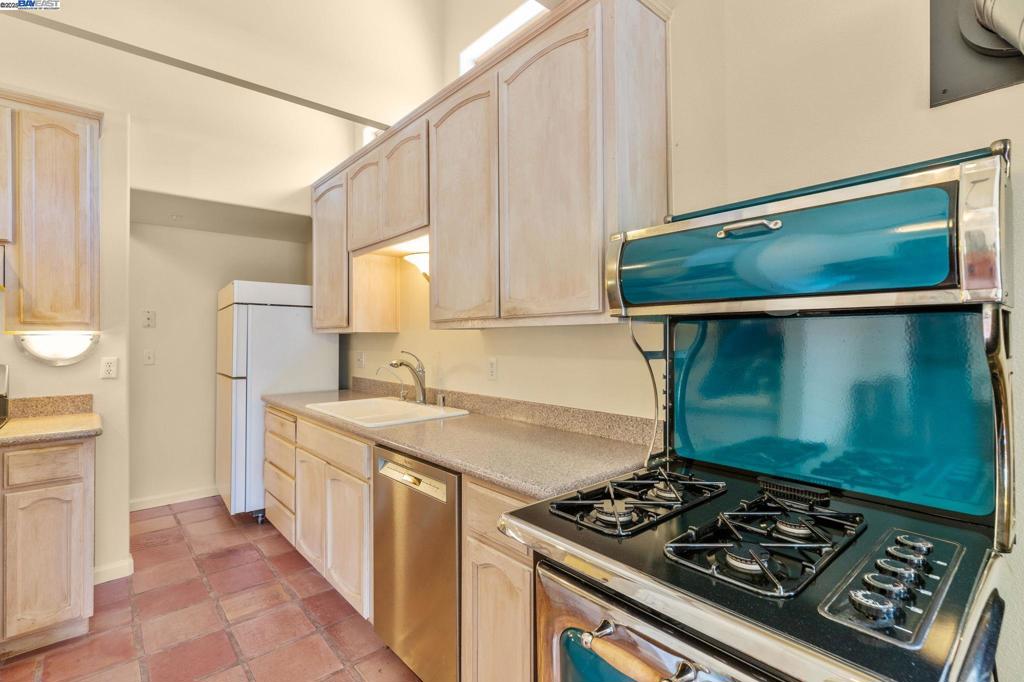
Kitchen counters, cabinets and two kitchen sinks
Kitchen counters and refrigerator
Kitchen has 2 full stoves
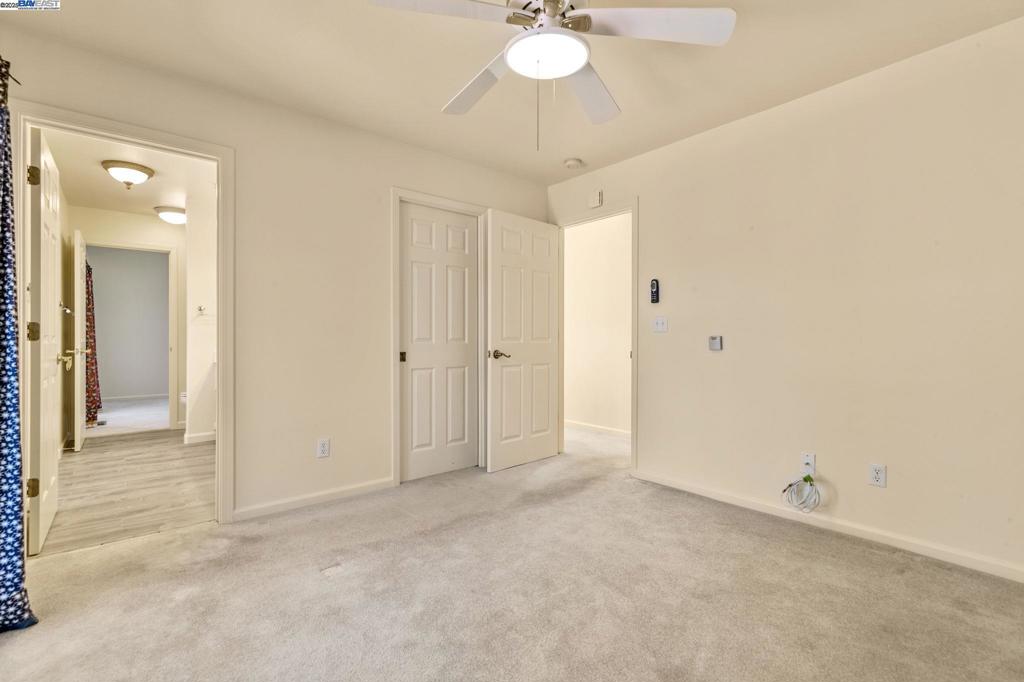
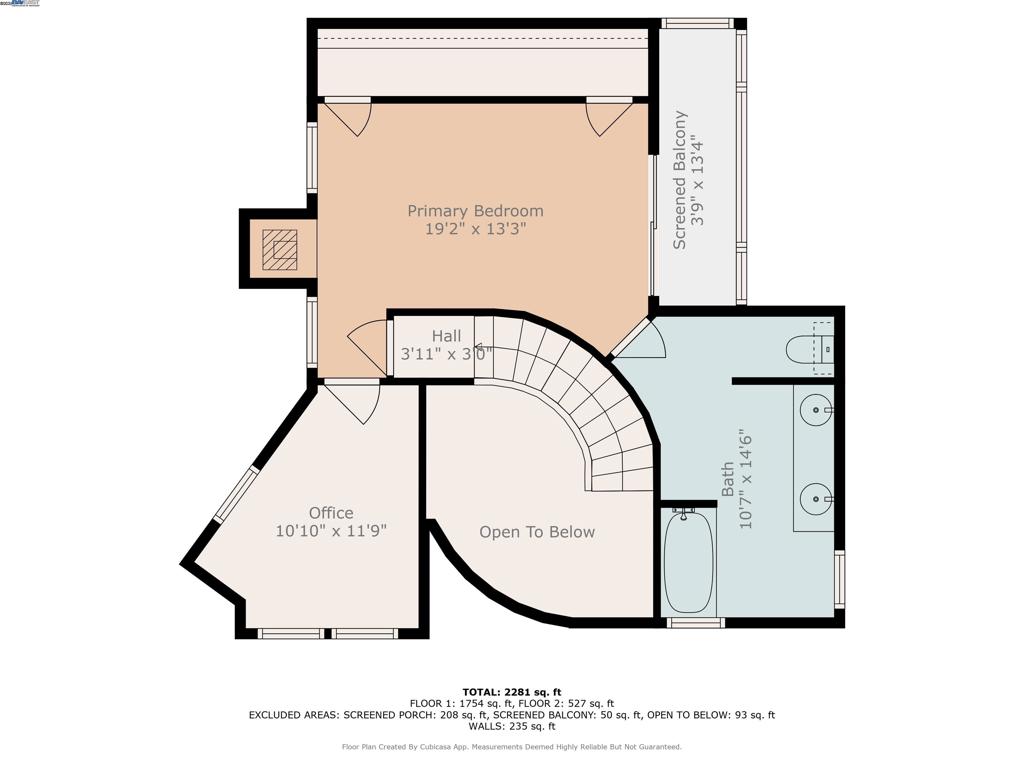
Upstairs primary bedroom, high ceiling fan, closet doors and closet that spans the full width of the room
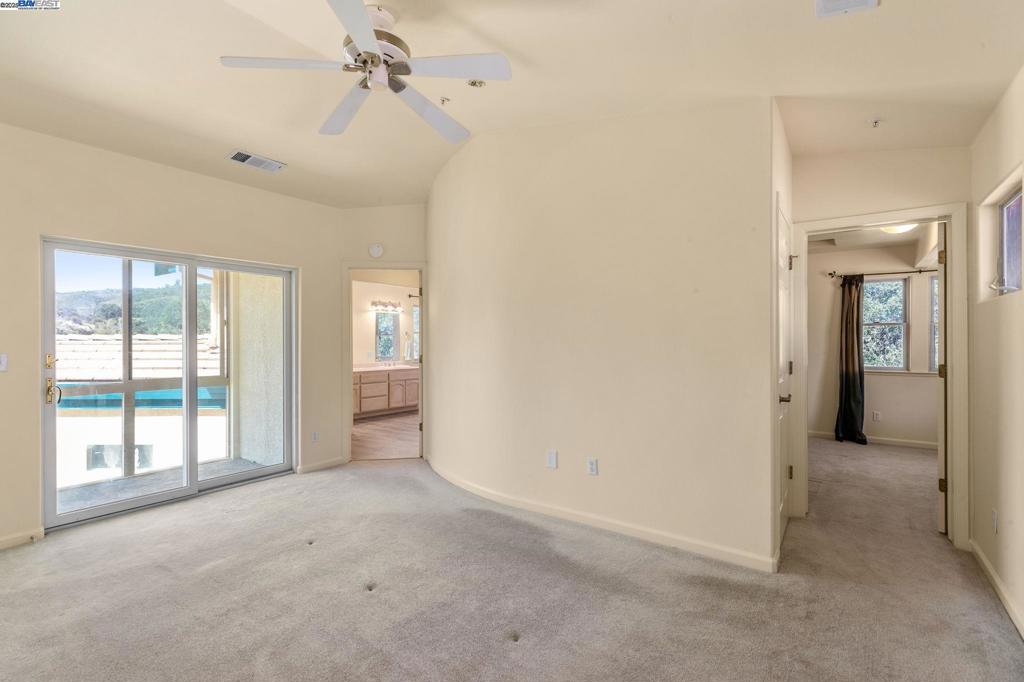
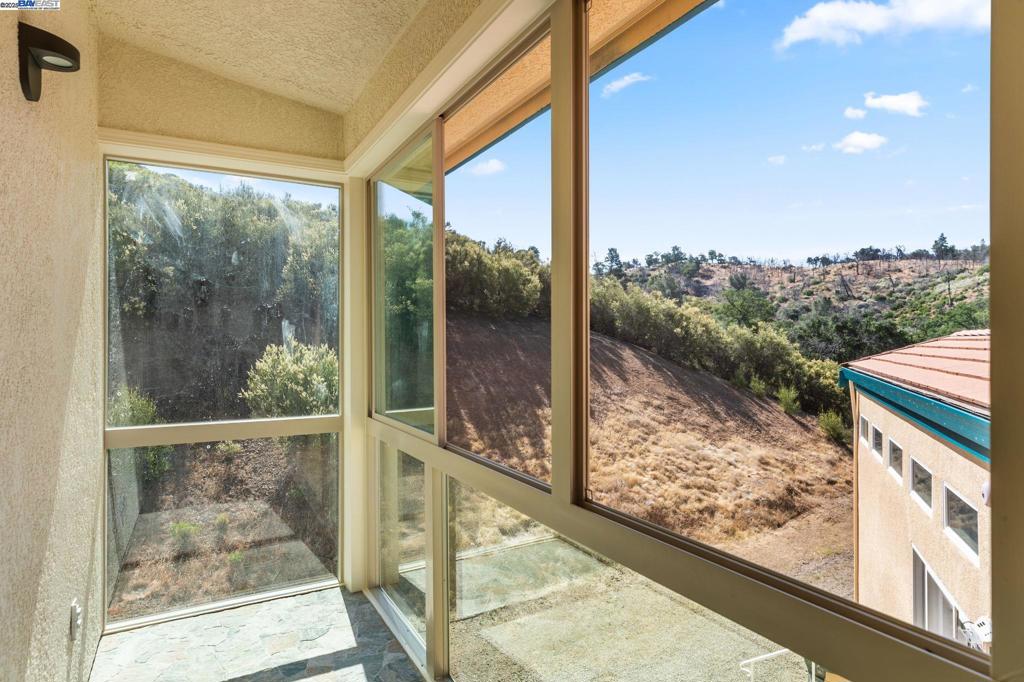
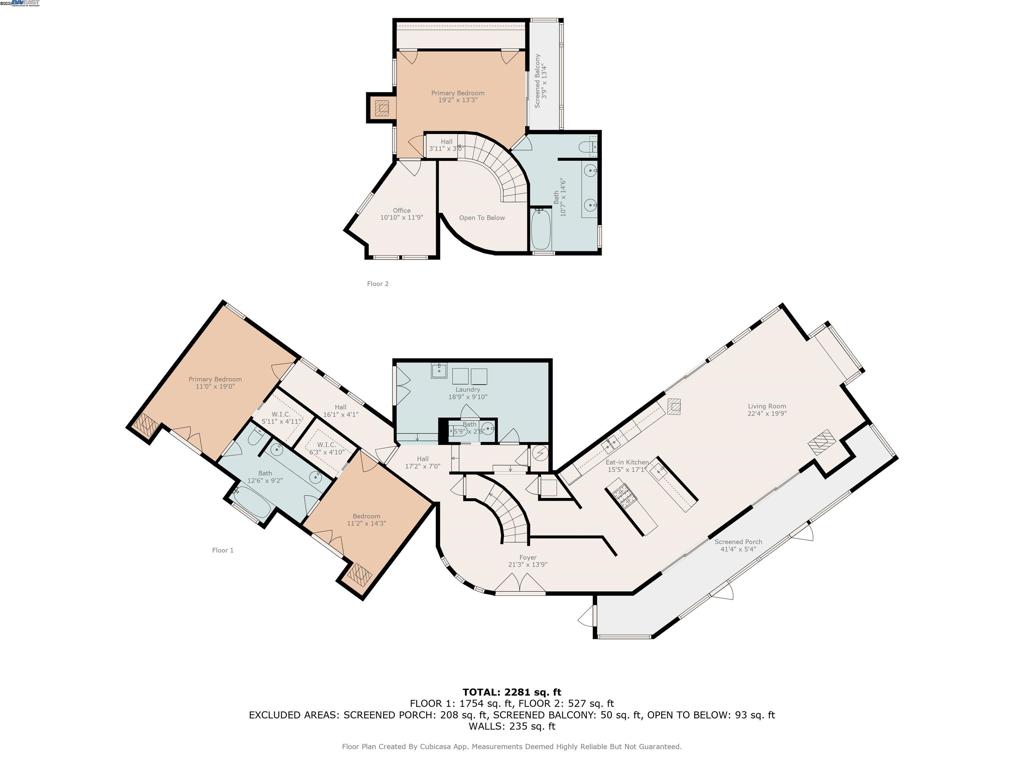
Primary bedroom with office room, primary bath and glassed balcony
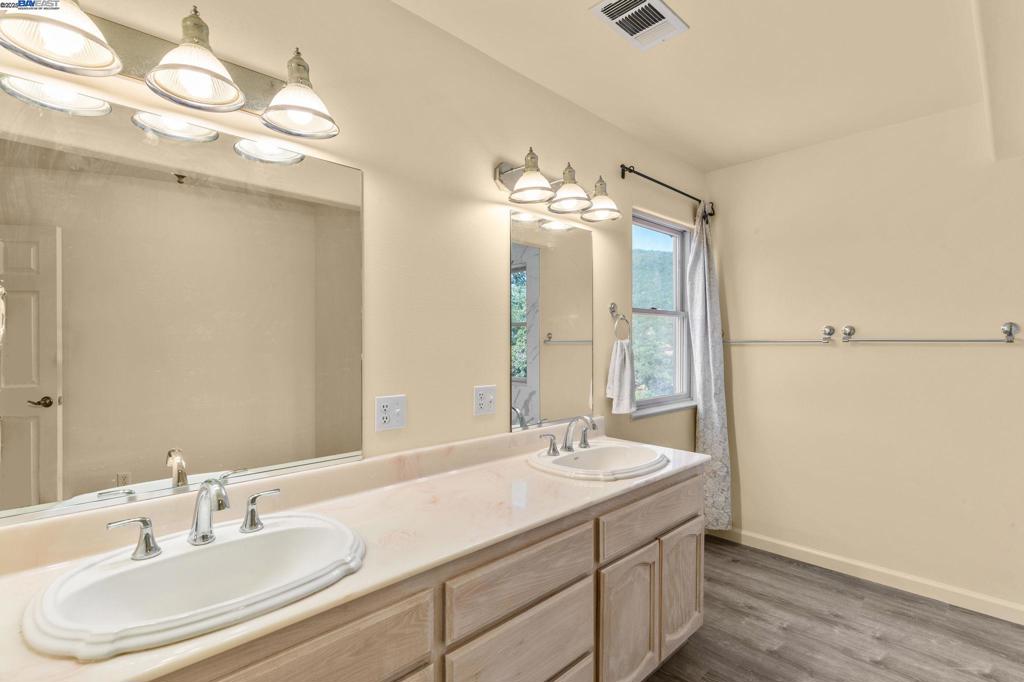
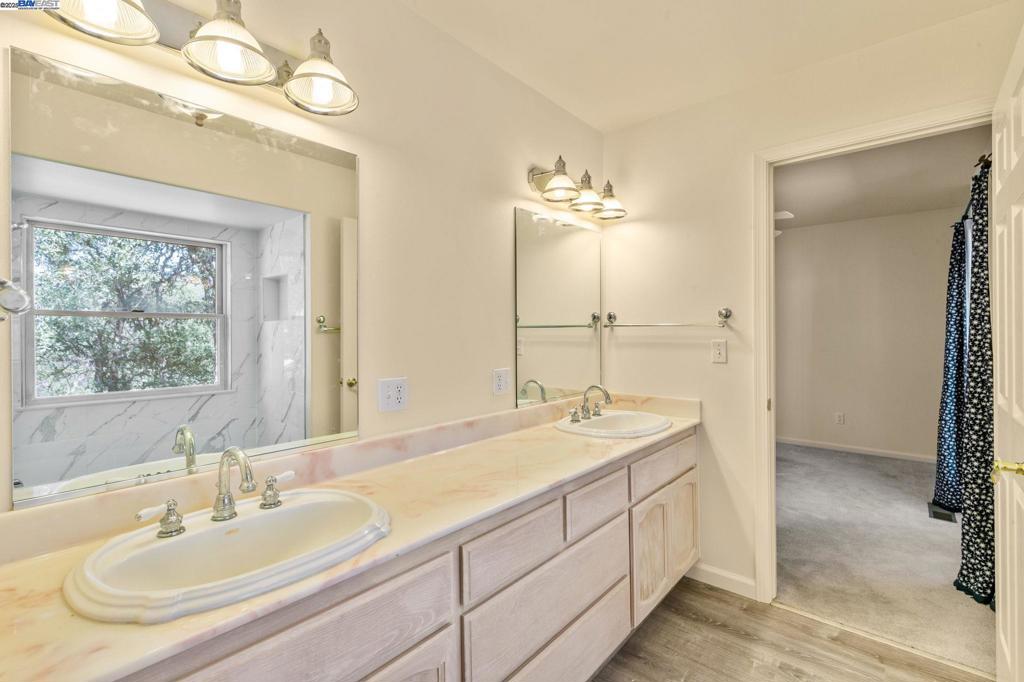
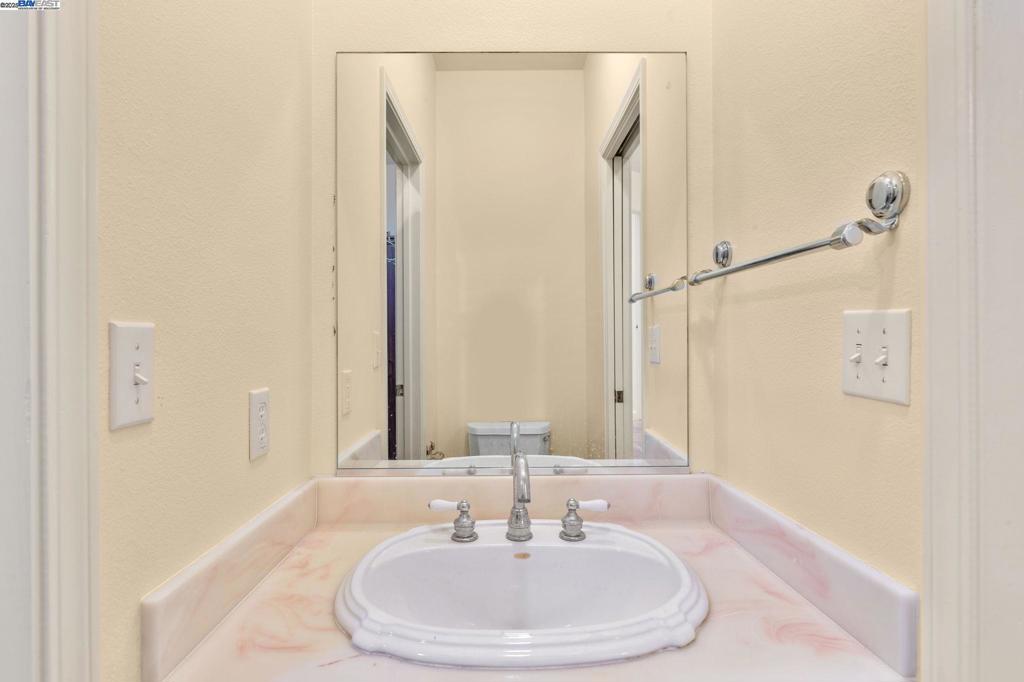
Upstairs bathroom, double sinks and window
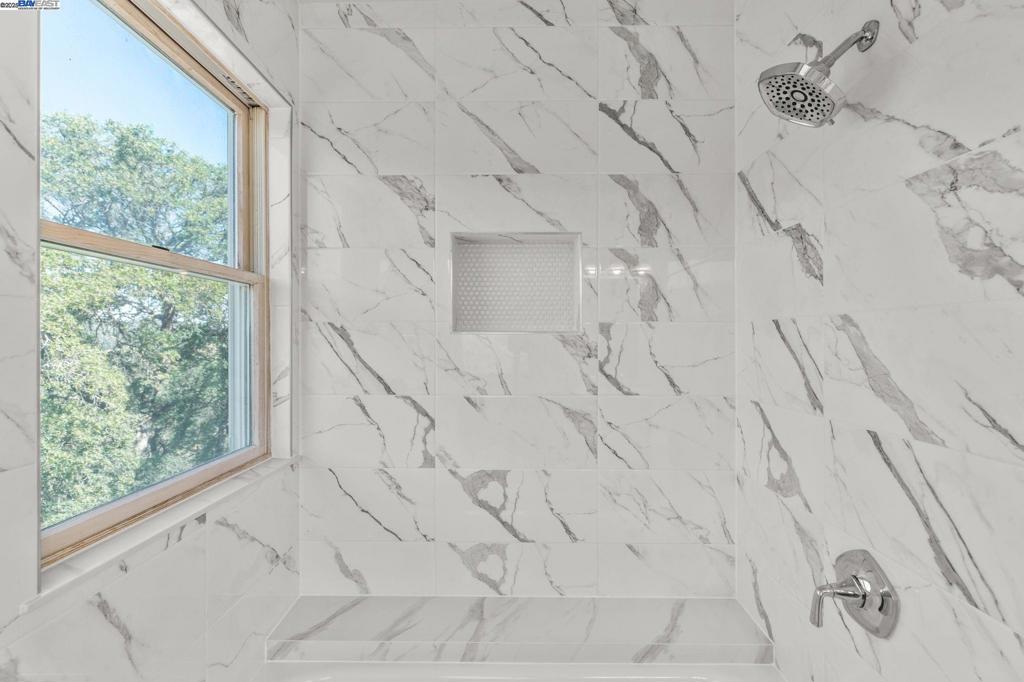
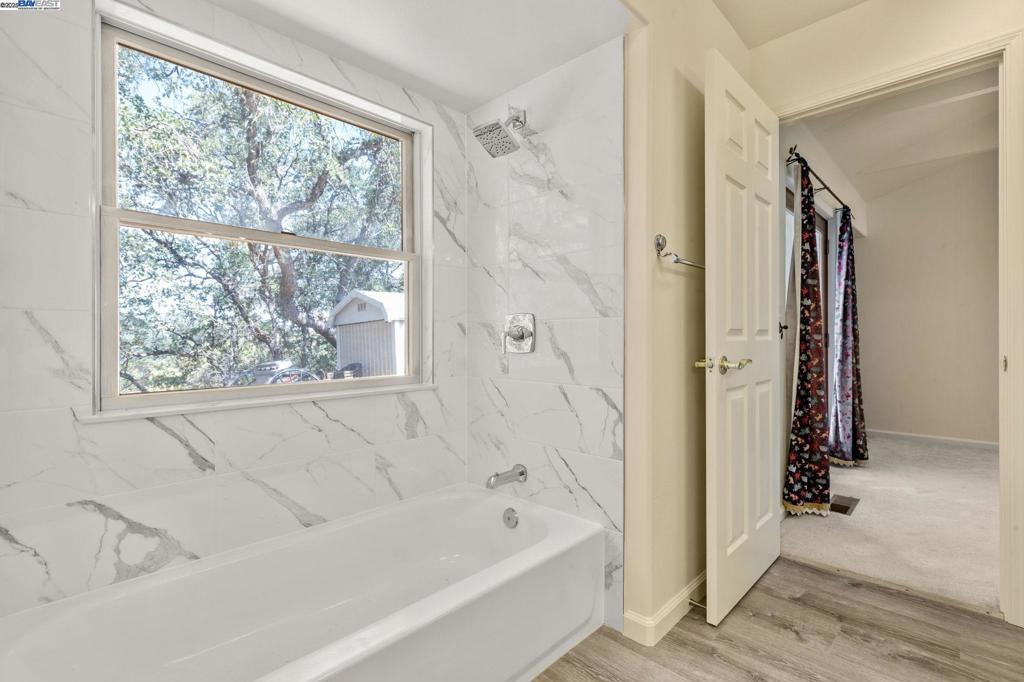
Upstairs bathroom, shower/tub combination, window and tile
Upstairs bedroom, glassed balcony, two openable windows with screens
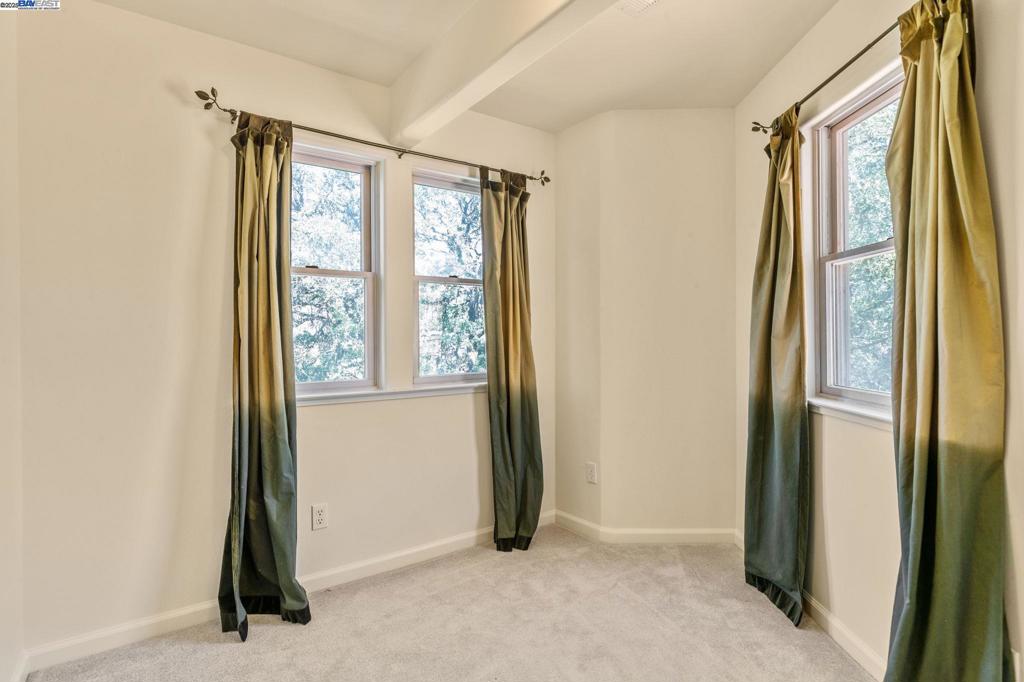
Upstairs office showing 2 of the 3 windows
Outside, back of house, large outdoor space and balcony above
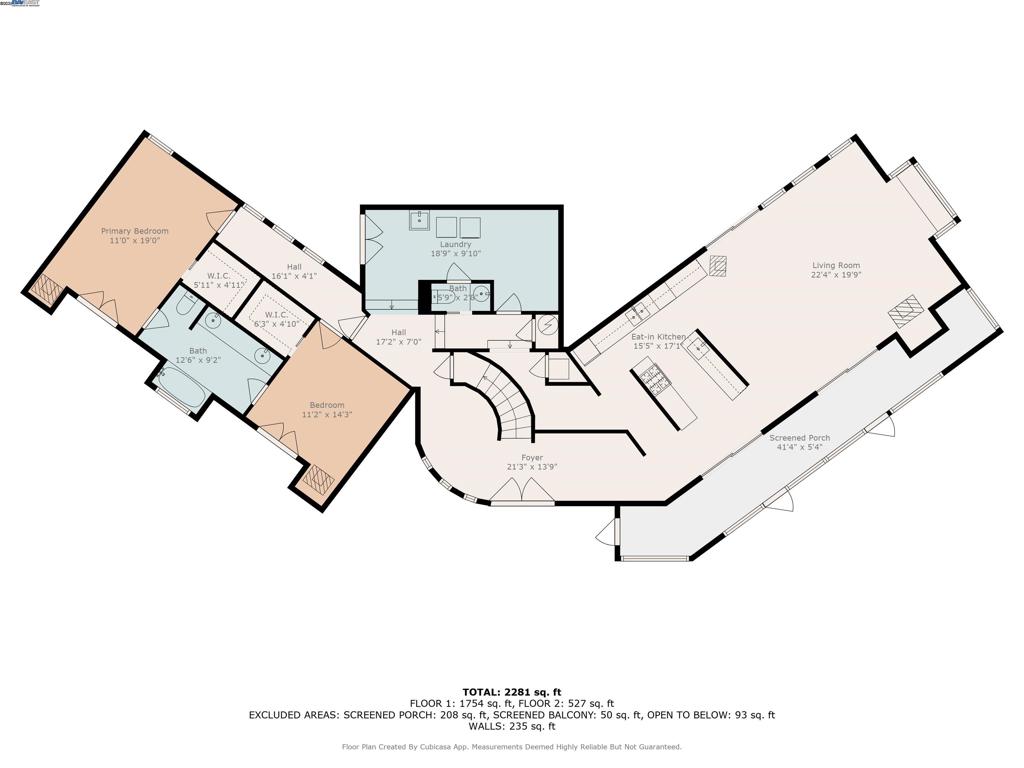
View through downstairs bedroom, bath and other bedroom
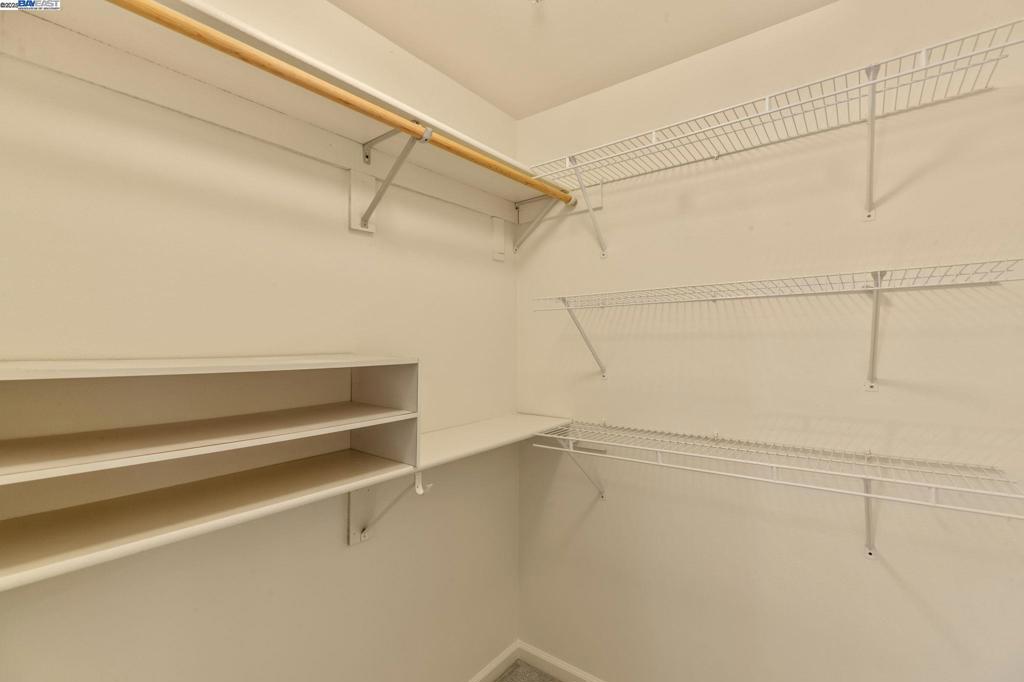
Large bedroom closets downstairs, 6x6
Downstairs bath between two bedroom, two sinks
Downstairs bath, tub/shower combination, tile and window
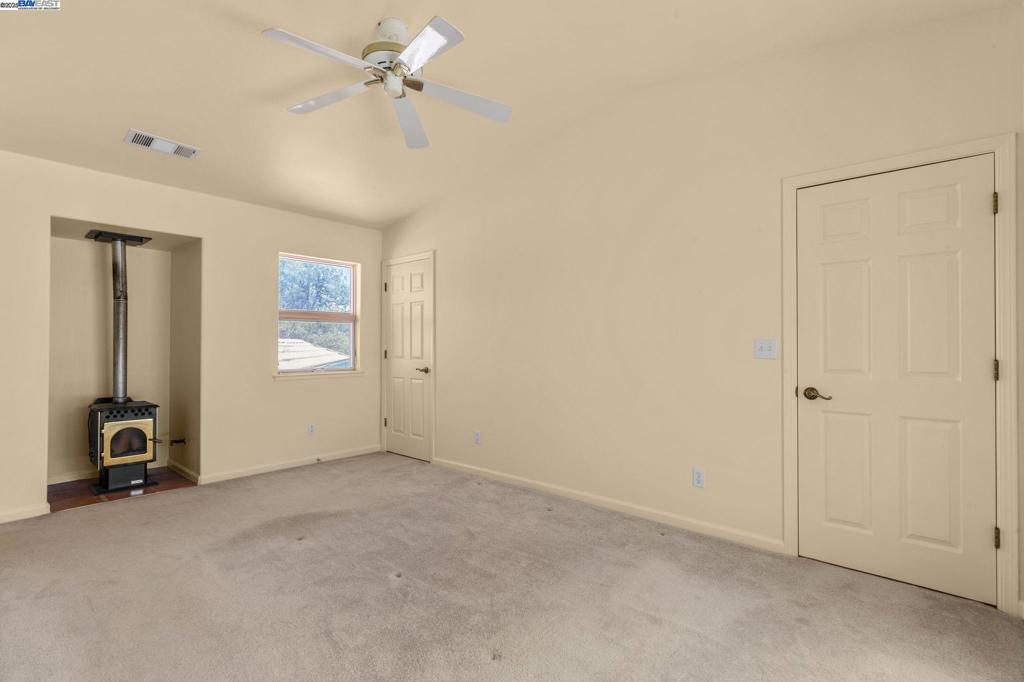
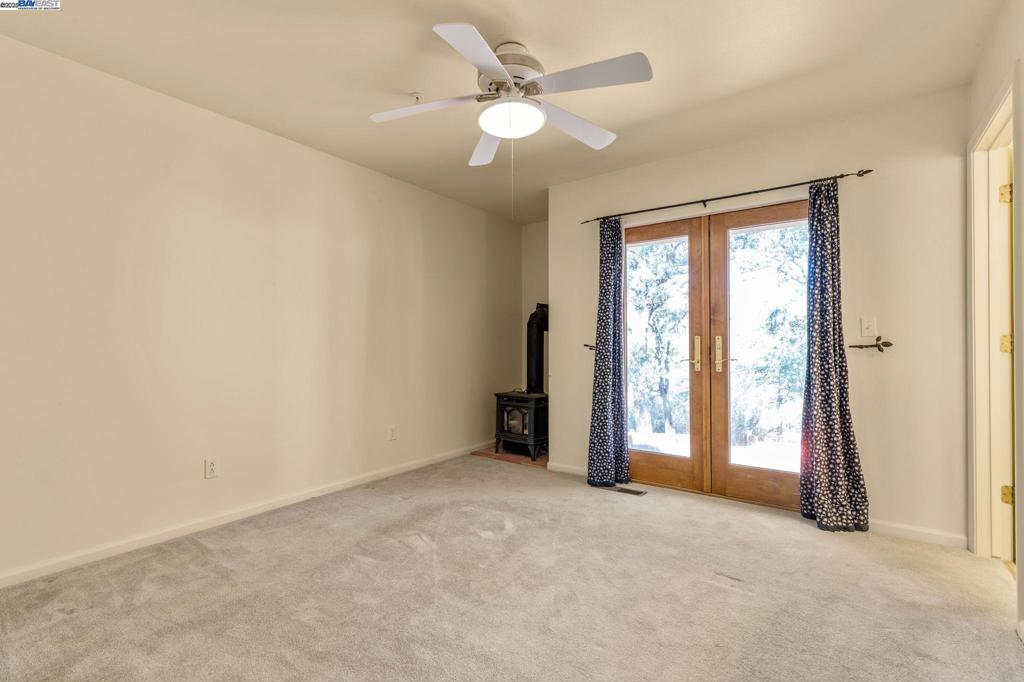
One of two bedrooms downstairs
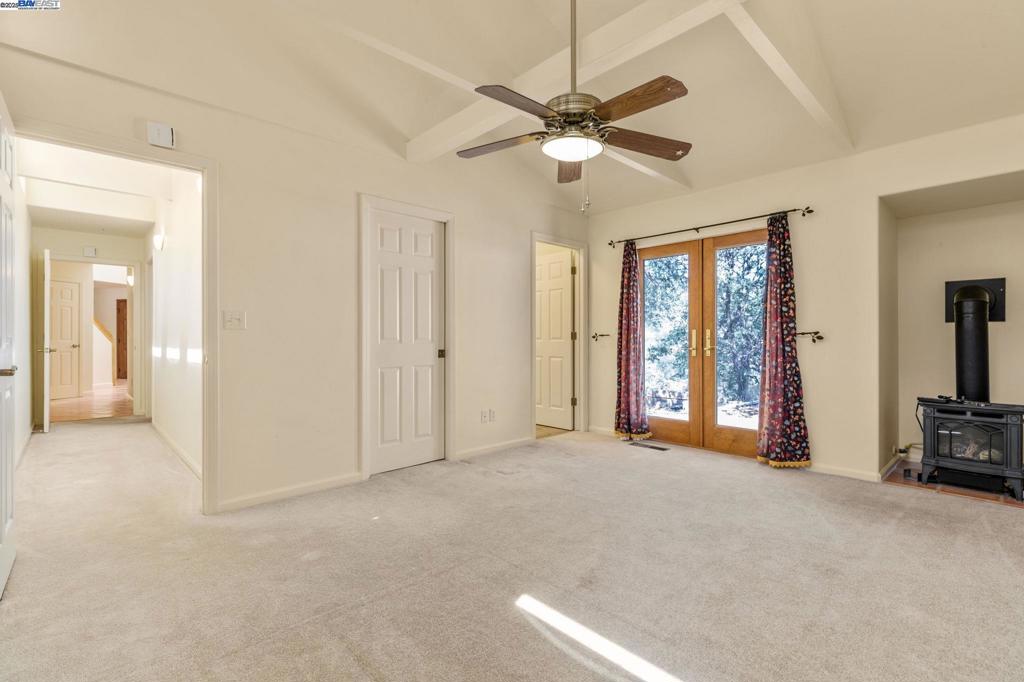
Larger downstairs bedroom, view through hall and entry
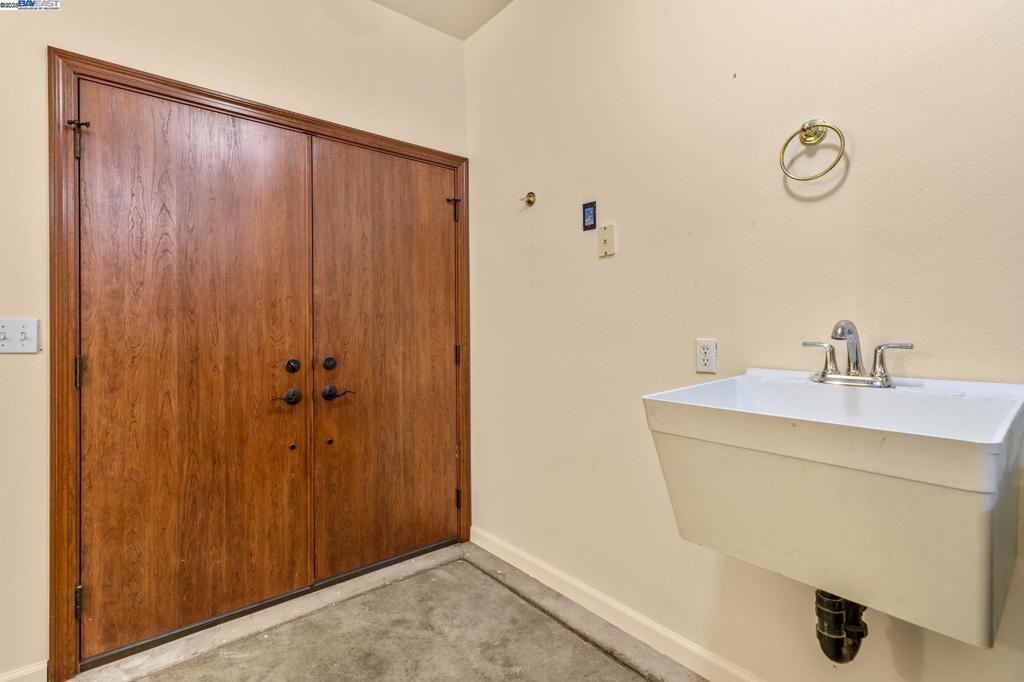
Pantry/ mudroom double-door entry, sink, part of mudroom/pantry/laundry
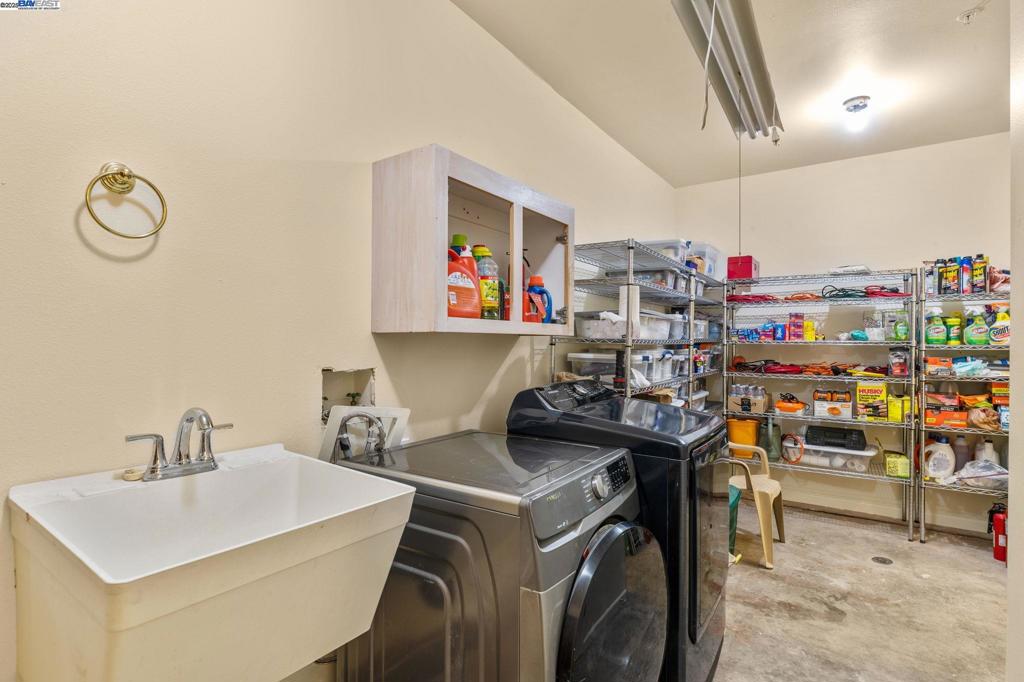
Pantry/mudroom sink, washer, dryer, shelving; this room has concrete floor with two floor drains
1/2 bath sink, adjacent to pantry/ mudroom