59 Oak Tree Drive,Rancho Mirage, CA 92270
Rancho Mirage, CA 92270

Description
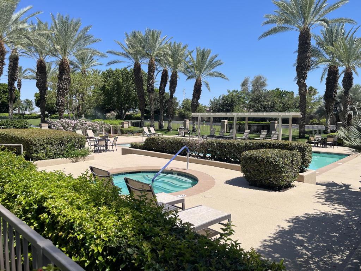
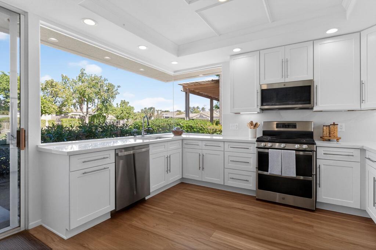
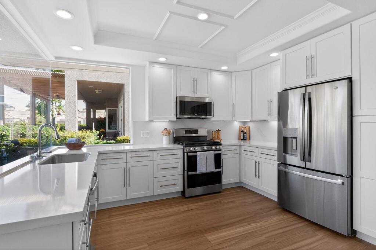
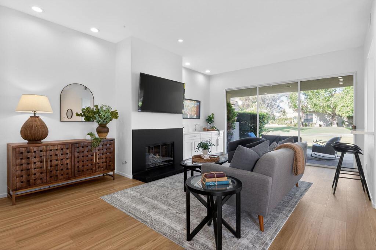
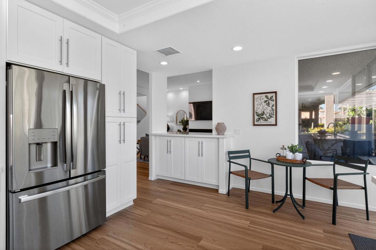
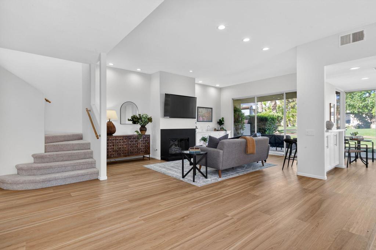
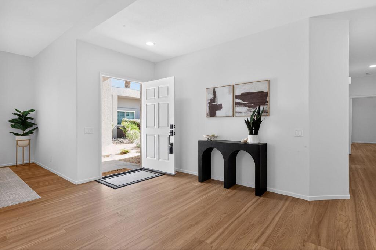
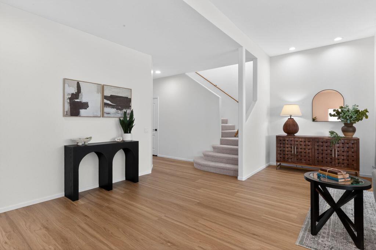
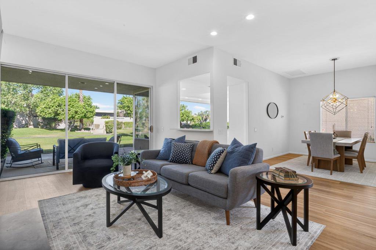
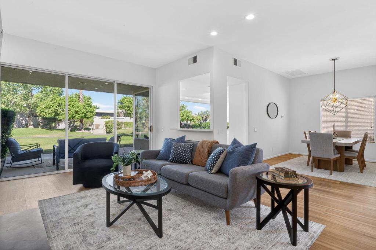
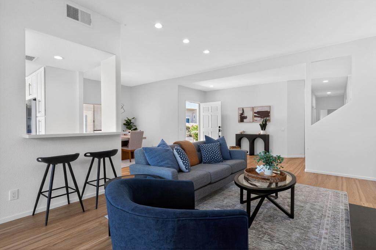
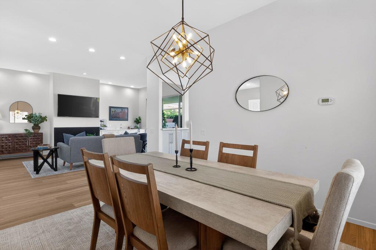
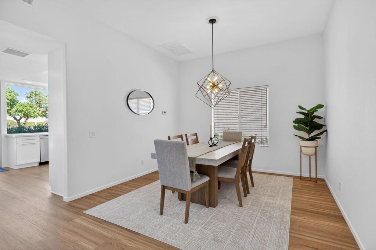
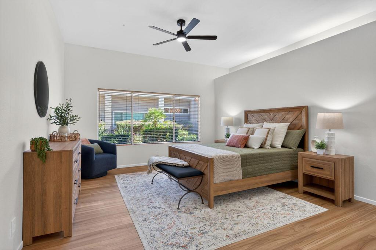
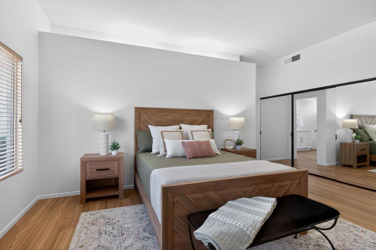
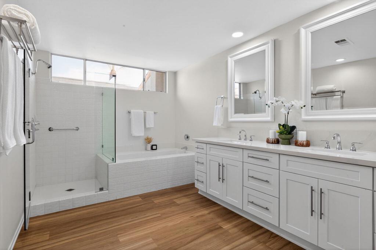
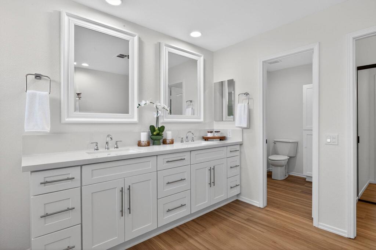
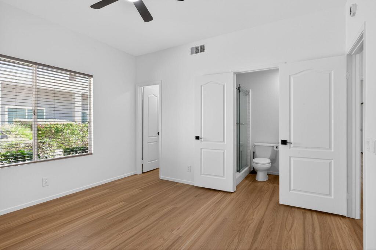
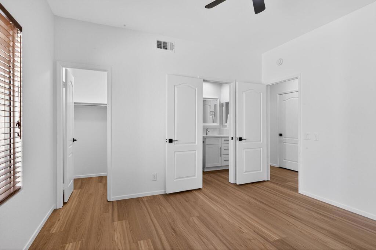
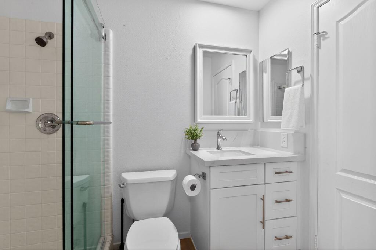
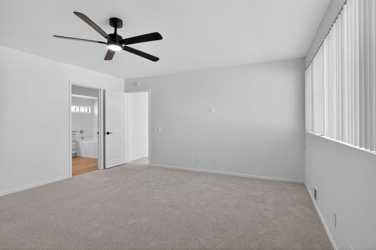
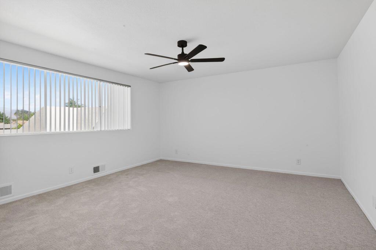
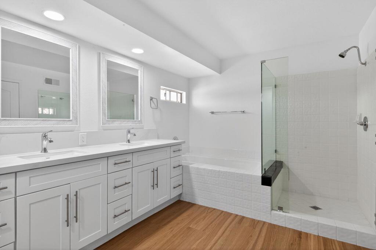
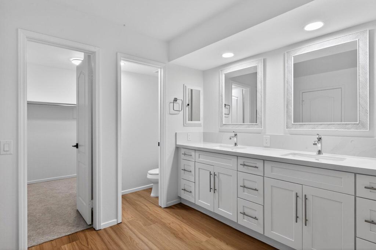
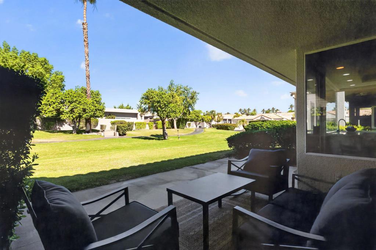
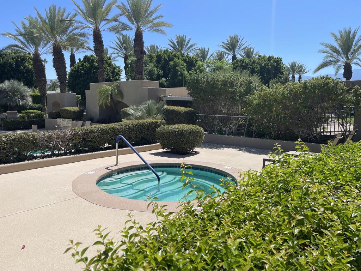
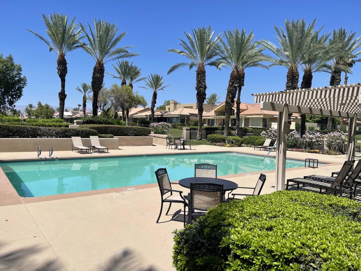
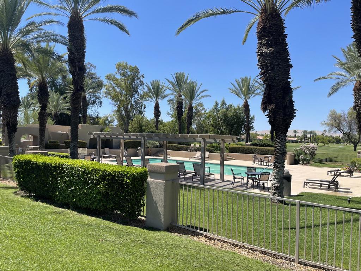
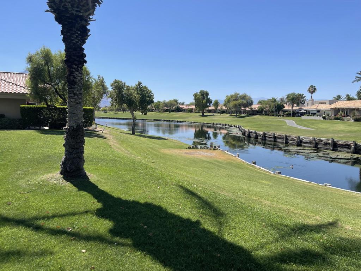
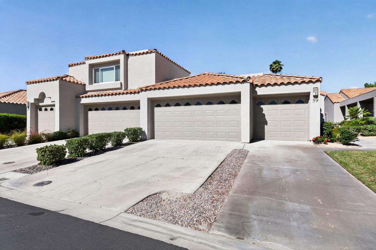
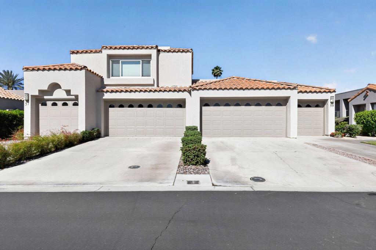
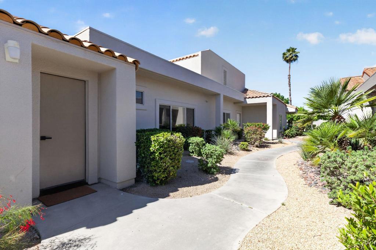
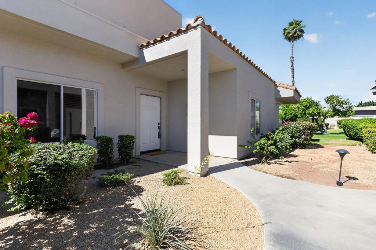
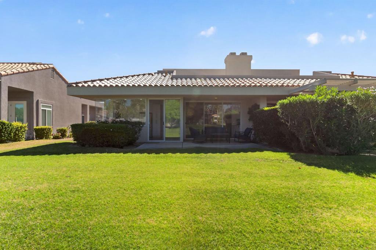
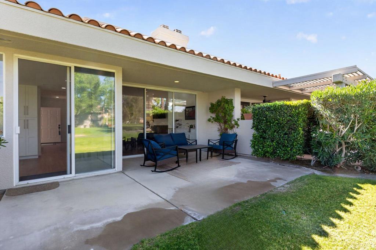
Newly Remodeled 3-bedroom, 3-bathroom home with a 3-car garage featuring stunning, West-facing mountain views! This gorgeous property offers the best price for this spacious 2,259 sq. ft. floor plan in the entire development. Step inside to find premium upgrades from top to bottom, including a chef's kitchen fully equipped with brand-new GE appliances (double oven, gas stove, and a French-door refrigerator with an in-door ice maker), plus a brand-new washer and gas dryer. The kitchen and bathrooms boast custom new cabinets with soft-close doors and drawers, paired beautifully with elegant new quartz countertops and upgraded sinks and faucets throughout. The bright interior features new flooring, fresh paint, a beautifully redesigned fireplace hearth, updated Decora switches, new ceiling fans, and contemporary LED light fixtures. As an incredible bonus, a brand-new 65' Samsung Smart TV is included with the home! Designed with flexibility in mind, the upstairs bedroom can easily serve as a second primary bedroom, making it a perfect setup for guests, roommates, or multi-generational living, while two additional bedrooms and two bathrooms are conveniently located downstairs. Practical upgrades include a highly efficient tankless water heater and a newer HVAC system for total peace of mind. Location is everything--this home is located just steps from the community pool and close to ample guest parking. High-quality furniture is also available for purchase separately. Why spend months dealing with the high costs, delays, and stress of renovations when you can move right into a completed masterpiece?
Details
| MLS # | 219146614DA |
|---|---|
| Listing Type | For Sale |
| Style | Condominium |
| HOA Dues | $900 |
| Sub-Type | Resale |
| Status | Active |
| Year | 1987 |
| Days On Site | 136 |
| Listing Provided By | Jack Tracy Realty | Jack Tracy |
Features
| Bed(s) | 3 |
|---|---|
| Bath(s) | 3 Total |
| SQ Feet | 2,259 |
| Garage | 3 |
| Pool | Yes |
| Story(s) | 1 |
| Acreage | 0.00 |
| Golf Course | Yes |
| Property View | Yes |
Interior
| Cooling | Central Air, Gas |
|---|---|
| Heating | Central, Natural Gas |
| Heating Yes / No | Yes |
| Cooling Yes / No | Yes |
| Interior Features | Wet Bar, Breakfast Area, Separate Formal Dining Room, High Ceilings, Bar, Multiple Primary Suites |
| Window Features | Screens, Tinted Windows |
| Appliances | Dishwasher, Gas Cooktop, Gas Oven, Gas Range, Gas Water Heater, Ice Maker, Microwave, Refrigerator, Range Hood, Water Softener, Tankless Water Heater, Vented Exhaust Fan |
| Fireplace Yes / No | Yes |
Exterior
| Roof | Elastomeric, Tile |
|---|---|
| Security Features | Gated Community |
| Construction Materials | Stucco |
| Lot Features | Greenbelt, Planned Unit Development |
| Fencing | Stucco Wall |
Parking
| Attached Garage Yes / No | Yes |
|---|---|
| Parking Features | Garage, Garage Door Opener |
| Garage Yes / No | Yes |
Utilities
| Utilities | Cable Available |
|---|
Location
| Community Features | Golf, Gated, Pool |
|---|
Area Information
| State | CA |
|---|---|
| County | Riverside |
| City | Rancho Mirage |
| Zip Code | 92270 |
| Area | 321 Rancho Mirage |
| Community Name | Mission Hills East |
| Listing VS Median (in Mission Hills East) | |
Price: $715,000 low | high Med: $0 On site: 136 low | high Med: | |
Market Activity 92270
Request a showing
Request a showing
Contact
Learn More About This Property

| State | CA |
|---|---|
| County | Riverside |
| City | Rancho Mirage |
| Zip Code | 92270 |
| Area | 321 Rancho Mirage |
| Community Name | Mission Hills East |
| Listing VS Median (in Mission Hills East) | |
Price: $715,000 low | high Med: $0 On site: 136 low | high Med: | |