
Description
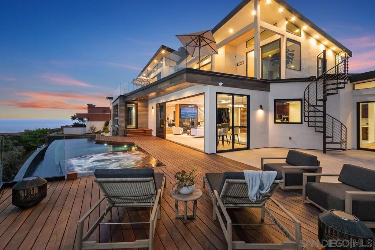
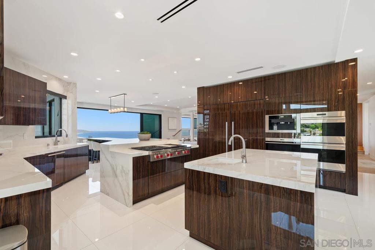
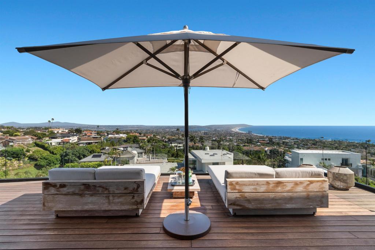
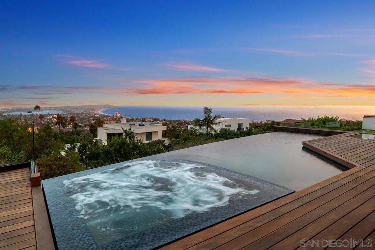
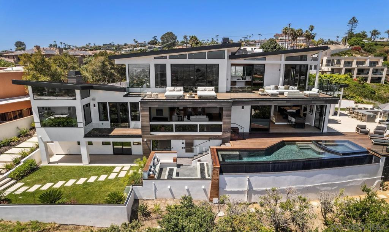
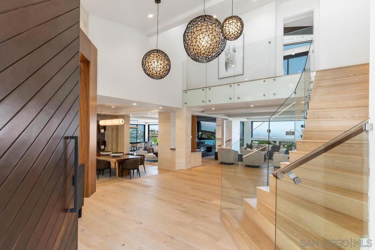
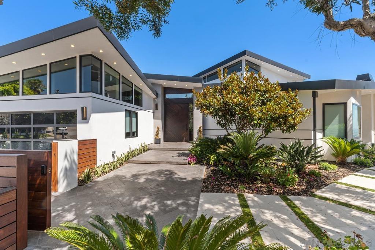
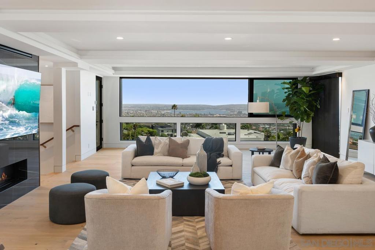
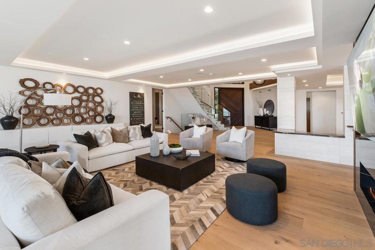
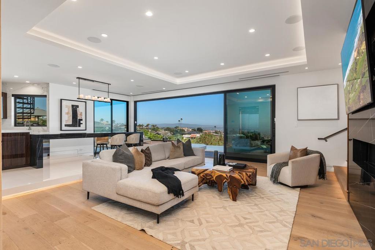
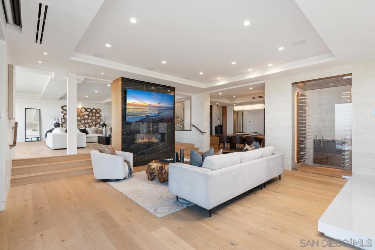
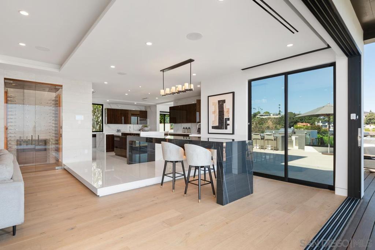
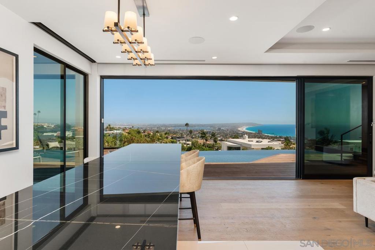
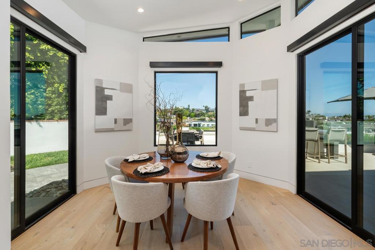
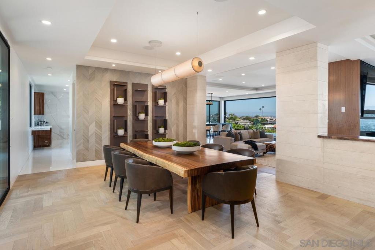
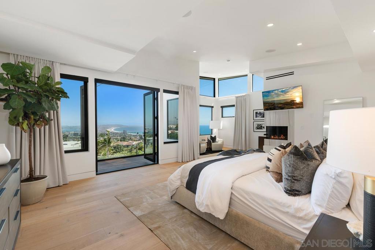
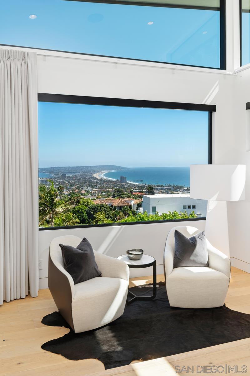
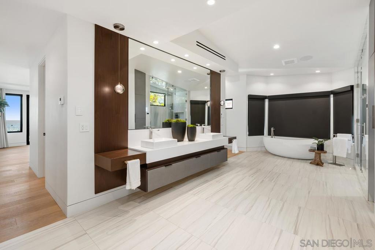
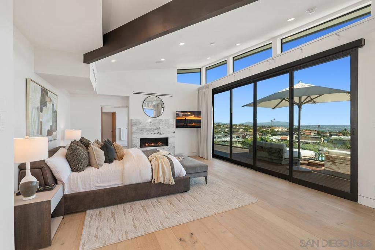
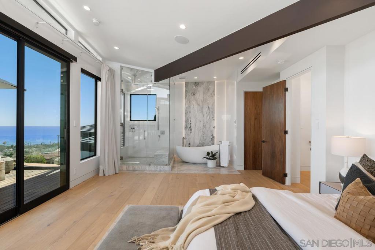
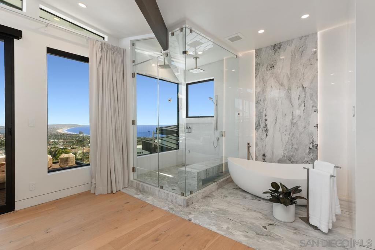
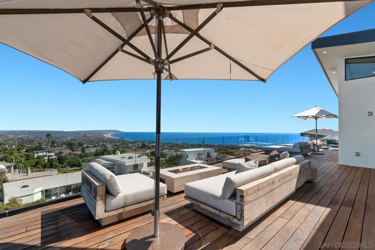
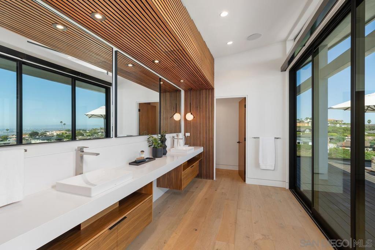
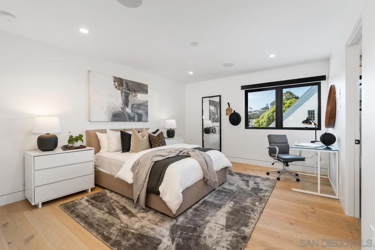
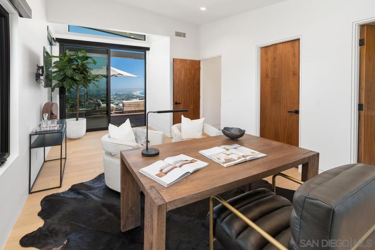
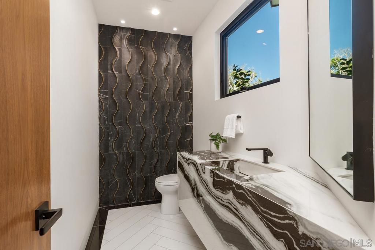
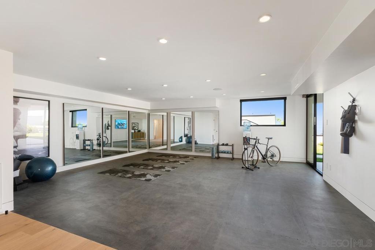
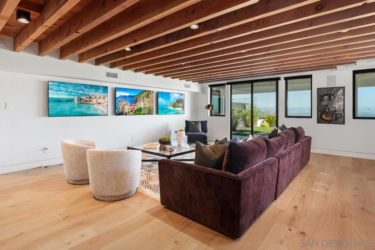
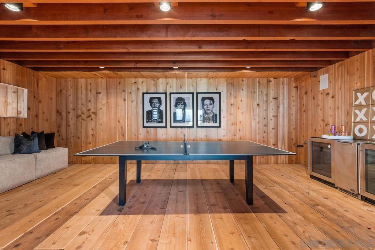
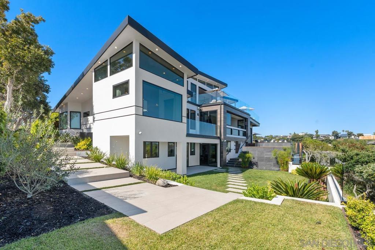
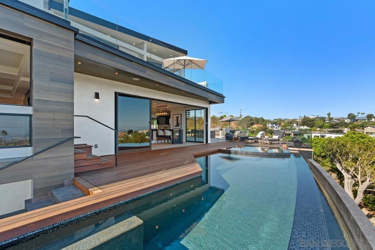
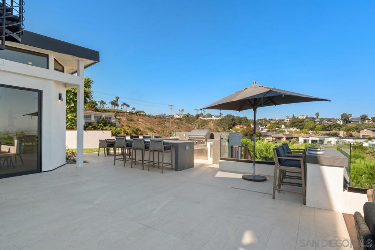
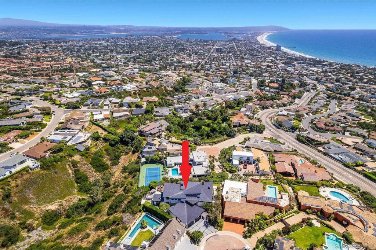
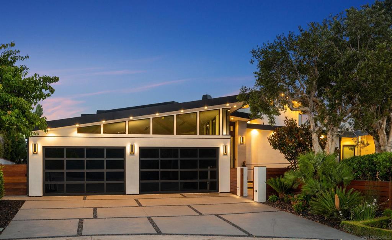
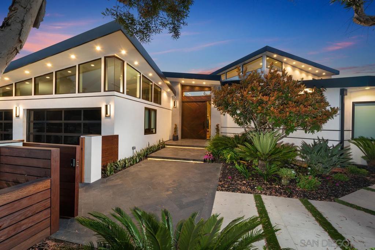
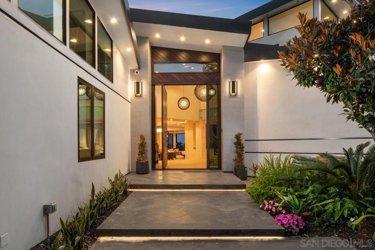
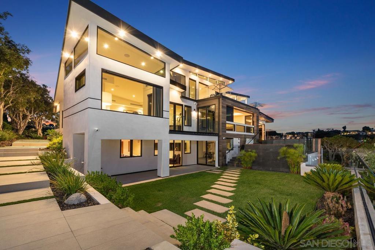
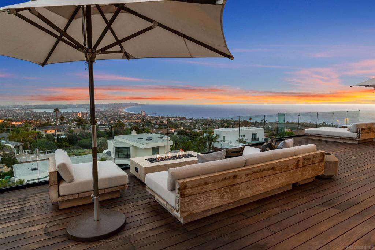
Tucked at the end of a quiet cul-de-sac, this custom Coastal Modern residence captures sweeping southwesterly views of the ocean, coastline, bay, and downtown skyline. Thoughtfully remodeled and expanded in late 2023, the home offers a grand yet inviting floor plan designed for both everyday living and exceptional entertaining. The residence features 5 en suite bedrooms, including dual primary suites, 7.5 bathrooms, a dedicated gym, a media lounge with game/bar room, and sophisticated living spaces anchored by a striking two-sided fireplace. The chef’s kitchen is tailored for elevated hosting, complemented by a climate-controlled wine closet. Sleek modern finishes, warm hardwood flooring, and refined earth tones create a timeless aesthetic throughout. Walls of glass and stackable Fleetwood doors frame the dramatic coastal backdrop and create seamless indoor-outdoor living. Both primary suites showcase panoramic views and offer private decks, fireplaces, walk-in closets, and spa-inspired baths. Outdoor living spans over 3,000 sq ft of Ipe decks and patios, including an infinity-edge pool and spa, a built-in outdoor kitchen, a fire pit lounge with tranquil water wall, and a lower-level grassy yard. Additional highlights include a finished 4-car garage, Crestron home automation, and perimeter cameras. Effective year built 2005 per assessor; remodeled and expanded in 2023. A rare blend of luxury, design, and world-class scenery.
Details
| MLS # | 260009345SD |
|---|---|
| Listing Type | For Sale |
| Style | House |
| Sub-Type | Resale |
| Status | Active |
| Year | 2023 |
| Days On Site | 128 |
| Listing Provided By | Berkshire Hathaway HomeServices California Properties | Maxine Gellens |
Features
| Bed(s) | 5 |
|---|---|
| Bath(s) | 8 Total |
| SQ Feet | 9,370 |
| Garage | 4 |
| Story(s) | 3 |
| Zoning | R-1:SINGLE |
| Acreage | 0.34 |
| Property View | Yes |
Interior
| Cooling | Central Air, Heat Pump, Zoned |
|---|---|
| Heating | Electric, Forced Air, Heat Pump, Natural Gas, Zoned |
| Heating Yes / No | Yes |
| Cooling Yes / No | Yes |
| Interior Features | Beamed Ceilings, Tray Ceilings, Central Vacuum, Separate Formal Dining Room, Eat In Kitchen, Living Room Deck Attached, Stone Counters, Recessed Lighting, Bar, Bedroom On Main Level, Main Level Primary, Walk In Pantry, Walk In Closets |
| Appliances | Six Burner Stove, Built In Range, Barbecue, Built In, Convection Oven, Double Oven, Dishwasher, Electric Oven, Freezer, Gas Cooking, Disposal, Ice Maker, Microwave, Refrigerator |
| Fireplace Yes / No | Yes |
Exterior
| Exterior Features | Fire Pit |
|---|---|
| Roof | Metal |
| Construction Materials | Stucco |
| Lot Features | Sprinkler System |
Parking
| Attached Garage Yes / No | Yes |
|---|---|
| Parking Features | Driveway |
| Garage Yes / No | Yes |
Area Information
| State | CA |
|---|---|
| County | San Diego |
| City | La Jolla |
| Zip Code | 92037 |
| Area | 92037 La Jolla |
| Community Name | La Jolla |
| Listing VS Median (in La Jolla) | |
Price: $12,999,000 low | high Med: $0 On site: 128 low | high Med: | |
Market Activity 92037
Request a showing
Request a showing
Contact
Learn More About This Property

| State | CA |
|---|---|
| County | San Diego |
| City | La Jolla |
| Zip Code | 92037 |
| Area | 92037 La Jolla |
| Community Name | La Jolla |
| Listing VS Median (in La Jolla) | |
Price: $12,999,000 low | high Med: $0 On site: 128 low | high Med: | |