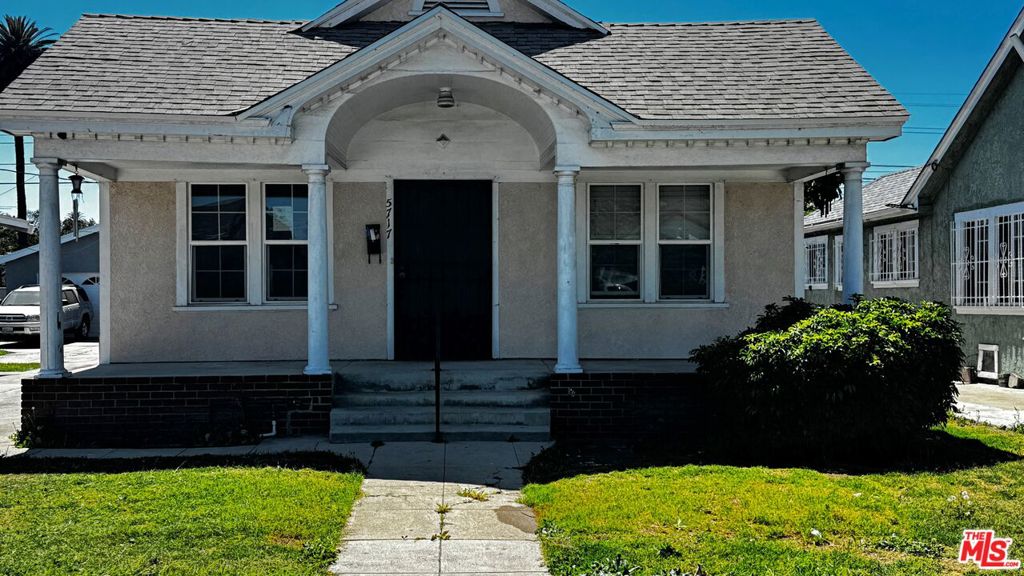
5717 4th Avenue,Los Angeles, CA 90043
Los Angeles, CA 90043

Description
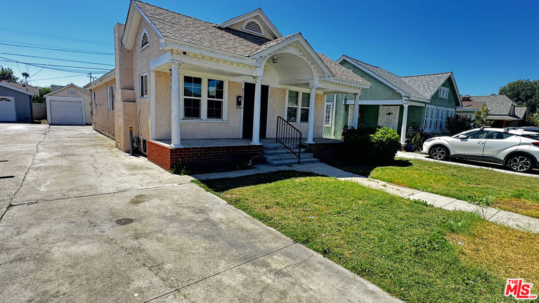
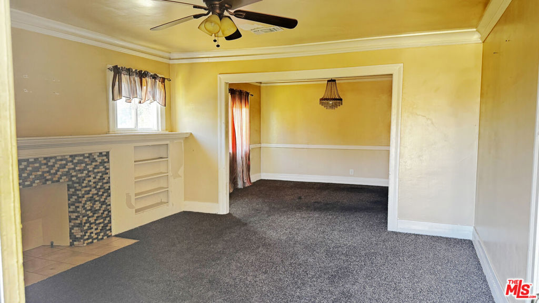
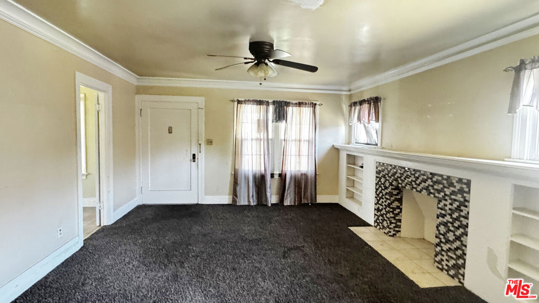
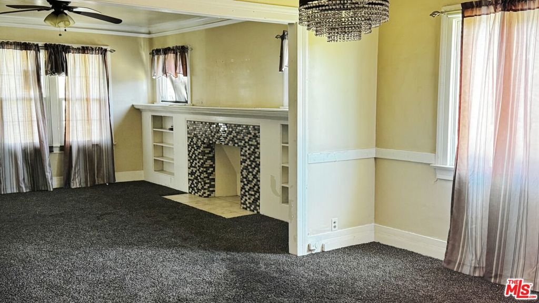
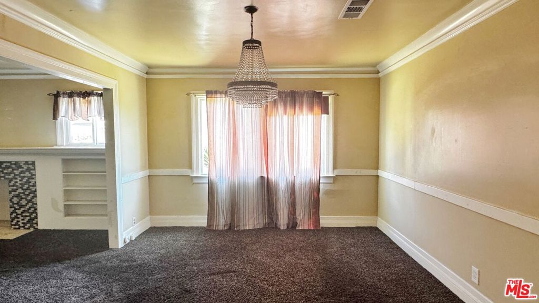
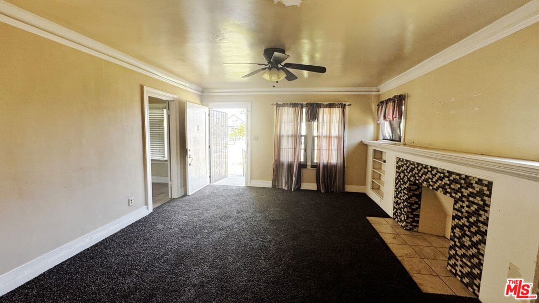
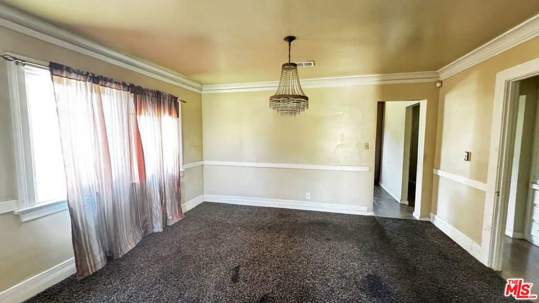
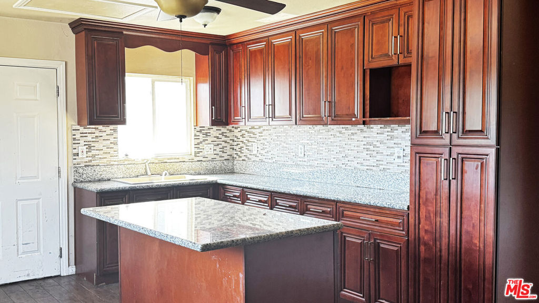
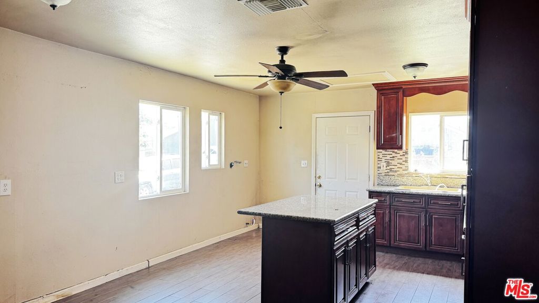
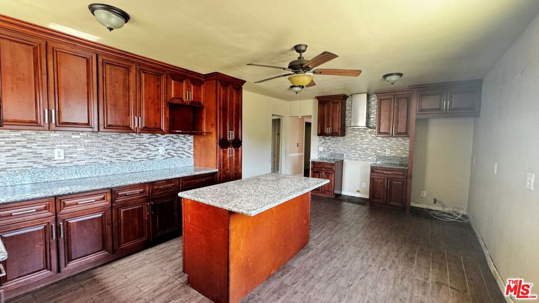
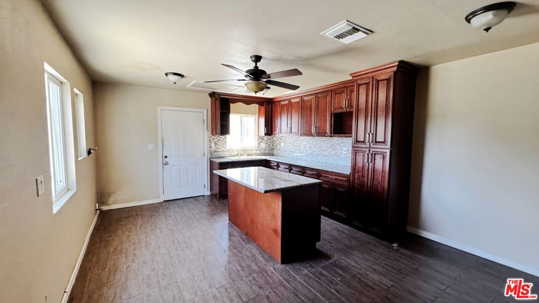
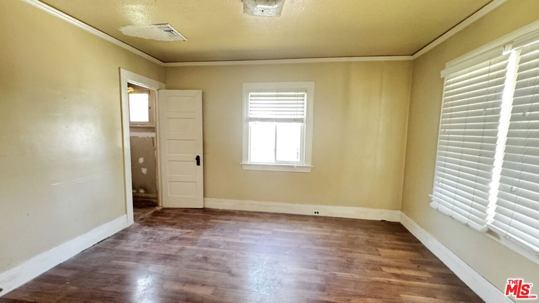
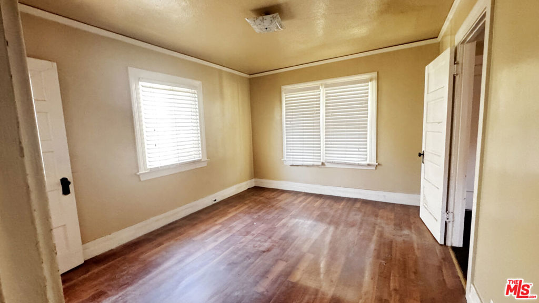
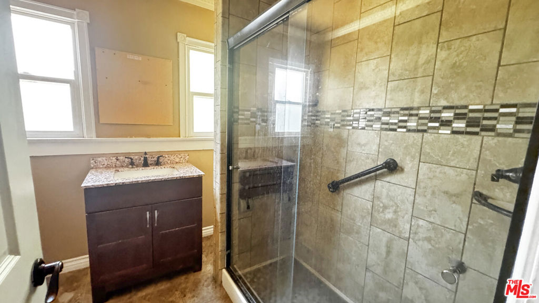
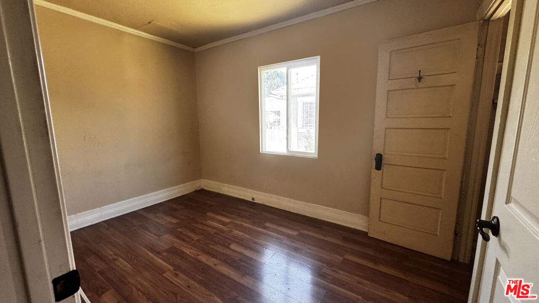
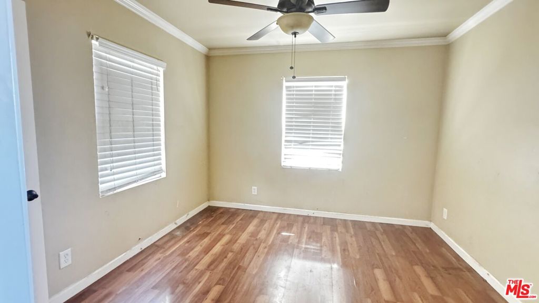
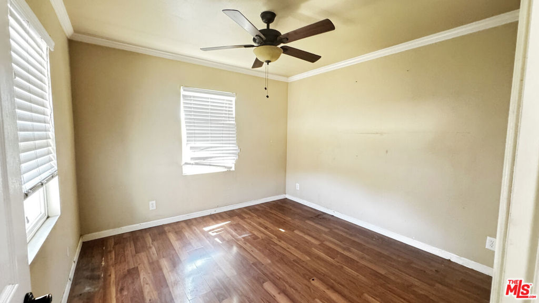
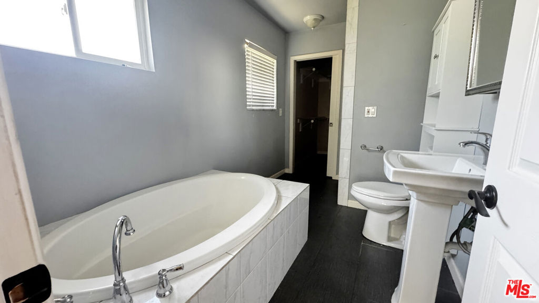
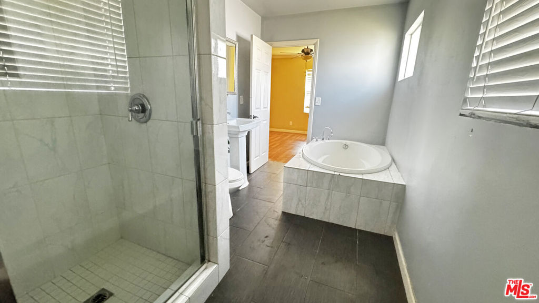
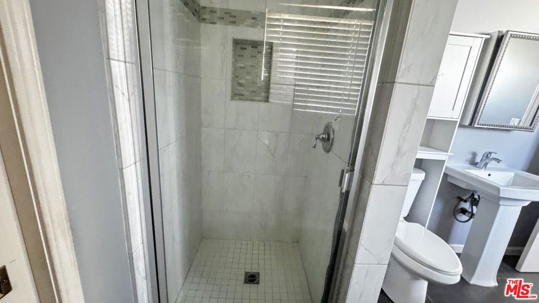
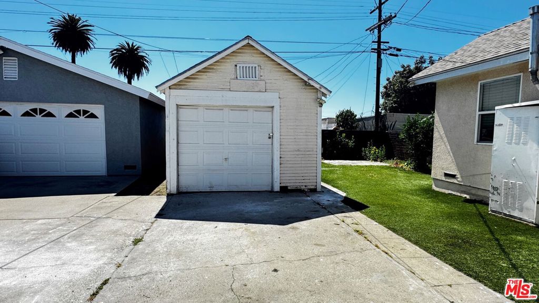
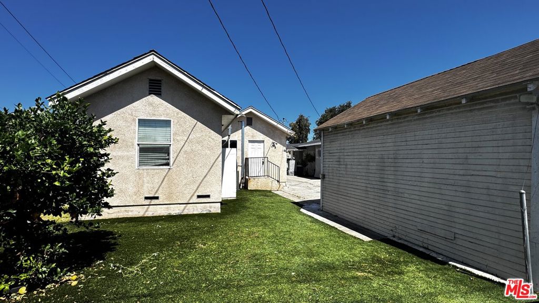
Welcome to 5717 4th Ave, a charming and inviting home nestled in the highly sought-after Park Hills Heights neighborhood. This spacious residence offers a well-designed layout that blends functionality with character, providing the perfect canvas to make it your own. From the moment you enter, you'll appreciate the natural flow of the home, ideal for both everyday living and effortless entertaining. The living room makes a strong first impression with a stylish decorative fireplace that adds warmth and personality. It opens to a dedicated dining area, creating a comfortable space for family meals or casual gatherings while maintaining a sense of separation and openness. The chef's kitchen is a true highlight, thoughtfully designed for both style and practicality. Anchored by a large center island, it offers abundant prep space, sleek stainless steel appliances, and generous cabinetry. Whether you're cooking a gourmet meal or preparing something quick, this space is built to handle it all with ease. The home's bedrooms are generously sized, offering comfort and privacy throughout. The primary suite serves as a peaceful retreat, complete with a spacious closet and a private en-suite bathroom featuring a relaxing soaking tub, perfect for unwinding at the end of the day. Venture outside to a backyard designed for entertaining, with ample space to relax, garden, or host friends and family. Additional features include indoor laundry hookups, central heating and air, and a prime location close to local shops, dining, and everything South LA has to offer. Don't miss your chance to own a home in one of the city's most desirable neighborhoods schedule your tour today!
Details
| MLS # | 26831021 |
|---|---|
| Listing Type | For Sale |
| Style | House |
| Sub-Type | Resale |
| Status | Pending |
| Year | 1920 |
| Days On Site | 71 |
| Listing Provided By | Coldwell Banker Realty | Philip Boroda |
Features
| Bed(s) | 3 |
|---|---|
| Bath(s) | 2 Total |
| SQ Feet | 1,708 |
| Garage | 1 |
| Story(s) | 1 |
| Zoning | LAR1 |
| Acreage | 0.12 |
| Property View | None |
Interior
| Cooling | Central Air |
|---|---|
| Heating | Central |
| Heating Yes / No | Yes |
| Cooling Yes / No | Yes |
| Interior Features | Ceiling Fans, Crown Molding, Separate Formal Dining Room, Eat In Kitchen, Walk In Closets |
| Furnished | Unfurnished |
| Appliances | Disposal, Range |
| Fireplace Yes / No | Yes |
Exterior
| Roof | Composition, Shingle |
|---|---|
| Construction Materials | Stucco |
| Foundation Details | Raised |
| Lot Features | Front Yard, Yard |
| Fencing | Wood |
Parking
| Attached Garage Yes / No | No |
|---|---|
| Parking Features | Door Single, Driveway, Garage, Shared Driveway |
| Garage Yes / No | Yes |
Utilities
| Sewer | Other |
|---|
Area Information
| State | CA |
|---|---|
| County | Los Angeles |
| City | Los Angeles |
| Zip Code | 90043 |
| Area | PHHT Park Hills Heights |
| Listing VS Median (in 90043) | |
Price: $630,000 low | high Med: $1,295,000 sqft: 1,708 low | high Med: 5,248 $ / sqft: $369 low | high Med: $247 On site: 71 low | high Med: 62 | |
Market Activity 90043
Request a showing
Request a showing
Contact
Learn More About This Property

| State | CA |
|---|---|
| County | Los Angeles |
| City | Los Angeles |
| Zip Code | 90043 |
| Area | PHHT Park Hills Heights |
| Listing VS Median (in 90043) | |
Price: $630,000 low | high Med: $1,295,000 sqft: 1,708 low | high Med: 5,248 $ / sqft: $369 low | high Med: $247 On site: 71 low | high Med: 62 | |