56949 Spencer Road,Yucca Valley, CA 92284
Yucca Valley, CA 92284

Description
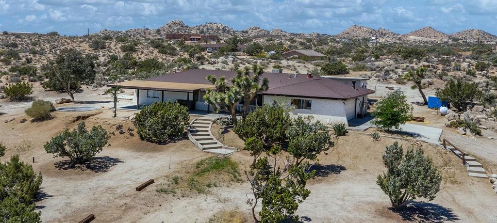
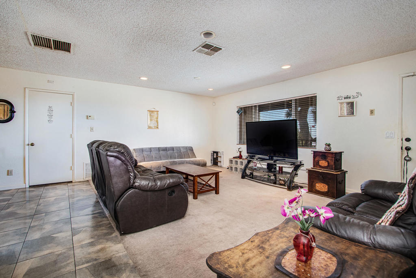
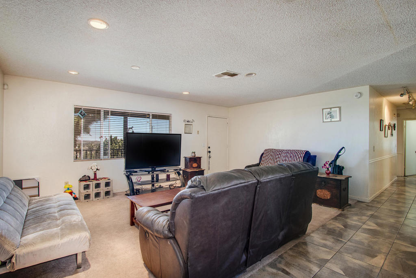
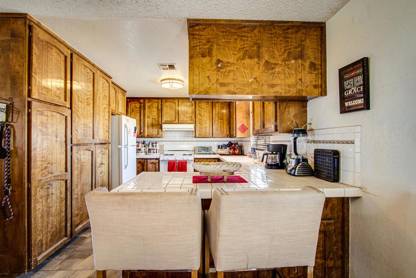
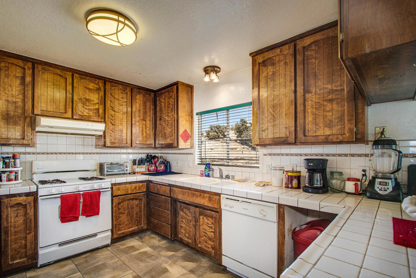
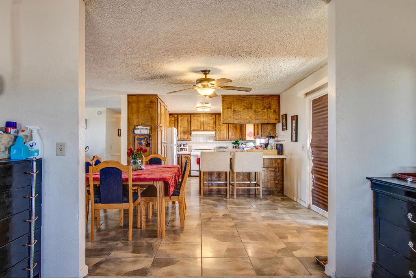
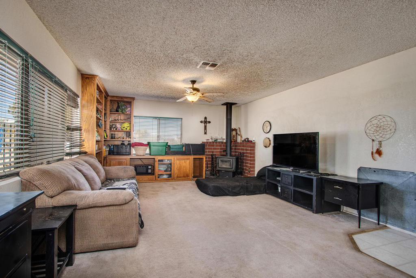
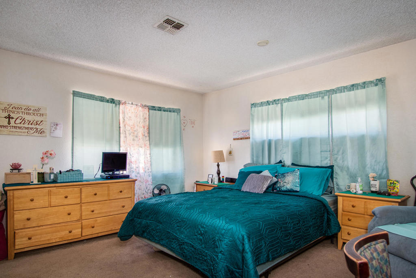
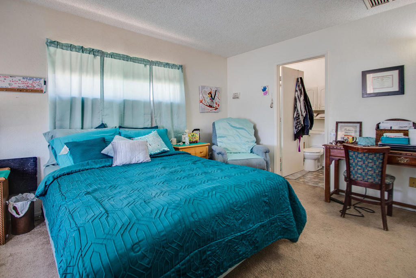
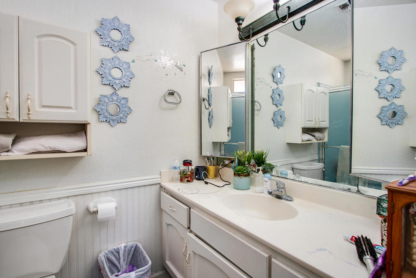
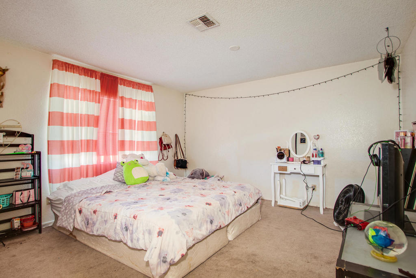
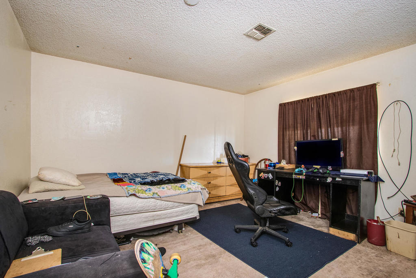
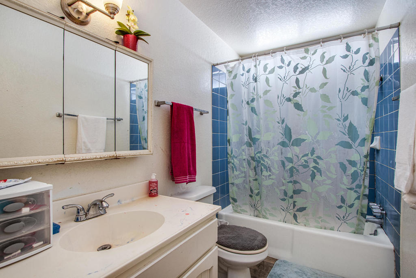
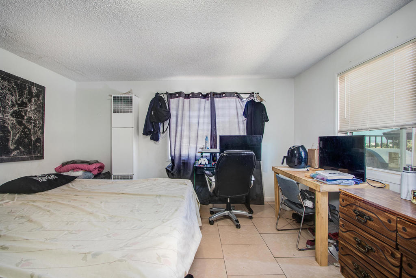
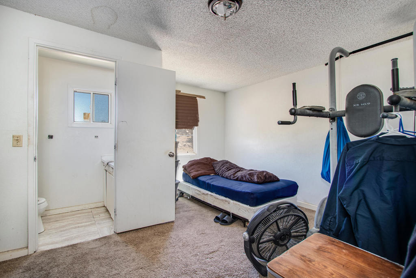
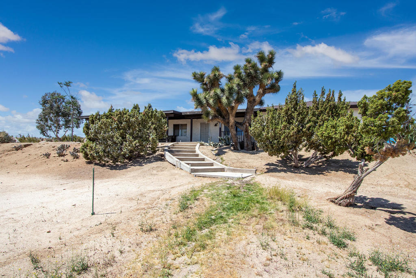
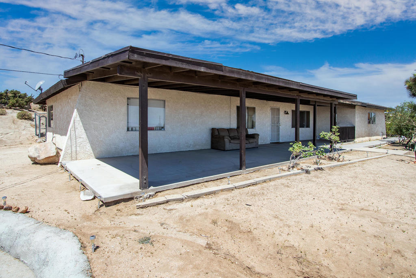
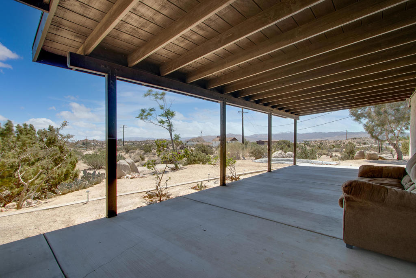
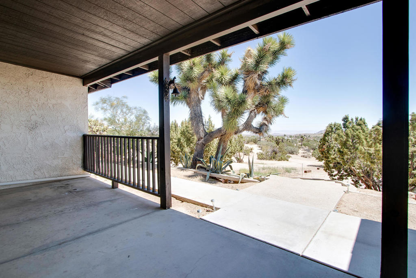
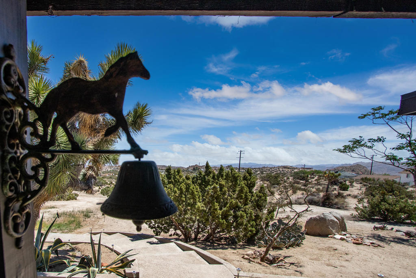
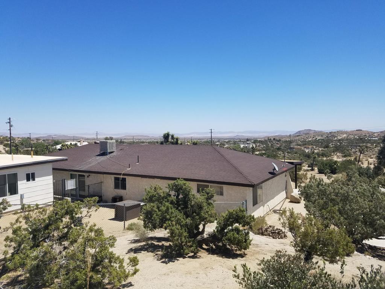
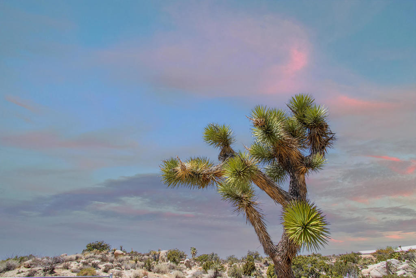
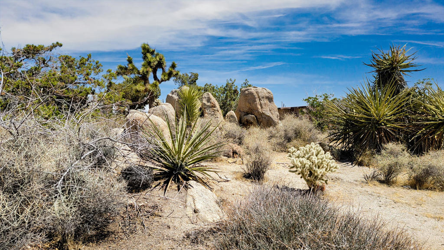
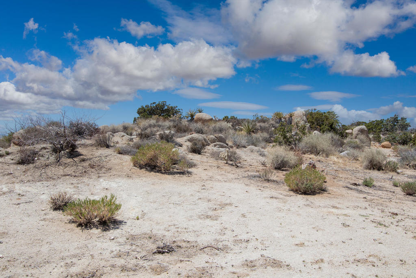
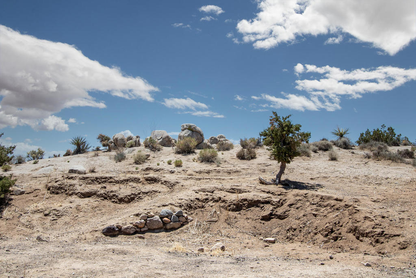
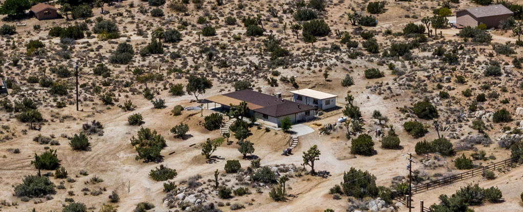
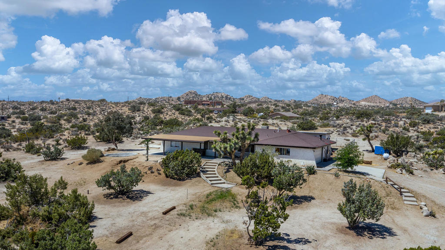
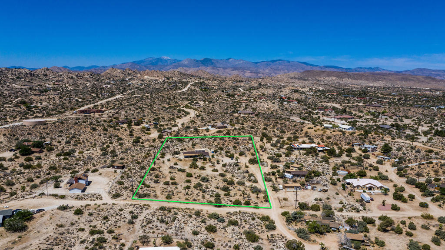
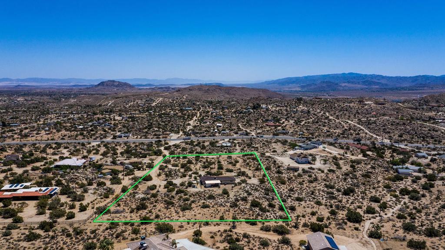
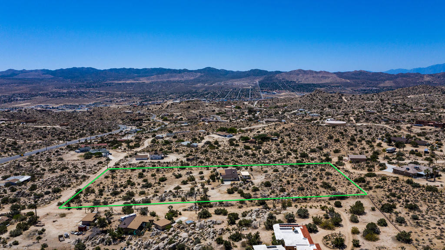
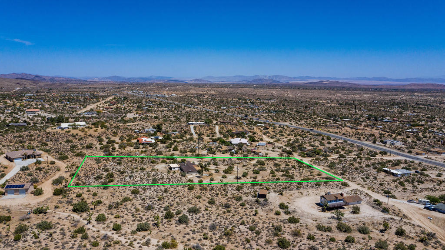
Large home on 5 view acres! Detached cabin adds space for office, guests, teens, arts and crafts, or anything you want. Main home features 3 beds, 2 baths, living room, dining area, and a family room. The family room has a wood burning stove and lots of built-in shelves and cabinets. The kitchen has loads of storage space and counter seating. The hallway offers more storage with several cabinets. Master bath features a walk-in shower. Both the main house and the detached casita have new roofs! There is central heat and evaporative cooling. The 2- car attached garage has opener, laundry hookups, and a utility sink. The cabin features two separate rooms plus a 1/2 bath with wall furnace heat (note: there is no kitchen). The house sits up high and the views from the huge front porch are amazing! You can see city lights, mountains, and miles of desert vistas with plenty of wildlife. The natural desert landscape has been maintained with mature Junipers, Yucca, Joshua Trees, and a host of boulders. There is a small slab on the south side which could be a hot tub pad. There is a concrete unused pond as well. The property is located adjacent to prestigious Western Hills Estates but has no HOA fees This is a quiet neighborhood with very little thru traffic going by the house. Just minutes to shopping and dining, close to JT Nat'l Park, Pioneertown, and other desert attractions. Please do not disturb tenants.
Details
| MLS # | 219148991PS |
|---|---|
| Listing Type | For Sale |
| Style | House |
| Sub-Type | Resale |
| Status | Active |
| Year | 1983 |
| Days On Site | 81 |
| Listing Provided By | Accurate Investment Management | Mandilyn McGowen |
Features
| Bed(s) | 3 |
|---|---|
| Bath(s) | 3 Total |
| SQ Feet | 1,730 |
| Garage | 2 |
| Story(s) | 1 |
| Acreage | 5.00 |
| Property View | Yes |
Interior
| Cooling | Evaporative Cooling |
|---|---|
| Heating | Central, Forced Air, Propane, Wood, Wood Stove, Wall Furnace |
| Heating Yes / No | Yes |
| Cooling Yes / No | Yes |
| Interior Features | Breakfast Bar, Separate Formal Dining Room, Storage, All Bedrooms Down, Main Level Primary, Primary Suite |
| Appliances | Dishwasher, Disposal, Gas Oven, Gas Range, Propane Water Heater, Range Hood, Water Heater |
| Fireplace Yes / No | Yes |
Exterior
| Roof | Composition |
|---|---|
| Construction Materials | Stucco |
| Foundation Details | Slab |
| Lot Features | Back Yard, Corner Lot, Front Yard, Horse Property, Rectangular Lot |
| Fencing | Chain Link, Partial |
Parking
| Attached Garage Yes / No | Yes |
|---|---|
| Parking Features | Circular Driveway, Direct Access, Driveway, Garage, Garage Door Opener |
| Garage Yes / No | Yes |
Utilities
| Utilities | Cable Available, Overhead Utilities |
|---|---|
| Electric | Volts220In Garage |
| Sewer | Septic Tank |
Area Information
| State | CA |
|---|---|
| County | San Bernardino |
| City | Yucca Valley |
| Zip Code | 92284 |
| Area | DC544 Rancho Mesa |
| Community Name | Not Applicable 1 |
| Listing VS Median (in Not Applicable 1) | |
Price: $495,000 low | high Med: $0 On site: 81 low | high Med: | |
Market Activity 92284
Request a showing
Request a showing
Contact
Learn More About This Property

| State | CA |
|---|---|
| County | San Bernardino |
| City | Yucca Valley |
| Zip Code | 92284 |
| Area | DC544 Rancho Mesa |
| Community Name | Not Applicable 1 |
| Listing VS Median (in Not Applicable 1) | |
Price: $495,000 low | high Med: $0 On site: 81 low | high Med: | |