 In-Person: 08/23 1:00 PM - 4:00 PM
In-Person: 08/29 1:00 PM - 4:00 PM
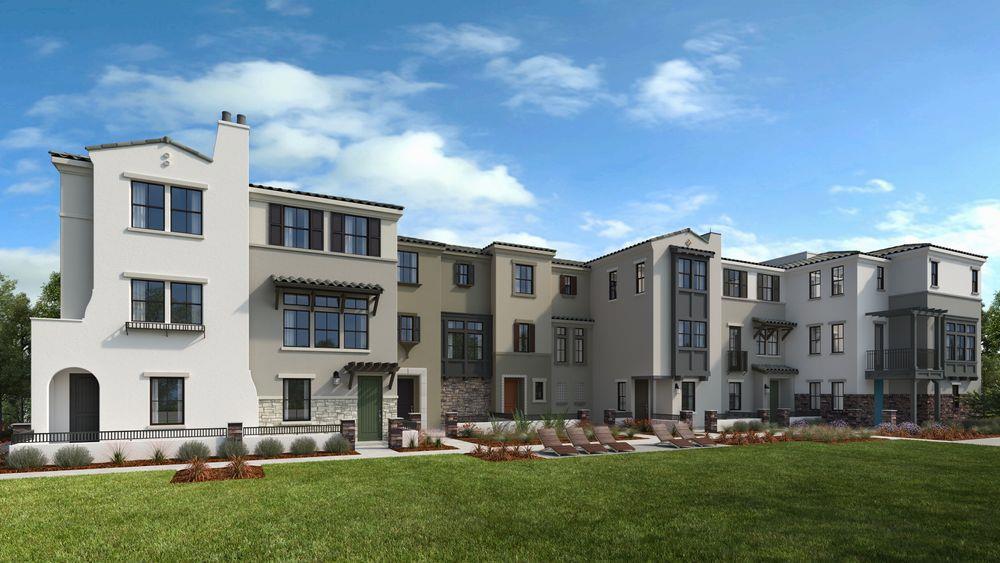
560 S Rengstorff Avenue,Mountain View, CA 94040
Mountain View, CA 94040

Description
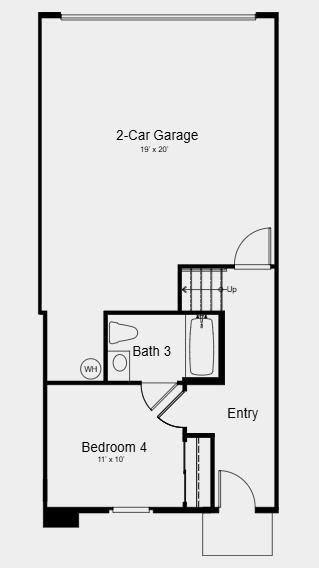
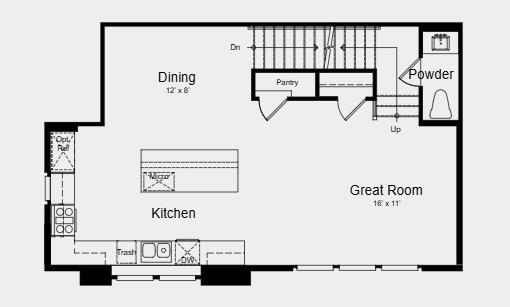
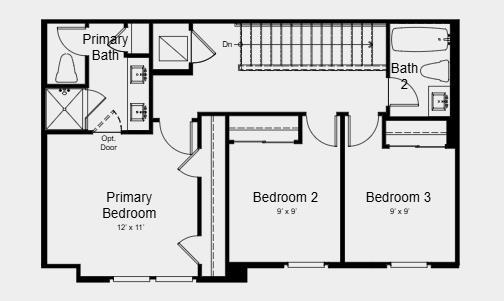
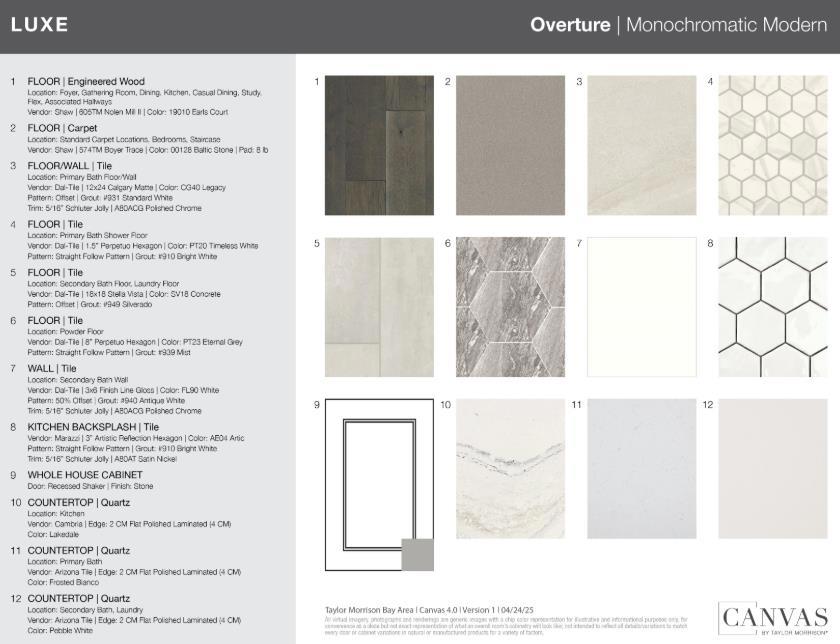
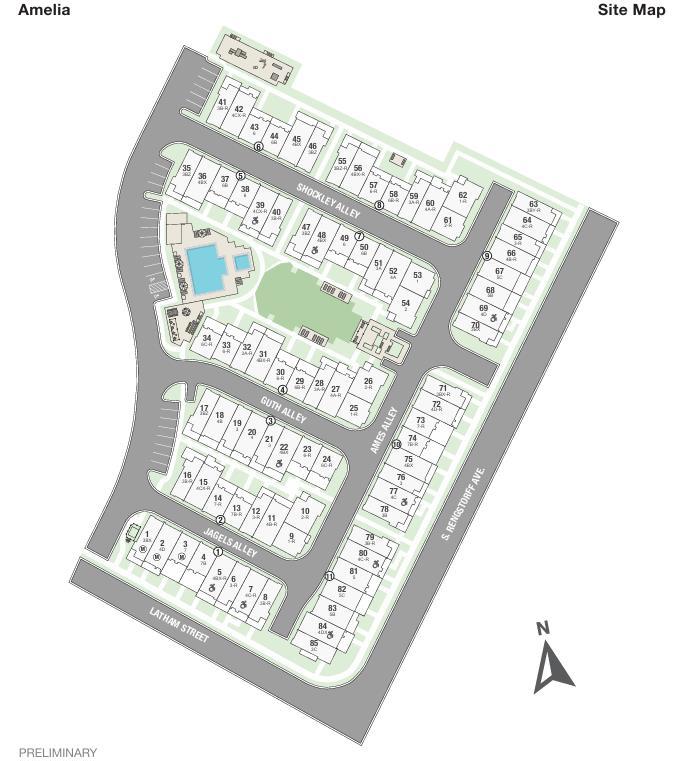
What's Special: Backs to Greenbelt | 1st Floor Guest Suite | 3 Full Baths. New Construction - November Completion! Built by America's Most Trusted Home Builder. Welcome to the Plan 4B at 560 S Rengstorff Avenue in Amelia! Step into a warm and welcoming entry that flows into a private bedroom and full bath, perfect for guests or a cozy home office. Upstairs, the heart of the home opens beautifully with a light-filled great room that invites both quiet evenings and lively gatherings. The stylish kitchen with a generous island connects seamlessly to the dining area, creating an easy, connected feel for everyday living. A convenient pantry and powder bath add thoughtful touches to the main level. The top floor offers a serene primary bedroom with an ensuite bath, along with two additional bedrooms and a shared bath for comfort and flexibility. Complete with a two-car garage, this home blends function and charm in all the right ways. Imagine living where 85% of the land is preserved for recreation and open space. Additional Highlights Include: Pendant lights over kitchen island, interior door at primary bed to bath, and wood flooring extended to all bedrooms and upper hallway. MLS#ML82050218
Details
| MLS # | ML82050218 |
|---|---|
| Listing Type | For Sale |
| Style | Condominium |
| Building Name | Amelia |
| HOA Dues | $407 |
| Sub-Type | Resale |
| Status | Active |
| Year | 2026 |
| Days On Site | 75 |
| Listing Provided By | Taylor Morrison Services Inc | Veronica Roberson |
Features
| Bed(s) | 4 |
|---|---|
| Bath(s) | 4 Total |
| SQ Feet | 1,697 |
| Garage | 2 |
| Story(s) | 3 |
| Zoning | Residential |
Interior
| Cooling | Central Air |
|---|---|
| Heating | Central |
| Heating Yes / No | Yes |
| Cooling Yes / No | Yes |
| Appliances | Electric Cooktop, Electric Oven, Microwave |
| Fireplace Yes / No | No |
Exterior
| Roof | Tile |
|---|---|
| Foundation Details | Slab |
Parking
| Attached Garage Yes / No | Yes |
|---|---|
| Garage Yes / No | Yes |
Utilities
| Sewer | Public Sewer |
|---|
Area Information
| State | CA |
|---|---|
| County | Santa Clara |
| City | Mountain View |
| Zip Code | 94040 |
| Area | 699 Not Defined |
| Listing VS Median (in 94040) | |
Price: $1,807,000 low | high Med: $3,999,000 sqft: 1,697 low | high Med: 6,876 $ / sqft: $1,065 low | high Med: $582 On site: 75 low | high Med: 17 | |
Request a showing
Request a showing
Contact
Learn More About This Property

| Open House |
|---|
| In-Person 08/23 1:00 PM - 4:00 PM |
| In-Person 08/29 1:00 PM - 4:00 PM |
| In-Person 08/30 1:00 PM - 4:00 PM |
| State | CA |
|---|---|
| County | Santa Clara |
| City | Mountain View |
| Zip Code | 94040 |
| Area | 699 Not Defined |
| Listing VS Median (in 94040) | |
Price: $1,807,000 low | high Med: $3,999,000 sqft: 1,697 low | high Med: 6,876 $ / sqft: $1,065 low | high Med: $582 On site: 75 low | high Med: 17 | |