 Price Reduced Listing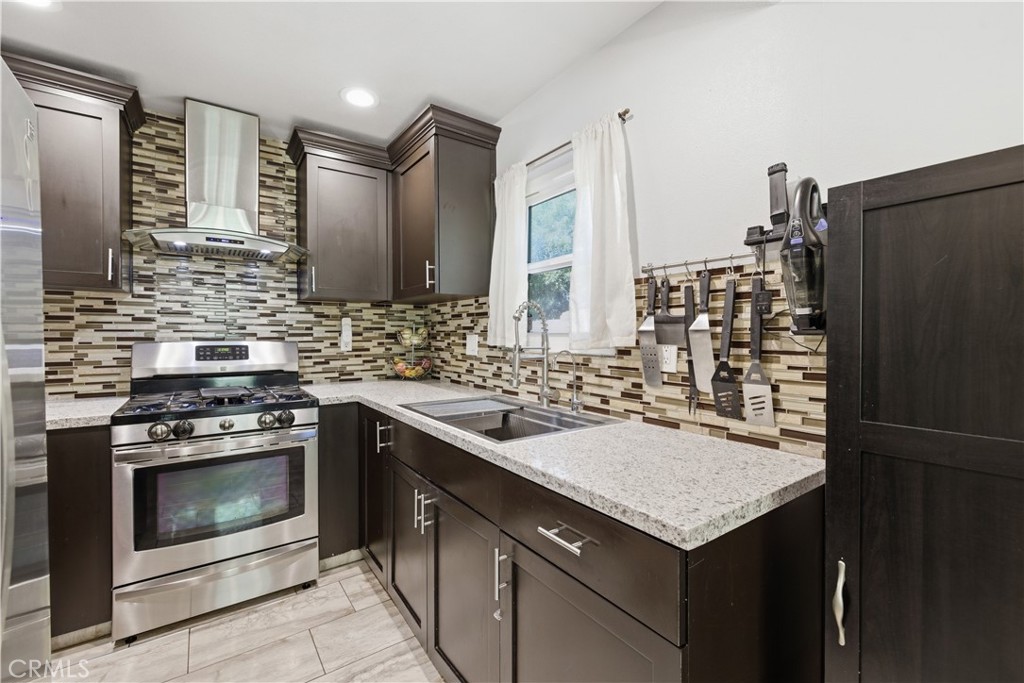
5577 Pioneer Boulevard 9,Whittier, CA 90601
Whittier, CA 90601


Description
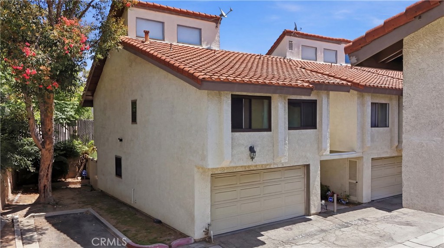
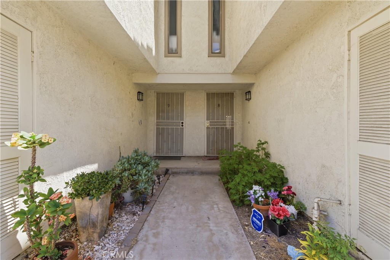
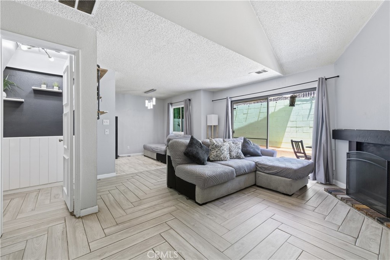
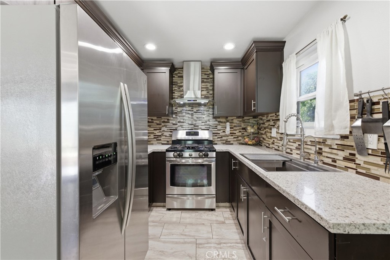
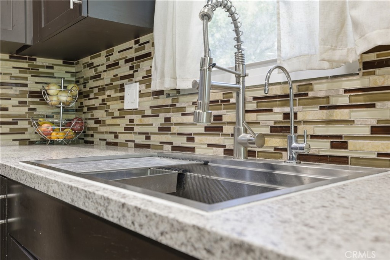
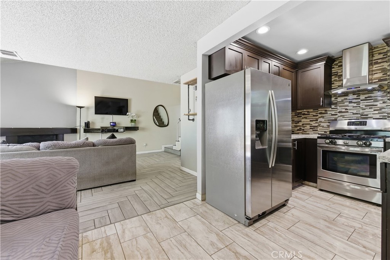
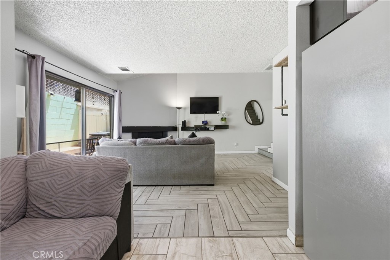
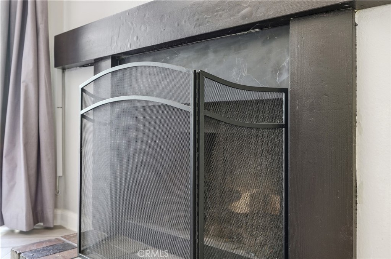
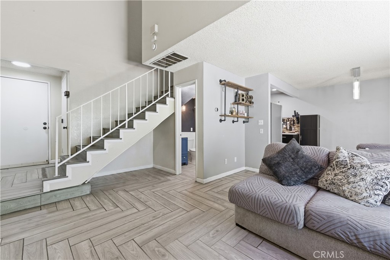
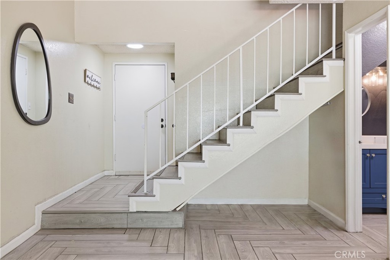
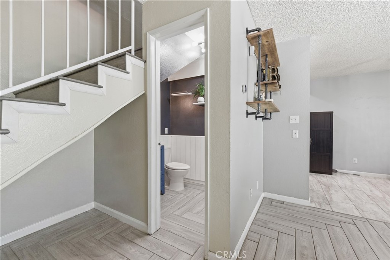
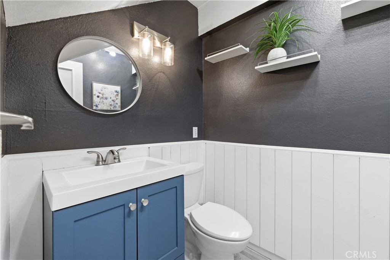
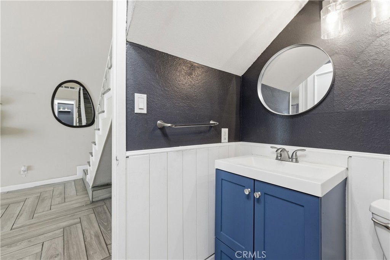
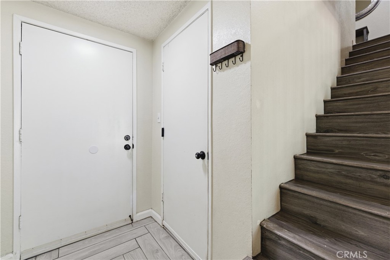
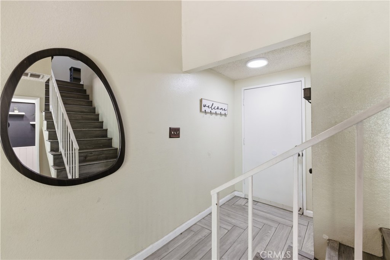
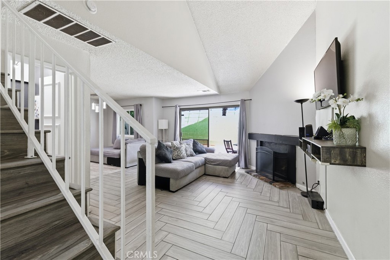
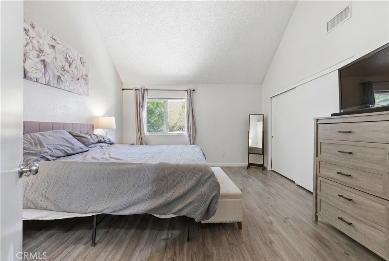
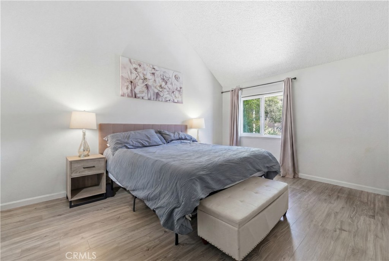
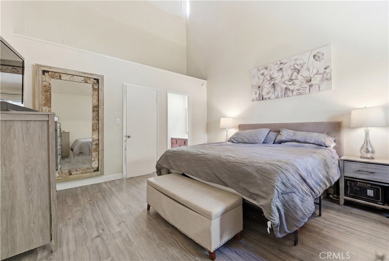
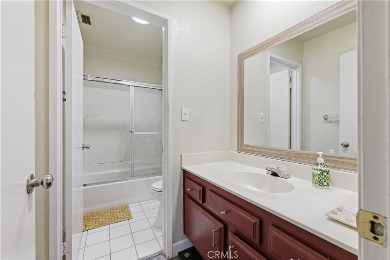
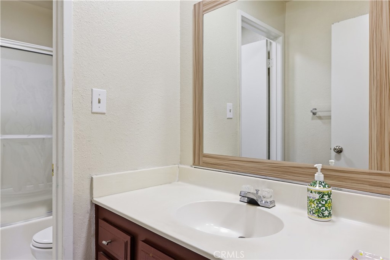
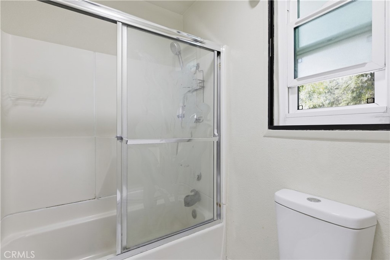
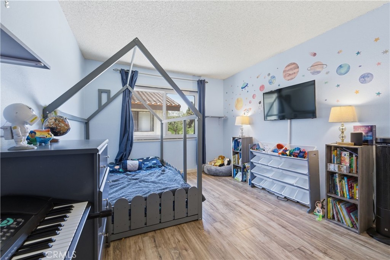
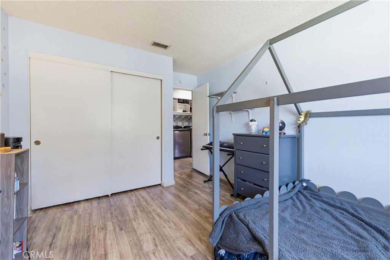
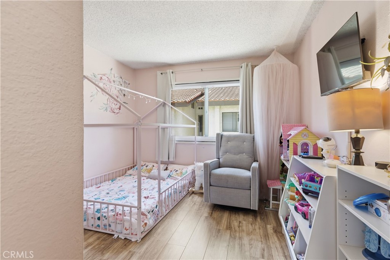

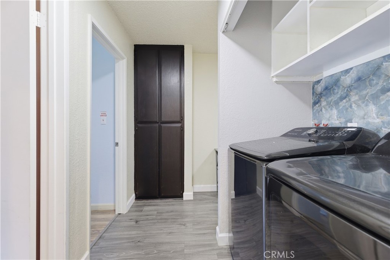
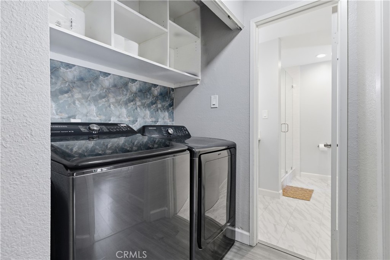
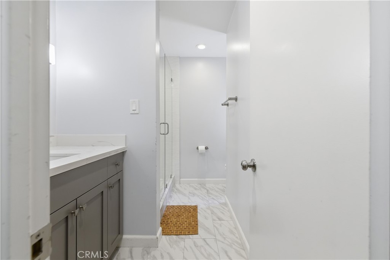
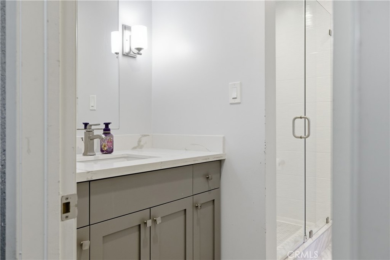
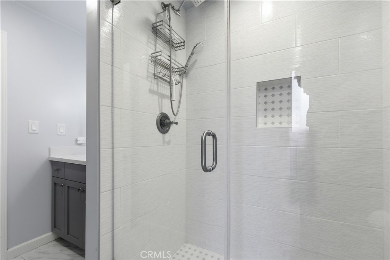
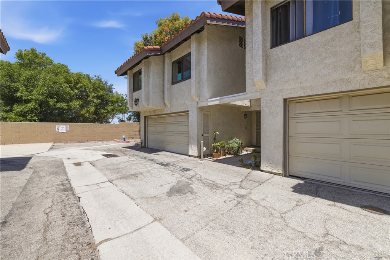
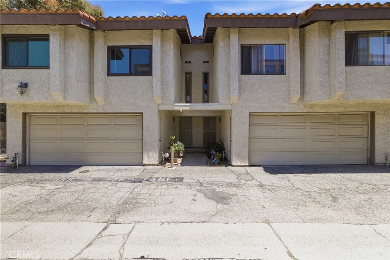
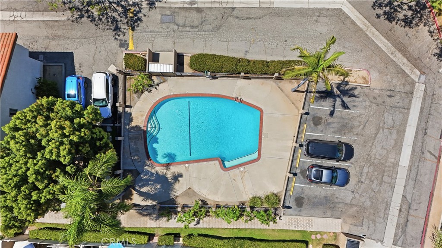
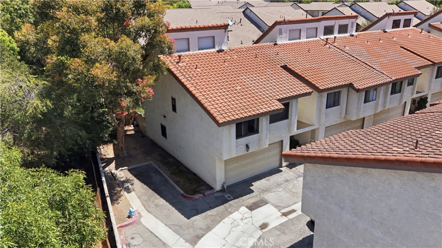
Convenience, comfort, and prime Whittier location! Welcome to 5577 Pioneer Blvd Unit 9, a private, single-neighbor end-unit townhome in the desirable Hacienda De Rio Vista community. Built in 1982, this updated 3-bed, 2.5-bath, 1,245 sq ft home sits minutes from the 605 freeway, local dining, and shopping. Step inside to find soaring vaulted ceilings, tons of natural light, a cozy gas fireplace, and a Nest-controlled 3-ton central HVAC system. The main level features gorgeous porcelain tile floors leading into a spacious kitchen equipped with ample cabinetry, a stunning linear mosaic backsplash, a modern stainless-steel workstation sink with a commercial faucet, and a chimney vent hood. Bonus: the appliances all stay, including the fridge, washer, and gas dryer! Step outside to a private backyard bounded by vinyl and cedar block walls, or head into the finished 2-car garage featuring direct home entry, a smart LiftMaster myQ opener (2025), and a newer A.O. Smith gas water heater (2022). Upstairs, clean laminate floors guide you to a convenient laundry closet. The primary suite features cathedral ceilings and a functional split-bathroom layout with an independent outer vanity and clerestory windows. Down the hall, you will find two additional great-sized bedrooms, both featuring matching laminate floors and dual-pane windows. A fully renovated guest bath showcases premium quartz countertops and a luxury frameless glass walk-in shower over marble-look tile. HOA is $417/mo covering trash, pool, and common areas.
Details
| MLS # | PW26129926 |
|---|---|
| Listing Type | For Sale |
| Style | Town House |
| HOA Dues | $417 |
| Sub-Type | Resale |
| Status | Active |
| Year | 1982 |
| Days On Site | 76 |
| Listing Provided By | First Team Real Estate | Pablo Salcedo |
Features
| Bed(s) | 3 |
|---|---|
| Bath(s) | 3 Total |
| SQ Feet | 1,245 |
| Garage | 2 |
| Story(s) | 2 |
| Units | 30 |
| Acreage | 1.36 |
| Property View | None |
Interior
| Cooling | Central Air, Gas |
|---|---|
| Heating | Central |
| Heating Yes / No | Yes |
| Cooling Yes / No | Yes |
| Interior Features | Ceiling Fans, Separate Formal Dining Room, High Ceilings, Open Floorplan, Quartz Counters, All Bedrooms Up |
| Window Features | Double Pane Windows |
| Appliances | Dishwasher, Free Standing Range, Disposal, Gas Range, Gas Water Heater, Range Hood, Water Heater, Dryer, Washer |
| Fireplace Yes / No | Yes |
Exterior
| Security Features | Carbon Monoxide Detectors, Smoke Detectors |
|---|---|
| Foundation Details | Slab |
| Lot Features | Back Yard, Greenbelt |
| Fencing | Block, Good Condition, Vinyl |
Parking
| Attached Garage Yes / No | Yes |
|---|---|
| Parking Features | Garage |
| Garage Yes / No | Yes |
Utilities
| Utilities | Cable Available, Natural Gas Available, Phone Available, Sewer Connected, Water Connected |
|---|---|
| Electric | Standard |
| Sewer | Public Sewer |
Location
| Community Features | Street Lights, Sidewalks |
|---|
Area Information
| State | CA |
|---|---|
| County | Los Angeles |
| City | Whittier |
| Zip Code | 90601 |
| Area | 670 Whittier |
| Listing VS Median (in 90601) | |
Price: $599,999 low | high Med: $775,000 sqft: 1,245 low | high Med: 1,428 $ / sqft: $482 low | high Med: $543 On site: 76 low | high Med: 38 | |
Market Activity 90601
Request a showing
Request a showing
Contact
Learn More About This Property

| State | CA |
|---|---|
| County | Los Angeles |
| City | Whittier |
| Zip Code | 90601 |
| Area | 670 Whittier |
| Listing VS Median (in 90601) | |
Price: $599,999 low | high Med: $775,000 sqft: 1,245 low | high Med: 1,428 $ / sqft: $482 low | high Med: $543 On site: 76 low | high Med: 38 | |