
516 Sacagawea Court,Paso Robles, CA 93446
Paso Robles, CA 93446








Description
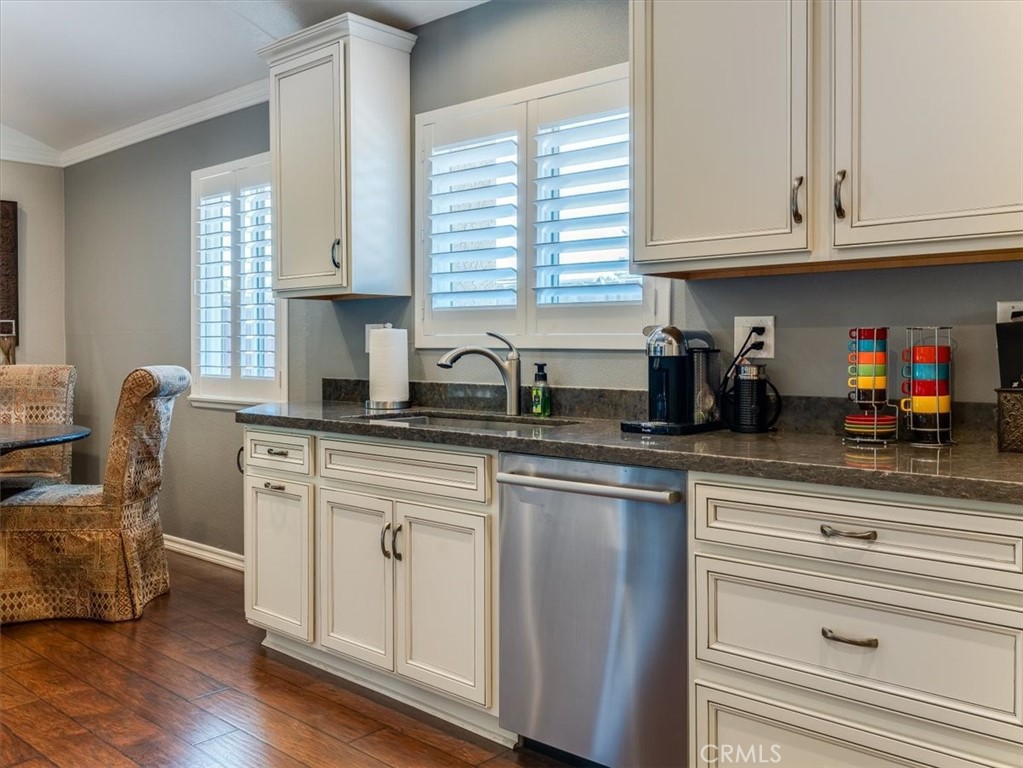
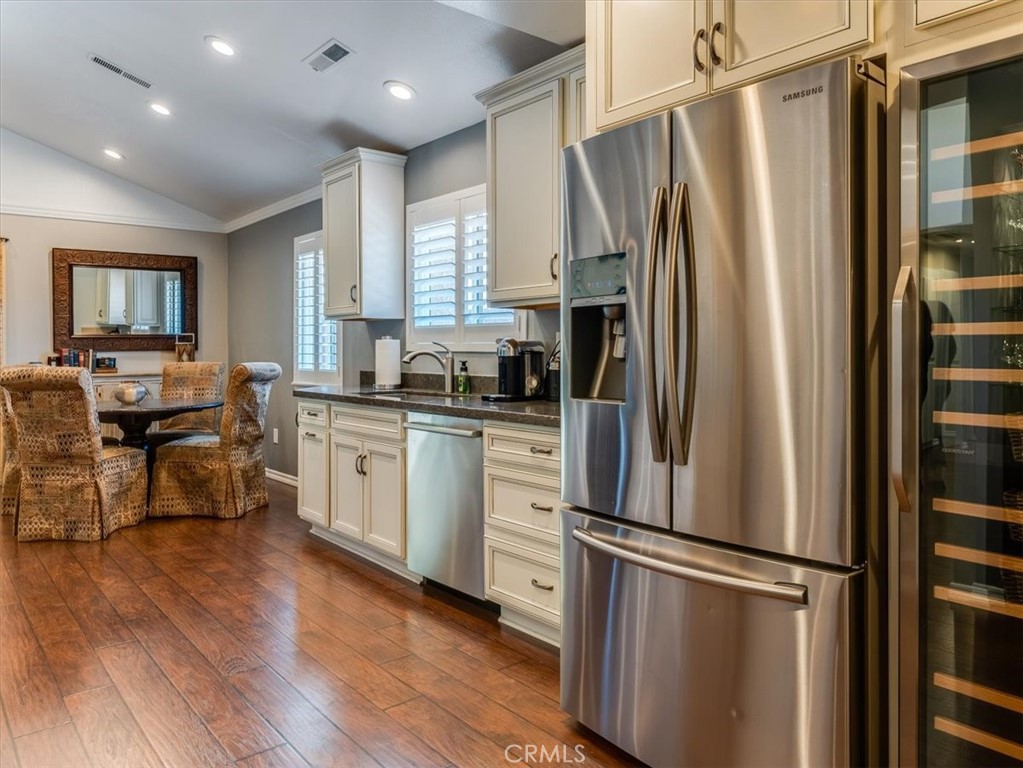
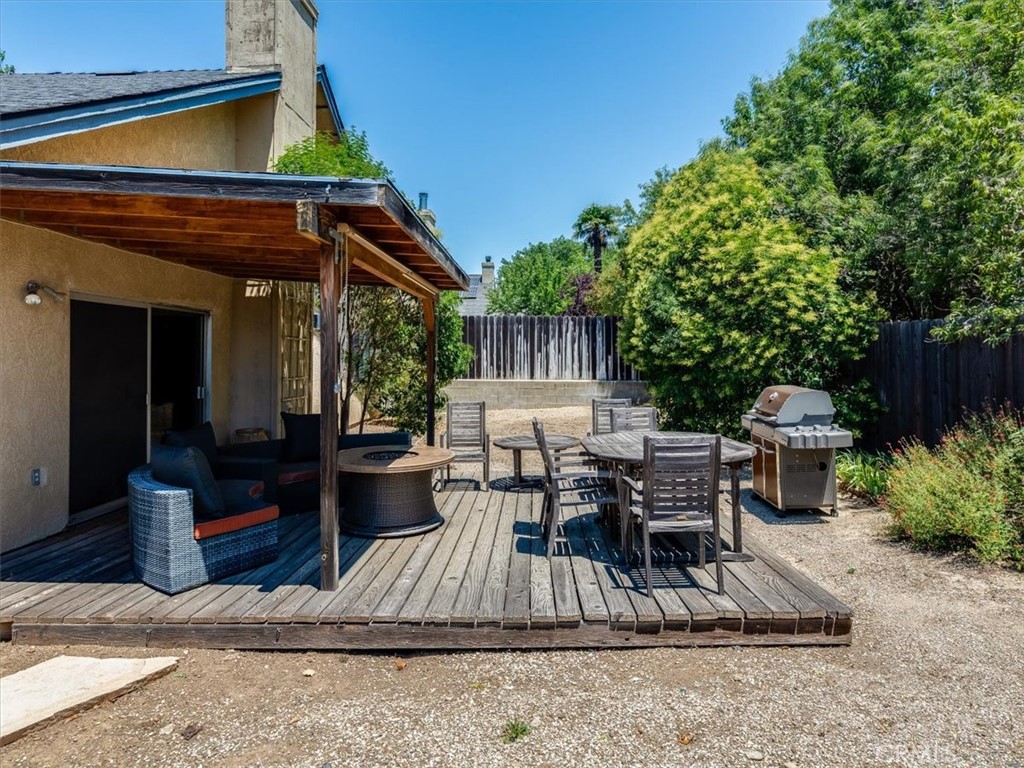
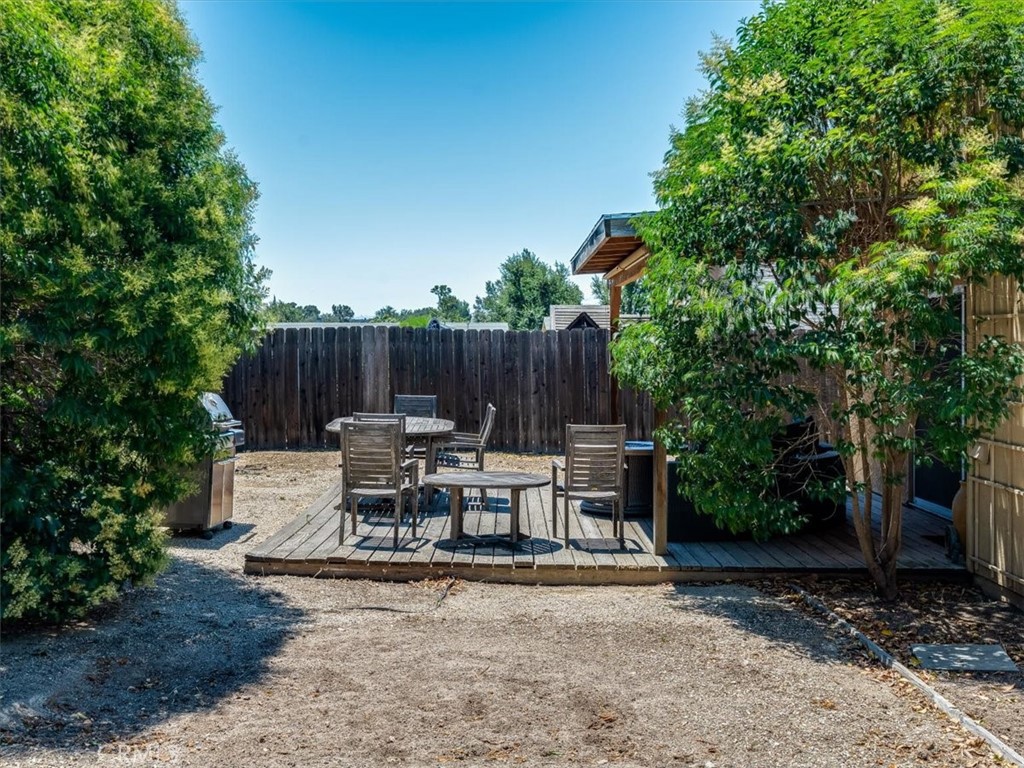
Welcome to this beautifully maintained 2-bedroom, 2-bath home, originally designed as a 3-bedroom residence and thoughtfully reconfigured to create an expansive primary suite. Tucked away on a quiet cul-de-sac in a desirable Paso Robles neighborhood east of 101, this single-level home sits on a large, level lot with mature landscaping and inviting curb appeal. Step inside to discover a bright and airy open-concept living space featuring vaulted ceilings, engineered hardwood flooring, and abundant natural light. The spacious living and dining areas flow seamlessly together, providing an ideal setting for both everyday living and entertaining. The well-appointed kitchen is a cook’s delight, offering a 5-burner stove, quartz countertops, an integrated graphite composite sink, ample cabinetry and storage, a wine refrigerator, and an elegant glass-display niche perfect for showcasing glassware or décor. Additional highlights include a dedicated indoor laundry room and thoughtfully designed living spaces throughout. The spacious primary suite serves as a private retreat, featuring vaulted ceilings and abundant natural light. The bedroom conversion expanded the suite to include a generous walk-in closet and a versatile bonus area ideal for a home office, sitting room, fitness space, or nursery. Step outside to the roomy back & side yards, where a covered patio creates the perfect space for outdoor dining, entertaining, or simply enjoying Paso Robles’ beautiful year-round climate. Lovingly cared for and reflecting pride of ownership throughout, this exceptional home is conveniently located just minutes from downtown Paso Robles, offering easy access to popular restaurants, shopping, schools, and the region’s renowned wineries and wine country attractions. Combining comfort, convenience, and Central Coast charm, this is a property you won’t want to miss.
Details
| MLS # | SC26135729 |
|---|---|
| Listing Type | For Sale |
| Style | House |
| Sub-Type | Resale |
| Status | Active Under Contract |
| Year | 1987 |
| Days On Site | 67 |
| Listing Provided By | Compass | Lee Anne Fisher |
Features
| Bed(s) | 3 |
|---|---|
| Bath(s) | 2 Total |
| SQ Feet | 1,295 |
| Garage | 2 |
| Story(s) | 1 |
| Units | 1 |
| Acreage | 0.15 |
| Property View | Yes |
Interior
| Cooling | Central Air |
|---|---|
| Heating | Forced Air |
| Heating Yes / No | Yes |
| Cooling Yes / No | Yes |
| Interior Features | Eat In Kitchen, High Ceilings, All Bedrooms Down, Bedroom On Main Level, Main Level Primary |
| Window Features | Shutters |
| Appliances | Dishwasher, Disposal, Gas Range, Microwave |
| Fireplace Yes / No | Yes |
Exterior
| Exterior Features | Rain Gutters |
|---|---|
| Roof | Composition |
| Foundation Details | Slab |
| Lot Features | Cul De Sac, Gentle Sloping, Walkstreet, Yard |
| Fencing | Average Condition, Wood |
Parking
| Attached Garage Yes / No | Yes |
|---|---|
| Parking Features | Door Multi, Direct Access, Driveway, Garage Faces Front, Garage, Garage Door Opener |
| Garage Yes / No | Yes |
Utilities
| Utilities | Electricity Connected, Sewer Connected, Water Connected |
|---|---|
| Electric | Volts220In Laundry |
| Sewer | Public Sewer |
Location
| Community Features | Curbs, Gutters, Sidewalks |
|---|
Area Information
| State | CA |
|---|---|
| County | San Luis Obispo |
| City | Paso Robles |
| Zip Code | 93446 |
| Area | PRIC PR Inside City Limit |
| Listing VS Median (in 93446) | |
Price: $655,000 low | high Med: $2,400,000 sqft: 1,295 low | high Med: 15,741 $ / sqft: $506 low | high Med: $152 On site: 67 low | high Med: 85 | |
Market Activity 93446
Request a showing
Request a showing
Contact
Learn More About This Property

| State | CA |
|---|---|
| County | San Luis Obispo |
| City | Paso Robles |
| Zip Code | 93446 |
| Area | PRIC PR Inside City Limit |
| Listing VS Median (in 93446) | |
Price: $655,000 low | high Med: $2,400,000 sqft: 1,295 low | high Med: 15,741 $ / sqft: $506 low | high Med: $152 On site: 67 low | high Med: 85 | |
 | $600,000607 CrestonPaso Robles, CA 93446 |