
Description
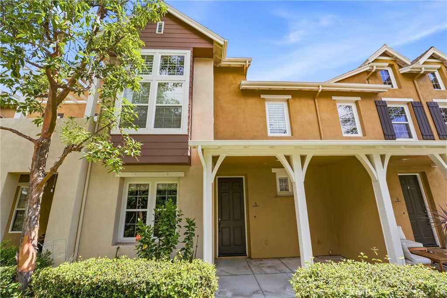
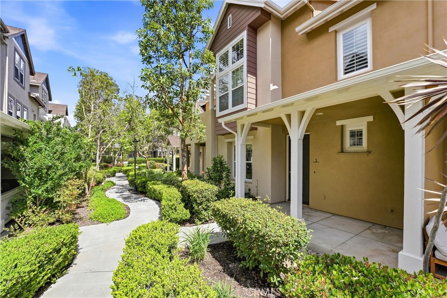
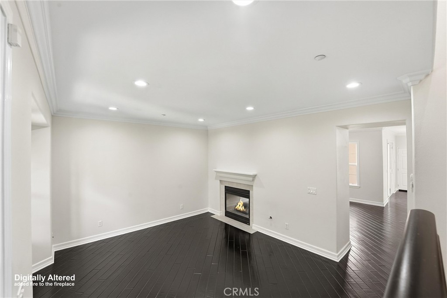
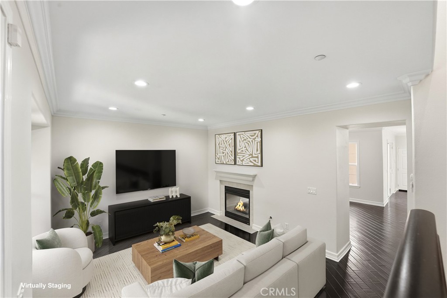
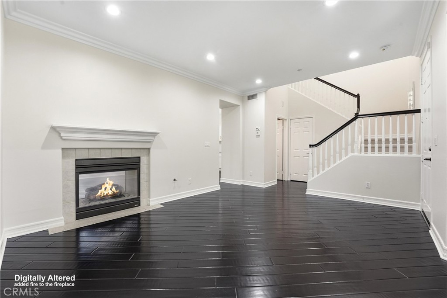
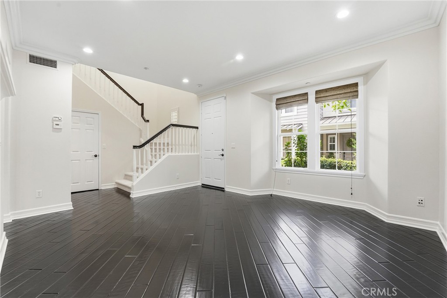
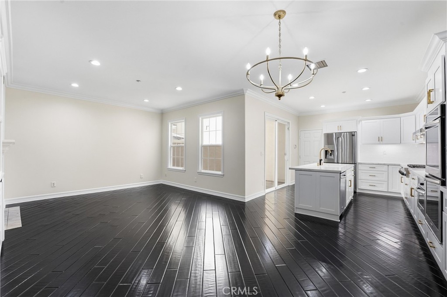
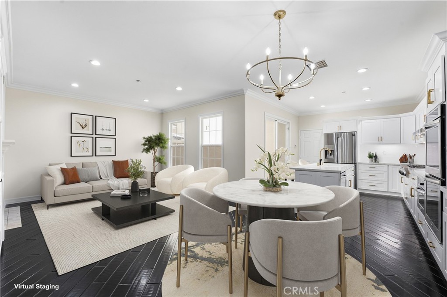
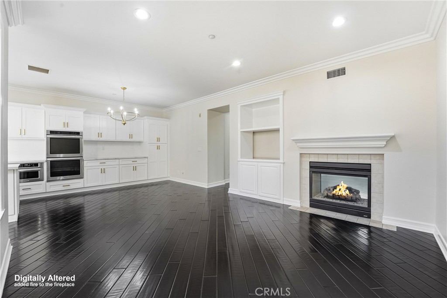
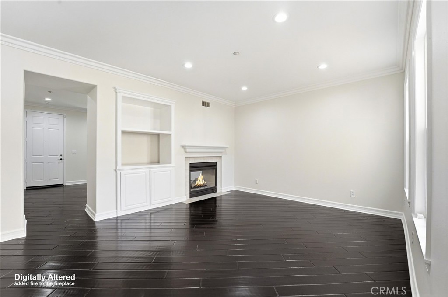
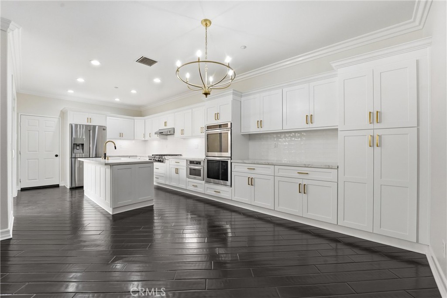
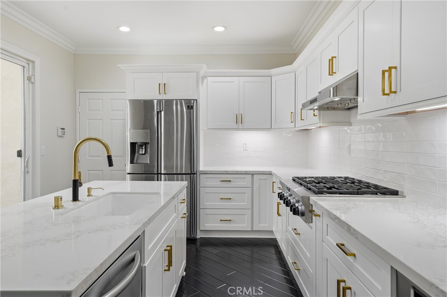
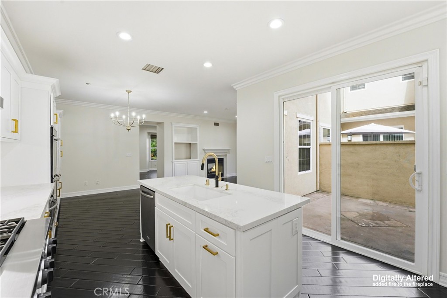
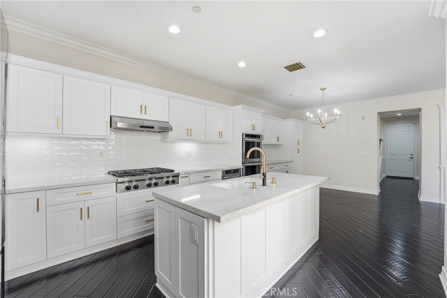
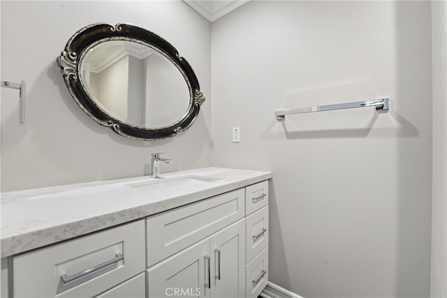
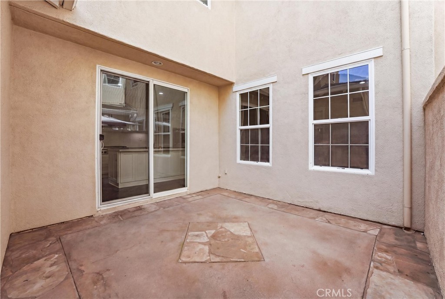
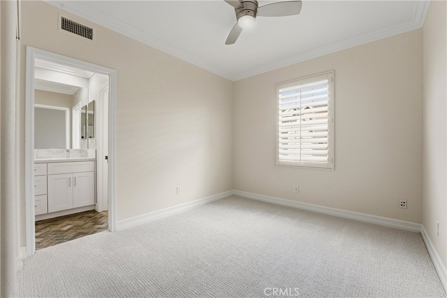
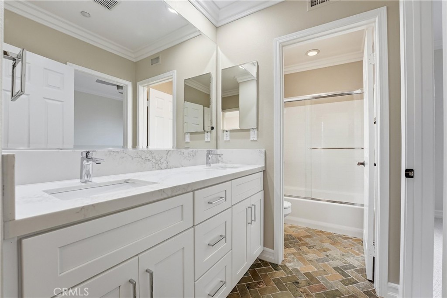
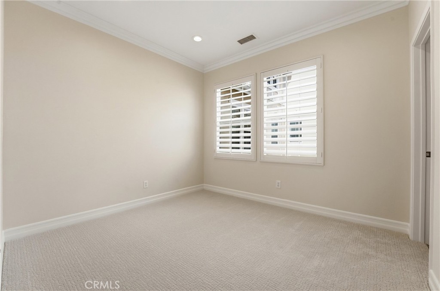
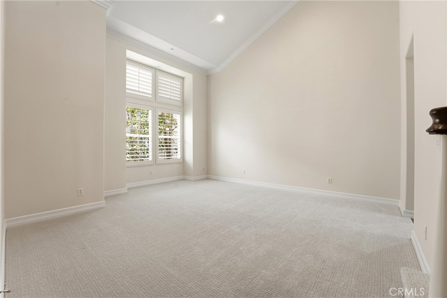
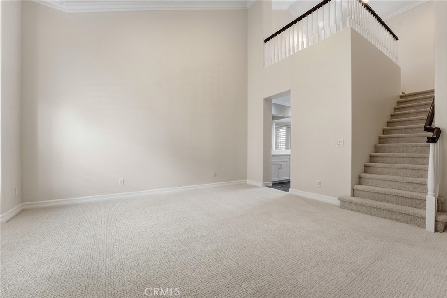
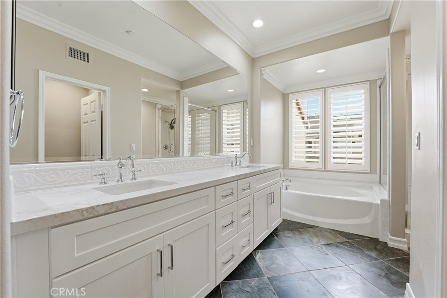
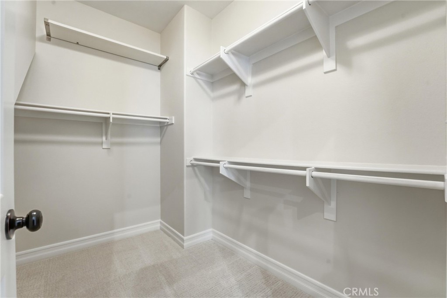
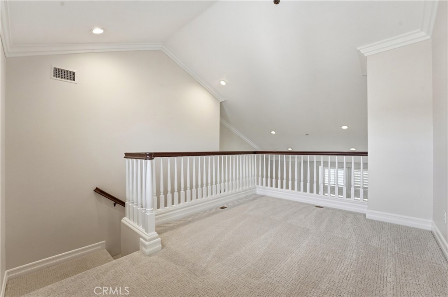
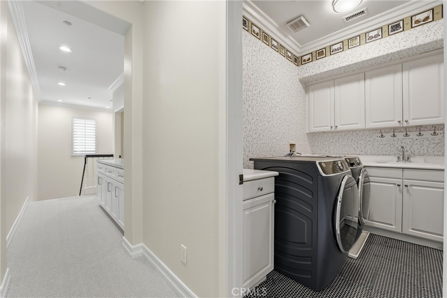
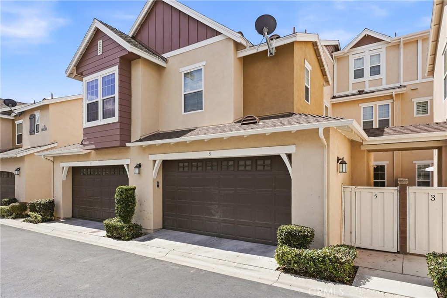
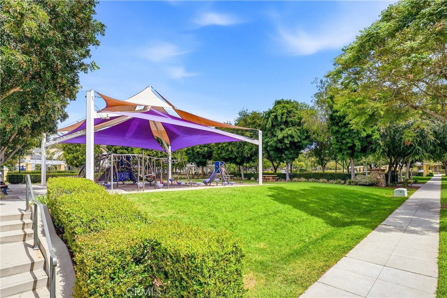
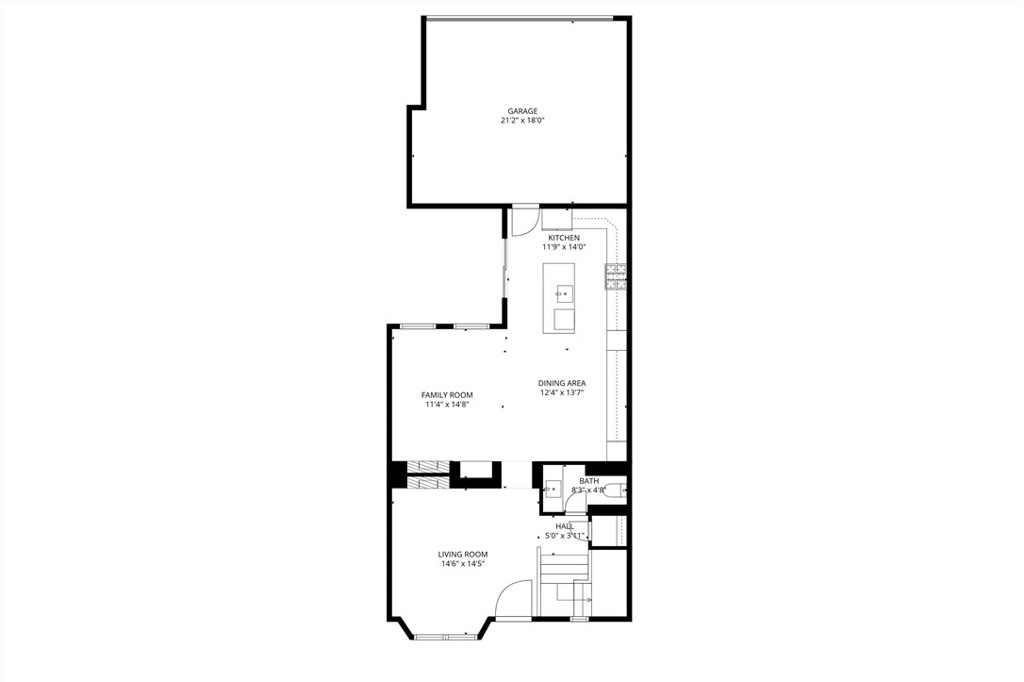
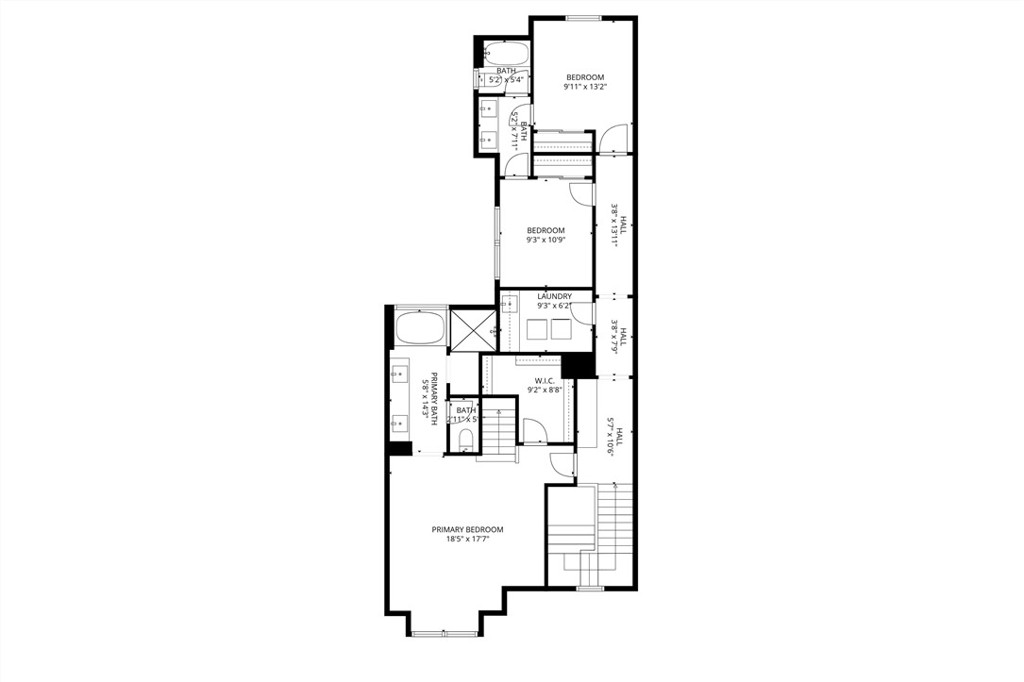
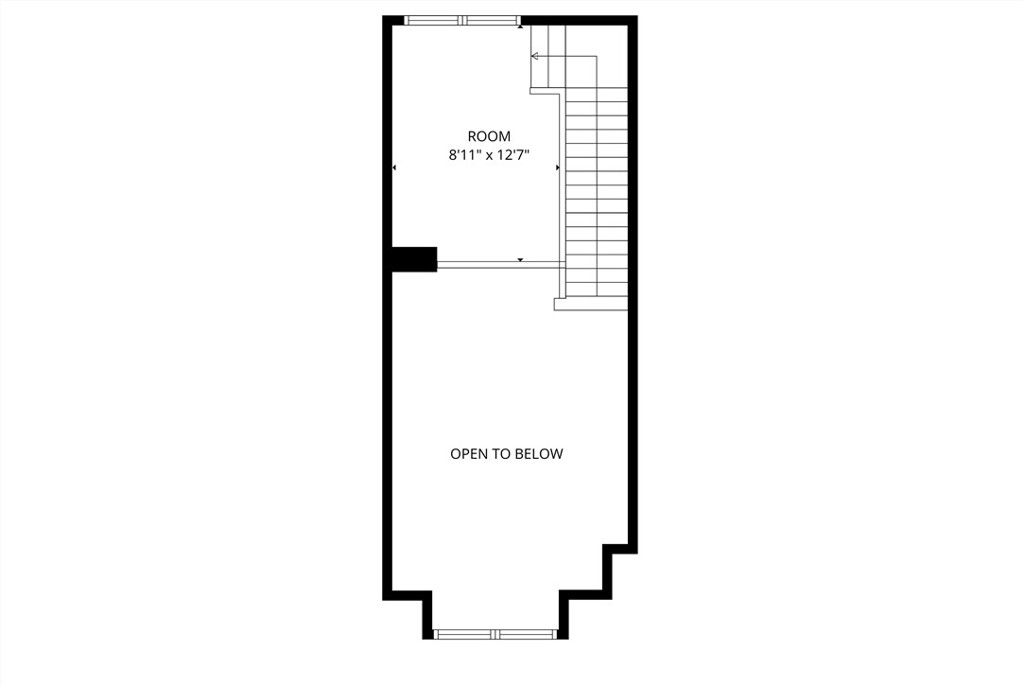
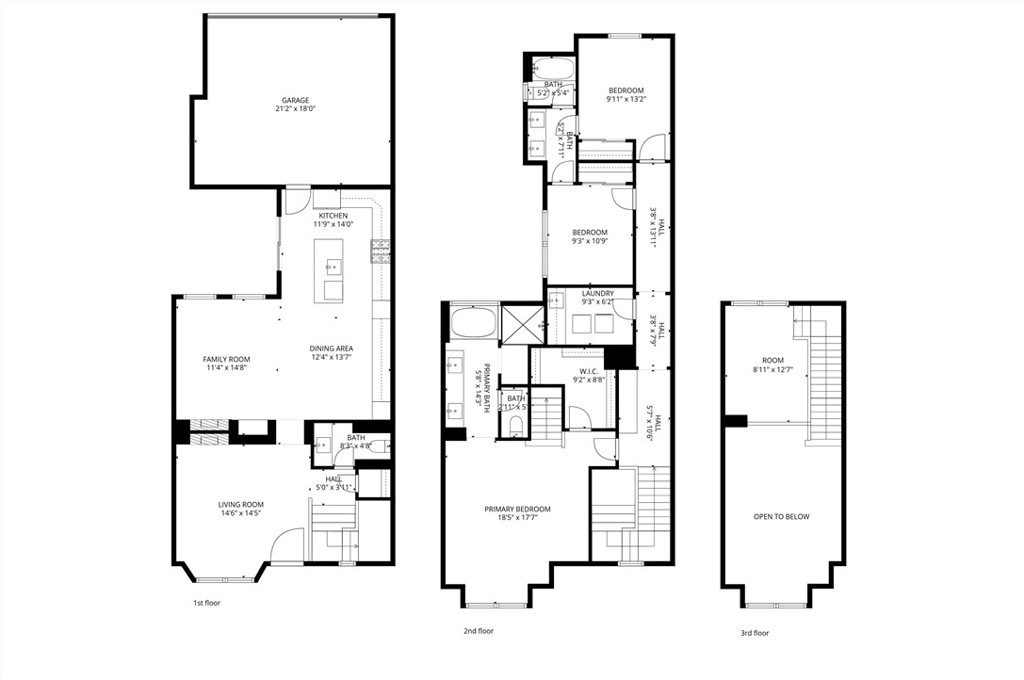
BOM- Rarely available and highly sought-after, this is the largest floor plan in the Branches communityoffering exceptional space, thoughtful upgrades, and a prime location. The beautifully remodeled kitchen showcases new shaker cabinetry, quartz countertops, and designer bronze hardware, faucet, and lighting. Outfitted with upgraded stainless steel appliances, including a six-burner range, double ovens, and refrigerator, plus an oversized porcelain sink, this kitchen is both functional and stylish. Rich wood flooring spans the entire downstairs, complementing the open-concept layout that seamlessly connects the kitchen, dining, and family roomhighlighted by a striking double-sided fireplace. This spacious 3-bedroom home offers a versatile primary suite complete with a private office or gym area, a large walk-in closet, and a luxurious en-suite bath featuring dual sinks, shaker cabinetry, quartz counters, and a separate tub and shower. The secondary bedrooms share a Jack-and-Jill bathroom with dual sinks and matching upgraded finishes. Plantation shutters add elegance throughout the upstairs, along with the convenience of an upstairs laundry room. Additional highlights include a welcoming living room with fireplace, a remodeled powder room downstairs, and an attached two-car garage. Enjoy outdoor living with a charming front porch and private courtyard, all surrounded by lush greenbelts, parks, and playgrounds. Ideally situated within the community, residents also enjoy access to a water park and dog parkoffering a vibrant lifestyle with something for everyone.
Details
| MLS # | OC26082194 |
|---|---|
| Listing Type | For Sale |
| Style | Town House |
| HOA Dues | $338 |
| Sub-Type | Resale |
| Status | Active |
| Year | 2005 |
| Days On Site | 132 |
| Listing Provided By | Landmark Realtors | Justin VanLeeuwen |
Features
| Bed(s) | 3 |
|---|---|
| Bath(s) | 3 Total |
| SQ Feet | 2,213 |
| Garage | 2 |
| Story(s) | 3 |
| Units | 1 |
| Acreage | 8.17 |
| Property View | Yes |
Interior
| Cooling | Central Air |
|---|---|
| Heating | Forced Air |
| Heating Yes / No | Yes |
| Cooling Yes / No | Yes |
| Interior Features | Ceiling Fans, Cathedral Ceilings, Eat In Kitchen, High Ceilings, Multiple Staircases, Quartz Counters, All Bedrooms Up, Jack And Jill Bath, Loft, Primary Suite, Walk In Closets |
| Window Features | Blinds, Plantation Shutters |
| Appliances | Six Burner Stove, Double Oven, Dishwasher, Microwave |
| Fireplace Yes / No | Yes |
Exterior
| Roof | Tile |
|---|---|
| Security Features | Carbon Monoxide Detectors, Smoke Detectors |
| Construction Materials | Stucco |
| Foundation Details | Slab |
| Lot Features | Zero To One Unit Acre |
| Fencing | Stucco Wall |
Parking
| Attached Garage Yes / No | Yes |
|---|---|
| Parking Features | Direct Access, Garage |
| Garage Yes / No | Yes |
Utilities
| Utilities | Cable Connected, Natural Gas Connected, Sewer Connected, Water Connected |
|---|---|
| Sewer | Public Sewer |
Location
| Community Features | Curbs, Dog Park, Hiking, Park, Street Lights, Suburban, Sidewalks, Pool |
|---|
Area Information
| State | CA |
|---|---|
| County | Orange |
| City | Ladera Ranch |
| Zip Code | 92694 |
| Area | LD Ladera Ranch |
| Community Name | Branches (BRAN) |
| Listing VS Median (in Branches (BRAN)) | |
Price: $1,099,000 low | high Med: $0 On site: 132 low | high Med: | |
Request a showing
Request a showing
Contact
Learn More About This Property

| State | CA |
|---|---|
| County | Orange |
| City | Ladera Ranch |
| Zip Code | 92694 |
| Area | LD Ladera Ranch |
| Community Name | Branches (BRAN) |
| Listing VS Median (in Branches (BRAN)) | |
Price: $1,099,000 low | high Med: $0 On site: 132 low | high Med: | |