 Price Reduced Listing
4981 Noeline Avenue,Encino, CA 91436
Encino, CA 91436

















Description
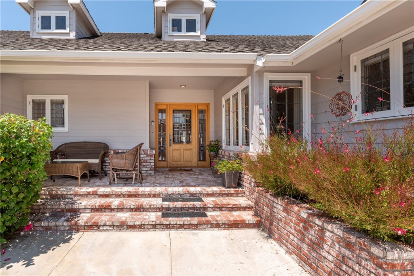
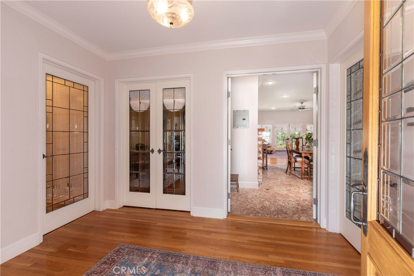
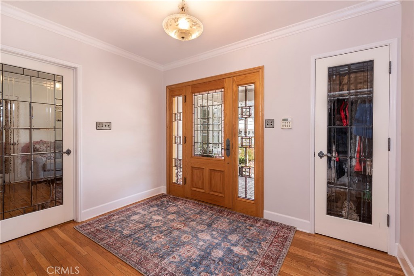
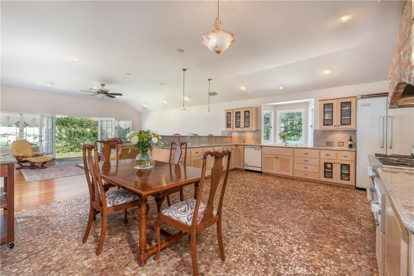
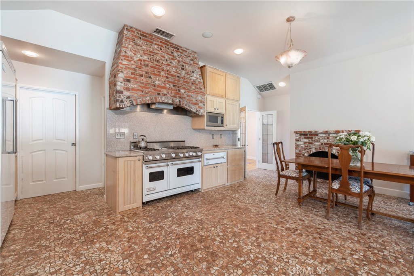
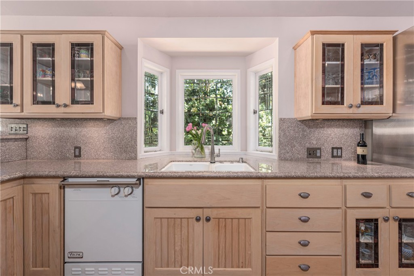
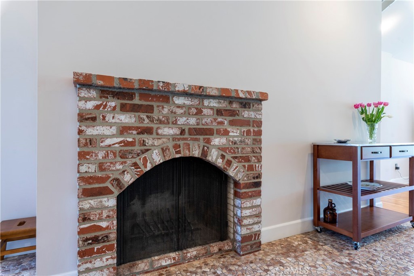
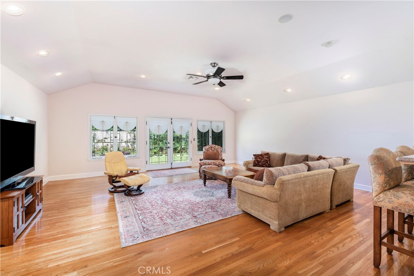
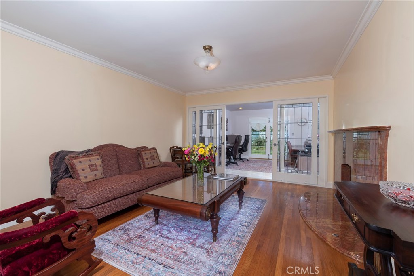
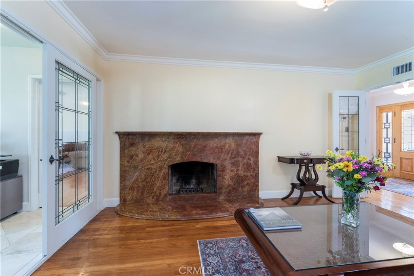
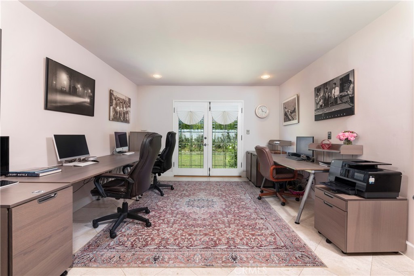
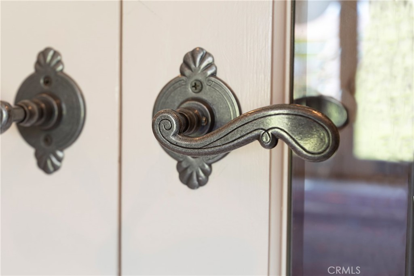
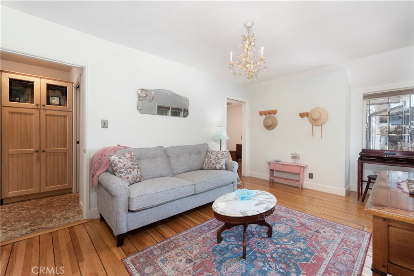
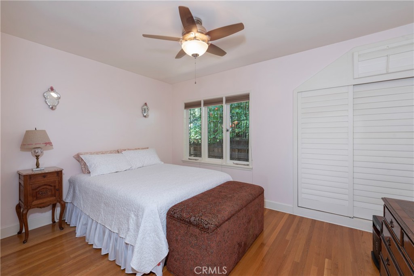
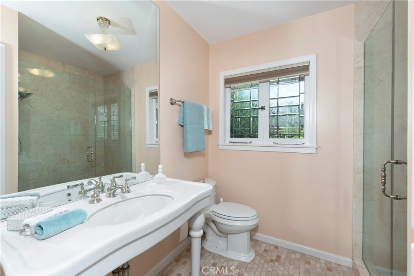
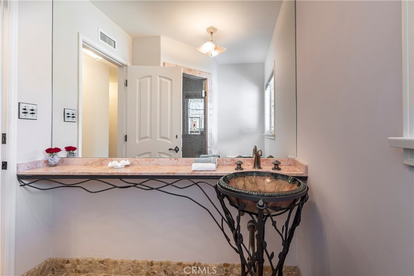
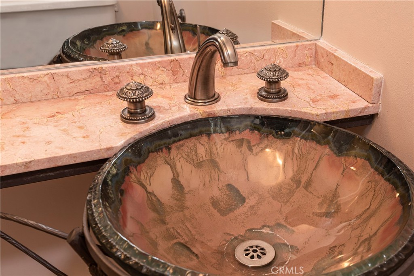
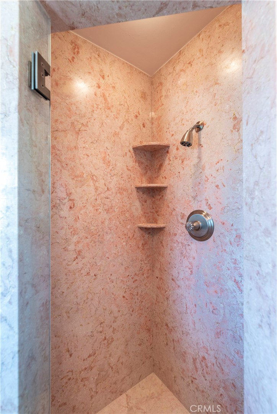
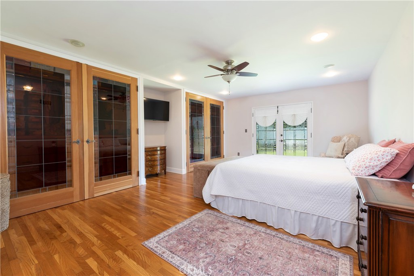
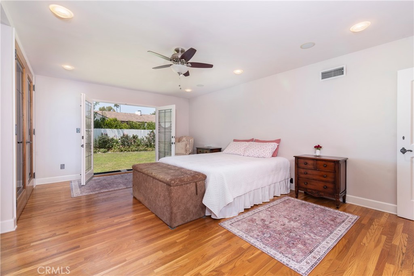
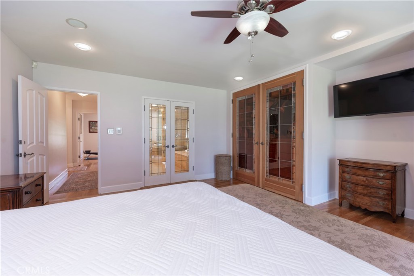
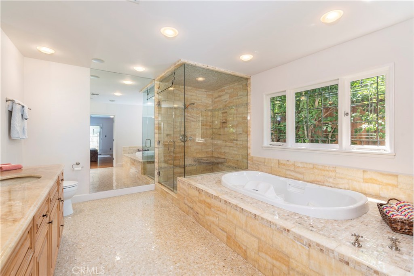
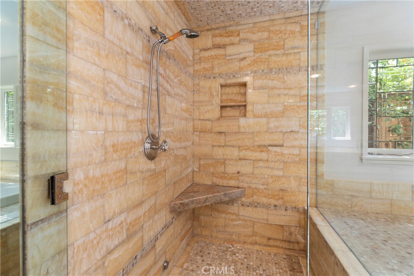
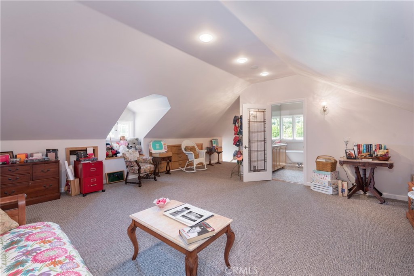
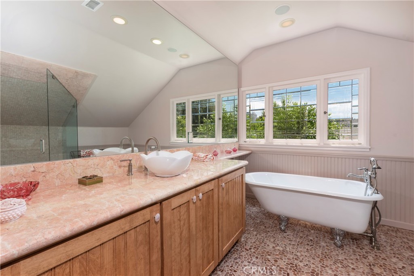
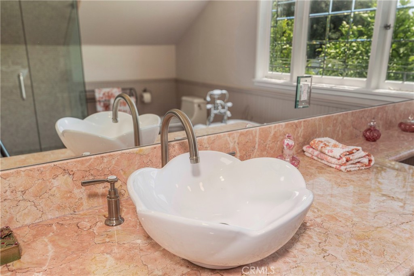
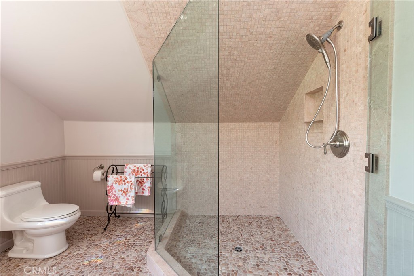
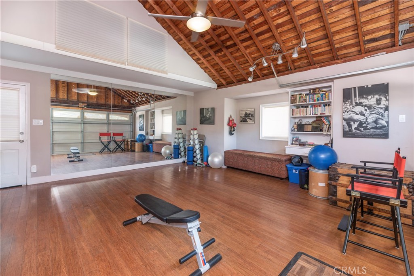
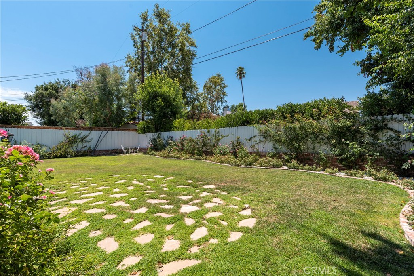
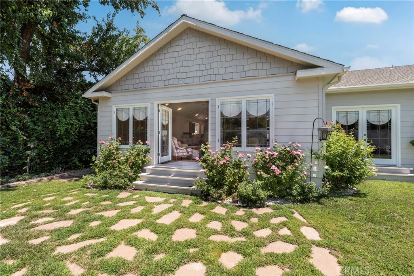
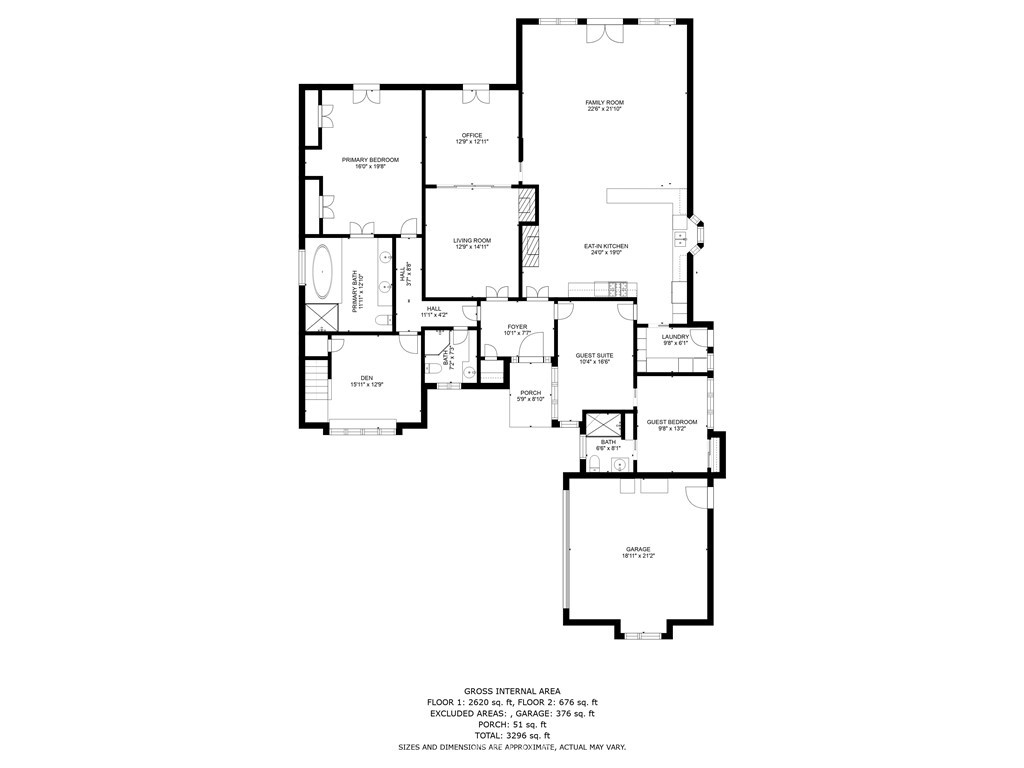
Welcome to this exquisite turnkey home, where Southern California living reaches its pinnacle in a serene, tree-lined enclave. This stunning residence boasts a meticulously designed open floor plan, adorned with high-end upgrades and professional remodeling featuring antique art deco light fixtures and hand forged pewter hardware throughout. From custom leaded and beveled glass French doors and windows to natural stone accents in the kitchen and bathrooms, every detail has been thoughtfully curated. The gourmet kitchen showcases custom European cabinets, granite countertops, and Viking appliances, including a Viking hood and warming oven for the aspiring chef. With 10-foot-high ceilings and coffered details, this home exudes elegance, complemented by handcrafted wood and stone floors and custom light fixtures that create a warm ambiance. Step into luxury with 4 bedrooms and 4 spa-like bathrooms, including an impressive primary suite with floor-to-ceiling natural stone finishes and spacious walk-in closets. A secondary primary suite offers flexibility with its separate entry, ideal for guests or a home office. Upstairs, a private en-suite bedroom enjoys expansive views and a resort-inspired bathroom with a soaking tub and glass enclosure shower. Enjoy seamless indoor-outdoor living through beautiful art glass in French doors and windows that open to a private backyard oasis, perfect for relaxation and entertaining. Nestled in Encino's most sought-after neighborhood, this home awaits at the intersection of comfort and sophistication, promising a lifestyle of luxury and tranquility.
Details
| MLS # | SB26119635 |
|---|---|
| Listing Type | For Sale |
| Style | House |
| Sub-Type | Resale |
| Status | Active |
| Year | 1950 |
| Days On Site | 85 |
| Listing Provided By | New Homes and Land Brokers | Peter Wollner |
Features
| Bed(s) | 4 |
|---|---|
| Bath(s) | 4 Total |
| SQ Feet | 3,406 |
| Garage | 2 |
| Story(s) | 2 |
| Units | 1 |
| Zoning | LAR1 |
| Acreage | 0.24 |
| Golf Course | Yes |
| Property View | Yes |
Interior
| Cooling | Central Air |
|---|---|
| Heating | Central |
| Heating Yes / No | Yes |
| Cooling Yes / No | Yes |
| Interior Features | Built In Features, Ceiling Fans, Cathedral Ceilings, Coffered Ceilings, Separate Formal Dining Room, Eat In Kitchen, High Ceilings, In Law Floorplan, Country Kitchen, Open Floorplan, Recessed Lighting, Stair Climber, Storage, Main Level Primary, Multiple Primary Suites, Primary Suite, Walk In Pantry, Walk In Closets |
| Window Features | Blinds, Custom Coverings, Drapes, Insulated Windows |
| Appliances | Six Burner Stove, Double Oven, Gas Cooktop, Disposal, Gas Water Heater, Microwave, Refrigerator, Range Hood |
| Fireplace Yes / No | Yes |
Exterior
| Exterior Features | Rain Gutters |
|---|---|
| Roof | Composition, Shingle |
| Construction Materials | Copper Plumbing |
| Foundation Details | Raised |
| Lot Features | Back Yard, Front Yard, Garden, Lawn, Landscaped, Near Park, Sprinkler System, Street Level, Trees, Yard |
| Fencing | Wood |
Parking
| Attached Garage Yes / No | Yes |
|---|---|
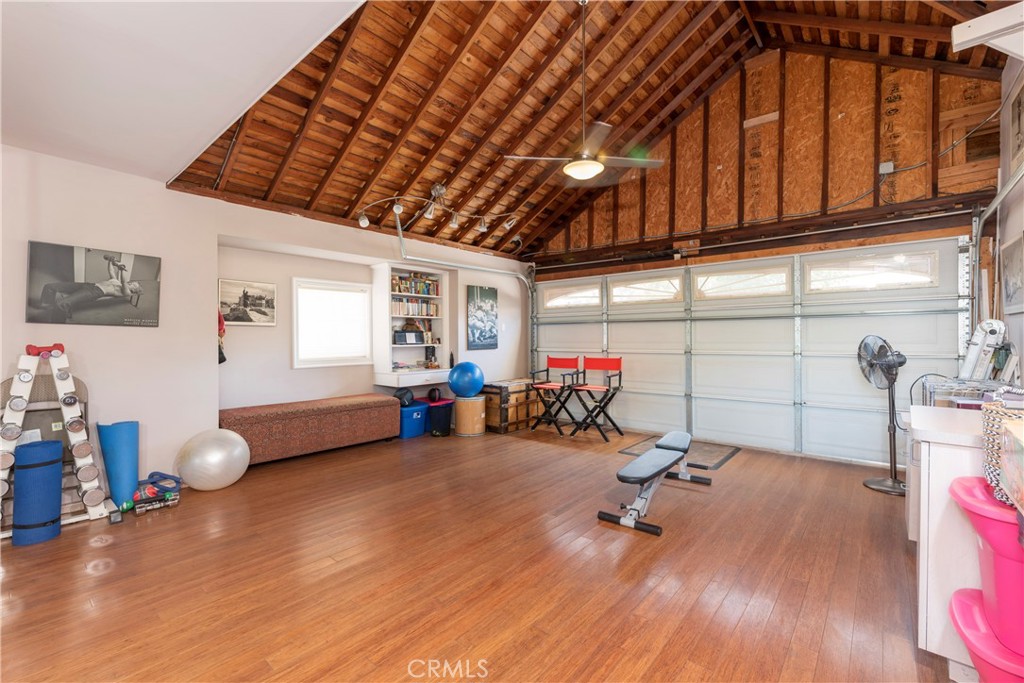
| Parking Features | Circular Driveway, Door Multi, Driveway Level, Driveway, Garage, Oversized, Rv Potential, Garage Faces Side |
| Garage Yes / No | Yes |
Utilities
| Utilities | Electricity Connected, Natural Gas Connected, Sewer Connected, Water Connected |
|---|---|
| Electric | Standard |
| Sewer | Public Sewer |
Location
| Community Features | Curbs, Dog Park, Golf, Gutters, Street Lights, Park |
|---|
Area Information
| State | CA |
|---|---|
| County | Los Angeles |
| City | Encino |
| Zip Code | 91436 |
| Area | ENC Encino |
| Listing VS Median (in 91436) | |
Price: $2,495,000 low | high Med: $11,124,500 sqft: 3,406 low | high Med: 67,825 $ / sqft: $733 low | high Med: $139 On site: 85 low | high Med: 102.5 | |
Request a showing
Request a showing
Contact
Learn More About This Property

| State | CA |
|---|---|
| County | Los Angeles |
| City | Encino |
| Zip Code | 91436 |
| Area | ENC Encino |
| Listing VS Median (in 91436) | |
Price: $2,495,000 low | high Med: $11,124,500 sqft: 3,406 low | high Med: 67,825 $ / sqft: $733 low | high Med: $139 On site: 85 low | high Med: 102.5 | |