
4721 W Avenue M14,Quartz Hill, CA 93536
Quartz Hill, CA 93536















Description
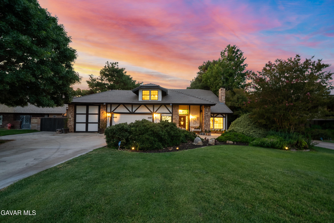
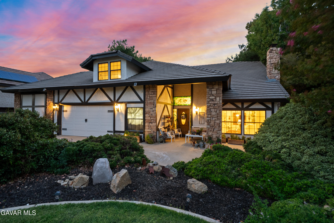
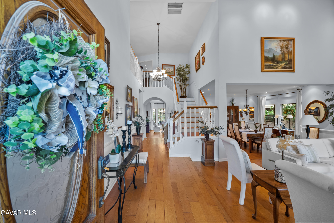
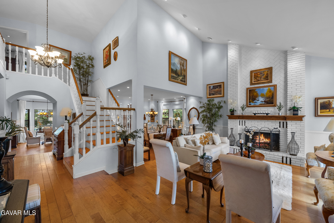
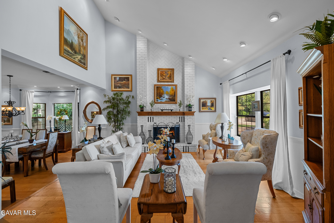
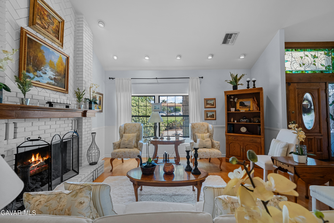
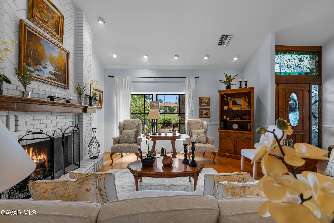
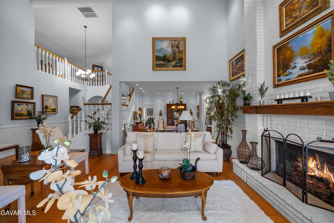
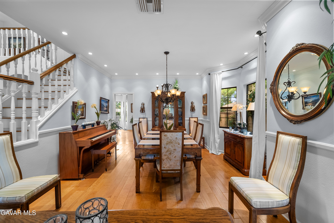
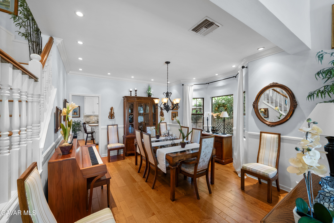
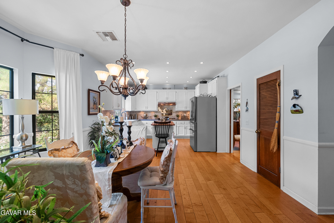
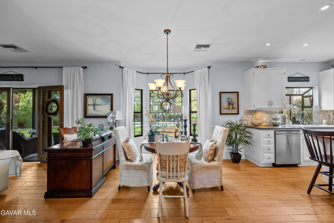
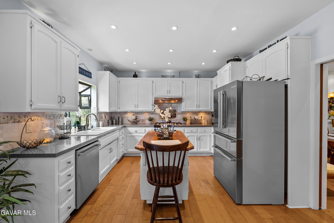
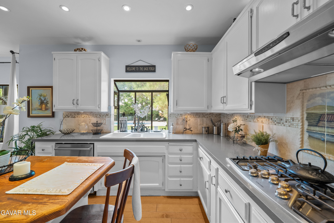
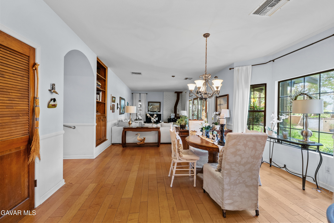
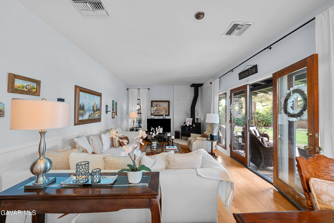
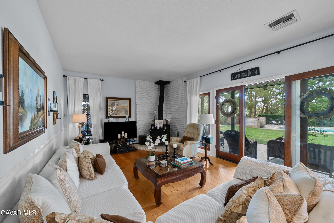
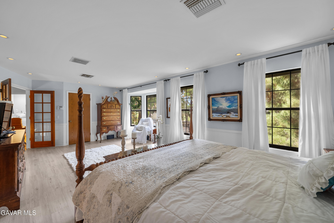
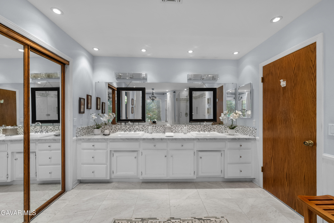
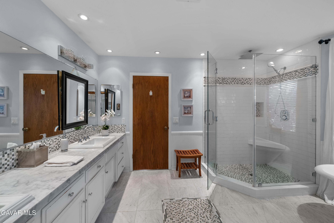
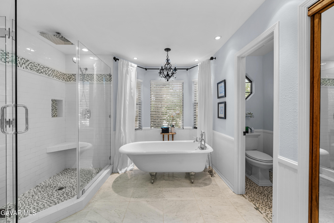
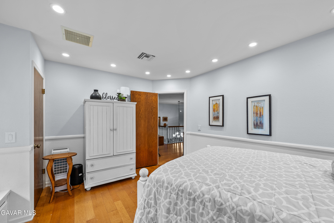
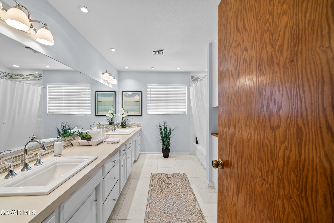
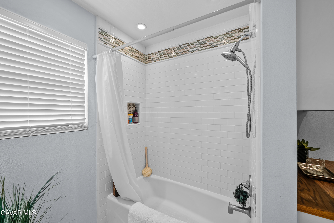
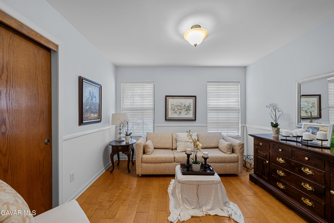
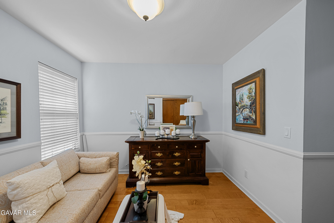
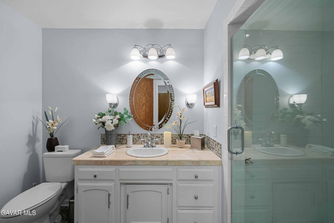
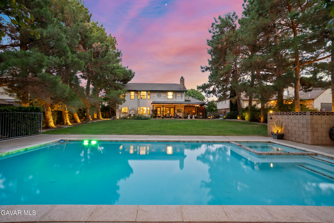
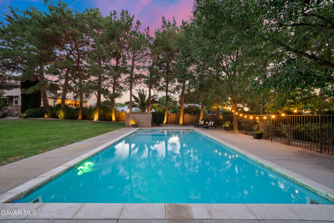
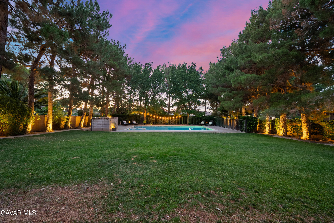
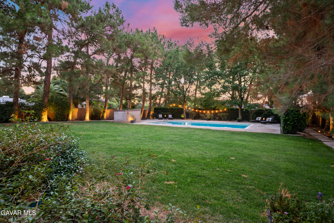
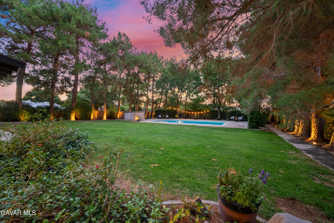
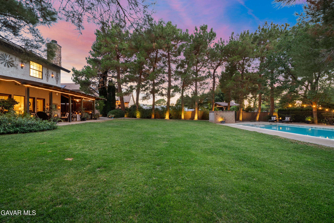
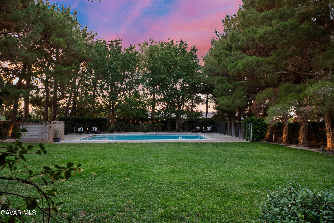
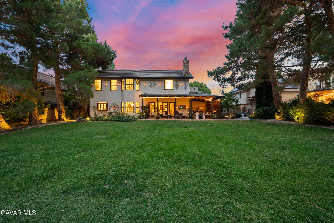
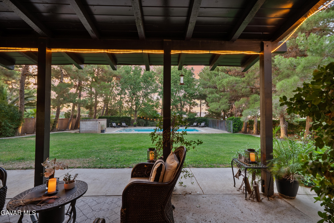
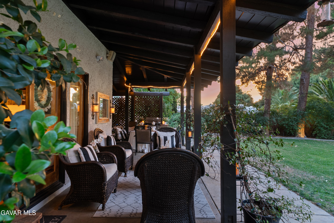
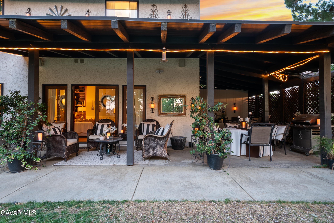
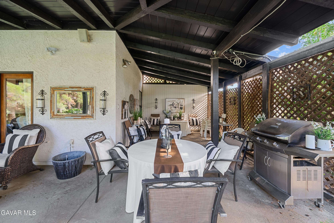
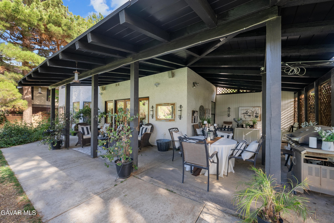
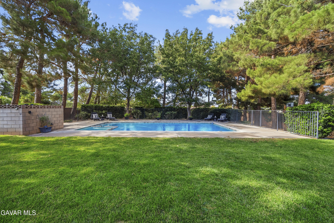
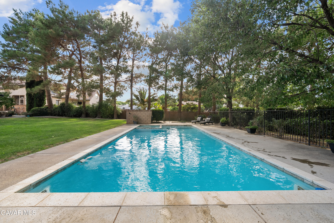
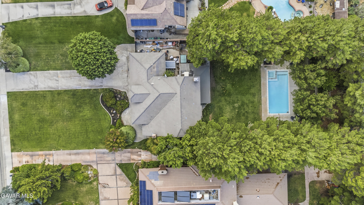
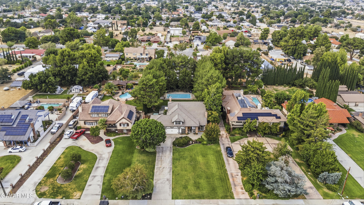
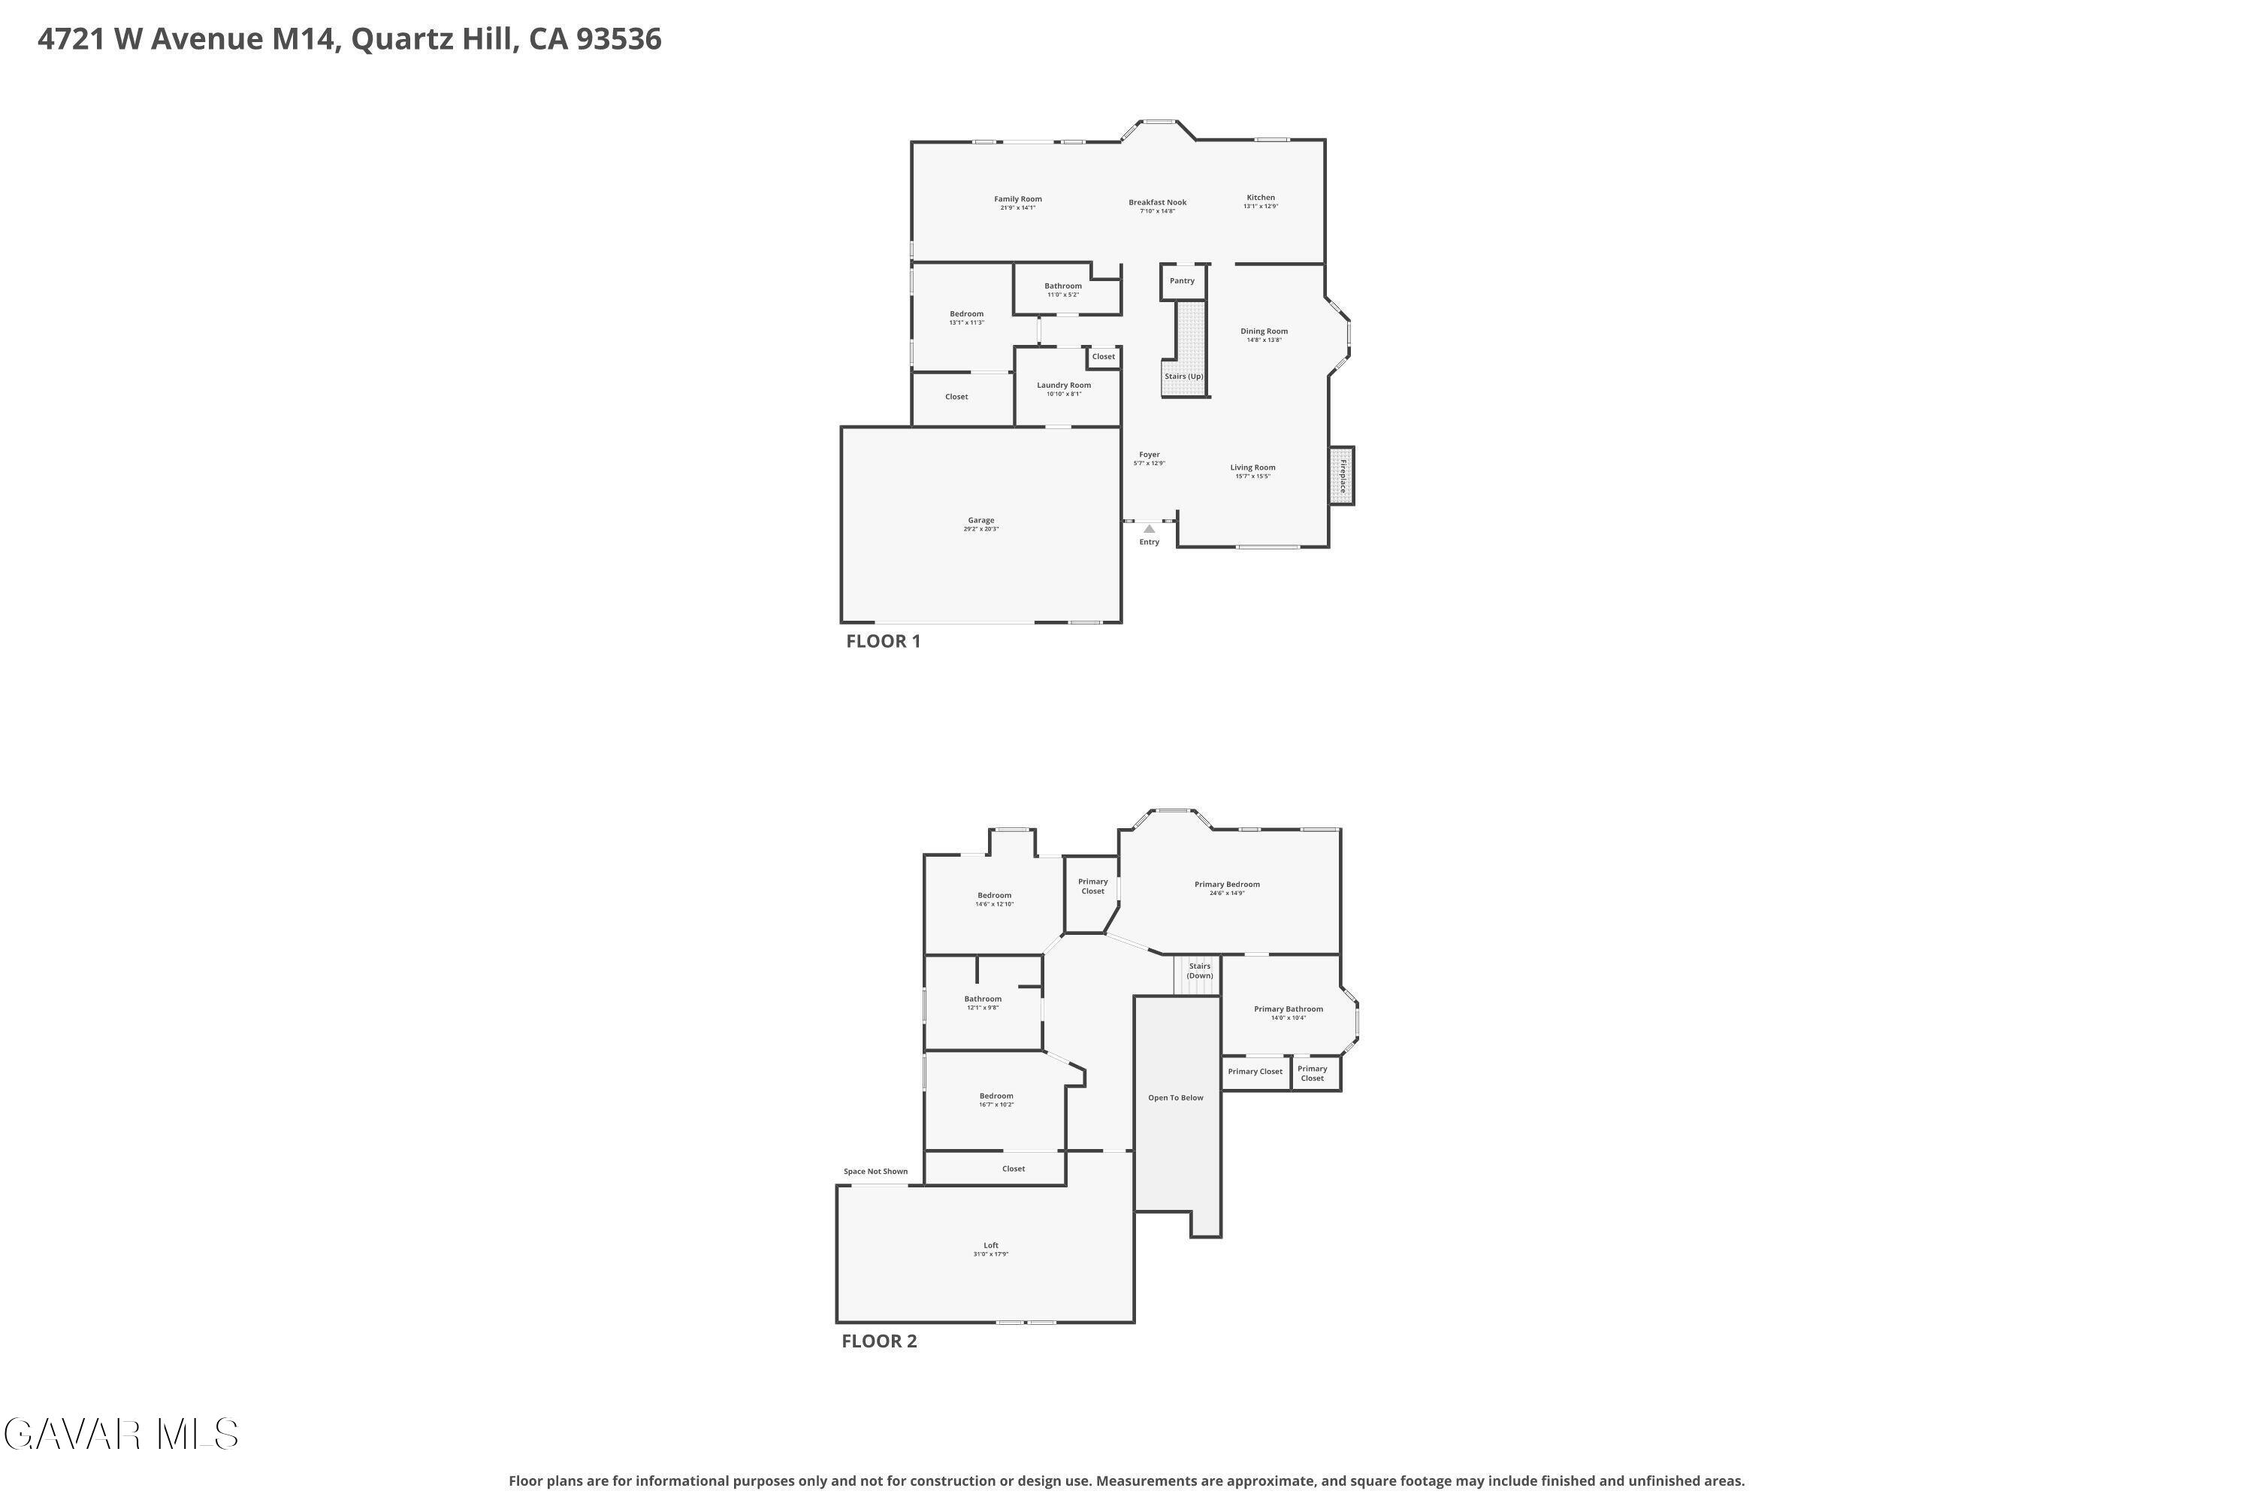
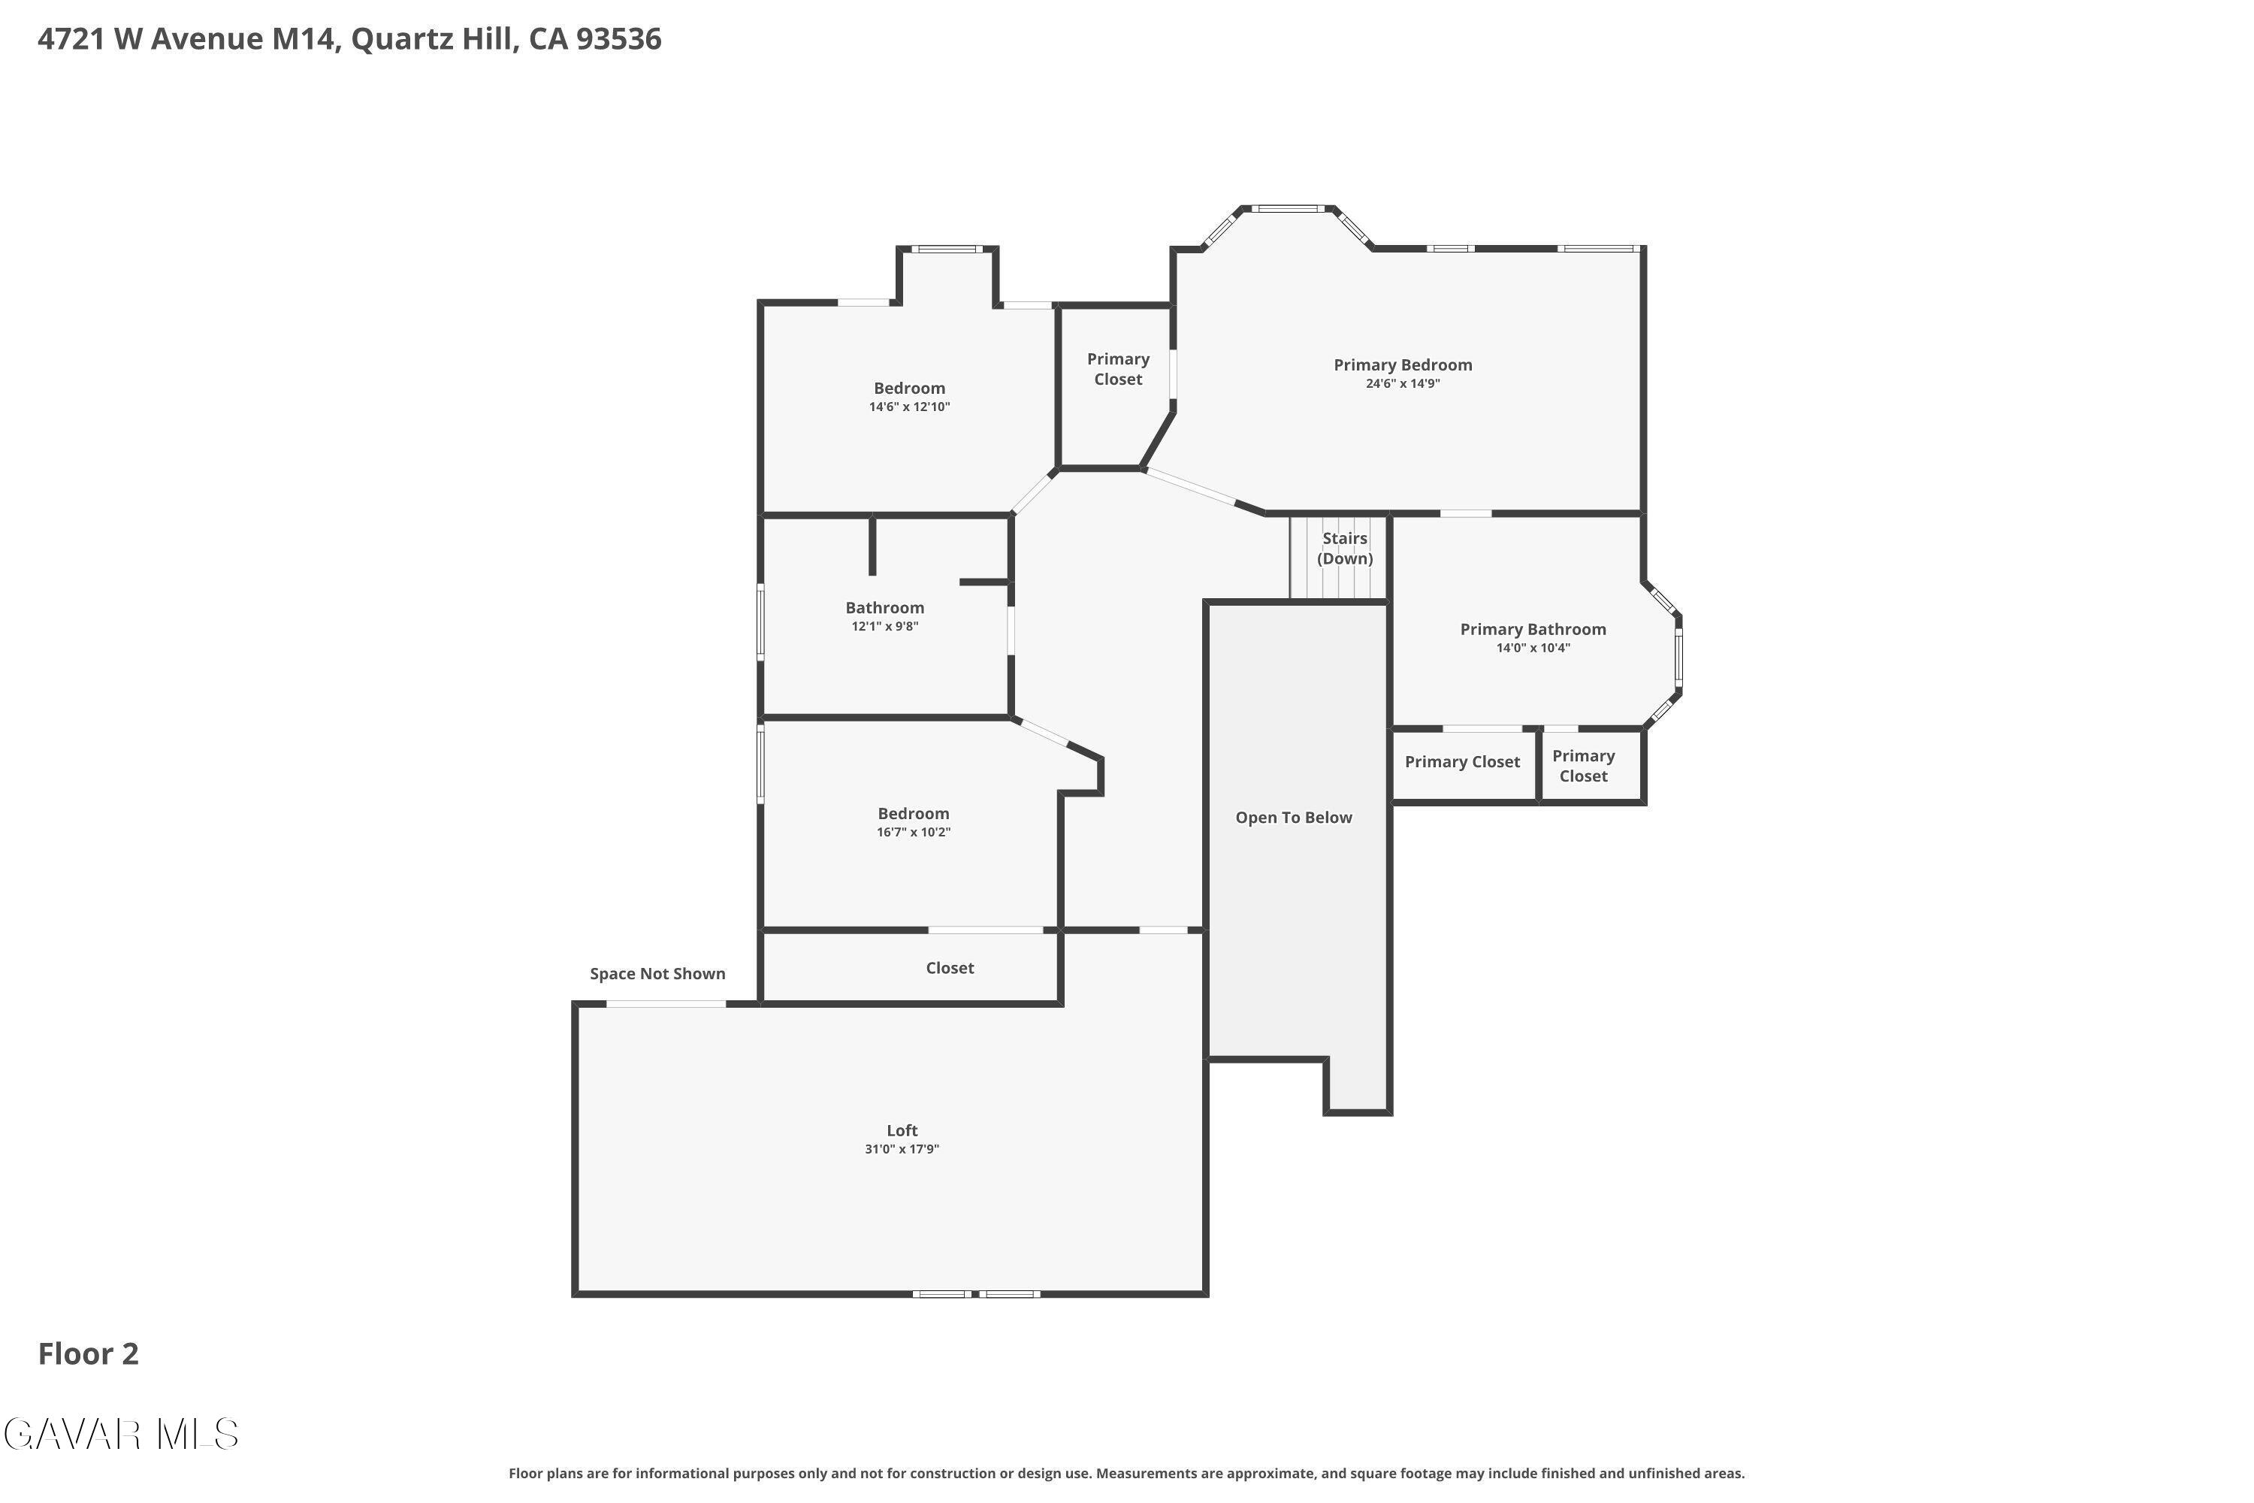
DREAM POOL FRENCH TUDOR ON LARGE LOT! Rarely does an opportunity arise to own a French Tudor estate of this caliber. Offered for the first time in 38 years, this extraordinary home offers over 3,500 square feet of timeless elegance and has been thoughtfully renovated while preserving its original architectural character. From the moment you step inside, you're welcomed by soaring vaulted ceilings, rich hardwood flooring, and a breathtaking grand staircase that serves as the focal point of the impressive entry. The formal living room features a beautiful fireplace, while the inviting family room offers the warmth and charm of a standalone wood-burning stove. The stunning French country-inspired kitchen is designed for both everyday living and entertaining, complete with stainless steel appliances and a spacious walk-in pantry. All three full bathrooms have been beautifully renovated, including the luxurious primary suite featuring a spa-inspired walk-in shower, a freestanding porcelain soaking tub, and elegant marble flooring. The home offers four generously sized bedrooms, including one conveniently located downstairs, plus an expansive loft that is ideal as a fifth bedroom, home office, studio, or additional entertaining space. Step outside to your own private retreat with a covered patio, custom landscape lighting, lush mature landscaping, and an oversized built-in pool and spa perfect for relaxing or hosting unforgettable gatherings. An oversized two-car garage and covered side carport provide ample parking and storage. This exceptional residence blends timeless craftsmanship with modern comforts and is ready for its next chapter.
Details
| MLS # | 26005053 |
|---|---|
| Listing Type | For Sale |
| Style | House |
| Sub-Type | Resale |
| Year | 1983 |
| Days On Site | 62 |
| Listing Provided By | Luxury Collective | Megan Bohannan |
Features
| Bed(s) | 4 |
|---|---|
| Bath(s) | 3 Total |
| SQ Feet | 3,570 |
| Garage | 2 |
| Car Port | Yes |
| Pool | Yes |
| Story(s) | 2 |
| Acreage | 0.58 |
Interior
| Cooling | Evaporative Cooling |
|---|---|
| Cooling Yes / No | Yes |
| Fireplace Yes / No | Yes |
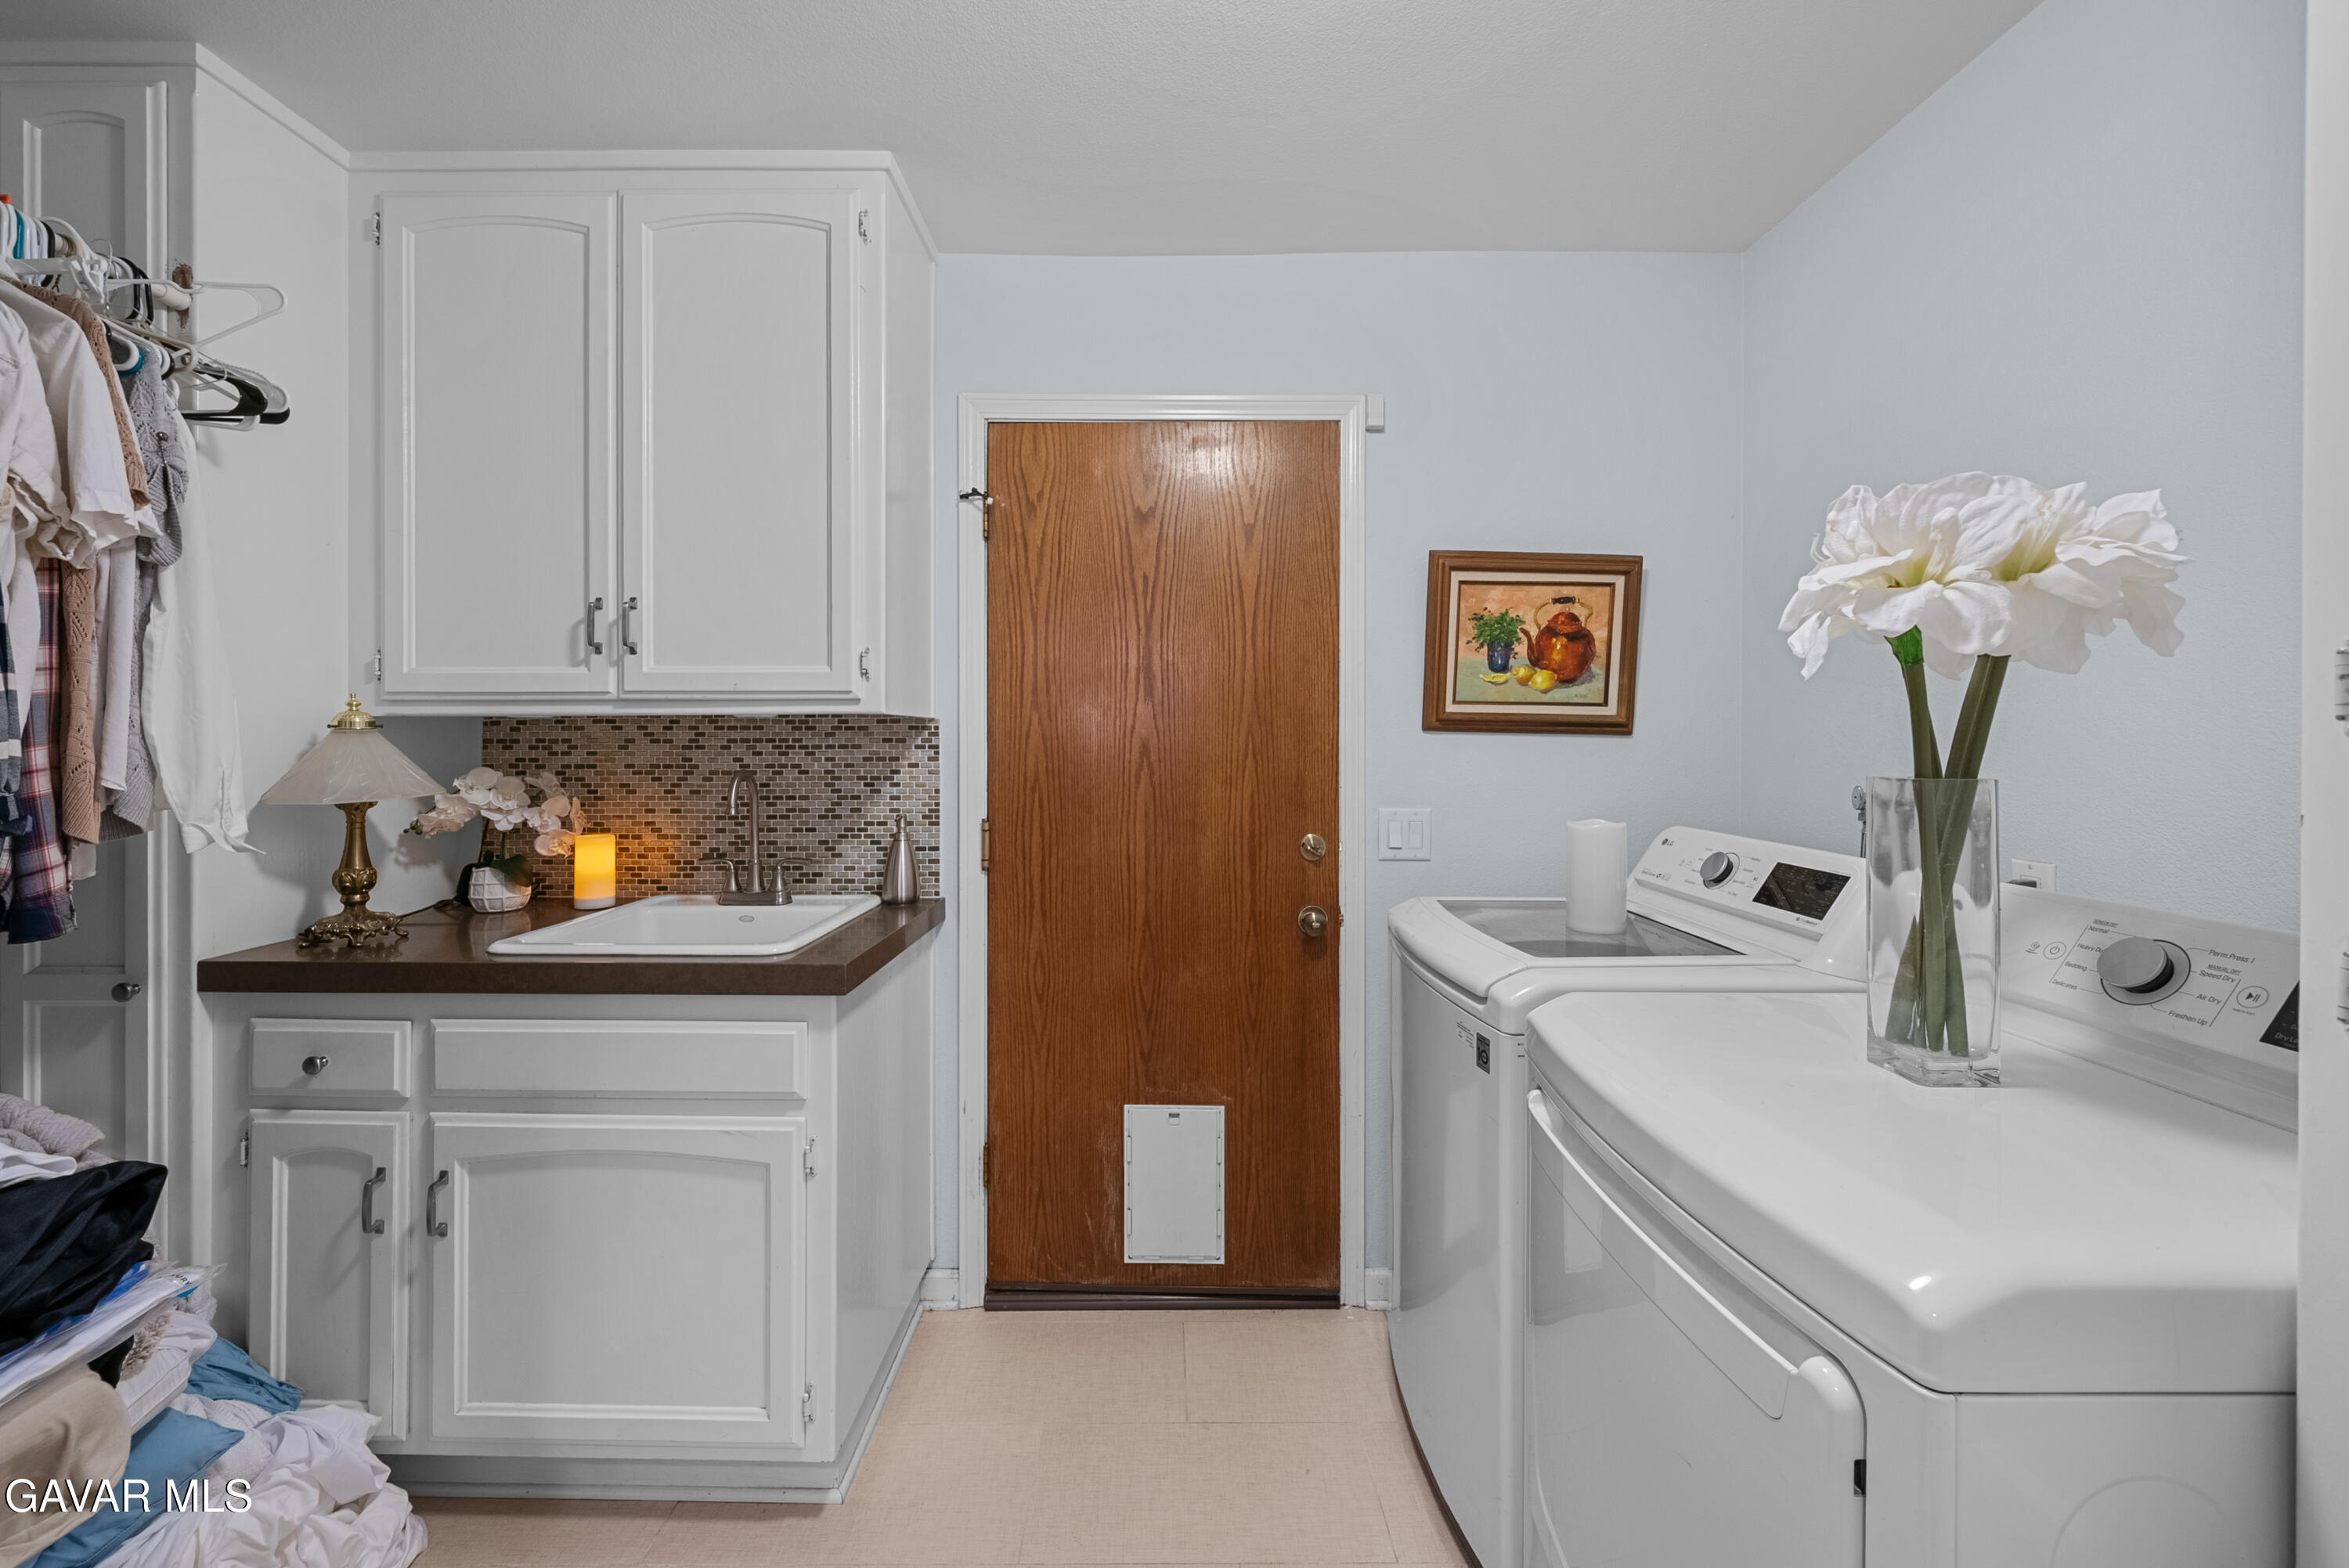
| Laundry Features | Laundry Room, Downstairs |
Exterior
| Roof | Tile |
|---|---|
| Lot Features | Rectangular Lot |
| Construction Materials | Custom Home |
| Foundation Details | Slab |
| Fencing | Block |
Parking
| Garage Yes / No | Yes |
|---|
Utilities
| Utilities | Natural Gas Available |
|---|---|
| Sewer | Septic System |
Taxes
| Tax Block | Tr=36270 L |
|---|
Area Information
| State | CA |
|---|---|
| County | Los Angeles |
| City | Quartz Hill |
| Zip Code | 93536 |
| Area | Los Angeles |
| Listing VS Median (in 93536) | |
Price: $879,900 low | high Med: $662,500 sqft: 3,570 low | high Med: 2,317 $ / sqft: $246 low | high Med: $372 On site: 62 low | high Med: 199.5 | |
Market Activity 93536
Request a showing
Request a showing
Contact
Learn More About This Property

| State | CA |
|---|---|
| County | Los Angeles |
| City | Quartz Hill |
| Zip Code | 93536 |
| Area | Los Angeles |
| Listing VS Median (in 93536) | |
Price: $879,900 low | high Med: $662,500 sqft: 3,570 low | high Med: 2,317 $ / sqft: $246 low | high Med: $372 On site: 62 low | high Med: 199.5 | |
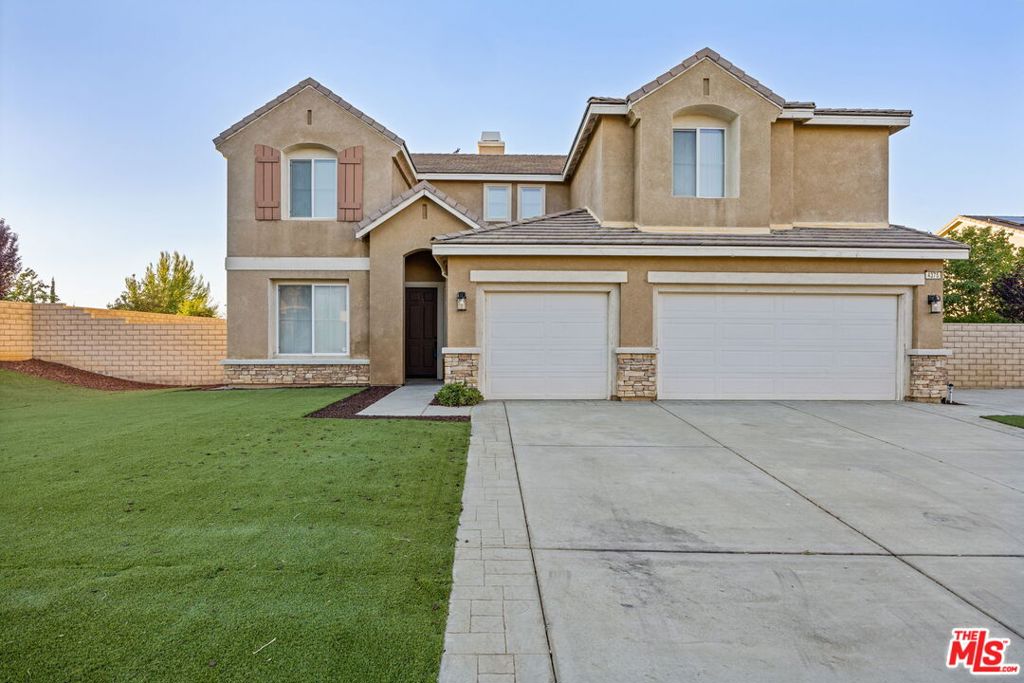 | $1,149,9994375 W Avenue M11Quartz Hill, CA 93536 |