
4679 Canyon Park Lane,La Verne, CA 91750
La Verne, CA 91750






Description
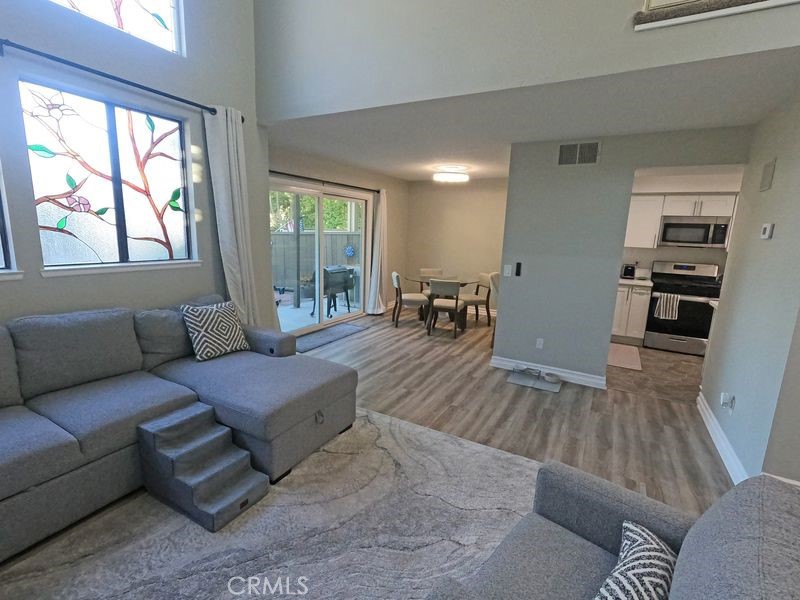
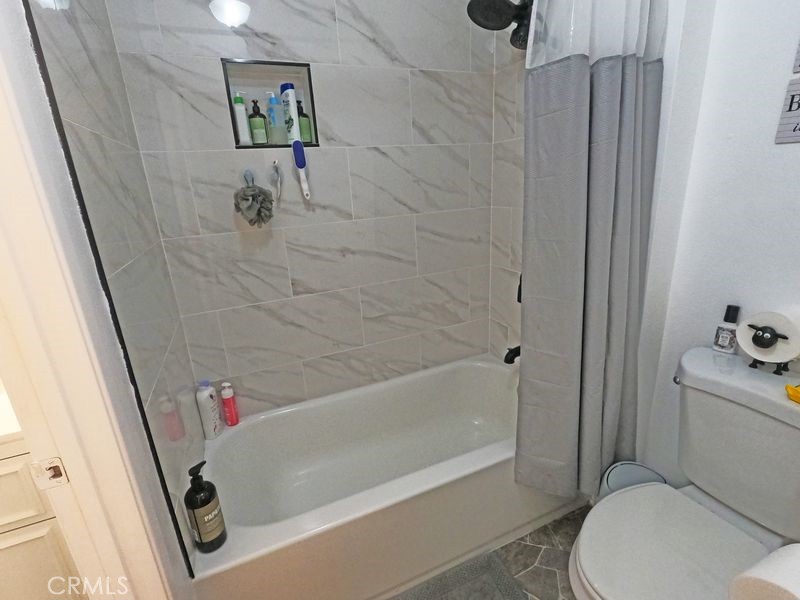
Welcome to 4679 Canyon Park Lane, Updated 2-bedroom, 1.5-bathroom townhome nestled at the base of the stunning San Gabriel Mountains in the highly desirable Foxglen community of La Verne. This 1,144 sq ft residence offers a perfect blend of style, comfort, and convenience. Enter inside to discover Updated Lighting, Updated flooring, Updated dual-pane windows that enhance both energy efficiency and comfort. The spacious living area boasts vaulted ceilings, expansive windows, and a cozy fireplace, creating an inviting space to relax or entertain. The Updated kitchen showcases quartz countertops, stainless steel appliances, and Updated cabinetry, from the dining area with access to a private patio - ideal for al fresco dining or enjoying the peaceful mountain backdrop. Upstairs, the Master suite includes Updated bathroom with a separate vanity area, while the second bedroom offers generous closet space and natural light. A 2-car attached garage offers direct access and optional RV storage space. Residents enjoy beautifully maintained grounds, a sparkling community pool and spa, tennis courts, and greenbelt areas. Updated roof and exterior, giving the home crisp curb appeal. Located within the acclaimed Bonita Unified School District, and just minutes from the 210 freeway, University of La Verne, shops, and dining - this is an exceptional opportunity to own a move-in-ready home in one of La Verne's most scenic communities.HOA **The HOA $375 is on the low side of La Verne and Rancho Chucamonga. The HOA painted the complex last year.
Details
| MLS # | SR26129239 |
|---|---|
| Listing Type | For Sale |
| Style | Town House |
| HOA Dues | $375 |
| Sub-Type | Resale |
| Status | Active |
| Year | 1983 |
| Days On Site | 69 |
| Listing Provided By | Flat Fee Inc. | Bruce Conklin |
Features
| Bed(s) | 2 |
|---|---|
| Bath(s) | 2 Total |
| SQ Feet | 1,144 |
| Garage | 2 |
| Story(s) | 2 |
| Units | 1 |
| Property View | Yes |
Interior
| Cooling | Central Air |
|---|---|
| Heating | Central, Forced Air, Fireplaces, Natural Gas |
| Heating Yes / No | Yes |
| Cooling Yes / No | Yes |
| Interior Features | Separate Formal Dining Room, All Bedrooms Up, Jack And Jill Bath, Walk In Closets |
| Window Features | Double Pane Windows, Plantation Shutters |
| Appliances | Dishwasher, Gas Oven, Microwave |
| Fireplace Yes / No | Yes |
Exterior
| Exterior Features | Barbecue |
|---|---|
| Roof | Tile |
| Security Features | Carbon Monoxide Detectors, Fire Detection System, Smoke Detectors |
Parking
| Attached Garage Yes / No | Yes |
|---|---|
| Parking Features | Direct Access, Driveway, Garage Faces Front, Garage, Rv Access Parking |
| Garage Yes / No | Yes |
Utilities
| Utilities | Cable Available, Electricity Connected, Natural Gas Connected, Sewer Connected, Water Connected |
|---|---|
| Electric | Volts220In Garage |
| Sewer | Public Sewer |
Location
| Community Features | Biking, Foothills, Hiking, Street Lights, Pool |
|---|
Area Information
| State | CA |
|---|---|
| County | Los Angeles |
| City | La Verne |
| Zip Code | 91750 |
| Area | 684 La Verne |
| Listing VS Median (in 91750) | |
Price: $675,000 low | high Med: $1,223,900 sqft: 1,144 low | high Med: 3,756 $ / sqft: $590 low | high Med: $326 On site: 69 low | high Med: 73 | |
Market Activity 91750
Request a showing
Request a showing
Contact
Learn More About This Property

| State | CA |
|---|---|
| County | Los Angeles |
| City | La Verne |
| Zip Code | 91750 |
| Area | 684 La Verne |
| Listing VS Median (in 91750) | |
Price: $675,000 low | high Med: $1,223,900 sqft: 1,144 low | high Med: 3,756 $ / sqft: $590 low | high Med: $326 On site: 69 low | high Med: 73 | |