441 S Glendora Avenue,Glendora, CA 91741
Glendora, CA 91741
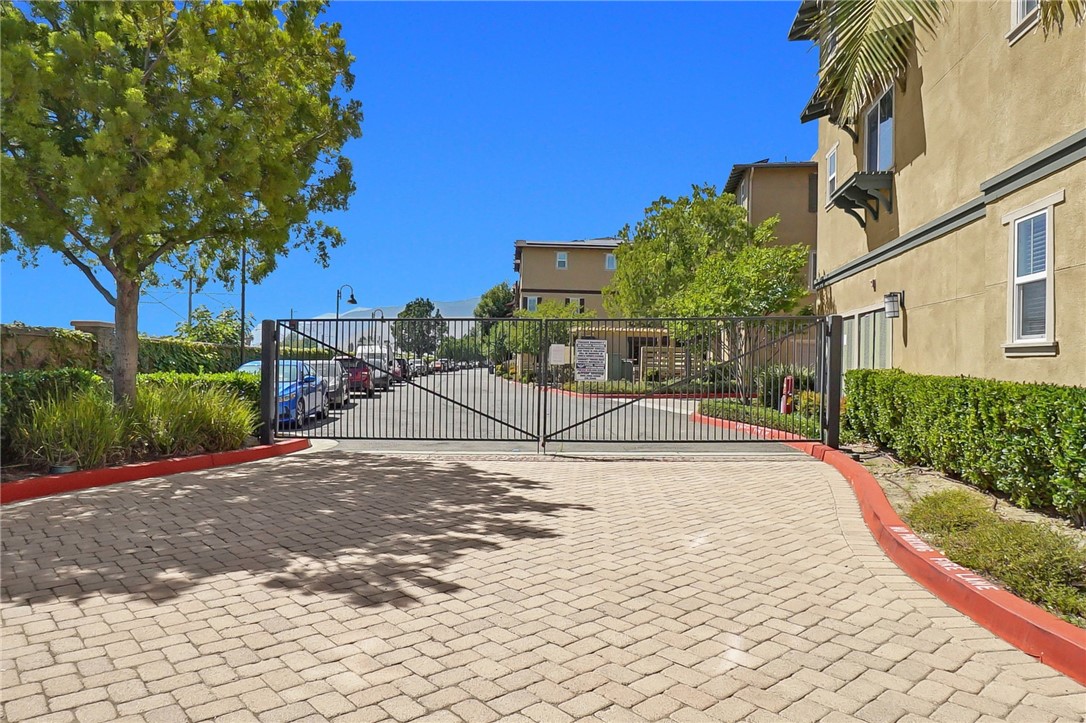

Description
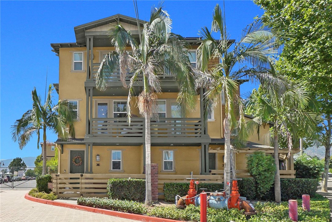
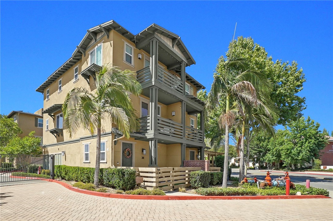
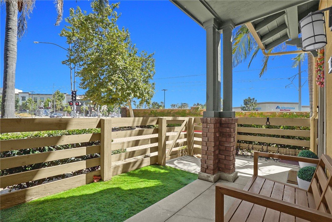
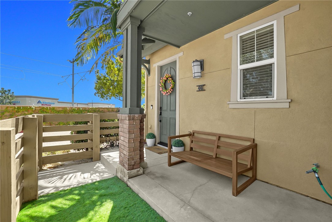
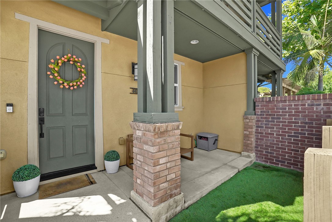
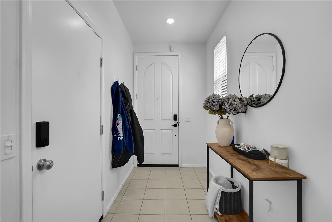
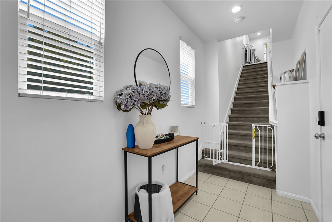
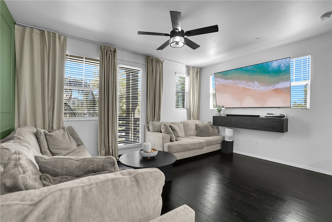
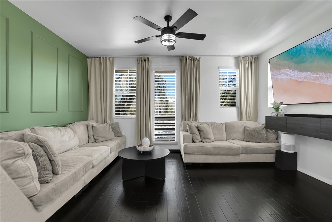
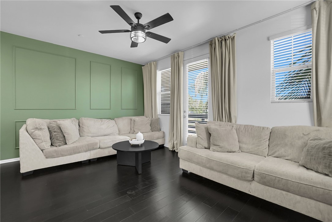
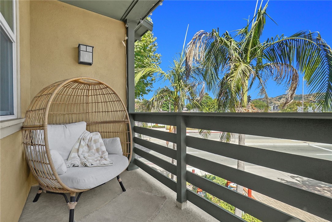
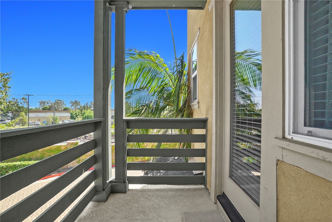
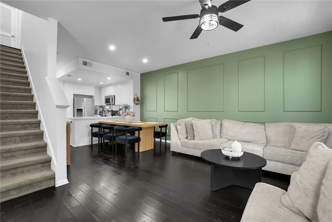
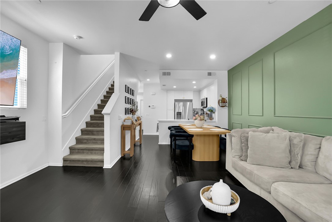
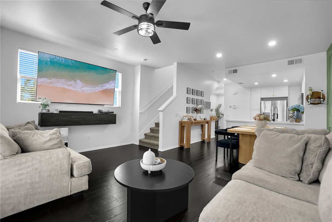
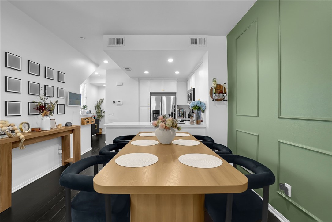
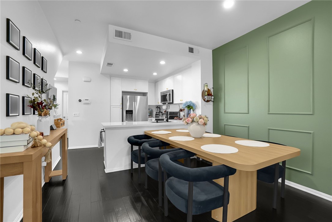
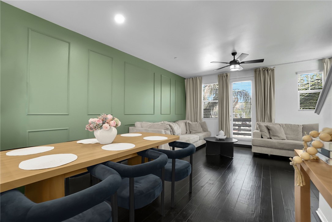
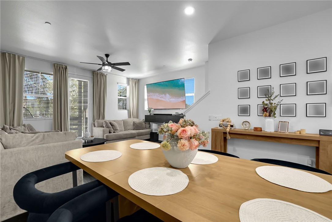
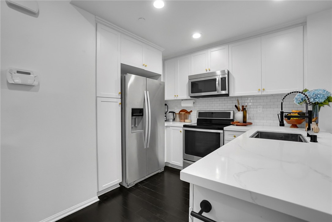
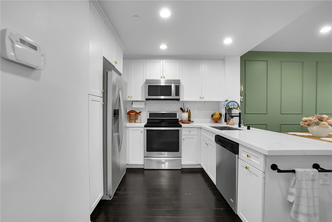
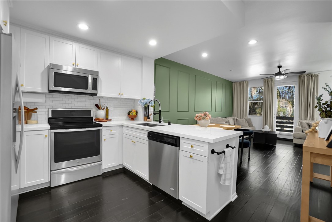
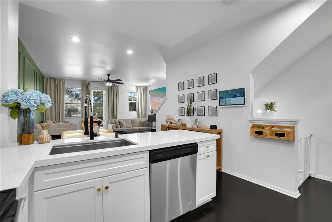
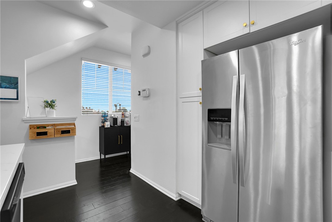
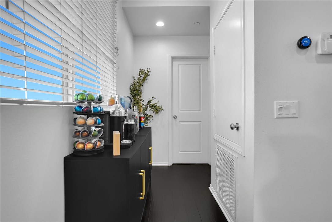
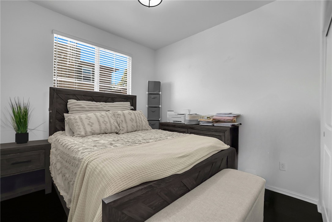
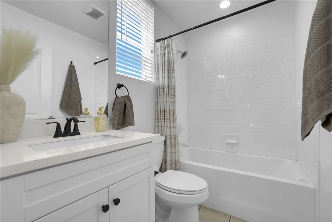
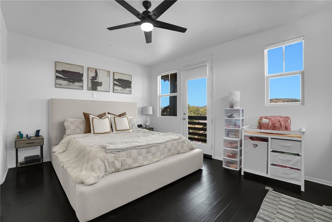
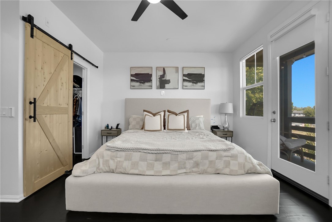
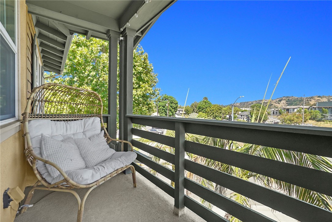
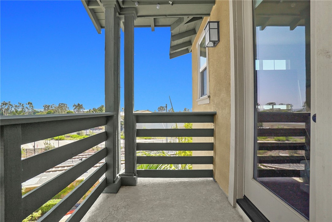
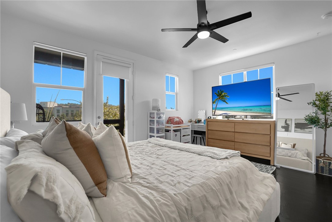
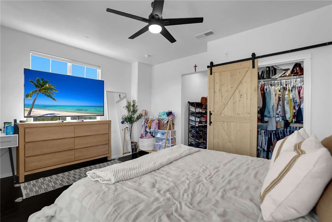
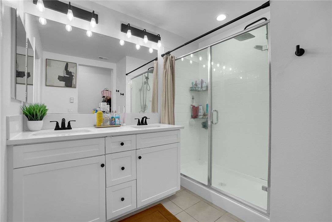
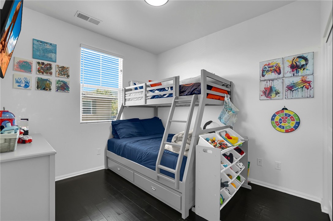
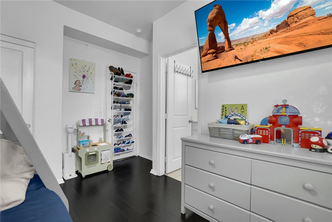
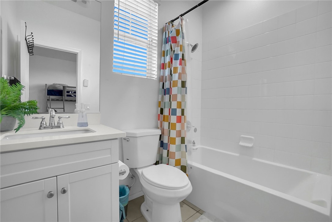
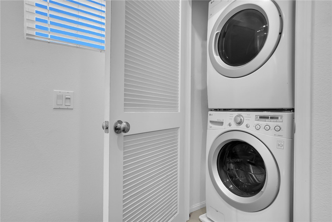
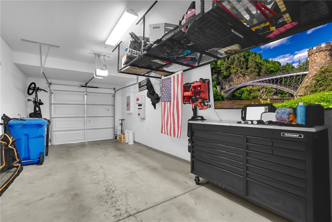
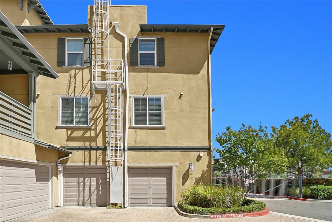
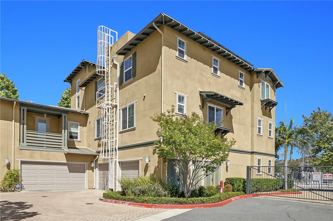
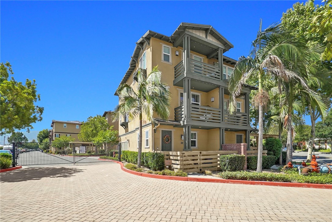
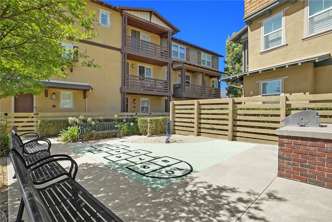
Welcome to this beautifully upgraded end-unit townhome in the heart of Glendora, offering 3 spacious bedrooms, 3 full bathrooms, and a bright, open layout designed for modern living. The main living area features an open-concept floor plan that seamlessly connects the living room, dining area, and gourmet kitchen, complete with white shaker cabinetry, quartz countertops, stainless steel appliances, and plenty of space for gathering with family and friends. A bedroom and full bathroom on the main level provide flexibility for guests, a home office, or multigenerational living. Upstairs, you'll find a convenient laundry area, an additional bedroom, and a spacious primary suite featuring a walk-in closet, dual-sink vanity, remote-controlled window shades, and a private balcony. A second balcony offers another inviting space to relax and enjoy Glendora's beautiful weather. Thoughtfully designed with energy efficiency in mind, the home includes solar power, LED recessed lighting, central air conditioning, and an all-electric system that helps reduce monthly utility costs. The oversized tandem 2-car garage provides ample storage, while the newly installed low-maintenance turf patio creates a welcoming outdoor retreat. Ideally located just moments from Downtown Glendora Village, you'll enjoy easy access to restaurants, coffee shops, boutique shopping, community events, grocery stores, and the Metro A Line. Families will appreciate the highly acclaimed Glendora Unified School District. Combining modern upgrades, energy-efficient living, and an unbeatable location, this move-in-ready home offers the perfect blend of comfort, convenience, and lifestyle. Don't miss your opportunity to make this exceptional Glendora home your own.
Details
| MLS # | PF26123305 |
|---|---|
| Listing Type | For Sale |
| Style | Condominium |
| HOA Dues | $293 |
| Sub-Type | Resale |
| Status | Active |
| Year | 2014 |
| Days On Site | 83 |
| Listing Provided By | LPT Realty | Anthony Granados |
Features
| Bed(s) | 3 |
|---|---|
| Bath(s) | 3 Total |
| SQ Feet | 1,380 |
| Garage | 2 |
| Story(s) | 3 |
| Units | 1 |
| Acreage | 1.15 |
| Property View | Yes |
Interior
| Cooling | Central Air |
|---|---|
| Heating | Forced Air, Solar |
| Heating Yes / No | Yes |
| Cooling Yes / No | Yes |
| Interior Features | Balcony, Eat In Kitchen, Open Floorplan, Quartz Counters, Recessed Lighting, Tandem, All Bedrooms Up |
| Window Features | Double Pane Windows |
| Fireplace Yes / No | No |
Exterior
| Security Features | Security Gate, Key Card Entry |
|---|
Parking
| Attached Garage Yes / No | Yes |
|---|---|
| Parking Features | Garage, Guest, On Street |
| Garage Yes / No | Yes |
Utilities
| Sewer | Sewer Tap Paid |
|---|
Location
| Community Features | Curbs, Street Lights, Sidewalks |
|---|
Area Information
| State | CA |
|---|---|
| County | Los Angeles |
| City | Glendora |
| Zip Code | 91741 |
| Area | 629 Glendora |
| Listing VS Median (in 91741) | |
Price: $700,000 low | high Med: $501,275 sqft: 1,380 low | high Med: 2,050 $ / sqft: $507 low | high Med: $209 On site: 83 low | high Med: 58 | |
Market Activity 91741
Request a showing
Request a showing
Contact
Learn More About This Property

| State | CA |
|---|---|
| County | Los Angeles |
| City | Glendora |
| Zip Code | 91741 |
| Area | 629 Glendora |
| Listing VS Median (in 91741) | |
Price: $700,000 low | high Med: $501,275 sqft: 1,380 low | high Med: 2,050 $ / sqft: $507 low | high Med: $209 On site: 83 low | high Med: 58 | |