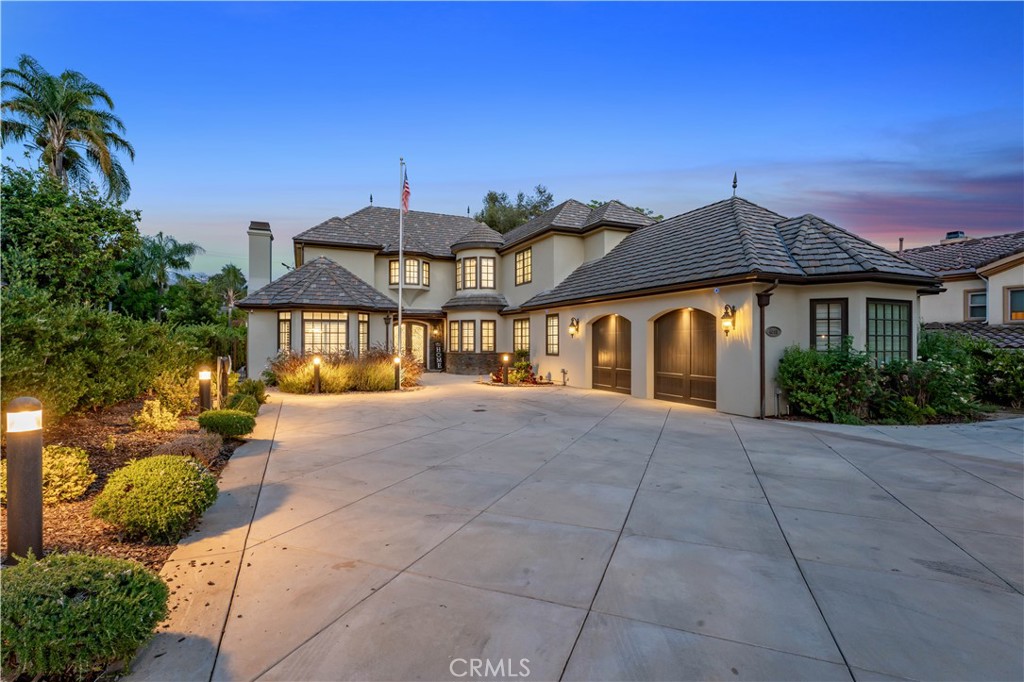
4358 Fairlawn Drive,La Canada Flintridge, CA 91011
La Canada Flintridge, CA 91011





Description
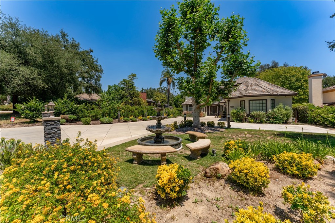
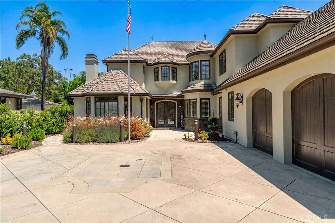
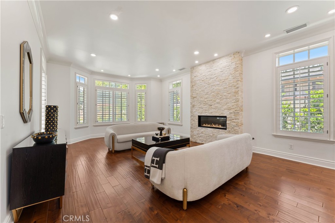
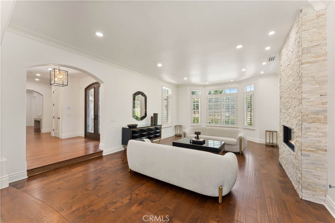
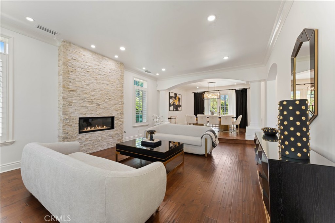
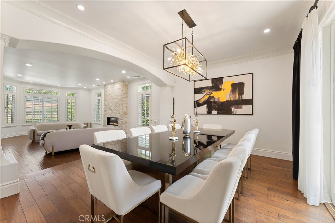
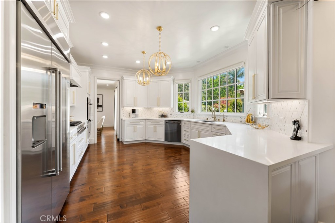
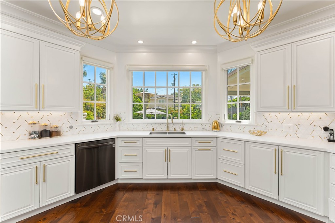
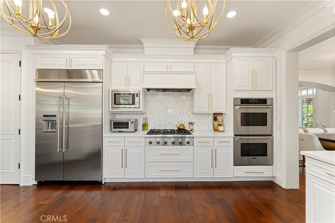
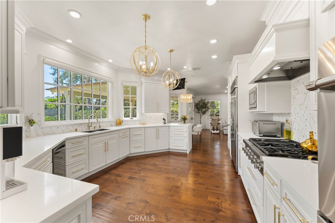
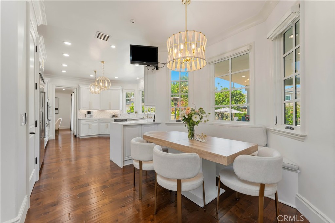
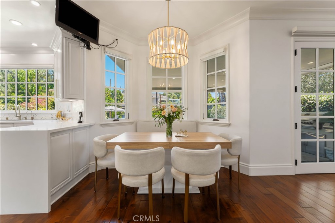
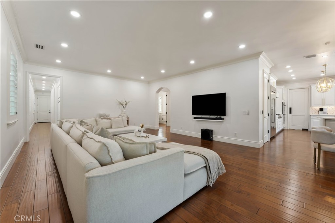
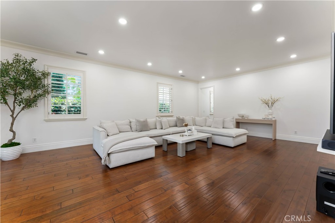
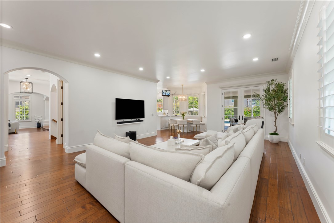
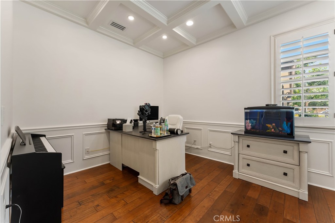
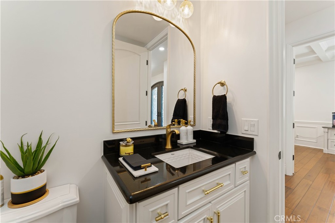
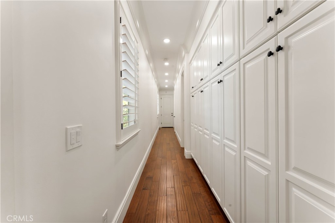
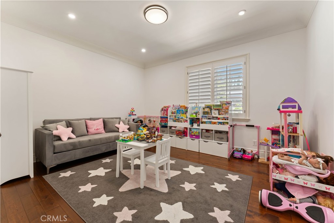
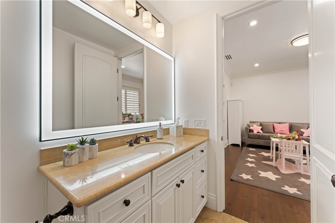
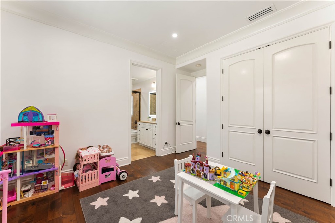
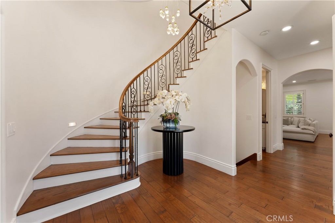
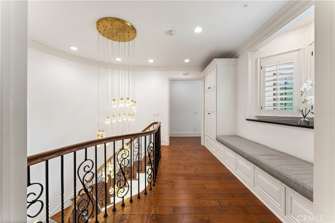
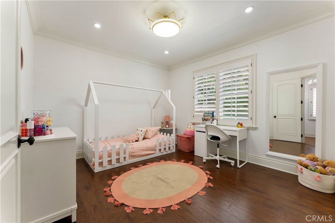
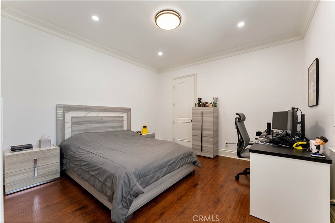
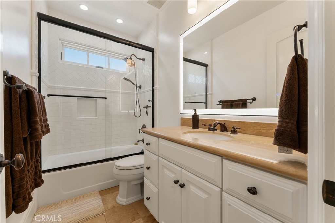
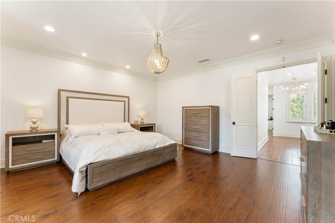
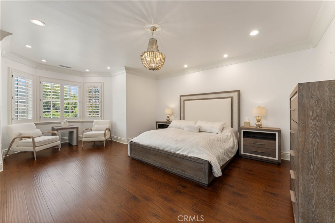
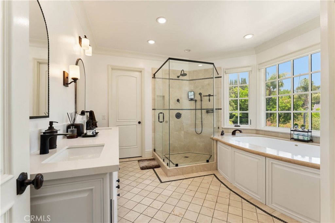
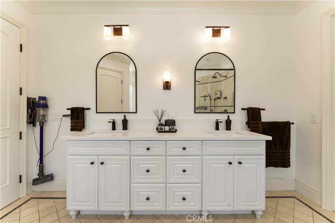
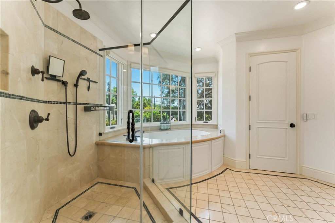
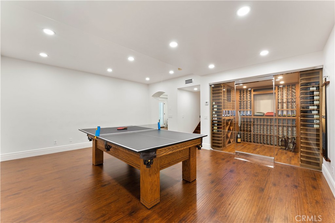
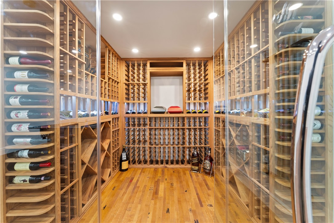
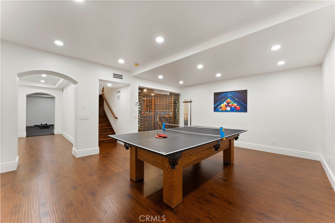
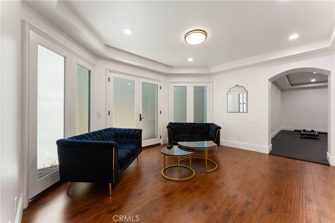
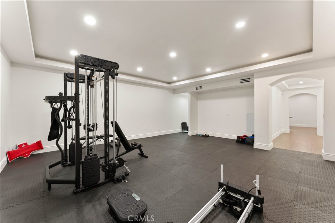
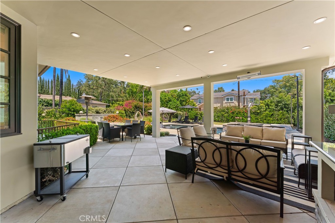
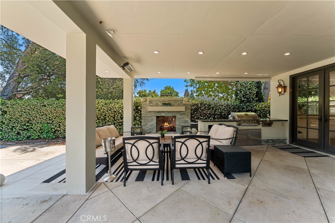
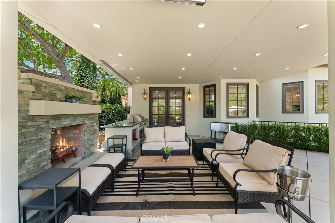
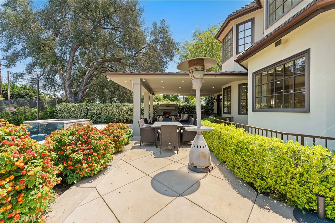
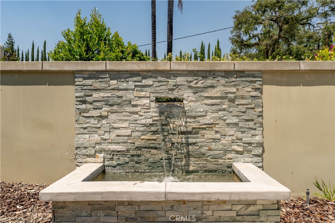
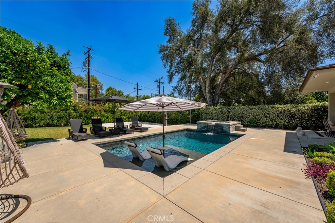
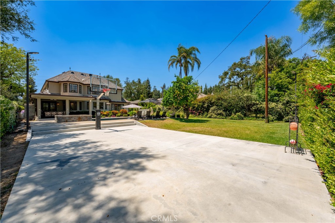
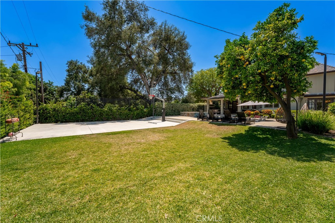
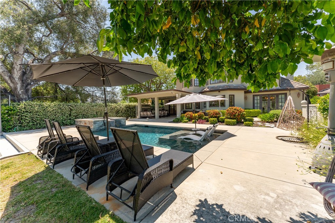
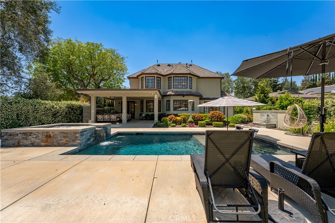
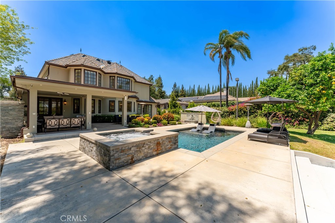
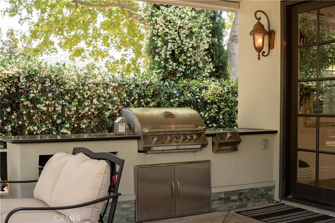
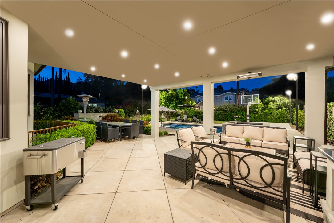
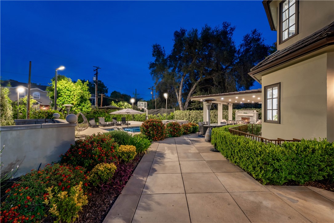
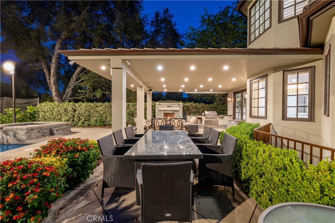
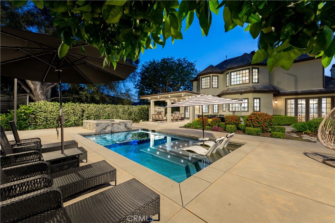
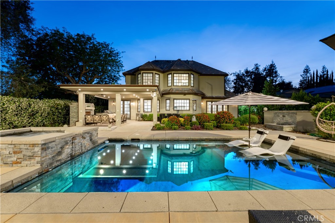
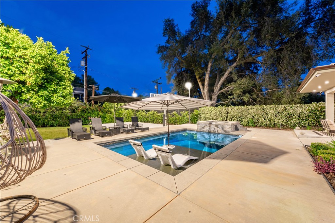
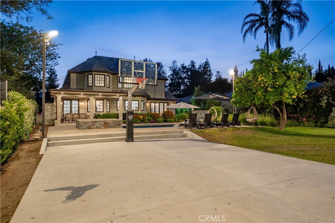
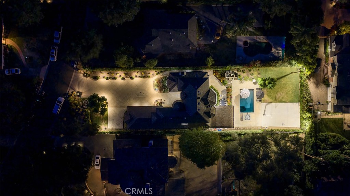
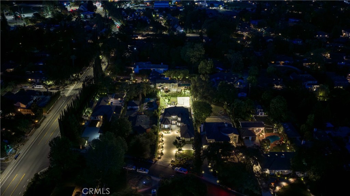
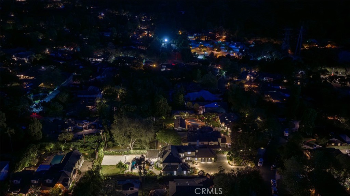
Set on a tree-lined street in coveted Descanso Gardens, this custom 2007 French Normandy estate offers 4,527 SF (5,280 SF with finished basement) on a 17,003 SF lot, 5 beds, 5 baths, and a comprehensive recent renovation. The remodeled chef's kitchen features new countertops, backsplash, and all-new built-in appliances refrigerator, dishwasher, stove, and microwave/air fryer opening to a breakfast nook overlooking park-like grounds. A large family room off the kitchen, private main-floor office, and main-floor en-suite bedroom complete the first floor. New hardwood flooring runs throughout the formal living, dining, all bedrooms, master closet, both staircases, and entire lower level. The refreshed primary spa bath features new countertops, jetted tub, dual vanity, and freestanding shower. The lower level offers a gym (easily reconverted to its theater), chilled wine cellar, and billiard lounge. Whole-house water filtration and motorized shades add modern comfort. Outside, a newly built covered patio with recessed lighting, built-in overhead heaters, motorized shade, built-in grill, and outdoor fireplace anchors year-round entertaining, alongside a black French-plaster pool, new half-court basketball court, professionally lit landscaping, and Tesla charger. Award-winning La Cañada schools.
Details
| MLS # | GD26122356 |
|---|---|
| Listing Type | For Sale |
| Style | House |
| Sub-Type | Resale |
| Status | Active |
| Year | 2007 |
| Days On Site | 70 |
| Listing Provided By | Keller Williams R. E. Services | Arthur Ambarchyan |
Features
| Bed(s) | 5 |
|---|---|
| Bath(s) | 5 Total |
| SQ Feet | 5,280 |
| Garage | 2 |
| Pool | Yes |
| Story(s) | 2 |
| Units | 1 |
| Acreage | 0.39 |
| Property View | None |
Interior
| Cooling | Central Air |
|---|---|
| Heating | Central |
| Heating Yes / No | Yes |
| Cooling Yes / No | Yes |
| Interior Features | High Ceilings, Bedroom On Main Level, Primary Suite, Wine Cellar, Walk In Closets |
| Fireplace Yes / No | Yes |
Exterior
| Construction Materials | Copper Plumbing |
|---|---|
| Lot Features | Zero To One Unit Acre |
Parking
| Attached Garage Yes / No | Yes |
|---|---|
| Garage Yes / No | Yes |
Utilities
| Sewer | Septic Type Unknown |
|---|
Location
| Community Features | Biking, Curbs |
|---|
Area Information
| State | CA |
|---|---|
| County | Los Angeles |
| City | La Canada Flintridge |
| Zip Code | 91011 |
| Area | 634 La Canada Flintridge |
| Listing VS Median (in 91011) | |
Price: $5,590,000 low | high Med: $1,480,000 sqft: 5,280 low | high Med: 10,000 $ / sqft: $1,059 low | high Med: $148 On site: 70 low | high Med: 299 | |
Market Activity 91011
Request a showing
Request a showing
Contact
Learn More About This Property

| State | CA |
|---|---|
| County | Los Angeles |
| City | La Canada Flintridge |
| Zip Code | 91011 |
| Area | 634 La Canada Flintridge |
| Listing VS Median (in 91011) | |
Price: $5,590,000 low | high Med: $1,480,000 sqft: 5,280 low | high Med: 10,000 $ / sqft: $1,059 low | high Med: $148 On site: 70 low | high Med: 299 | |