




Description
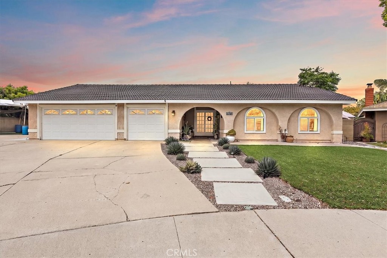
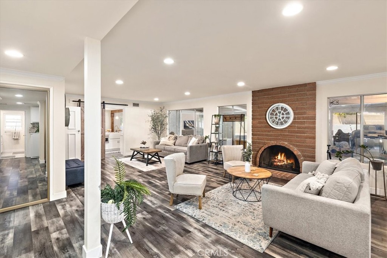
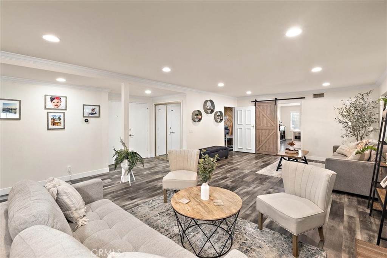
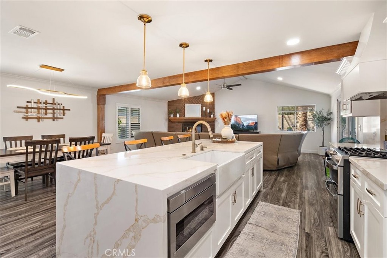
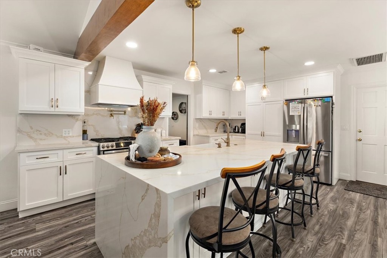
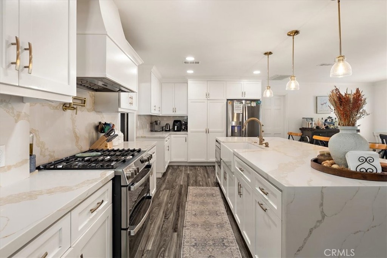
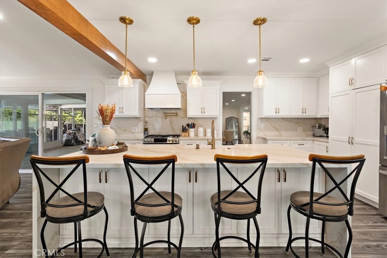
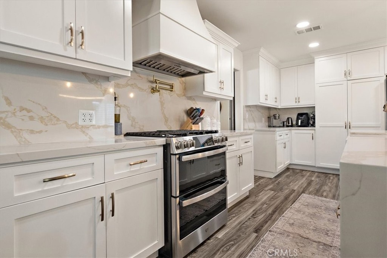
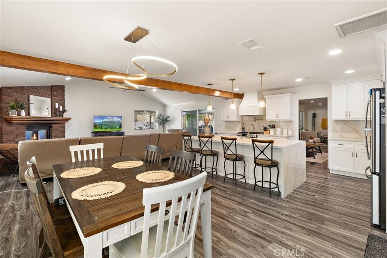
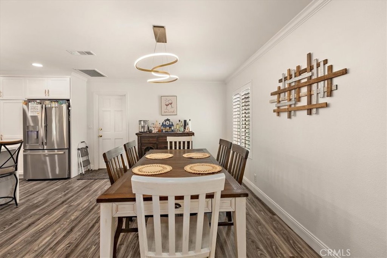
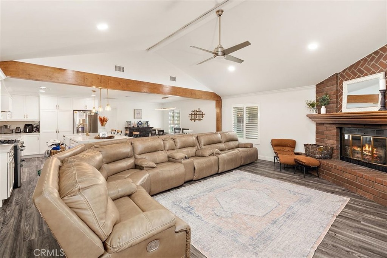
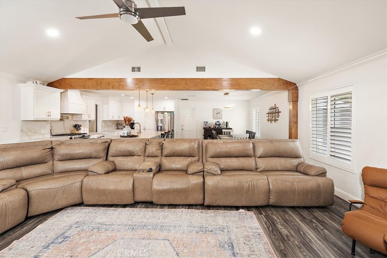
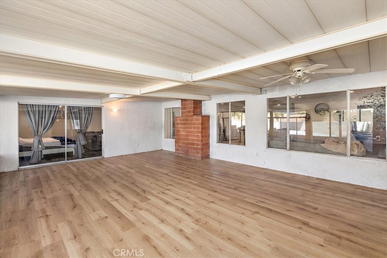
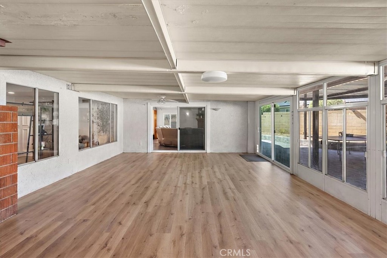
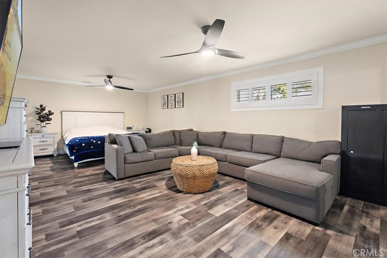
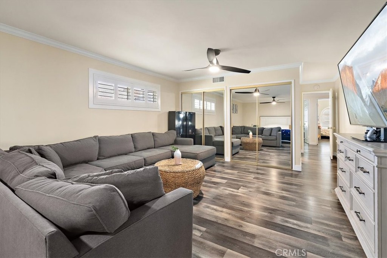
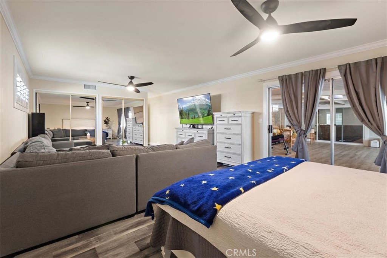
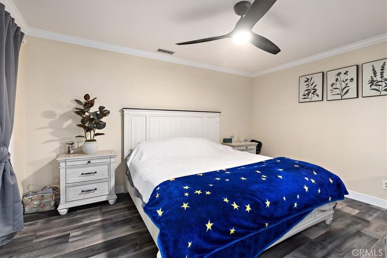
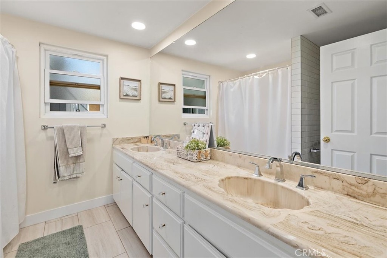
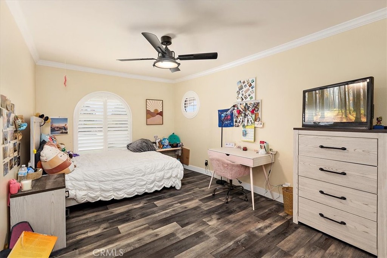
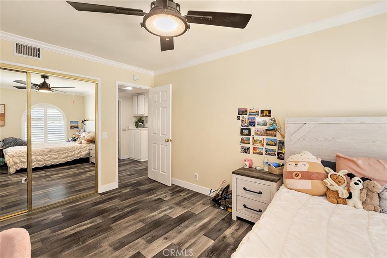
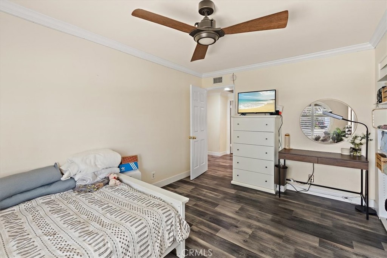
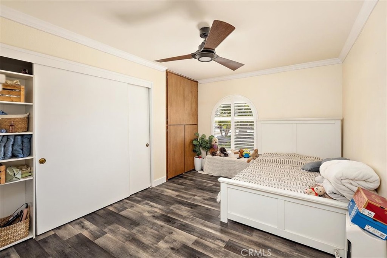
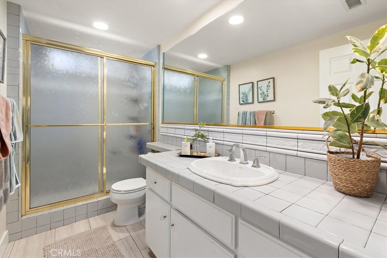
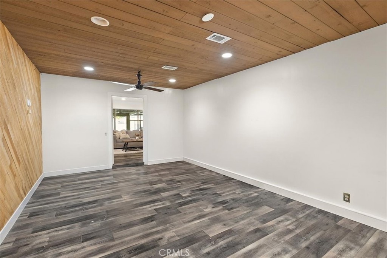
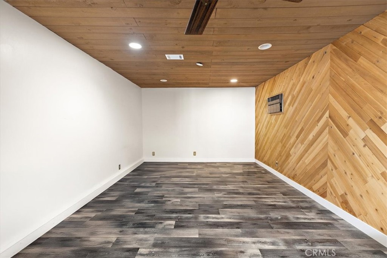
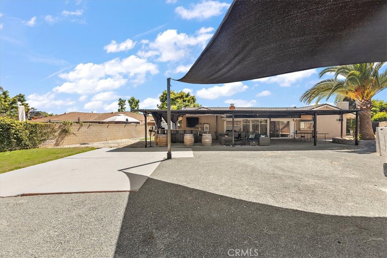
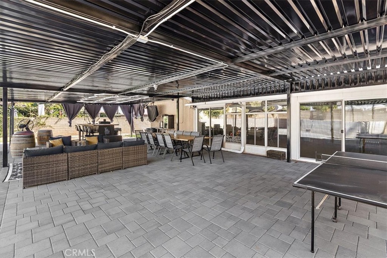
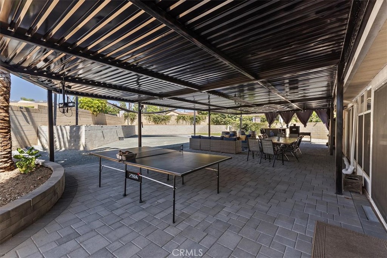
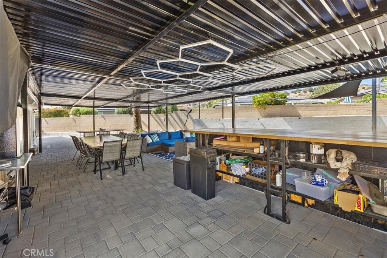
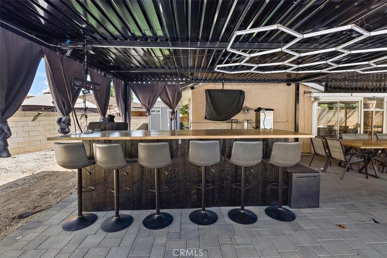
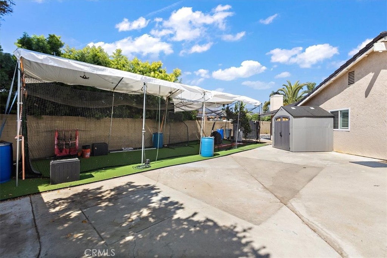
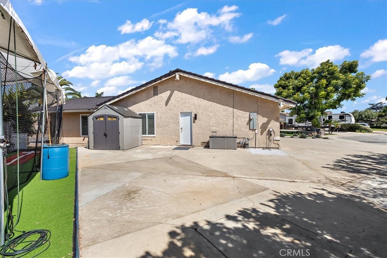
Welcome to this exceptionally spacious La Verne home, ideally situated at the end of a charming tree-lined cul-de-sac. Designed with both comfort and entertaining in mind, this property offers an abundance of versatile living space inside and out. Step through the front door into the formal living room, featuring a cozy fireplace and beautiful vinyl flooring that extends throughout the home. Just off the living room is a flexible bonus room that can serve as a home office, additional bedroom, gym, playroom, or whatever best suits your lifestyle. Beyond the rustic barn-style door, you'll find the heart of the homea stunning great room perfect for gathering with family and friends. The beautifully remodeled kitchen showcases gorgeous quartz countertops, custom cabinetry, and a custom range hood. The kitchen opens seamlessly to a spacious den with soaring ceilings and a second fireplace, creating a warm and inviting atmosphere. The generously sized bedrooms provide plenty of room to relax, including a spacious primary suite that easily accommodates a king-size bed and seating area. The suite also features its own private bathroom. Step outside to discover even more living space with a huge, enclosed patio, ideal for year-round enjoyment. The backyard is equally impressive, featuring an enormous custom patio cover spanning the entire length of the home, brick paver hardscaping, and a grassy area perfect for children and pets. Additional highlights include a large driveway with RV parking, and an RV clean-out drain, a fully xeriscaped front yard, and a newly installed concrete walkway. The roof was treated with Roof Maxx technology in 2022 to help extend its lifespan. The expansive lot even includes a batting cage on the side yard, which may be included with the sale. This remarkable property offers space, versatility, and exceptional outdoor amenities all in a highly desirable La Verne location.
Details
| MLS # | SR26121258 |
|---|---|
| Listing Type | For Sale |
| Style | House |
| Sub-Type | Resale |
| Status | Active |
| Year | 1977 |
| Days On Site | 80 |
| Listing Provided By | Moneta Real Estate | Eder Rojo |
Features
| Bed(s) | 3 |
|---|---|
| Bath(s) | 2 Total |
| SQ Feet | 2,209 |
| Garage | 2 |
| Story(s) | 1 |
| Units | 1 |
| Acreage | 0.30 |
| Property View | Yes |
Interior
| Cooling | Central Air |
|---|---|
| Heating | Central |
| Heating Yes / No | Yes |
| Cooling Yes / No | Yes |
| Interior Features | All Bedrooms Down, Primary Suite |
| Fireplace Yes / No | Yes |
Exterior
| Roof | Spanish Tile |
|---|---|
| Lot Features | Back Yard, Cul De Sac, Front Yard, Landscaped |
| Fencing | Block |
Parking
| Attached Garage Yes / No | Yes |
|---|---|
| Garage Yes / No | Yes |
Utilities
| Sewer | Public Sewer |
|---|
Location
| Community Features | Curbs, Street Lights, Suburban, Sidewalks |
|---|
Area Information
| State | CA |
|---|---|
| County | Los Angeles |
| City | La Verne |
| Zip Code | 91750 |
| Area | 684 La Verne |
| Listing VS Median (in 91750) | |
Price: $1,160,000 low | high Med: $1,223,900 sqft: 2,209 low | high Med: 3,756 $ / sqft: $525 low | high Med: $326 On site: 80 low | high Med: 72 | |
Market Activity 91750
Request a showing
Request a showing
Contact
Learn More About This Property

| State | CA |
|---|---|
| County | Los Angeles |
| City | La Verne |
| Zip Code | 91750 |
| Area | 684 La Verne |
| Listing VS Median (in 91750) | |
Price: $1,160,000 low | high Med: $1,223,900 sqft: 2,209 low | high Med: 3,756 $ / sqft: $525 low | high Med: $326 On site: 80 low | high Med: 72 | |