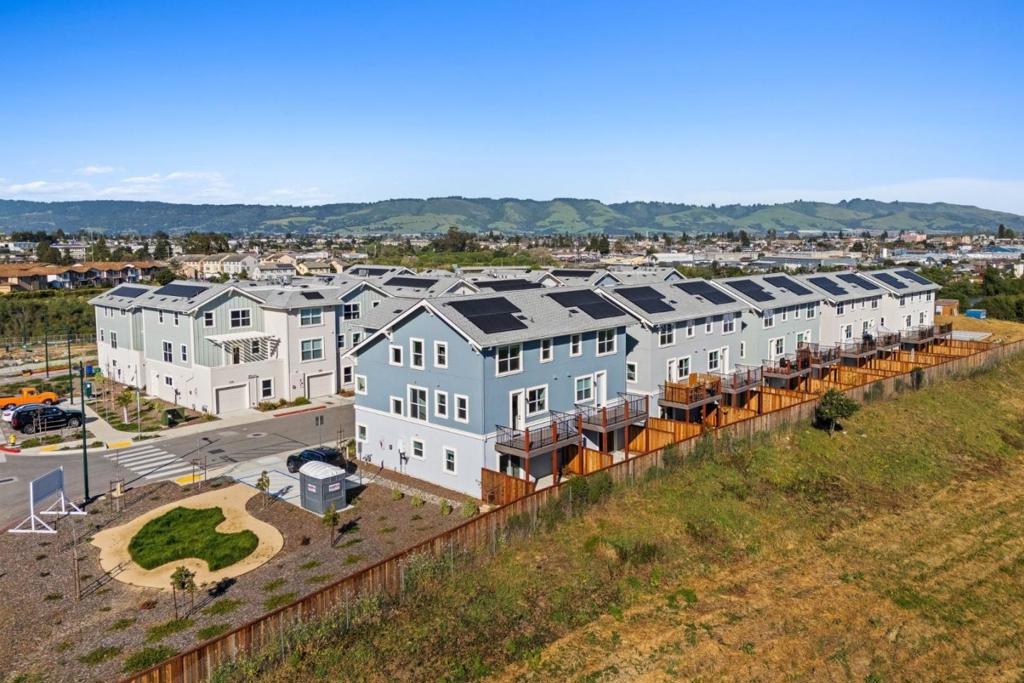
417 Annie Drive,Watsonville, CA 95076
Watsonville, CA 95076
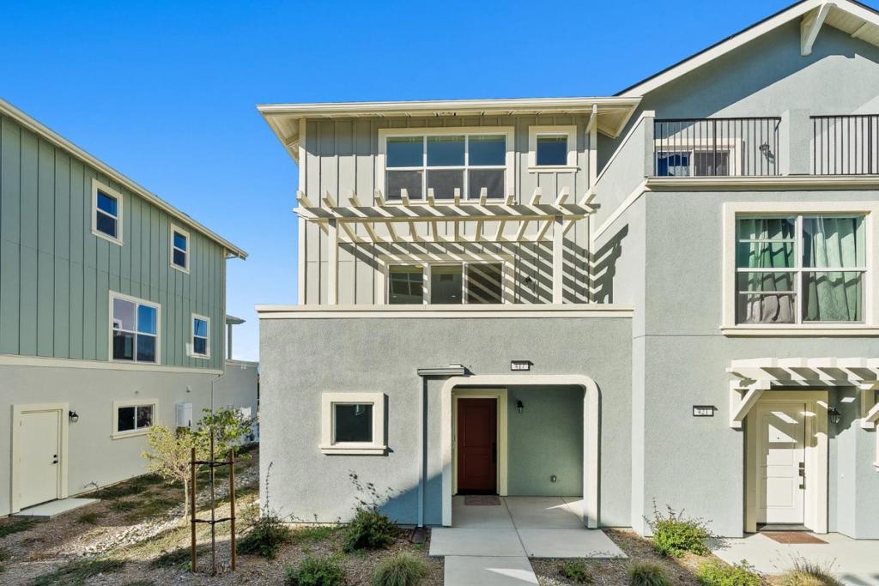
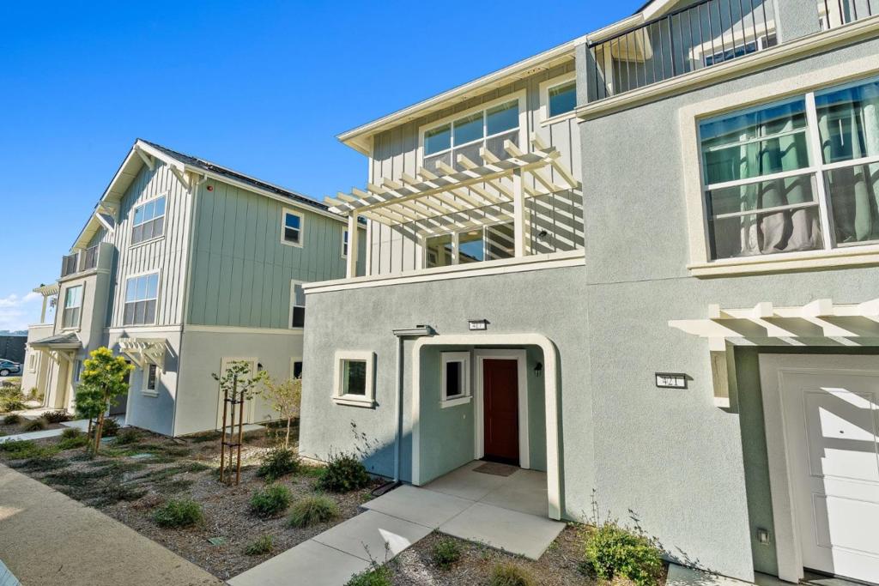
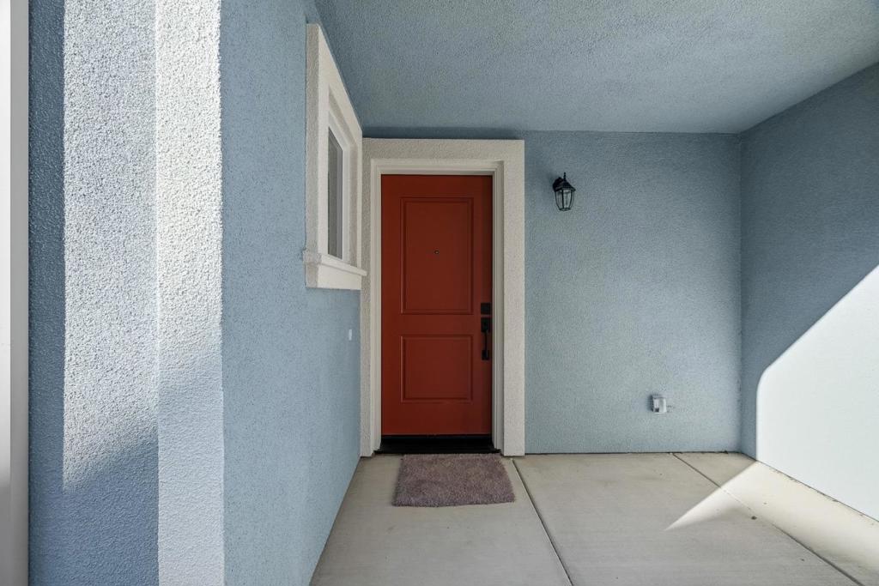
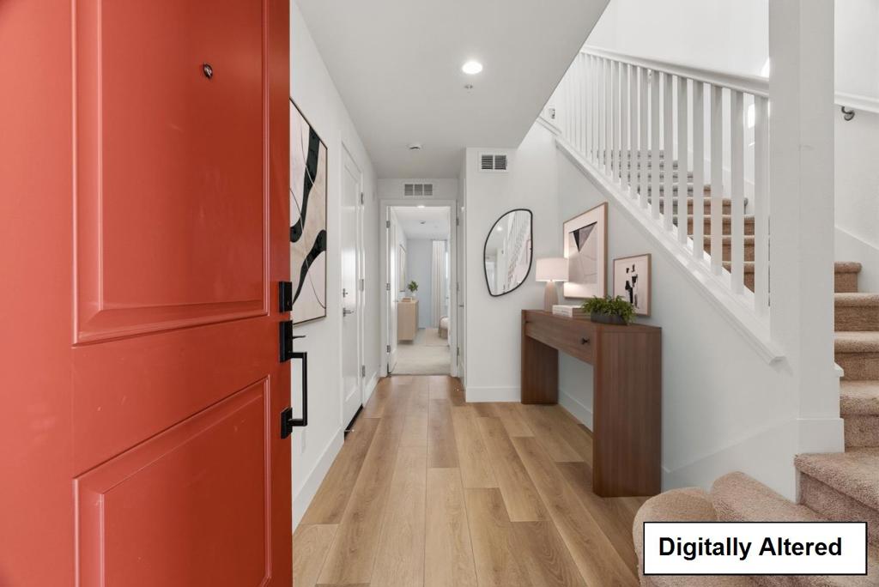
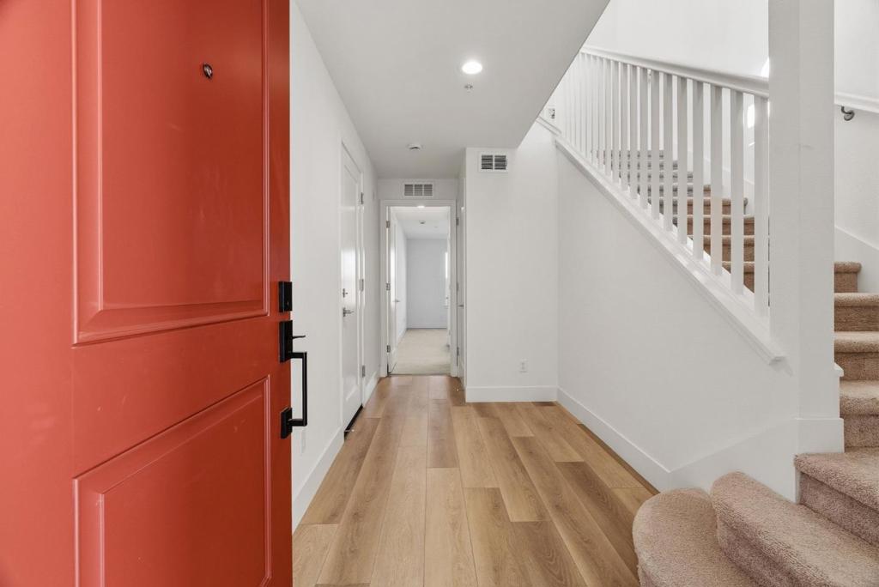
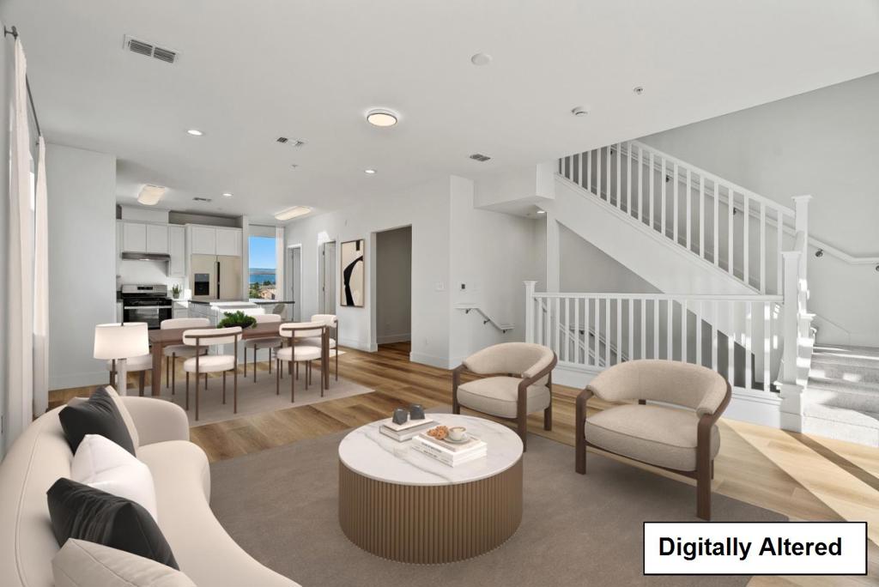
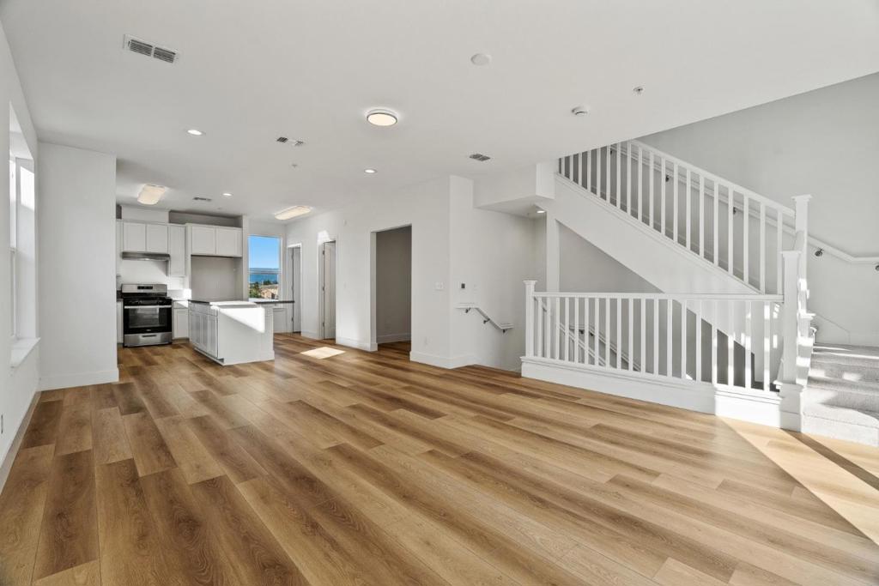

Description
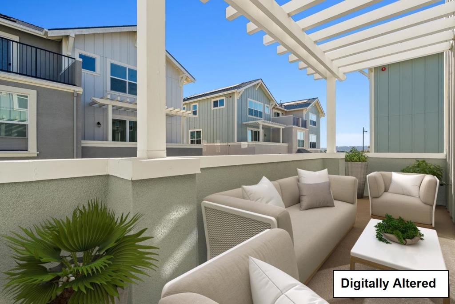
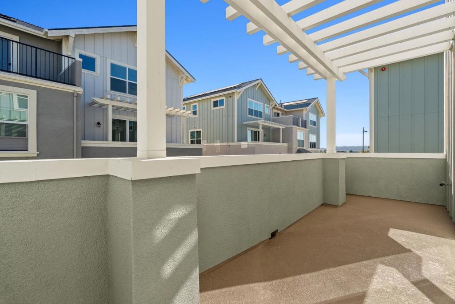
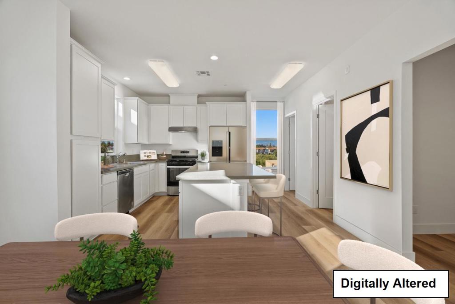
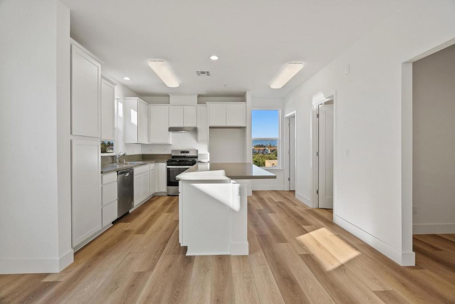
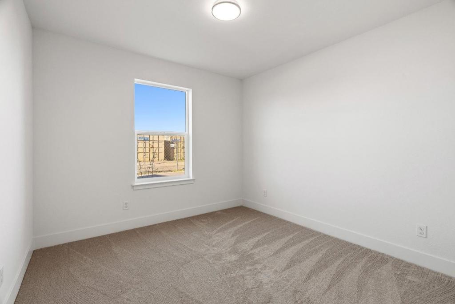
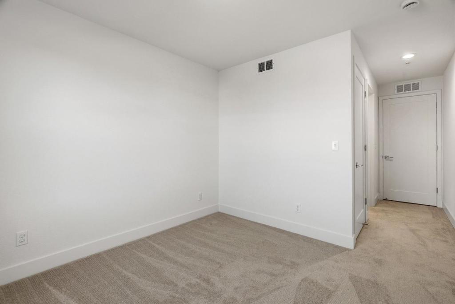
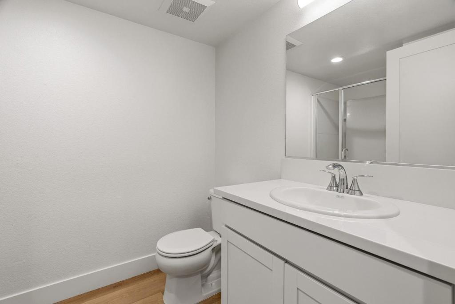
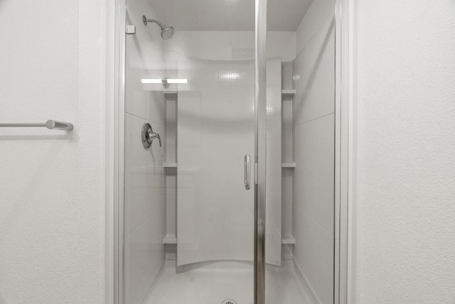
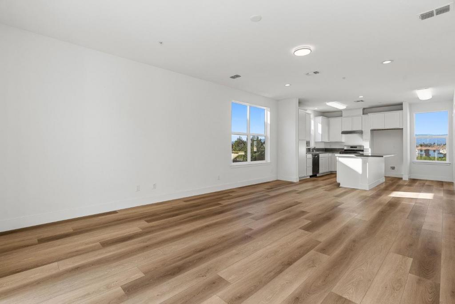
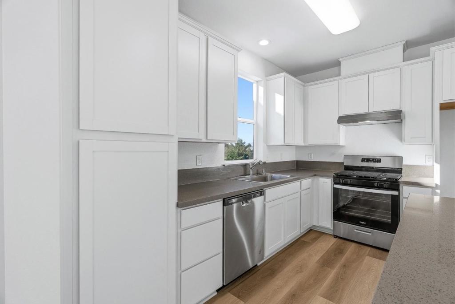
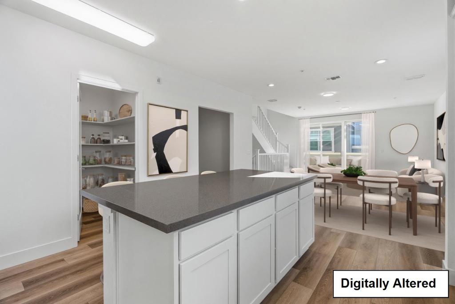
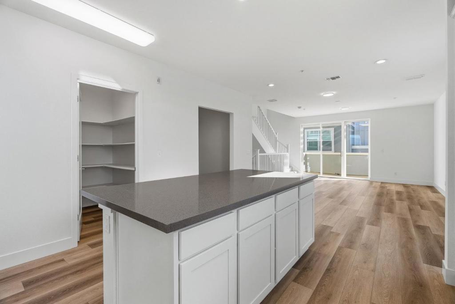
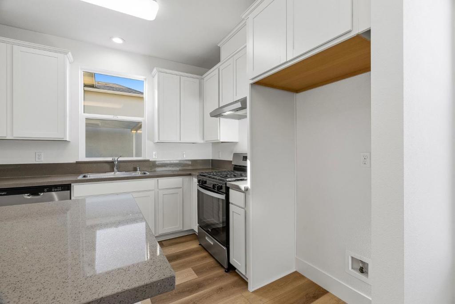
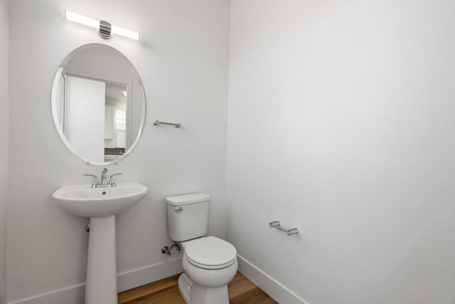
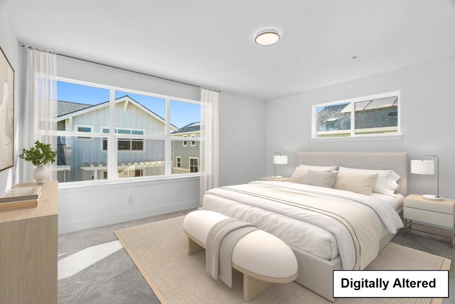
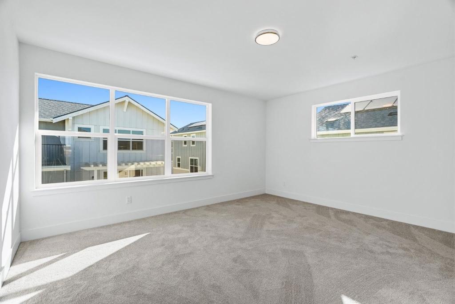
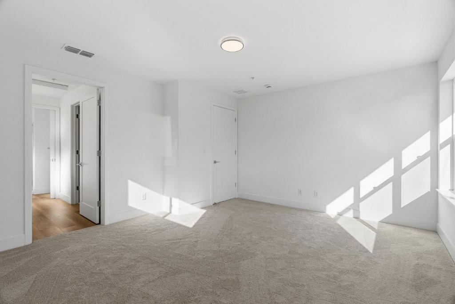
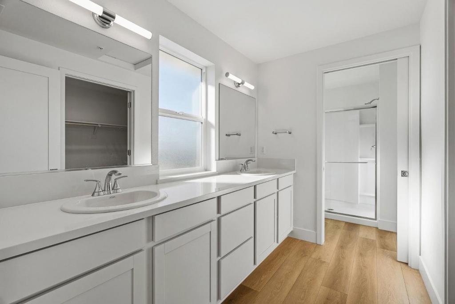
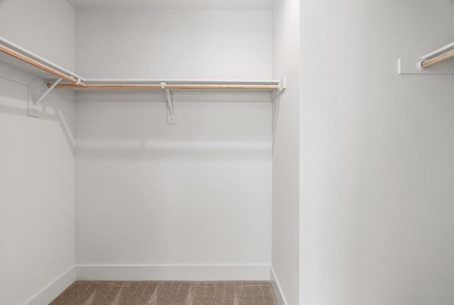
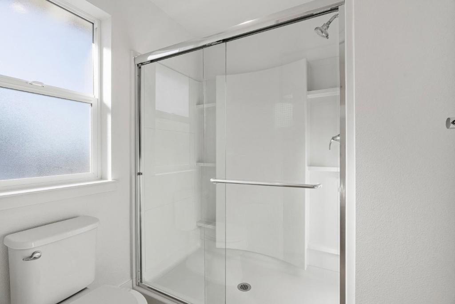
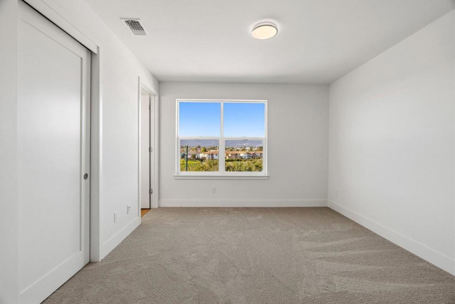
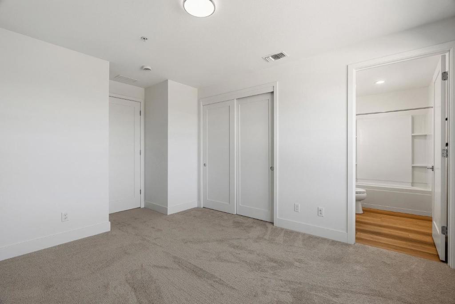
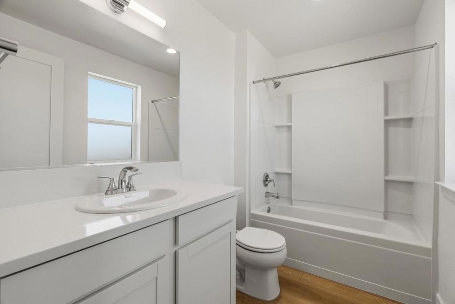
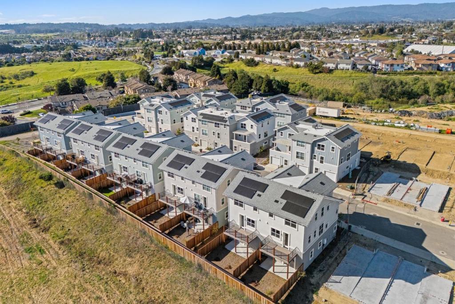
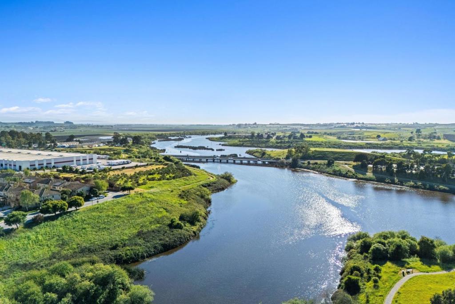
NOW OFFERING SPECIAL 4.99% INTEREST RATES. Inquire to see if you qualify. Tucked away in a tranquil, 11-acre setting, this home offers the perfect blend of secluded nature and suburban convenience, located just moments from premier shopping and dining. The Monte model features 1,742 sq ft of thoughtfully curated living space designed for the way you live. 3 spacious bedrooms, each featuring its own private en-suite bathroom, plus an additional powder room for guests. A seamless flow between the kitchen, dining, and living areas creates an airy environment perfect for entertaining. Indoor-outdoor harmony with the 211 sq ft of private outdoor space and a 459 sq ft attached garage with ample storage. This brand-new community will have an expansive suite of amenities: Active Living: Sports court, fitness par course, and walking and biking trails. Leisure & Social: Bocce ball court, dog park, and a bird-watch overlook deck. Fun: Childrens playground, BBQ areas, and dedicated picnic spots. Five distinct floor plans are available. Whether you are looking for a move-in-ready home or want to join the interest list for future releases, don't miss your chance to own in this landmark development. Schedule your private tour today.
Details
| MLS # | ML82041197 |
|---|---|
| Listing Type | For Sale |
| Style | Town House |
| Building Name | Hillcrest Residences |
| HOA Dues | $352 |
| Sub-Type | Resale |
| Status | Active |
| Year | 2026 |
| Days On Site | 154 |
| Listing Provided By | David Lyng Real Estate | Paul Burrowes |
Features
| Bed(s) | 3 |
|---|---|
| Bath(s) | 4 Total |
| SQ Feet | 1,742 |
| Garage | 2 |
| Story(s) | 3 |
| Zoning | R |
| Property View | Yes |
Interior
| Cooling | None |
|---|---|
| Heating Yes / No | Yes |
| Cooling Yes / No | Yes |
| Interior Features | Breakfast Bar, Walk In Closets |
| Appliances | Dishwasher, Disposal |
| Fireplace Yes / No | No |
Exterior
| Roof | Composition |
|---|---|
| Security Features | Fire Sprinkler System |
| Construction Materials | Stucco |
| Foundation Details | Slab |
Parking
| Attached Garage Yes / No | Yes |
|---|---|
| Parking Features | Guest, Gated |
| Garage Yes / No | Yes |
Utilities
| Sewer | Public Sewer |
|---|
Area Information
| State | CA |
|---|---|
| County | Santa Cruz |
| City | Watsonville |
| Zip Code | 95076 |
| Area | 699 Not Defined |
| Listing VS Median (in 95076) | |
Price: $949,000 low | high Med: $1,797,500 sqft: 1,742 low | high Med: 4,614 $ / sqft: $545 low | high Med: $387 On site: 154 low | high Med: 63.5 | |
Market Activity 95076
Request a showing
Request a showing
Contact
Learn More About This Property

| State | CA |
|---|---|
| County | Santa Cruz |
| City | Watsonville |
| Zip Code | 95076 |
| Area | 699 Not Defined |
| Listing VS Median (in 95076) | |
Price: $949,000 low | high Med: $1,797,500 sqft: 1,742 low | high Med: 4,614 $ / sqft: $545 low | high Med: $387 On site: 154 low | high Med: 63.5 | |