408 Via Colinas,Westlake Village, CA 91362
Westlake Village, CA 91362




Description
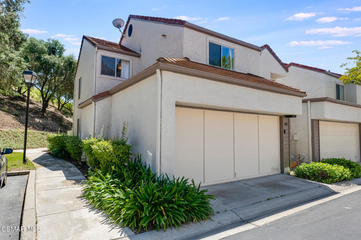
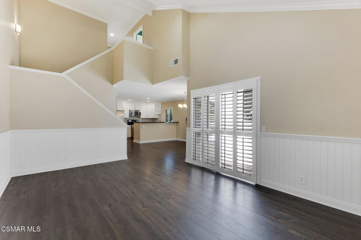
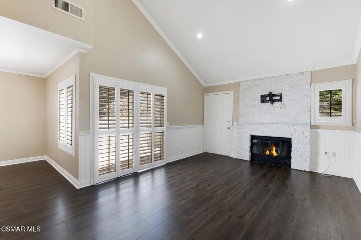
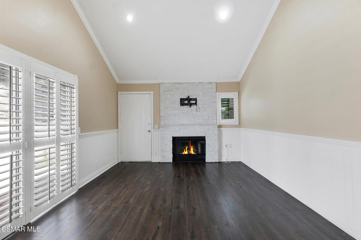
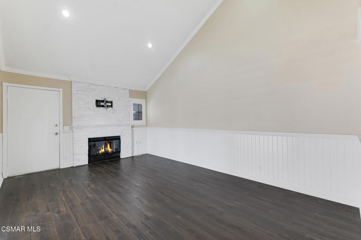
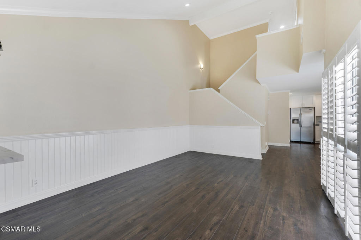
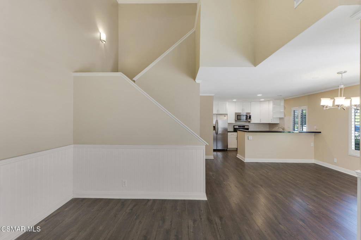
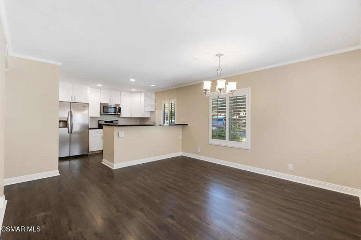
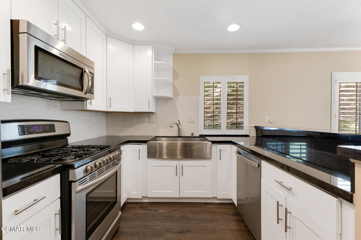
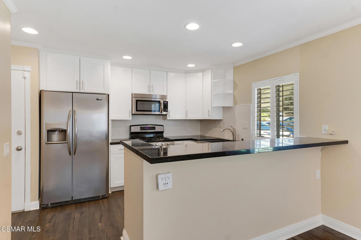
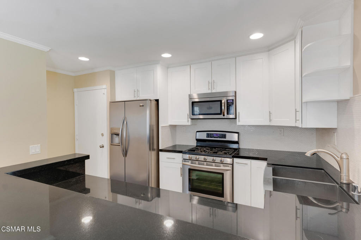
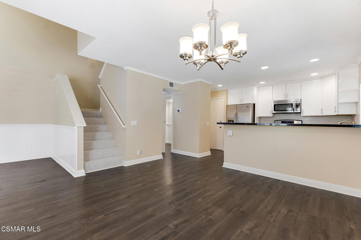
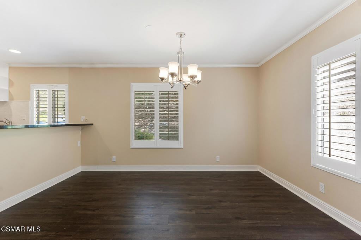
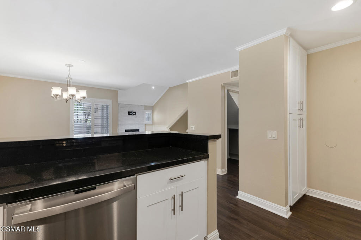
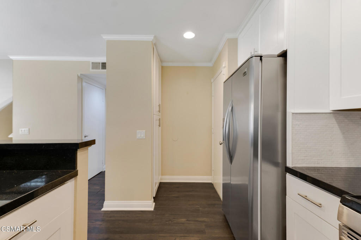
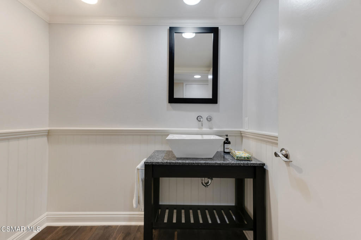
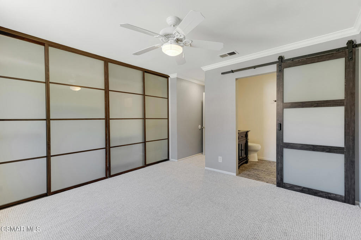
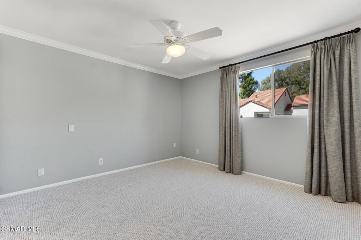
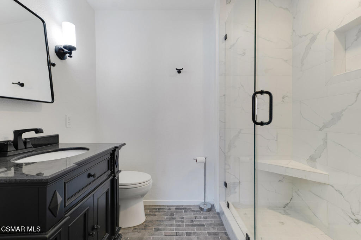
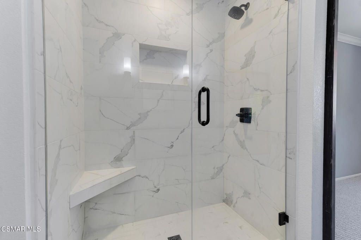
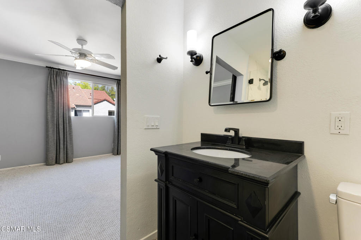
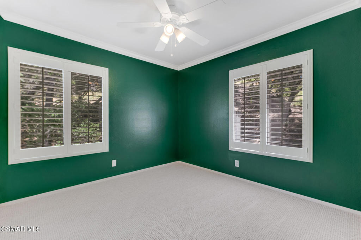
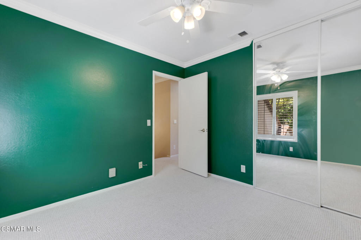
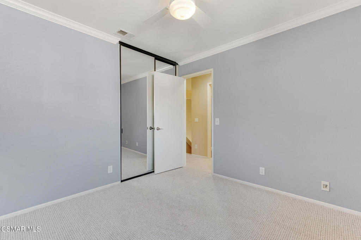
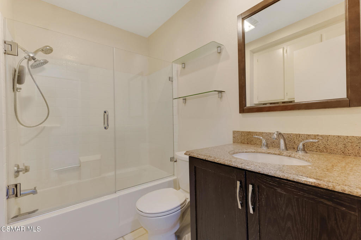
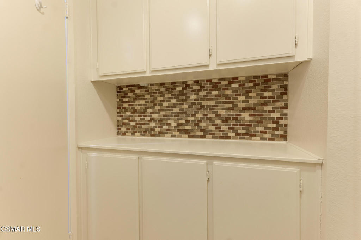
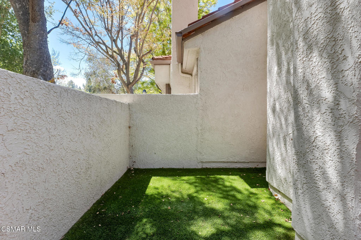
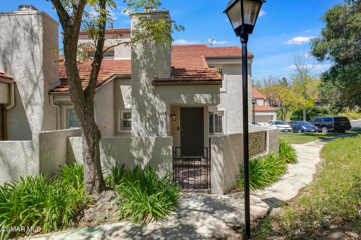
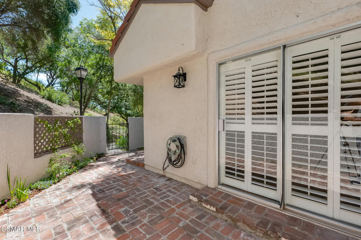
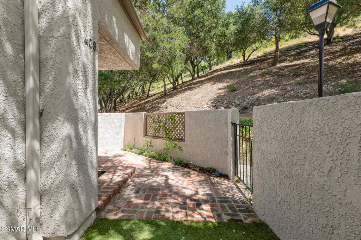
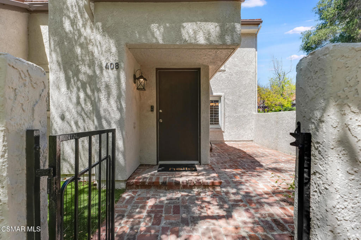
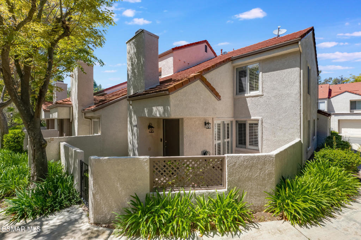
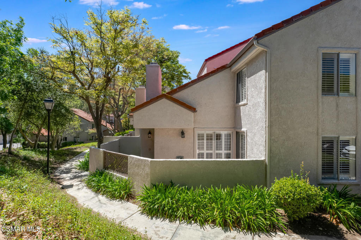
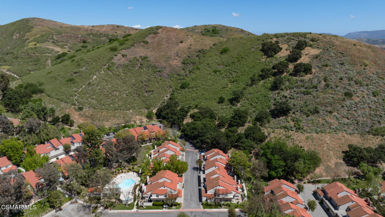
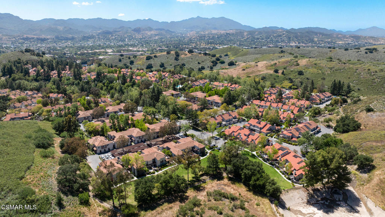
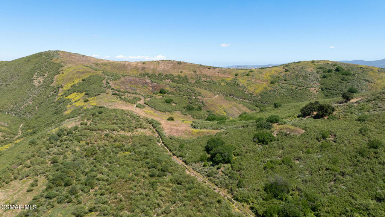
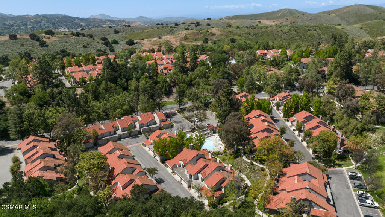
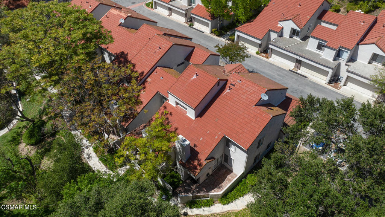
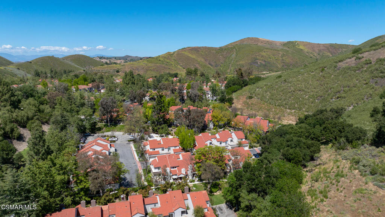
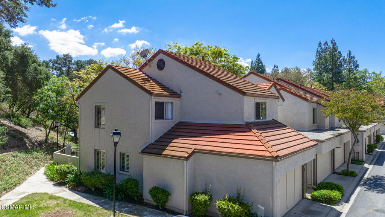
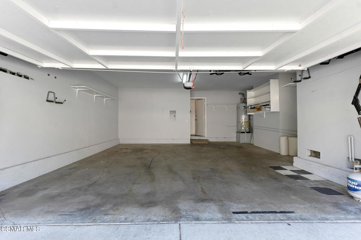
Welcome to this beautiful end-unit townhome ideally situated in a prime location within the highly sought-after Hidden Canyon community. Perched on a serene hilltop, this residence offers a peaceful setting with lovely mountain and treetop views, creating the perfect backdrop for everyday living.Thoughtfully upgraded and impeccably maintained, the home is filled with natural light and enhanced by soaring ceilings that create an open, airy feel throughout. The inviting living space features a stunning stacked stone fireplace, elegant wainscoting, crown molding, and plantation shutters, adding warmth and timeless character.The kitchen is both functional and stylish, showcasing polished granite countertops, a stainless steel sink, and ample cabinetry for storage. It opens seamlessly to the living and dining areas, making it ideal for both entertaining and daily living.The spacious primary suite offers a peaceful retreat with a beautifully updated bathroom featuring high-end finishes, along with a lovely closet complete with modern doors. The secondary bathroom includes a tub-over-shower configuration and has also been tastefully remodeled.Additional highlights include neutral interior paint, abundant storage throughout, and a two-car attached garage for convenience. Step outside to the charming brick patio, perfect for BBQs, relaxing evenings, or entertaining guests while enjoying the tranquil surroundings.Located in the wonderful Hidden Canyon community, known for its scenic setting and desirable location, this home offers a rare opportunity to enjoy comfort, style, and beautiful natural surroundings all in one.
Details
| MLS # | 226001779 |
|---|---|
| Listing Type | For Sale |
| Style | Condominium |
| HOA Dues | $585 |
| Sub-Type | Resale |
| Status | Active |
| Year | 1986 |
| Days On Site | 133 |
| Listing Provided By | Sotheby's International Realty | Trisha Perez |
Features
| Bed(s) | 3 |
|---|---|
| Bath(s) | 3 Total |
| SQ Feet | 1,332 |
| Garage | 2 |
| Story(s) | 2 |
| Zoning | RPD1.5 |
| Acreage | 0.03 |
| Property View | Yes |
Interior
| Cooling | Central Air |
|---|---|
| Heating | Central |
| Heating Yes / No | No |
| Cooling Yes / No | Yes |
| Interior Features | Breakfast Bar, Crown Molding, Separate Formal Dining Room, High Ceilings, Open Floorplan, Recessed Lighting |
| Window Features | Shutters |
| Appliances | Dishwasher, Gas Cooking, Microwave, Refrigerator |
| Fireplace Yes / No | Yes |
Exterior
| Security Features | Carbon Monoxide Detectors, Smoke Detectors |
|---|---|
| Construction Materials | Stucco |
| Lot Features | Near Park |
| Fencing | Stucco Wall, Wrought Iron |
Parking
| Attached Garage Yes / No | Yes |
|---|---|
| Parking Features | Door Single, Garage, Guest, On Street |
| Garage Yes / No | Yes |
Utilities
| Sewer | Public Sewer |
|---|
Location
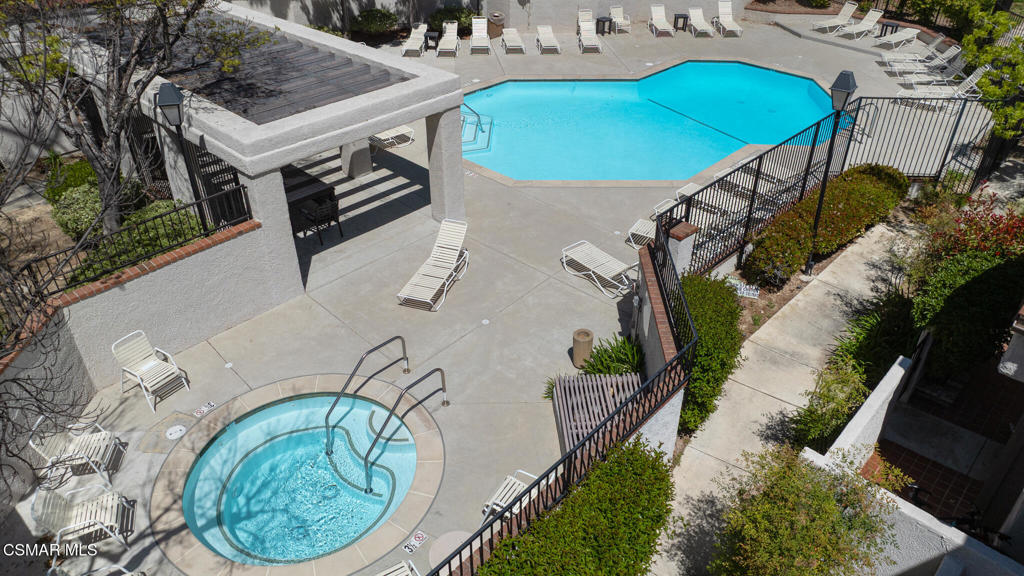
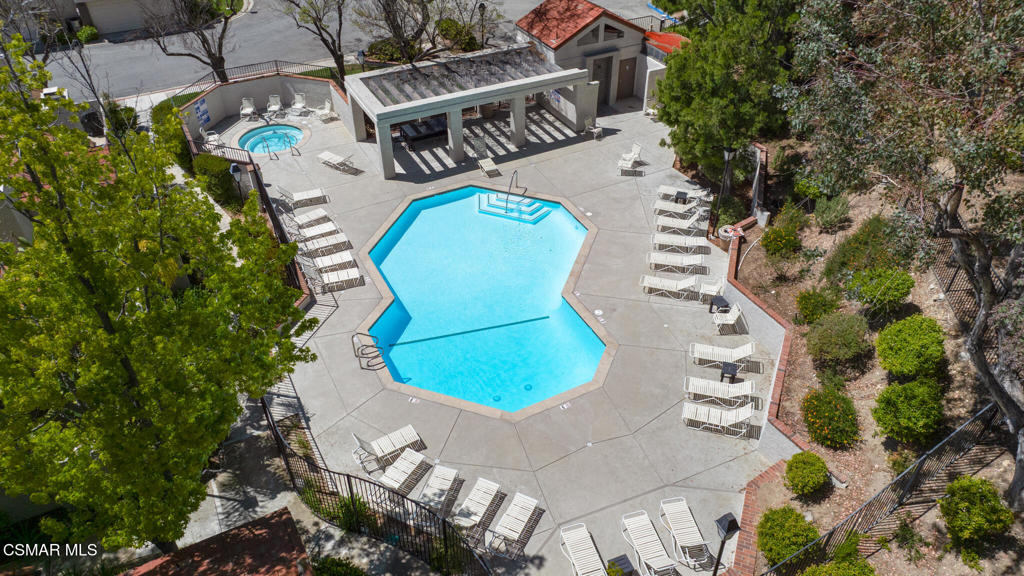
| Community Features | Park, Pool |
|---|
Area Information
| State | CA |
|---|---|
| County | Ventura |
| City | Westlake Village |
| Zip Code | 91362 |
| Area | WV Westlake Village |
| Listing VS Median (in 91362) | |
Price: $725,000 low | high Med: $3,226,750 sqft: 1,332 low | high Med: 7,917 $ / sqft: $544 low | high Med: $221 On site: 133 low | high Med: 91 | |
Market Activity 91362
Request a showing
Request a showing
Contact
Learn More About This Property

| State | CA |
|---|---|
| County | Ventura |
| City | Westlake Village |
| Zip Code | 91362 |
| Area | WV Westlake Village |
| Listing VS Median (in 91362) | |
Price: $725,000 low | high Med: $3,226,750 sqft: 1,332 low | high Med: 7,917 $ / sqft: $544 low | high Med: $221 On site: 133 low | high Med: 91 | |