4073 Cedar Street,Riverside, CA 92501
Riverside, CA 92501

Description
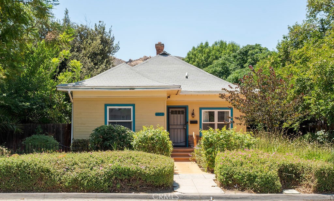
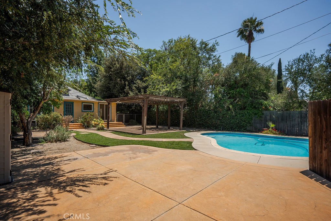
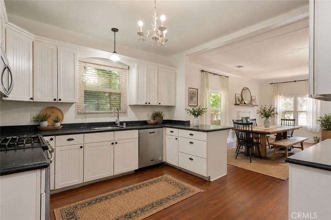
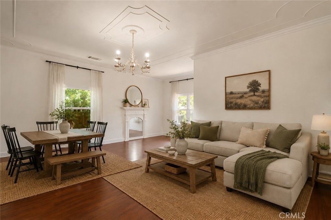
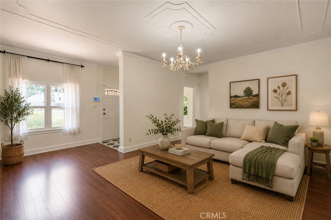
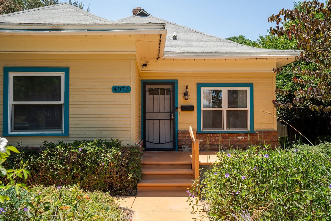
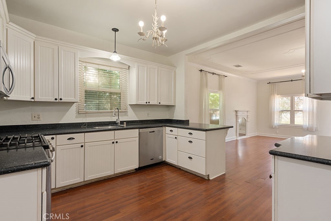
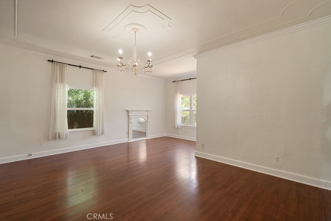
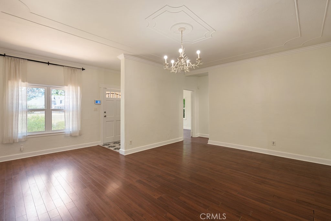
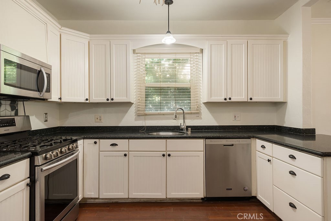
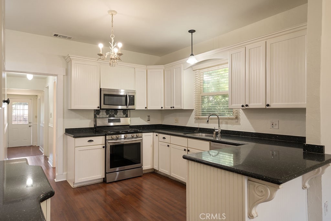
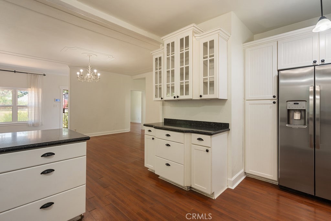
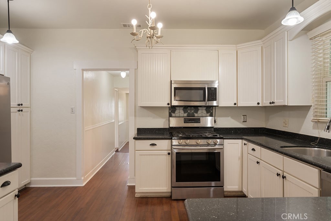
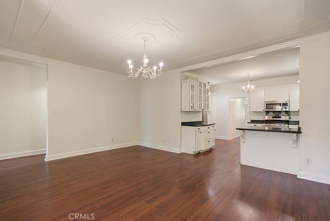
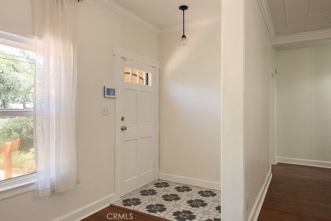
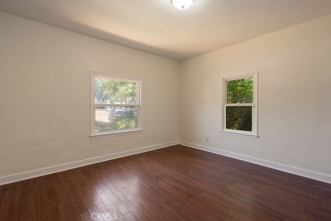
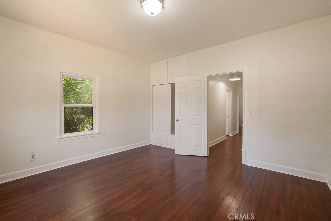
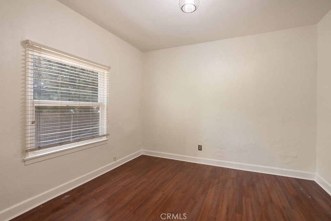
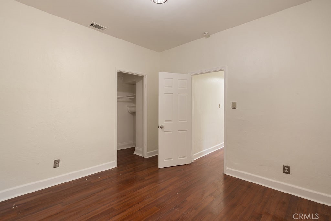
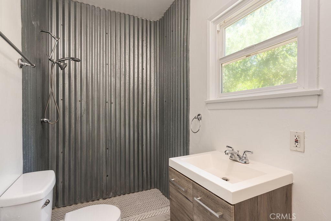
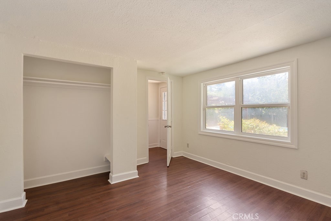
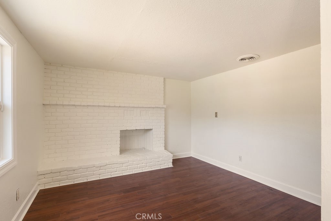
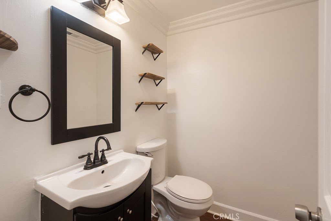
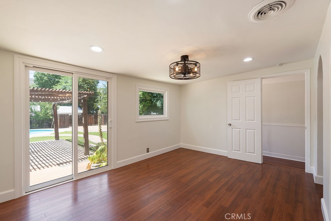
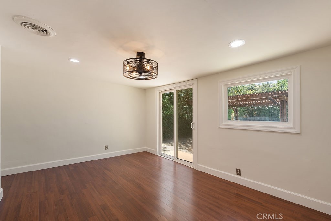
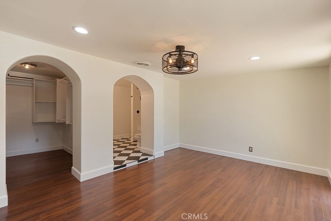
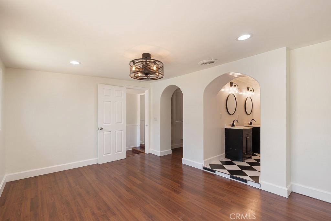
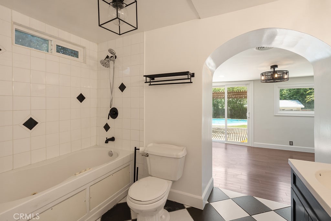
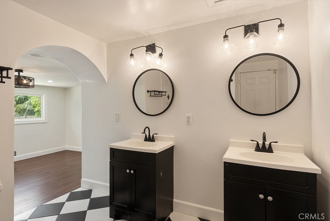
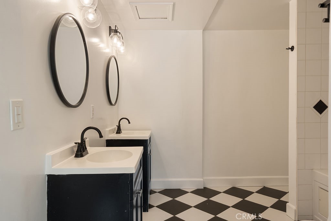
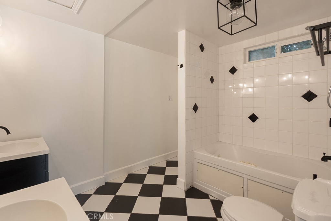
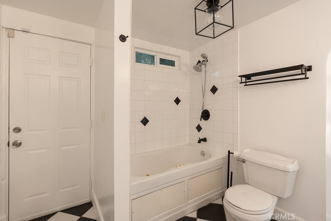
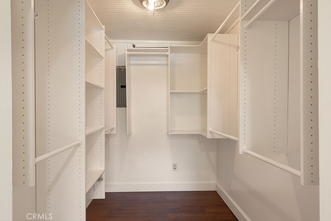
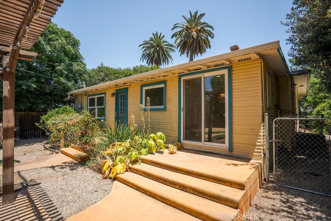
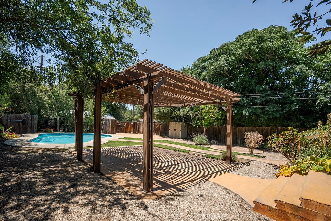
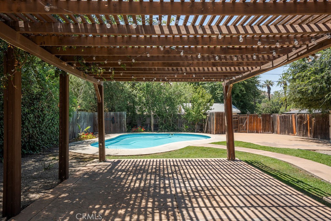
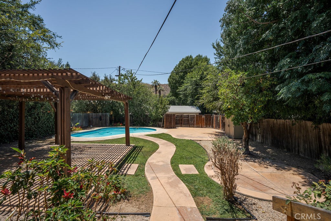
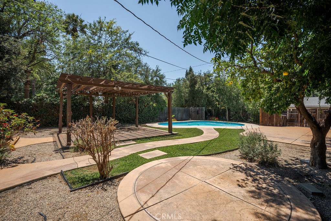
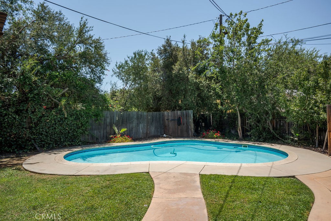
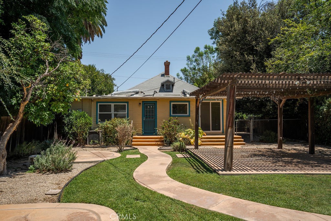
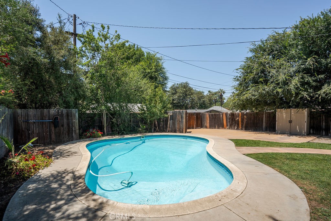
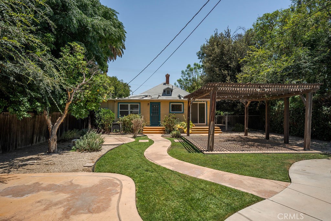
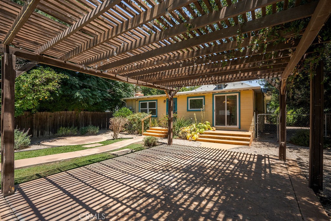
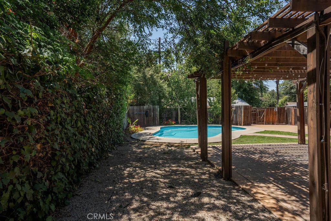
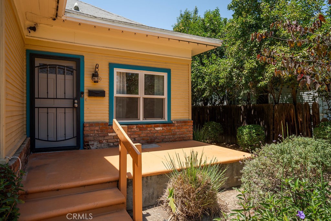
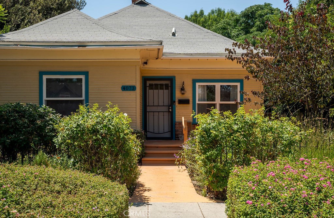
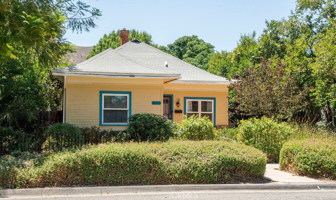
Just moments from the iconic Mount Rubidoux Trailhead, this captivating Victorian-inspired home offers a rare blend of timeless character, modern comfort, and exceptional outdoor living. Situated on a generous 8,276 square foot lot, this beautifully maintained residence features 1,734 square feet of living space with 4 bedrooms, 2.5 bathrooms, and fresh interior paint throughout. From the moment you arrive, you'll be drawn to the home's distinctive charm and inviting presence. Inside, elegant crown molding, abundant natural light, and thoughtfully designed living spaces create an atmosphere that is both warm and sophisticated. The open-concept living and dining areas provide the perfect setting for everyday living, intimate gatherings, and memorable celebrations with family and friends.The spacious backyard is a true highlight of the property, offering a private retreat designed for relaxation and entertainment. Surrounded by mature landscaping, the expansive outdoor space features a sparkling swimming pool and plenty of room to host guests, play, garden, or simply unwind in your own backyard oasis. Combining historic appeal with modern livability, this exceptional home offers a unique opportunity to own a property rich in character and ideally located near one of Riverside's most beloved landmarks. A few photos are virtually staged for marketing purposes only. Homes with this level of charm, space, and setting rarely become availabledon't miss your chance to make 4073 Cedar Street your next home.
Details
| MLS # | OC26135961 |
|---|---|
| Listing Type | For Sale |
| Style | House |
| Sub-Type | Resale |
| Status | Active Under Contract |
| Year | 1900 |
| Days On Site | 63 |
| Listing Provided By | Kase Real Estate | Richard Mulder |
Features
| Bed(s) | 4 |
|---|---|
| Bath(s) | 3 Total |
| SQ Feet | 1,734 |
| Pool | Yes |
| Story(s) | 1 |
| Units | 1 |
| Acreage | 0.19 |
| Property View | None |
Interior
| Cooling | Central Air |
|---|---|
| Heating | Central |
| Heating Yes / No | Yes |
| Cooling Yes / No | Yes |
| Interior Features | All Bedrooms Down, Main Level Primary |
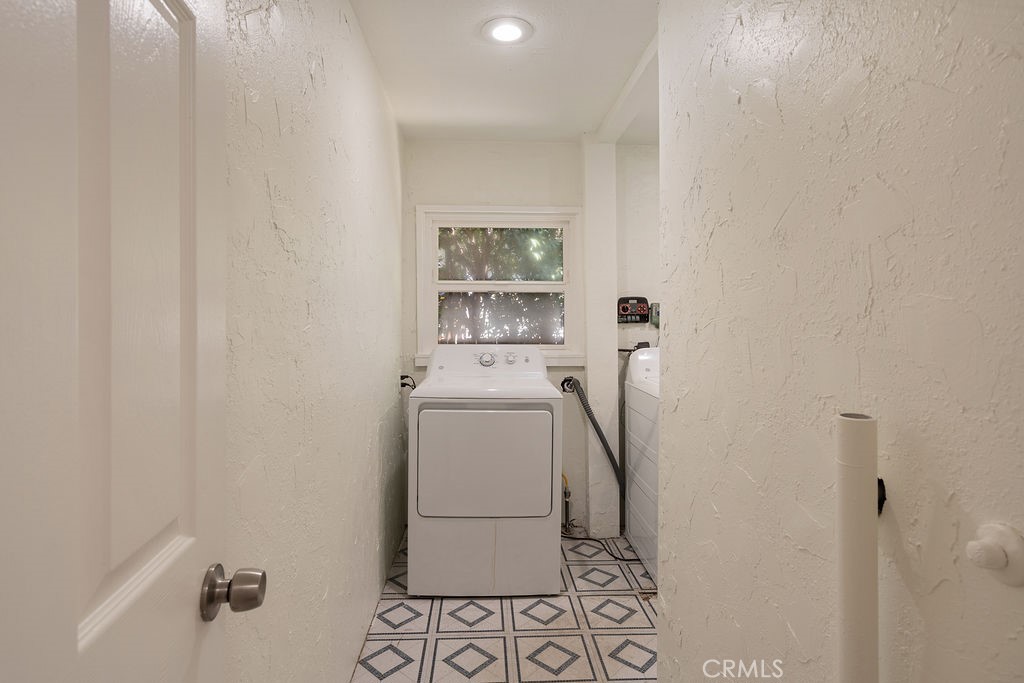
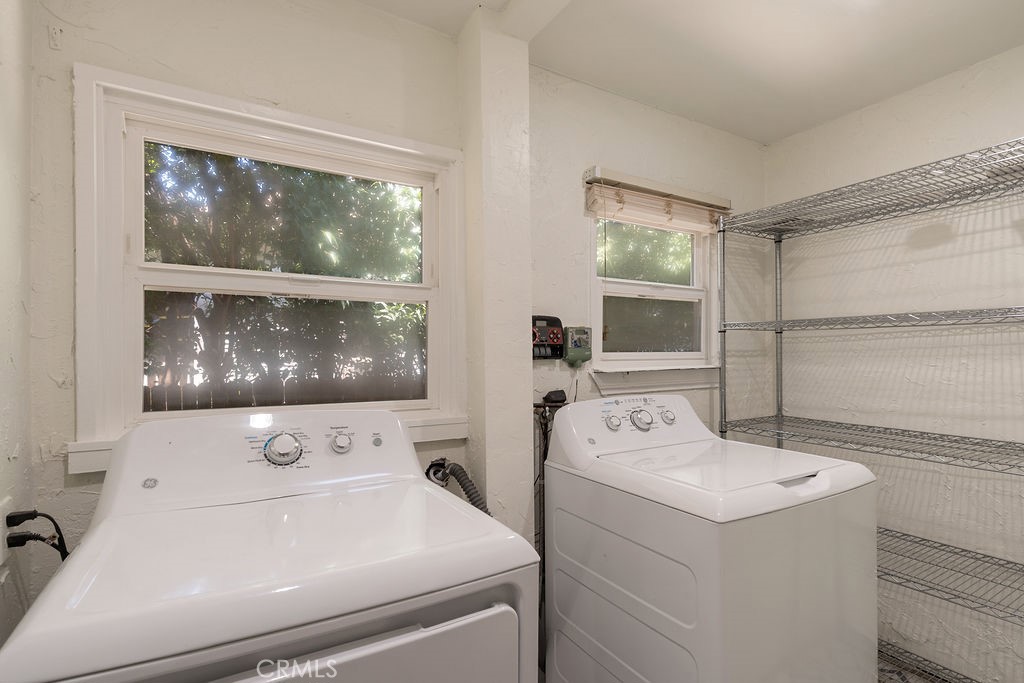
| Appliances | Gas Range, Refrigerator, Range Hood, Dryer, Washer |
| Fireplace Yes / No | No |
Exterior
| Roof | Composition, Shingle |
|---|---|
| Construction Materials | Wood Siding |
| Foundation Details | Raised |
| Lot Features | Zero To One Unit Acre, Front Yard, Garden |
| Fencing | Wood |
Parking
| Garage Yes / No | No |
|---|
Utilities
| Utilities | Electricity Connected, Natural Gas Connected, Sewer Connected, Water Connected |
|---|---|
| Sewer | Public Sewer |
Location
| Community Features | Curbs, Sidewalks |
|---|
Area Information
| State | CA |
|---|---|
| County | Riverside |
| City | Riverside |
| Zip Code | 92501 |
| Area | 252 Riverside |
| Listing VS Median (in 92501) | |
Price: $624,900 low | high Med: $1,075,000 sqft: 1,734 low | high Med: 2,056 $ / sqft: $360 low | high Med: $523 On site: 63 low | high Med: 276 | |
Market Activity 92501
Request a showing
Request a showing
Contact
Learn More About This Property

| State | CA |
|---|---|
| County | Riverside |
| City | Riverside |
| Zip Code | 92501 |
| Area | 252 Riverside |
| Listing VS Median (in 92501) | |
Price: $624,900 low | high Med: $1,075,000 sqft: 1,734 low | high Med: 2,056 $ / sqft: $360 low | high Med: $523 On site: 63 low | high Med: 276 | |