3890 Sipes Lane 53,San Ysidro, CA 92173
San Ysidro, CA 92173

Description
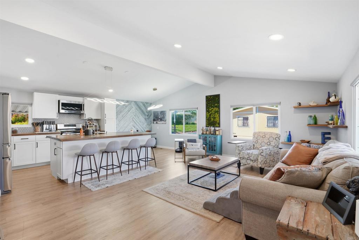
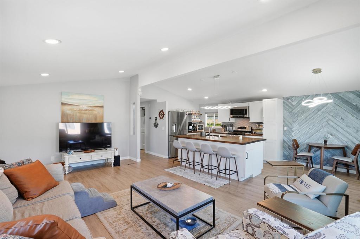
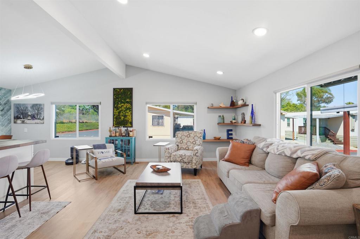
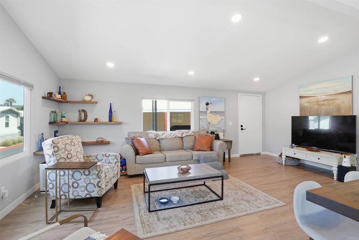
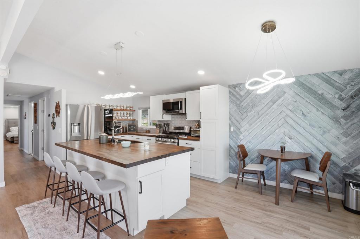
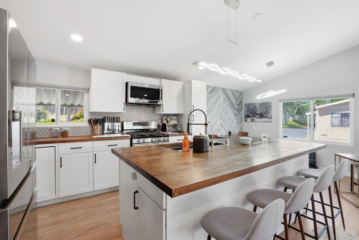
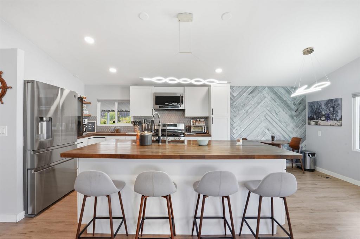
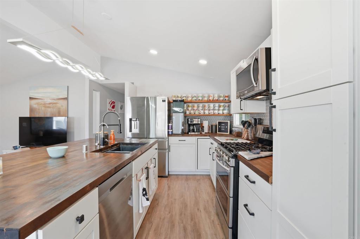
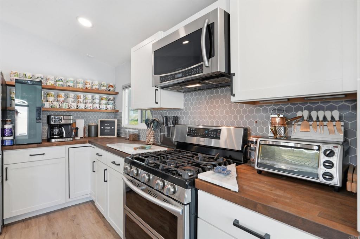
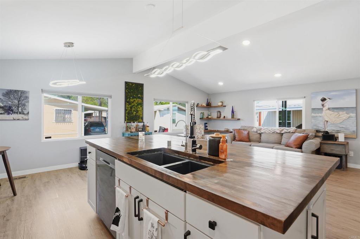
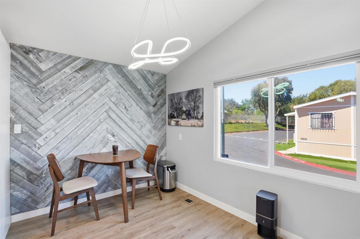
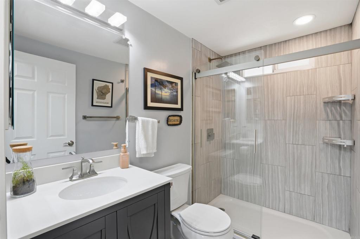
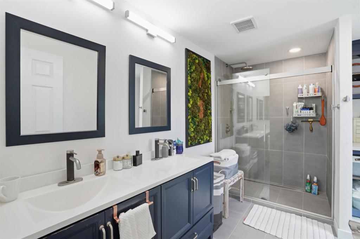
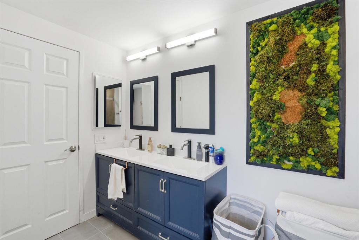
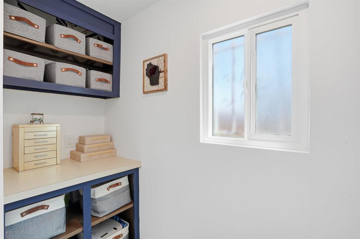
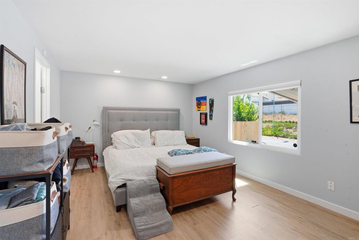
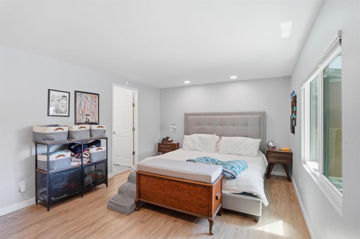
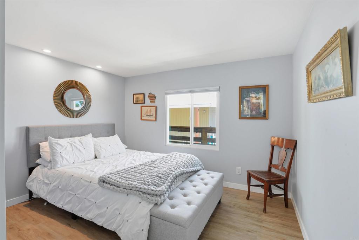
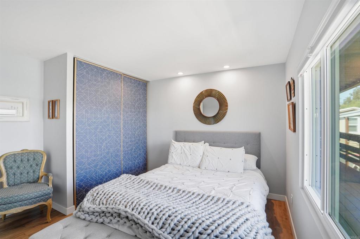
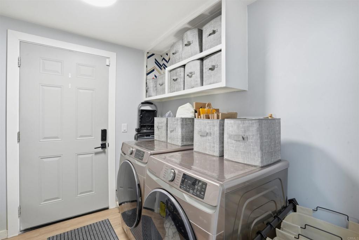
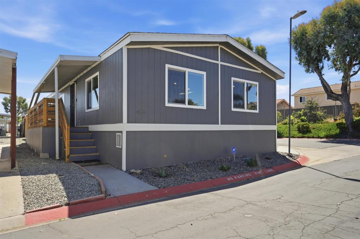
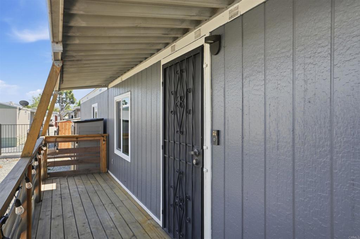
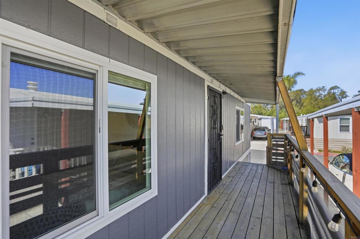
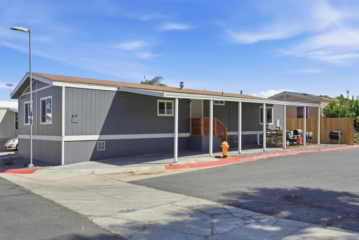
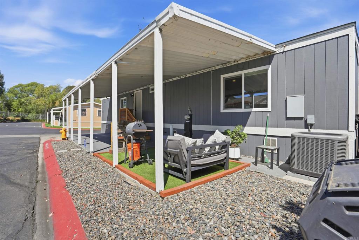
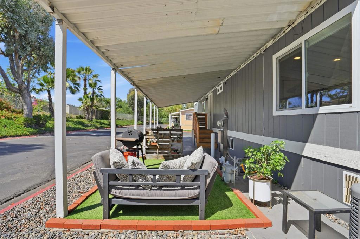
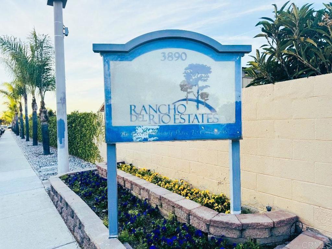
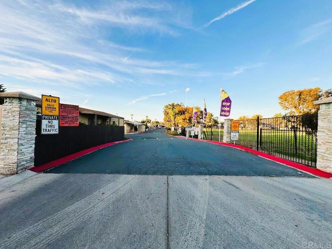
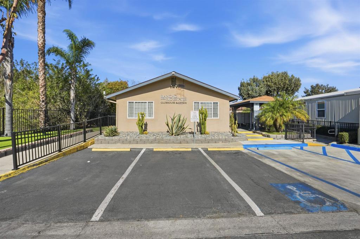
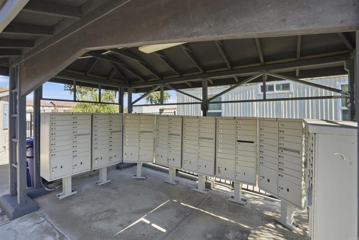
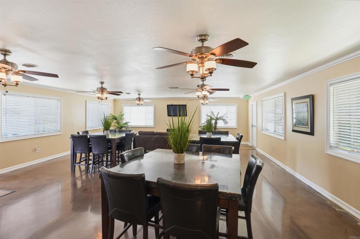
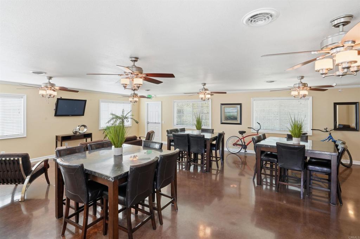
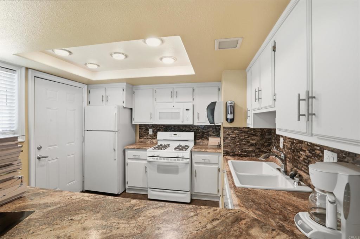
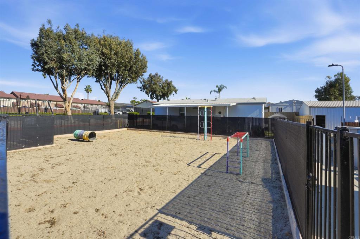
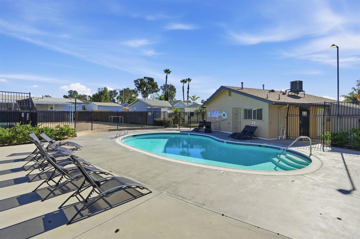
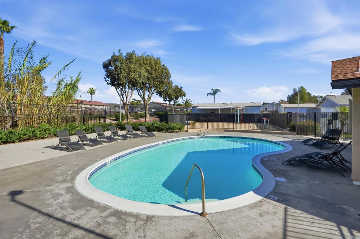
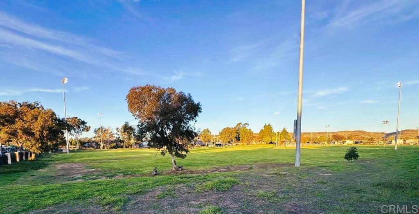
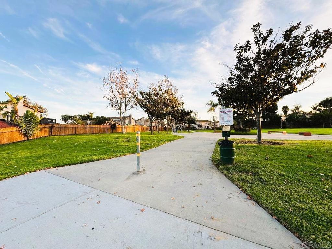
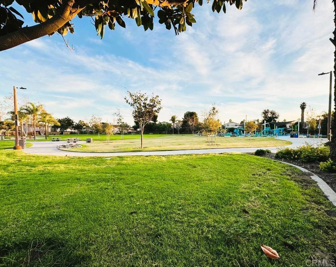
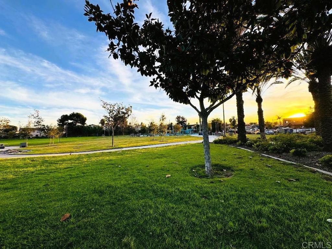
Welcome to Rancho Del Rio Estates #53an elegantly updated and move-in ready 3-bedroom, 2-bath manufactured home ideally situated on a desirable corner lot in a sought-after all-age community. This light-filled home features an inviting open floor plan with high ceilings, large custom dual-pane windows and beautiful easy-care luxury continuous vinyl plank flooring with tile in the bathrooms. Enjoy year-round comfort with central A/C and heat, complemented by custom top-down/bottom-up blackout blinds that create the perfect ambiance in every room. The spacious kitchen is designed for both everyday living and entertaining, offering ample counter space, gas cooking, abundant cabinetry, gas cooking, and a sleek smart stainless steel appliance packageincluding a wine cooler. All kitchen appliances, plus the water filtration system, are included. The home also offers a dedicated dining area, laundry room with washer and dryer included, a newer roof and thoughtful modern upgrades throughout that reflect pride of ownership. Step outside to a welcoming front porch, low-maintenance yard, patio for outside enjoyment and covered carport for exclusive parking convenience. Community amenities include a pool, playground, banquet room, and green spaces. This prime location is walking distance to Larsen Field Park/Sports Complex and Coral Gate Park, the world-famous Las Americas Outlet Center, restaurants, banks, public transit, and just minutes from grocery stores, the US/Mexico border and major freeways. Monthly space rent is $1,249. Schedule a personalized showing todaythis home won’t last! Programa una visita personalizada hoy. Esta casa no va a durar mucho.
Details
| MLS # | PTP2602802 |
|---|---|
| Listing Type | For Sale |
| Style | House |
| Sub-Type | Resale |
| Status | Pending |
| Year | 1986 |
| Days On Site | 139 |
| Listing Provided By | Realty One Group Pacific | Norma Delgadillo |
Features
| Bed(s) | 3 |
|---|---|
| Bath(s) | 2 Total |
| SQ Feet | 1,344 |
| Car Port | Yes |
| Story(s) | 1 |
| Acreage | 0.05 |
| Property View | None |
Interior
| Cooling | Central Air |
|---|---|
| Heating | Central |
| Heating Yes / No | Yes |
| Cooling Yes / No | Yes |
| Interior Features | Open Floorplan, Recessed Lighting, Storage, Primary Suite |
| Window Features | Double Pane Windows, Screens |
| Appliances | Dishwasher, Free Standing Range, Gas Cooking, Gas Oven, Gas Range, Gas Water Heater, Microwave, Refrigerator, Water Purifier |
Exterior
| Roof | Composition, Shingle |
|---|---|
| Lot Features | Zero To One Unit Acre |
| Fencing | Partial |
Parking
| Attached Garage Yes / No | No |
|---|---|
| Parking Features | Attached Carport, Assigned, Covered, Carport, Driveway |
| Garage Yes / No | No |
Utilities
| Utilities | Natural Gas Available, Underground Utilities |
|---|
Location
| Community Features | Street Lights, Sidewalks, Pool |
|---|
Area Information
| State | CA |
|---|---|
| County | San Diego |
| City | San Ysidro |
| Zip Code | 92173 |
| Area | 92173 San Ysidro |
| Listing VS Median (in 92173) | |
Price: $299,900 low | high Med: $1,680,000 sqft: 1,344 low | high Med: 26,340 $ / sqft: $223 low | high Med: $64 On site: 139 low | high Med: 214 | |
Market Activity 92173
Request a showing
Request a showing
Contact
Learn More About This Property

| State | CA |
|---|---|
| County | San Diego |
| City | San Ysidro |
| Zip Code | 92173 |
| Area | 92173 San Ysidro |
| Listing VS Median (in 92173) | |
Price: $299,900 low | high Med: $1,680,000 sqft: 1,344 low | high Med: 26,340 $ / sqft: $223 low | high Med: $64 On site: 139 low | high Med: 214 | |