38543 Hillside Trail Drive,Murrieta, CA 92562
Murrieta, CA 92562

Description
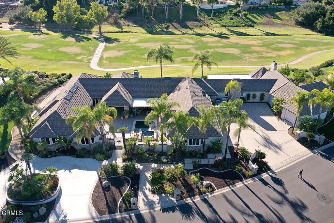
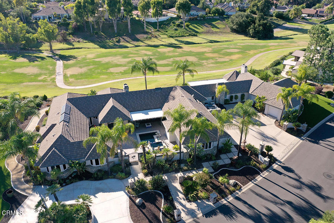
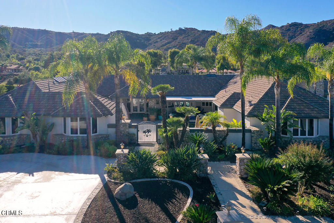
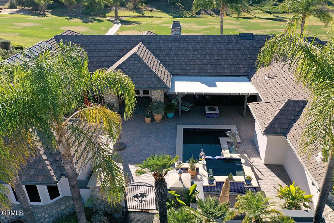
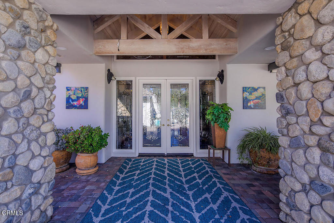
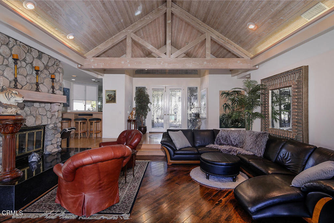
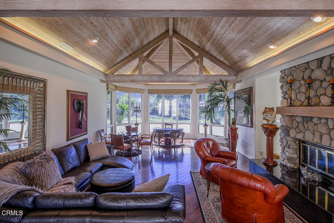
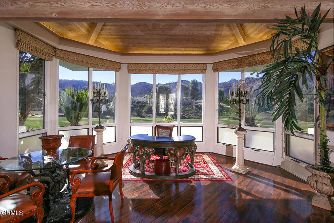
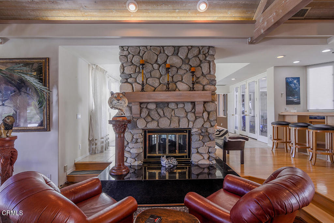
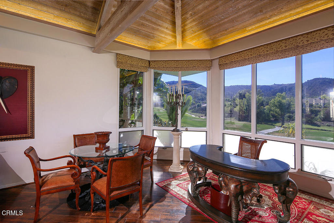
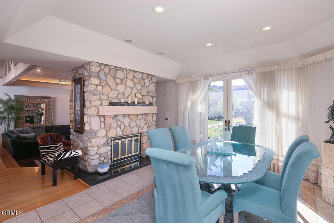
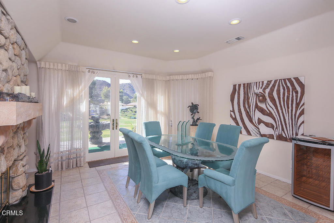
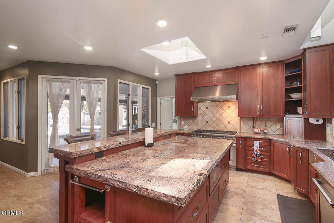
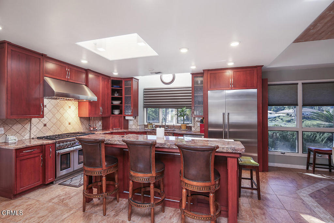
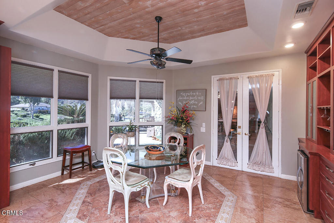
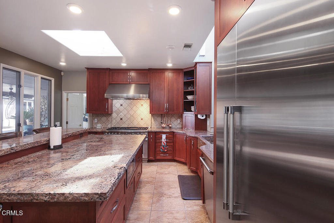
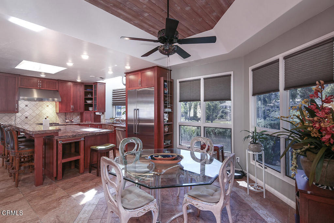
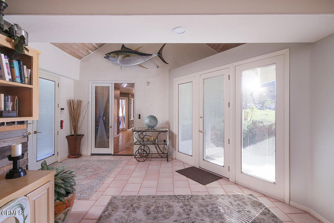
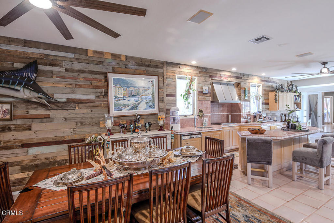
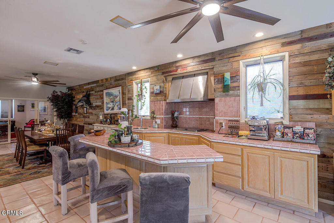
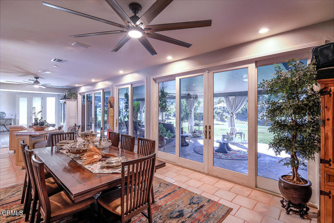
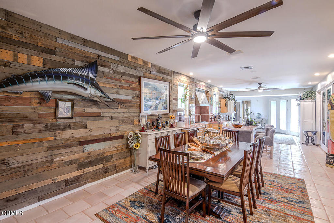
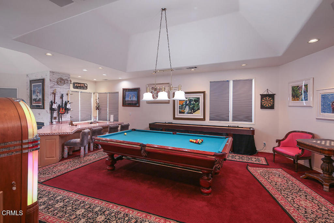
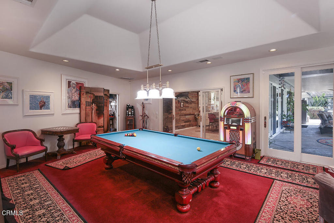
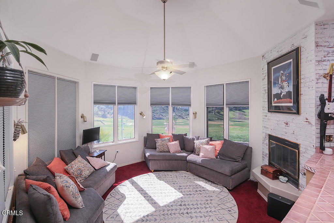
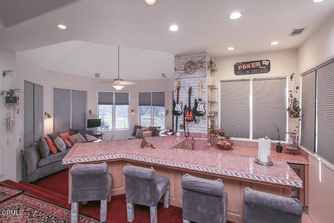
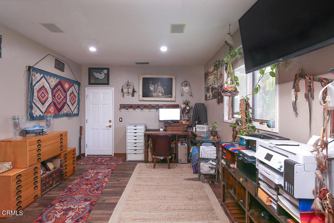
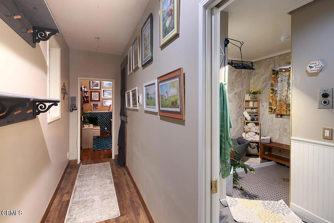
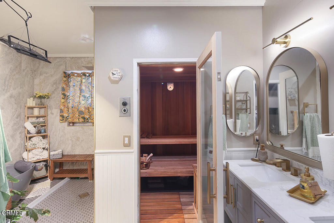
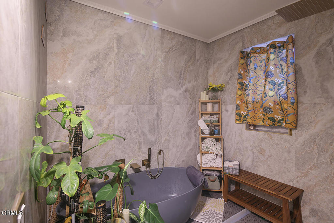
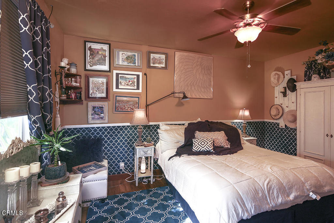
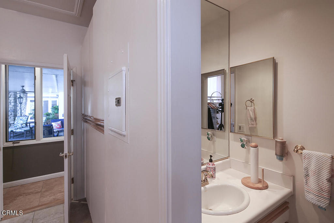
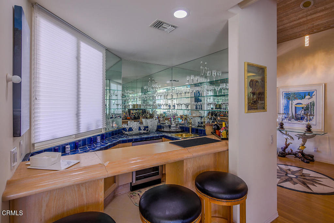
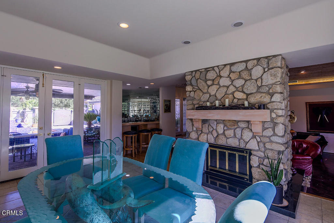
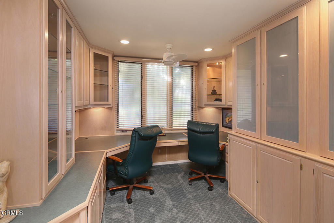
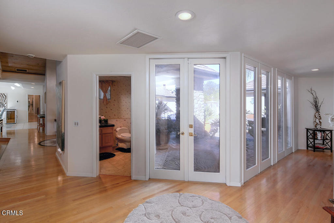
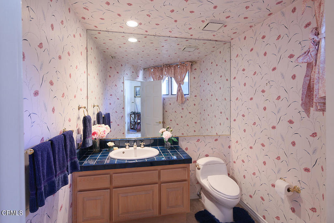
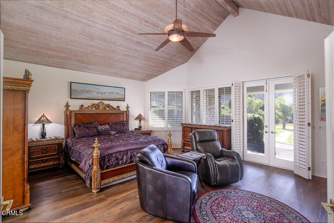
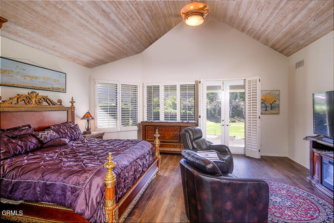
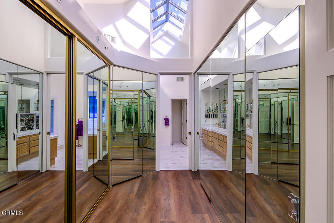

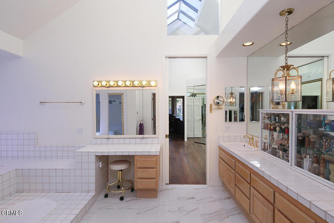
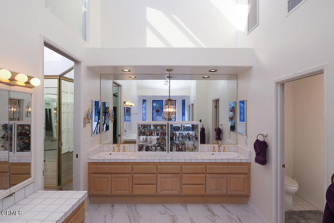
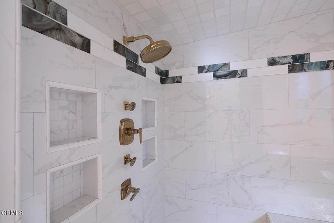
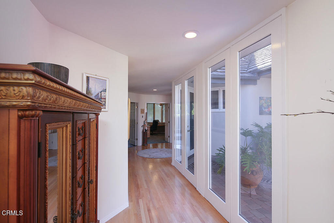
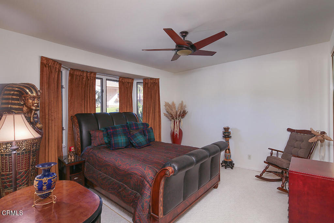
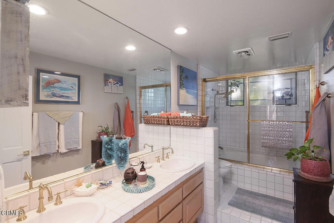
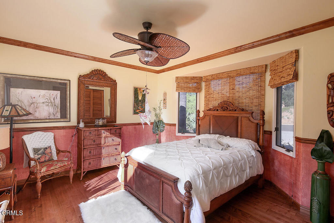
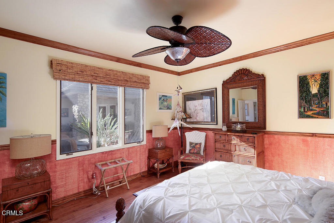
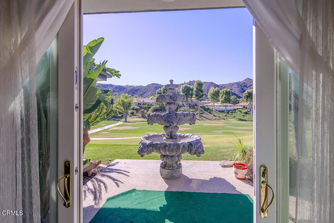
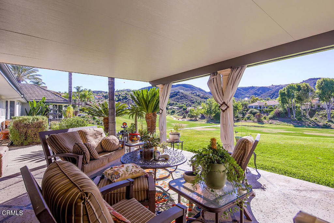
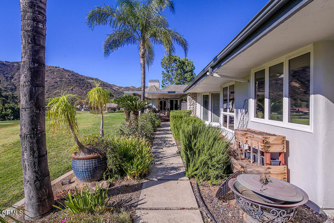
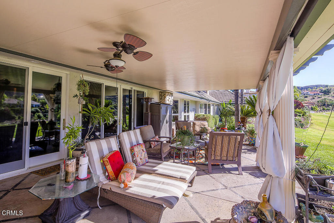
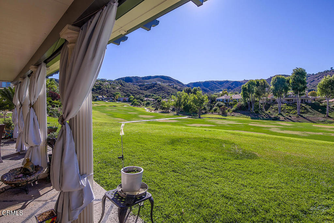
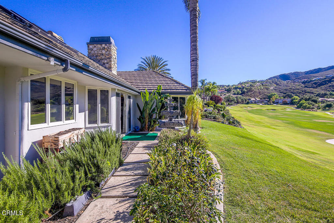
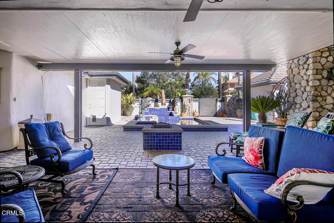
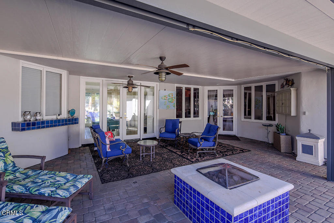
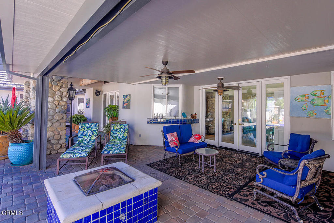
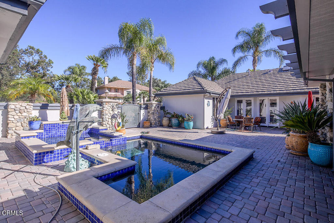
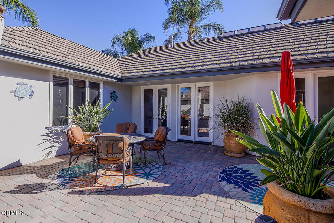
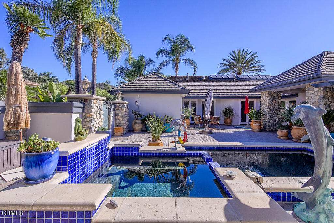
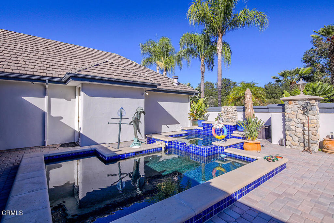
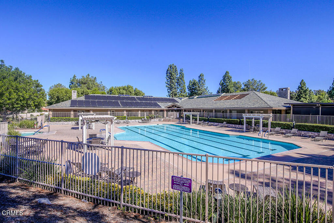
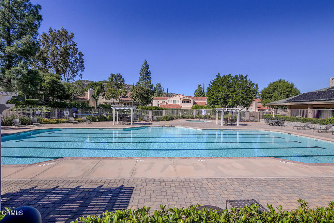
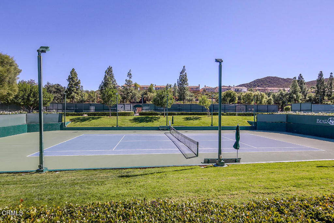
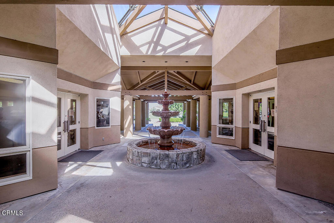
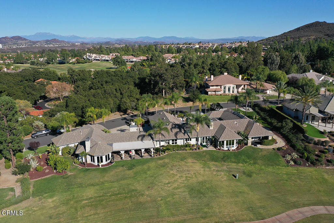
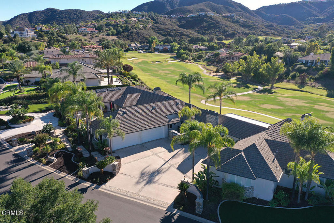
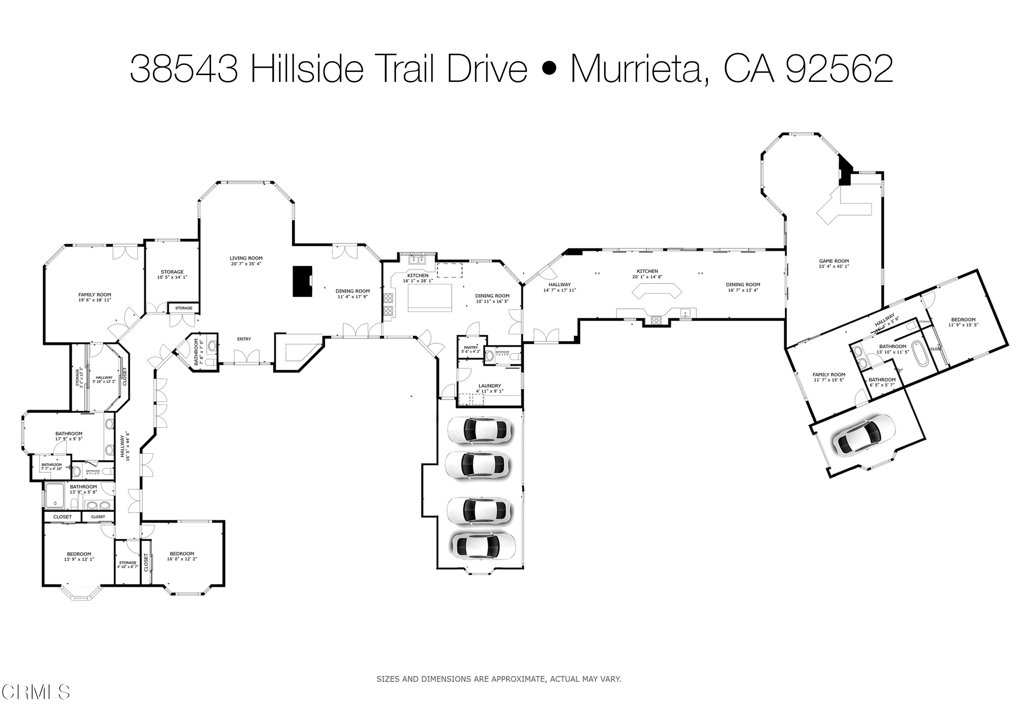
Welcome to this one-of-a-kind custom estate nestled within the prestigious, 24-hour gated and guarded Bear Creek Community -- a premier enclave built around a championship PGA-tryout golf course.Situated on an expansive 1.5-lot parcel, this sprawling single-level ranch-style home blends privacy, luxury, and effortless entertaining. A circular driveway leads to the stately entry and an oversized private patio featuring a 'swim-in-place' pool and jacuzzi -- perfect for relaxation or exercise with serene golf course views.Inside, the remodeled chef's kitchen is a culinary dream, boasting high-end appliances, a built-in china cabinet, and a generous walk-in pantry illuminated by natural skylights. The home's design encourages seamless entertaining with three wet bars, a spacious indoor BBQ room, and a massive game room complete with pool table, TV lounge, and a second master suite featuring its own sauna.The main primary suite is a true retreat, offering dual walk-in closets, a large dressing area, a sunken soaking tub, and private patio access overlooking the course. Two additional guest bedrooms provide comfort for family and visitors alike.Additional highlights include: Four-car garage with new carpet and built in cabinetry Dedicated golf cart garage Office/safe room with built-in cabinetry Lush, low-maintenance landscaping with premium artificial turfExperience the best of resort-style living, privacy, and sophistication -- all within one of Southern California's most exclusive golf communities.
Details
| MLS # | P1-27607 |
|---|---|
| Listing Type | For Sale |
| Style | House |
| HOA Dues | $325 |
| Sub-Type | Resale |
| Status | Active |
| Year | 1987 |
| Days On Site | 73 |
| Listing Provided By | eXp Realty of Greater Los Angeles | Brent Ballard |
Features
| Bed(s) | 4 |
|---|---|
| Bath(s) | 5 Total |
| SQ Feet | 5,404 |
| Garage | 4 |
| Pool | Yes |
| Story(s) | 1 |
| Acreage | 0.82 |
| Golf Course | Yes |
| Property View | Yes |
Interior
| Cooling | Central Air |
|---|---|
| Heating | Central |
| Heating Yes / No | Yes |
| Cooling Yes / No | Yes |
| Interior Features | Multiple Primary Suites, Primary Suite, Walk In Pantry, Walk In Closets |
| Appliances | Six Burner Stove, Built In Range, Double Oven, Dishwasher, Indoor Grill, Refrigerator, Range Hood |
| Fireplace Yes / No | Yes |
Exterior
| Security Features | Gated With Guard, Gated Community |
|---|---|
| Lot Features | Yard |
| Fencing | Stucco Wall |
Parking
| Attached Garage Yes / No | Yes |
|---|---|
| Parking Features | Golf Cart Garage |
| Garage Yes / No | Yes |
Utilities
| Sewer | Public Sewer |
|---|
Location
| Community Features | Biking, Curbs, Golf, Hiking, Gated |
|---|
Area Information
| State | CA |
|---|---|
| County | Riverside |
| City | Murrieta |
| Zip Code | 92562 |
| Area | 204 Murrieta Hills West |
| Community Name | Not Applicable |
| Listing VS Median (in Not Applicable) | |
Price: $1,999,000 low | high Med: $1,775,000 sqft: 5,404 low | high Med: 7,123 $ / sqft: $370 low | high Med: $250 On site: 73 low | high Med: 134.5 | |
Market Activity 92562
Request a showing
Request a showing
Contact
Learn More About This Property

| State | CA |
|---|---|
| County | Riverside |
| City | Murrieta |
| Zip Code | 92562 |
| Area | 204 Murrieta Hills West |
| Community Name | Not Applicable |
| Listing VS Median (in Not Applicable) | |
Price: $1,999,000 low | high Med: $1,775,000 sqft: 5,404 low | high Med: 7,123 $ / sqft: $370 low | high Med: $250 On site: 73 low | high Med: 134.5 | |