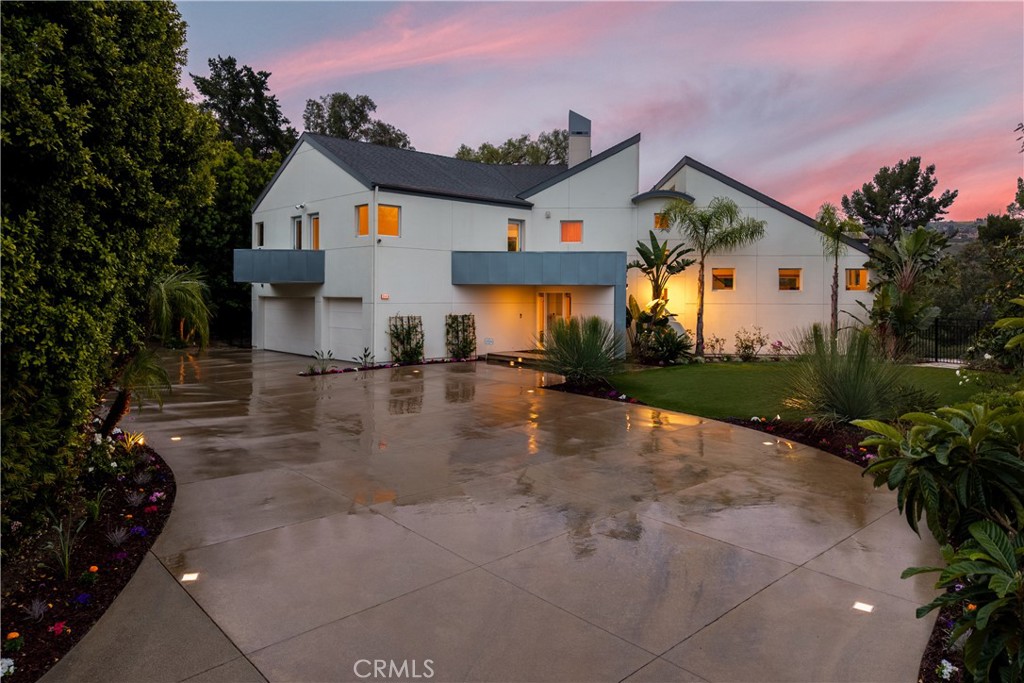
385 S Via Montanera,Anaheim Hills, CA 92807
Anaheim Hills, CA 92807





Description
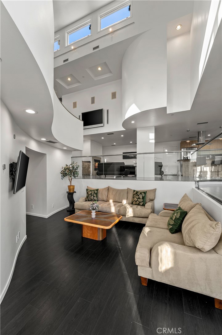
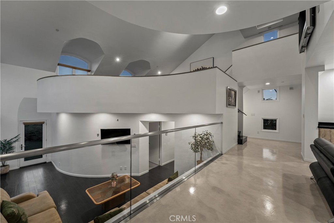
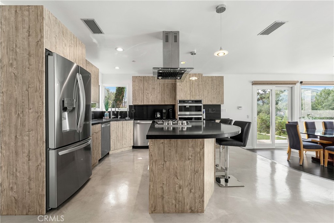
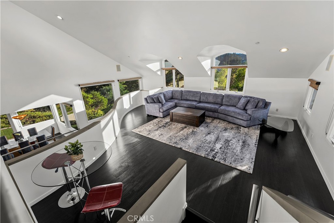
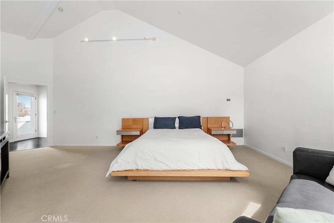
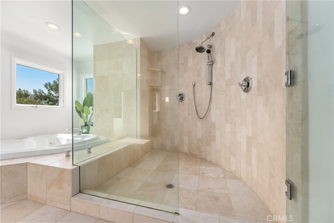
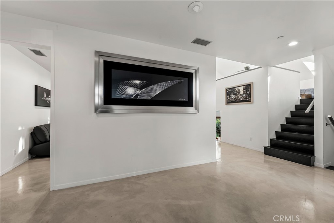
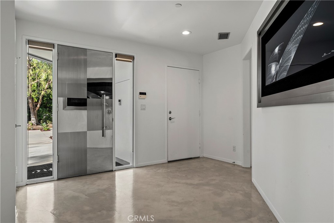
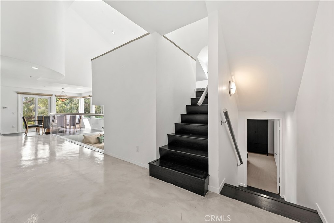
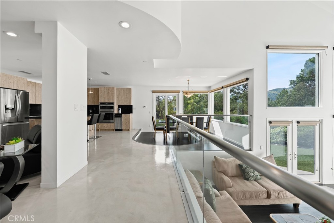
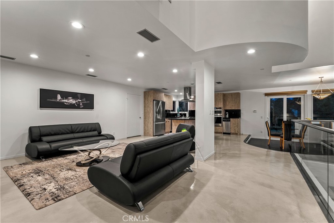
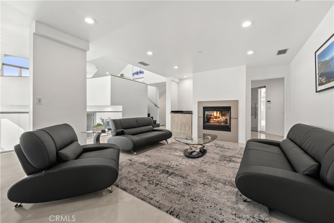
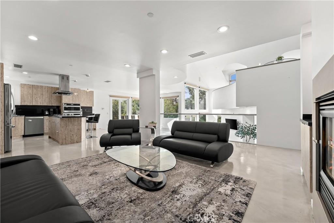
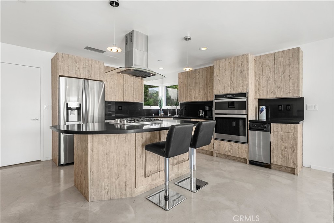
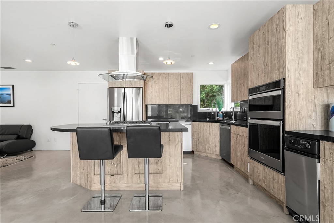
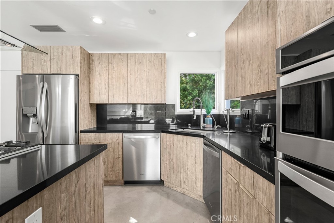
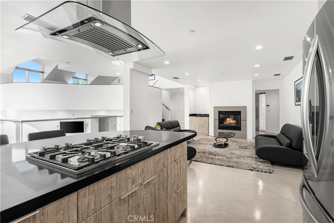
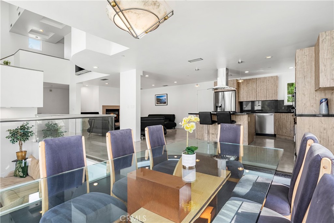
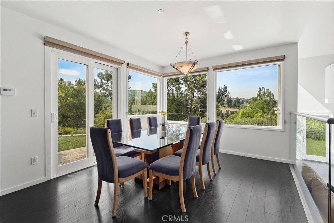
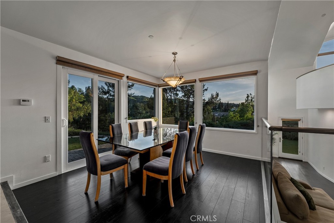
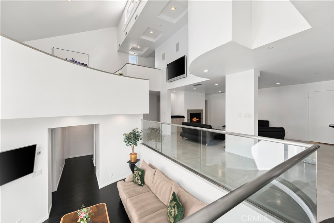
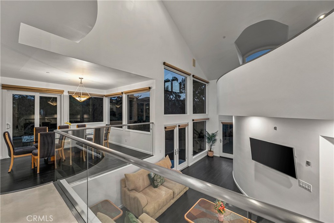
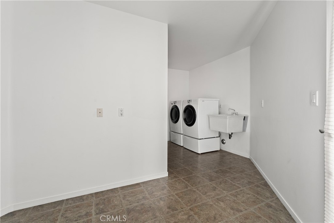
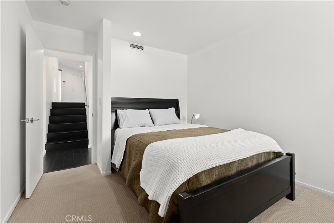
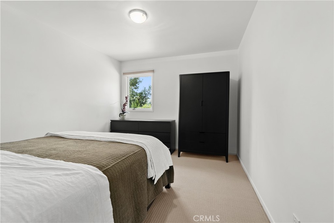
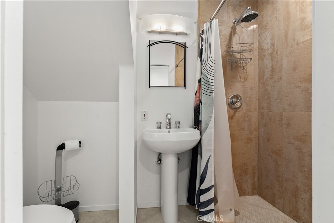
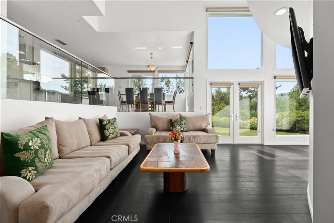
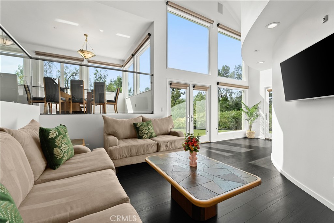
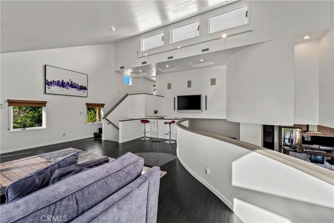
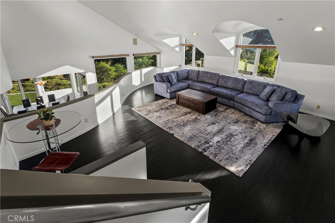
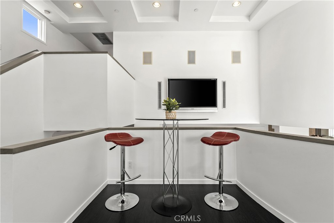
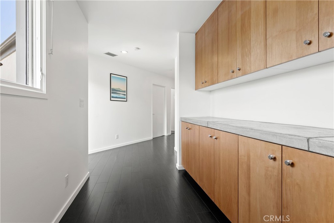
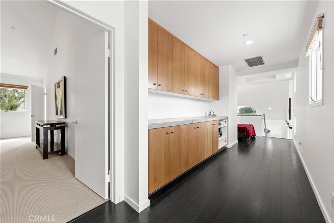
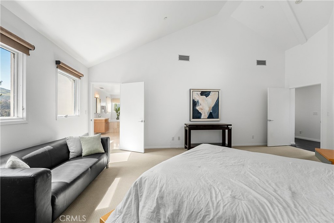
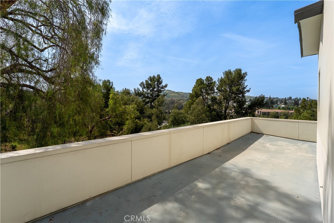
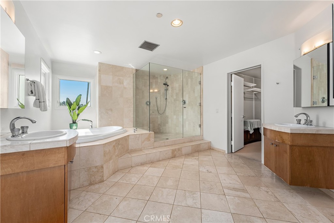
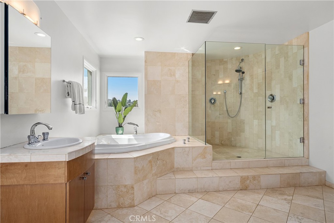
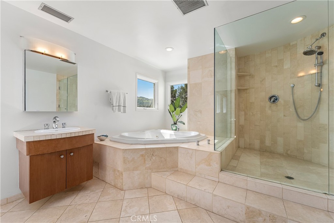
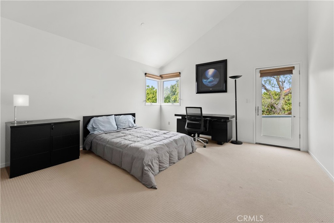
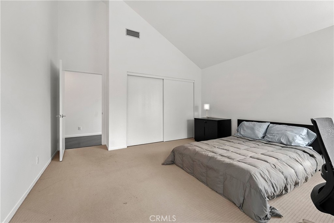
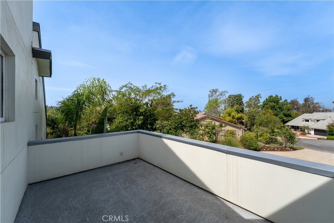
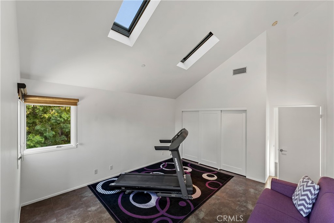
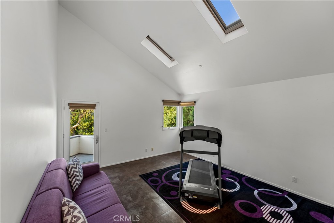
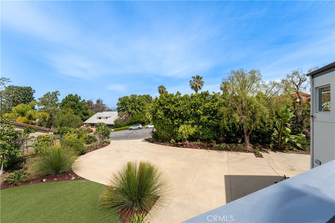
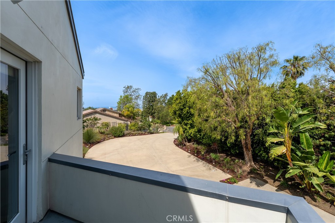
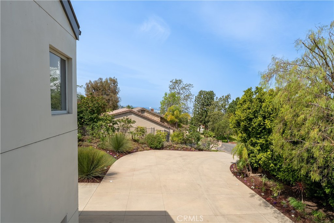
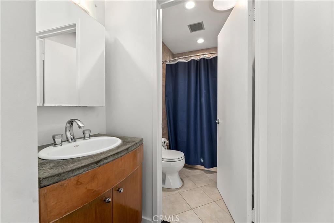
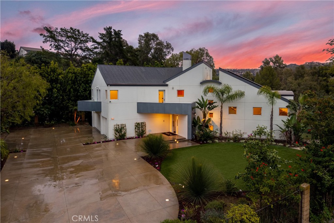
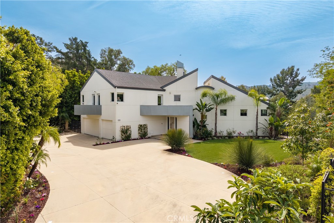
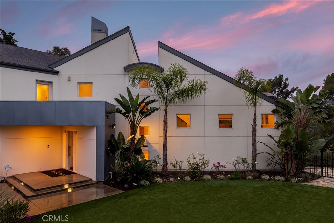
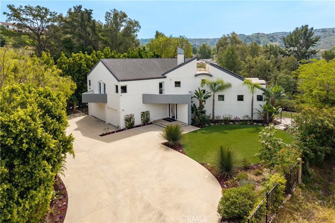
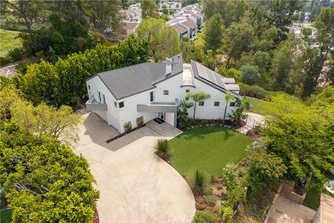
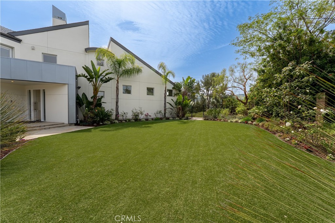
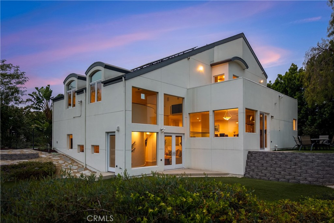
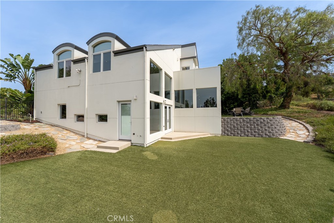
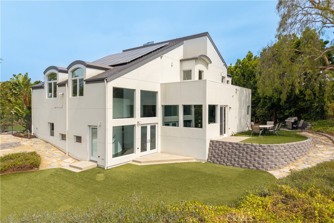
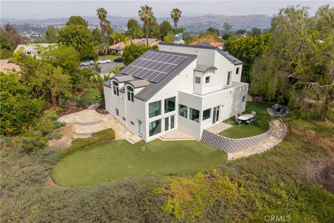
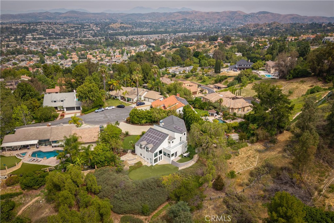
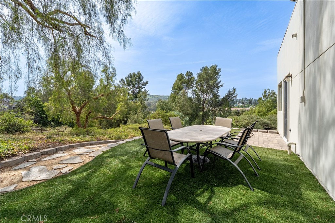
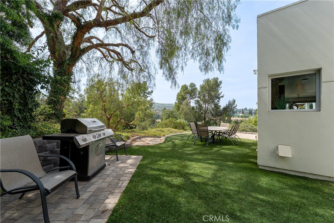
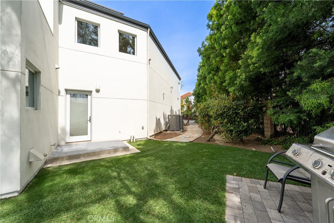
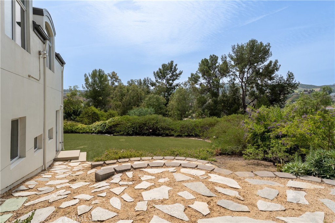
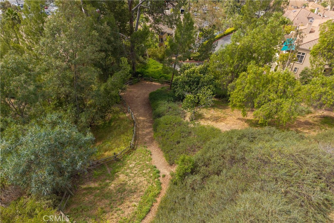
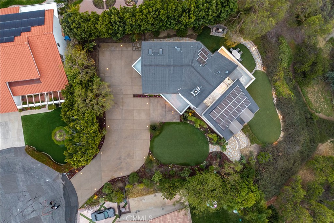
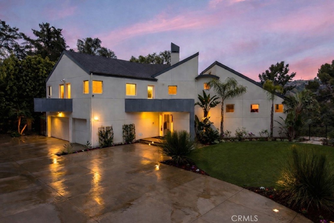
A rare and unforgettable architectural statement in the heart of Anaheim Hills, this privately set contemporary residence is a masterclass in design, light, and spatial experience. Positioned on an expansive 22,113 sq foot cul de sac lot, the home offers approximately 4,308 square feet of refined living where form and function exist in perfect harmony. Conceived and built by a renowned architect, the residence was designed to challenge convention and elevate everyday living. Sculptural curves, soaring ceilings, and dramatic sculptural walls invite an ever-changing play of natural light while framing captivating hillside and city light views. Every line, every material, and every volume was intentionally crafted to create a sense of openness, movement, and connection. At the heart of the home lies a striking multi-level composition anchored by a signature loft space that floats above the main living areas. This architectural centerpiece creates a rare living experience, offering both visual connection and spatial separation across the living room, dining area, kitchen, and entertainment spaces. It is a home designed to be experienced. The kitchen is both a focal point and gathering place, where form meets function through clean lines, stainless steel appliances, generous storage, and a distinctive curved breakfast bar that mirrors the home’s fluid design. Natural materials enrich the interiors, including polished concrete floors, stainless steel detailing, smooth stucco finishes, and a serene primary suite bath finished in travertine with a soaking tub, glass enclosed shower, and dual vanities. Integrated systems enhance both comfort and efficiency, including solar power, energy efficient Low E windows, zoned dual HVAC, tankless water heater, water softener, and a fully fire sprinklered design. Clerestory windows and passive ventilation strategies further elevate the home’s environmental performance while maintaining a refined aesthetic. The flexible floor plan offers four bedrooms, a guest room or office, three bathrooms, an entertainment room, storage room, and multiple interconnected living spaces designed for both intimate moments and grand gatherings. Complete with available floor plans and geotechnical report, this residence offers not only architectural significance, but confidence and clarity in its design and construction. This is more than a home. It is a living work of art, a place where design inspires, light moves, and life unfolds beautifully.
Details
| MLS # | PW26065734 |
|---|---|
| Listing Type | For Sale |
| Style | House |
| Sub-Type | Resale |
| Status | Active |
| Year | 2000 |
| Days On Site | 148 |
| Listing Provided By | First Team Real Estate | Michael Kelly |
Features
| Bed(s) | 5 |
|---|---|
| Bath(s) | 3 Total |
| SQ Feet | 4,308 |
| Garage | 3 |
| Story(s) | 4 |
| Units | 1 |
| Acreage | 0.51 |
| Property View | Yes |
Interior
| Cooling | Central Air, Dual, High Efficiency, Zoned |
|---|---|
| Heating | Central, Forced Air, Zoned |
| Heating Yes / No | Yes |
| Cooling Yes / No | Yes |
| Interior Features | Breakfast Bar, Balcony, Separate Formal Dining Room, Granite Counters, High Ceilings, Open Floorplan, Pantry, Recessed Lighting, Track Lighting, Two Story Ceilings, Entrance Foyer, Primary Suite, Walk In Pantry, Walk In Closets |
| Window Features | Custom Coverings, Double Pane Windows |
| Appliances | Dishwasher, Gas Cooktop, Gas Water Heater, Microwave, Range Hood, Trash Compactor, Tankless Water Heater, Vented Exhaust Fan |
| Fireplace Yes / No | Yes |
Exterior
| Exterior Features | Rain Gutters |
|---|---|
| Roof | Composition |
| Security Features | Security System, Carbon Monoxide Detectors, Fire Sprinkler System, Smoke Detectors |
| Construction Materials | Stucco |
| Foundation Details | Slab |
| Lot Features | Cul De Sac, Sprinklers In Rear, Sprinklers In Front, Irregular Lot, Sprinklers Timer, Sprinklers On Side, Sprinkler System, Yard |
| Fencing | Wrought Iron |
Parking
| Attached Garage Yes / No | Yes |
|---|---|
| Parking Features | Concrete, Door Multi, Direct Access, Door Single, Driveway, Driveway Up Slope From Street, Garage, Garage Faces Side |
| Garage Yes / No | Yes |
Utilities
| Utilities | Cable Available, Electricity Connected, Natural Gas Connected, Sewer Connected, Water Connected |
|---|---|
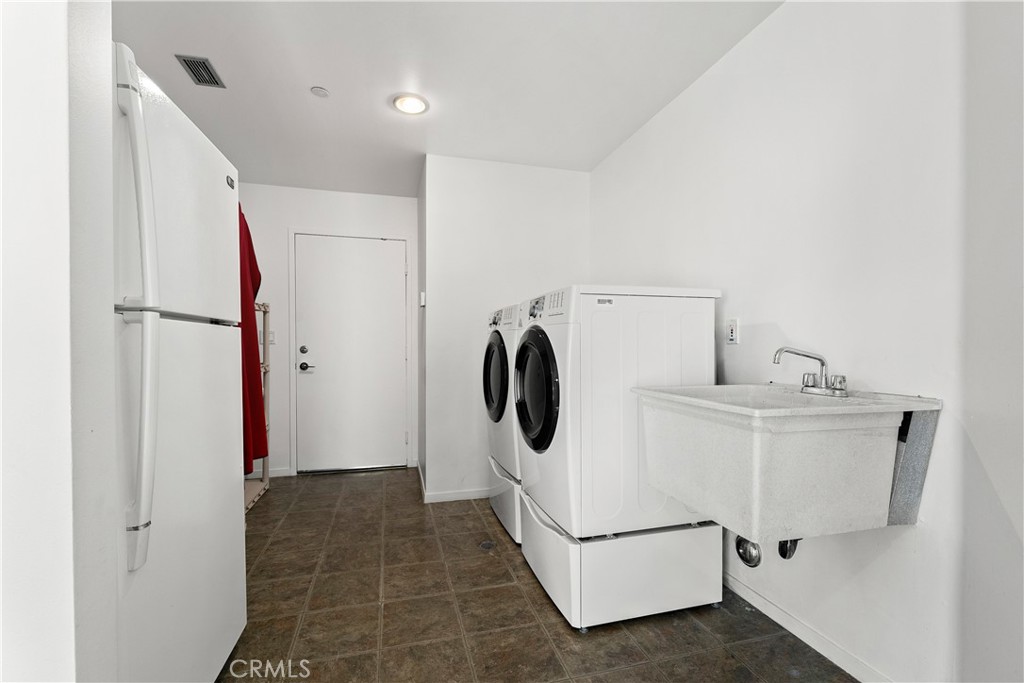
| Electric | Electricity On Property, Volts220In Laundry, Photovoltaics Seller Owned |
| Sewer | Public Sewer, Sewer Tap Paid |
Location
| Community Features | Hiking, Horse Trails, Storm Drains, Street Lights, Suburban |
|---|
Area Information
| State | CA |
|---|---|
| County | Orange |
| City | Anaheim Hills |
| Zip Code | 92807 |
| Area | 77 Anaheim Hills |
| Community Name | Silver Trees (SLTR) |
| Listing VS Median (in Silver Trees (SLTR)) | |
Price: $2,399,900 low | high Med: $0 On site: 148 low | high Med: | |
Market Activity 92807
Request a showing
Request a showing
Contact
Learn More About This Property

| State | CA |
|---|---|
| County | Orange |
| City | Anaheim Hills |
| Zip Code | 92807 |
| Area | 77 Anaheim Hills |
| Community Name | Silver Trees (SLTR) |
| Listing VS Median (in Silver Trees (SLTR)) | |
Price: $2,399,900 low | high Med: $0 On site: 148 low | high Med: | |