38075 Via Majorca,Murrieta, CA 92562
Murrieta, CA 92562

Description
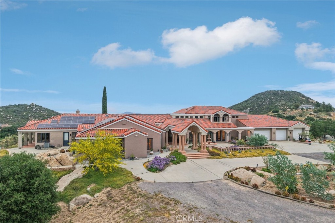
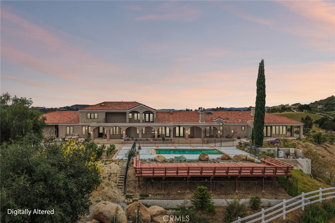
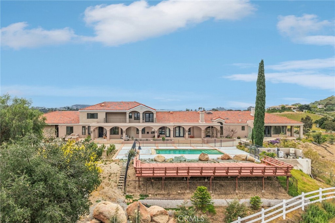
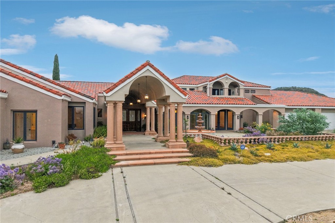
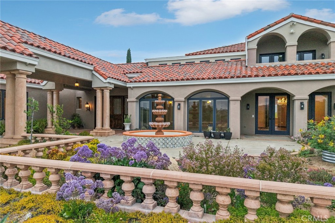
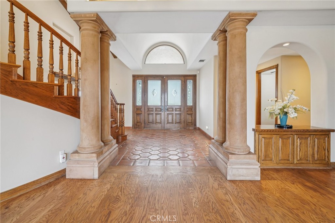
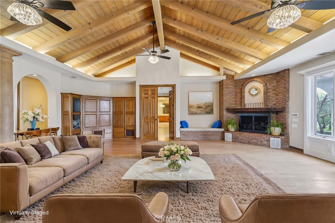
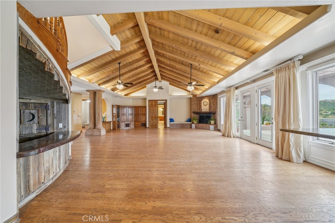
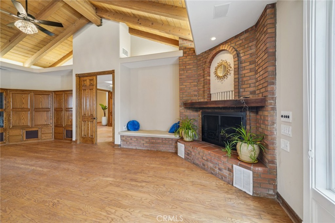
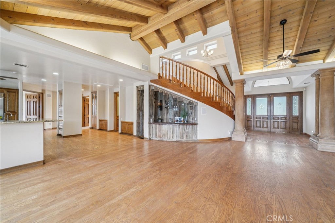
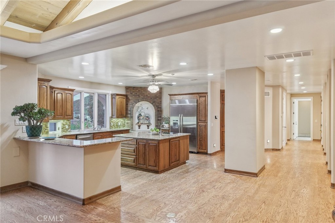
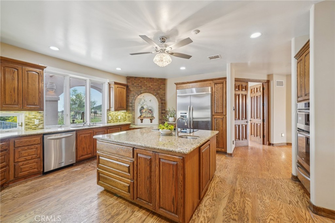
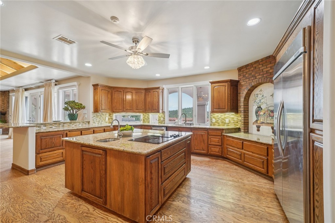
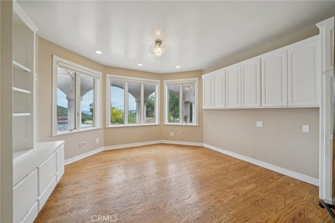
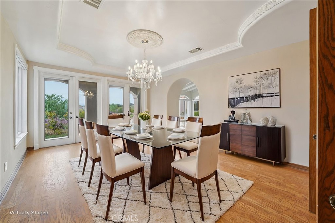
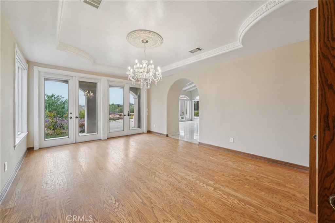
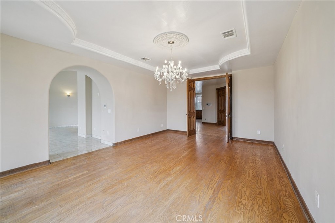
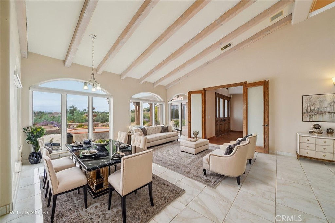
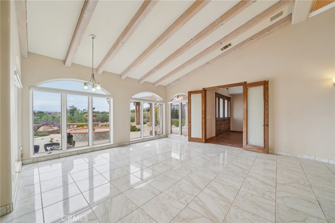
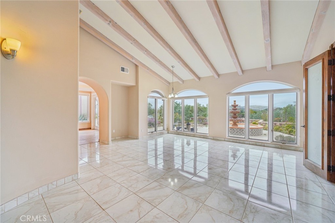
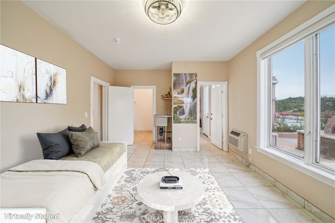
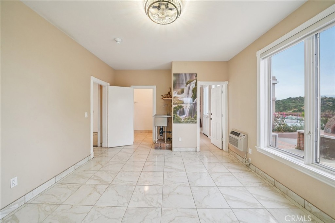
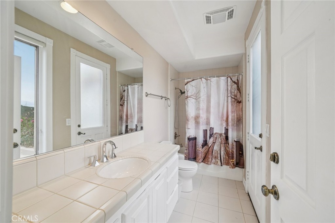
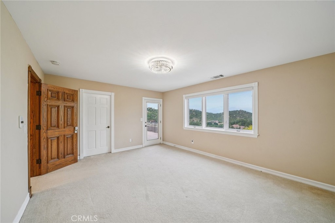
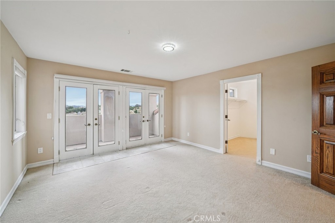
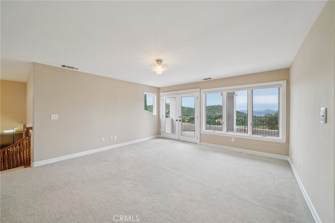
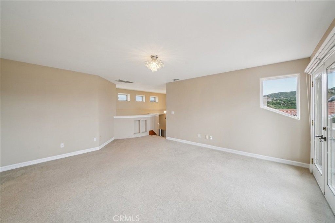
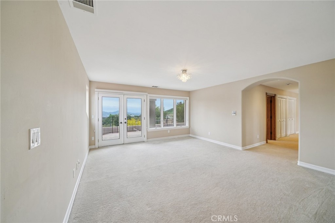
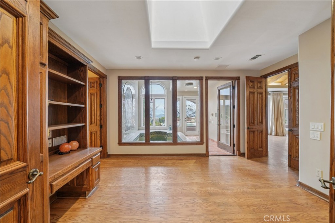
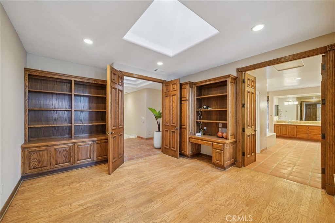
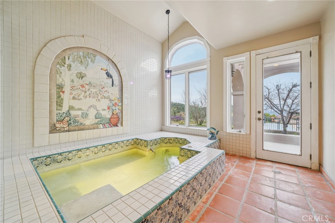
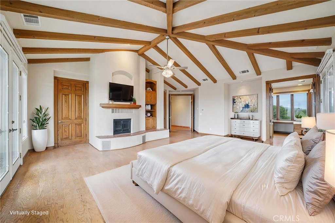
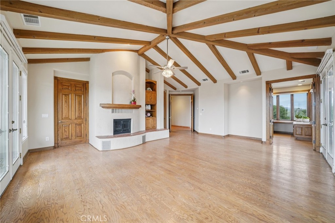
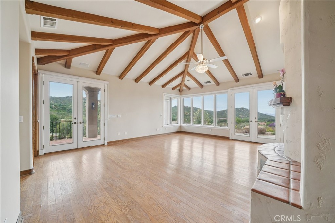
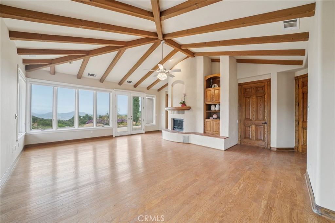
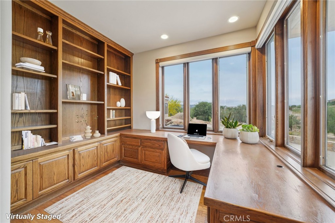
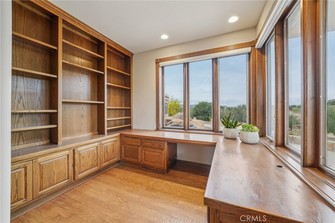
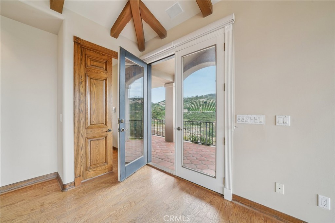
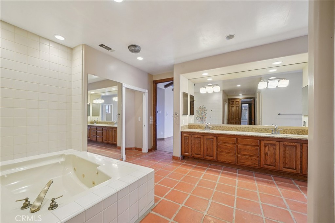
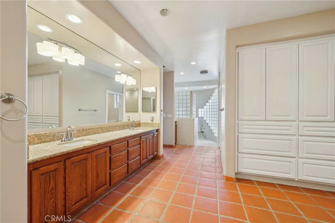
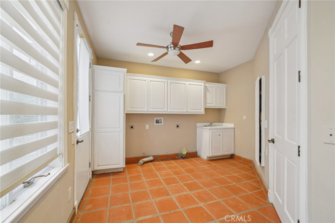
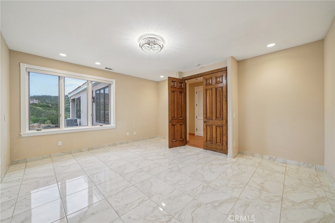
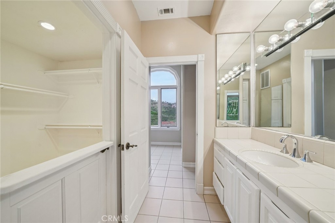
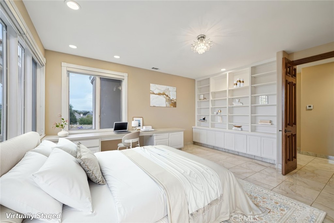
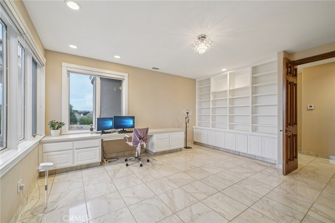
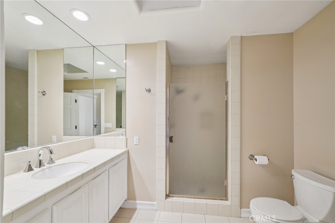
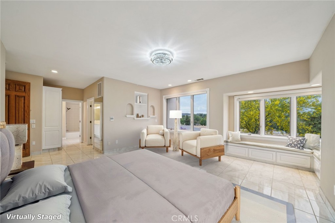
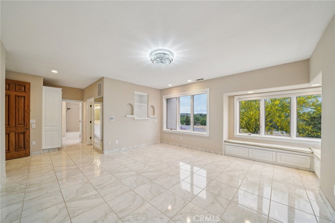
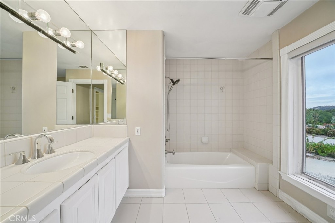
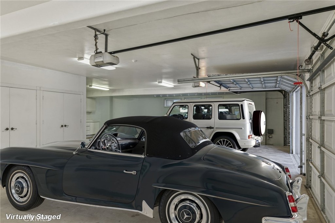
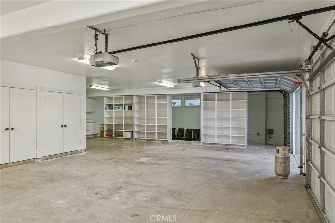
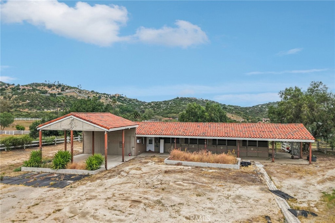
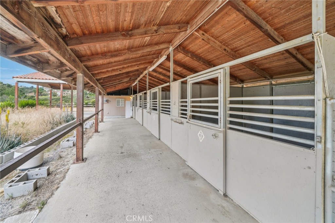
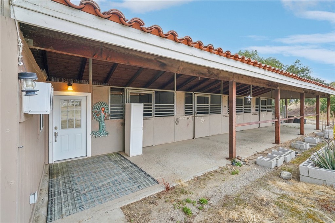
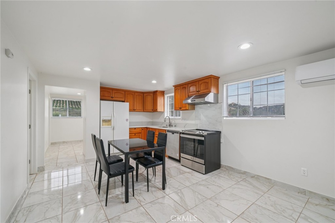
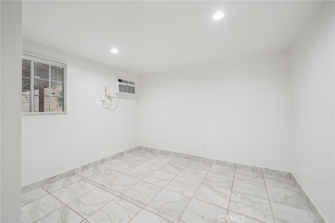
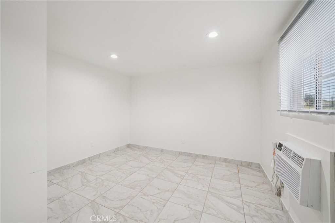
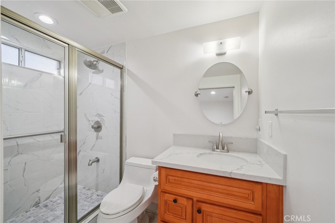
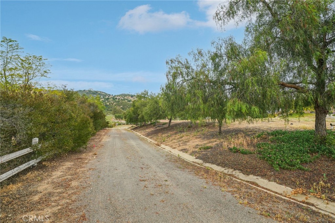
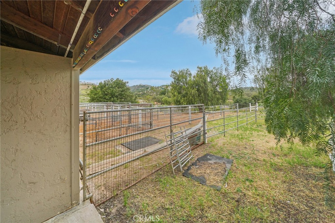
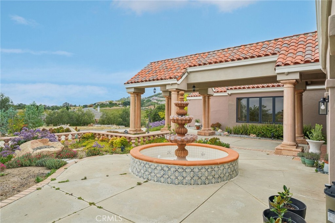
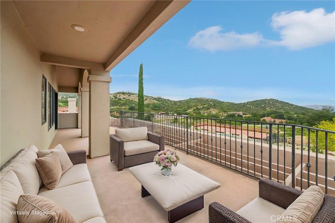
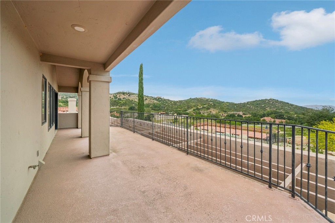
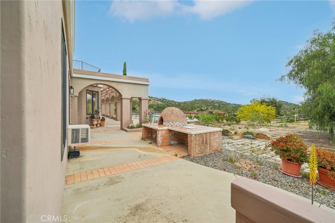
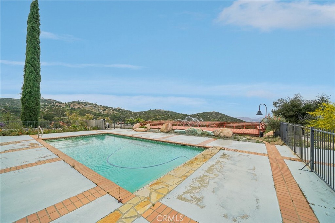
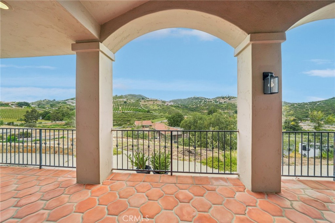
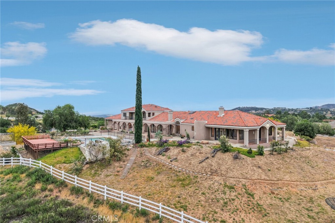
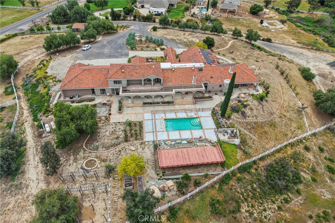
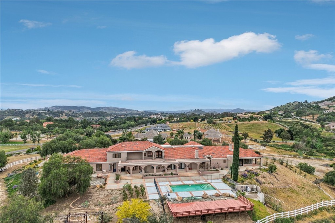
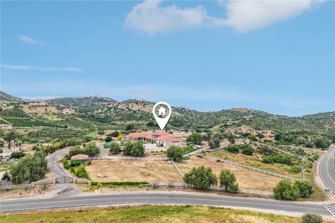
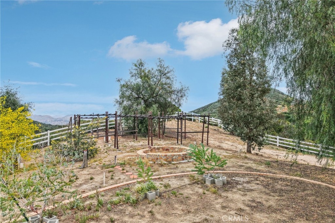
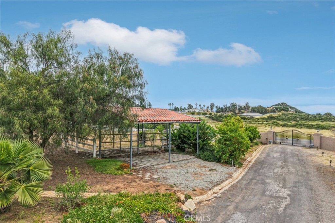
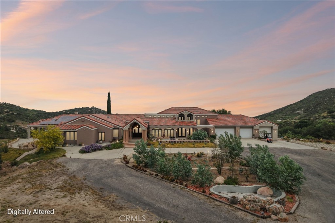
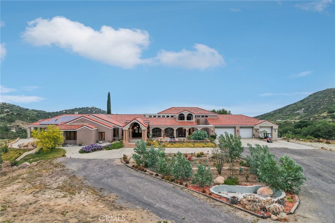
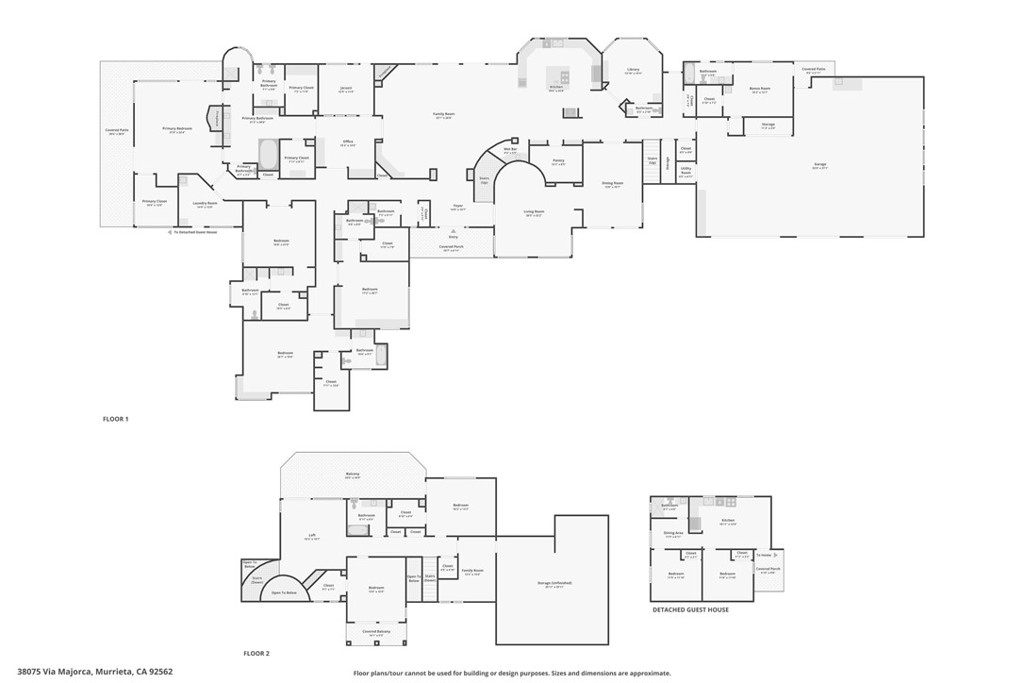
Experience elevated country living in this extraordinary equestrian estate in the prestigious La Cresta community. Set on 5.55 scenic acres, this one-of-a-kind property captures sweeping panoramic views from nearly every room and offers an unmatched blend of luxury, versatility, and lifestyle. Beyond the grand double-door entry, a dramatic foyer with terra cotta tile leads to elegant formal living and dining spaces featuring marble flooring, soaring wood-beamed ceilings, and expansive windows framing breathtaking mountain and garden vistas. The impressive family room is designed for gathering, complete with a fireplace, custom built-ins, rich wood flooring, and French doors that open to the outdoor living areas. The chef's kitchen offers granite countertops, a large center island, ample cabinetry, and picturesque views. Multiple flexible spaces-including a private office, den, and spa room-provide endless options for work, relaxation, and entertaining. The luxurious primary suite is a private retreat with a fireplace, dedicated office, outdoor access, and a spa-inspired bathroom featuring a soaking tub, dual vanities, and dual walk-in closets. Upstairs, dual staircases lead to a spacious loft, three additional bedrooms, and a large view balcony. Designed for multi-generational living or income potential, the property includes a studio casita with full bath and kitchenette, as well as a converted caretaker's residence attached to the barn with its own living space, kitchen, and bedrooms. Equestrian and outdoor amenities abound, including a 5-stall barn, RV garage, fenced pool with view deck and outdoor kitchen, and an indoor spa. A leased solar system adds efficiency to this remarkable estate. This is a rare opportunity to own a private, view-rich compound with exceptional flexibility in one of La Cresta's most sought-after settings.
Details
| MLS # | SW26065604 |
|---|---|
| Listing Type | For Sale |
| Style | House |
| HOA Dues | $969 |
| Sub-Type | Resale |
| Status | Active |
| Year | 1991 |
| Days On Site | 145 |
| Listing Provided By | Redfin Corporation | Kimberly Rehnquist |
Features
| Bed(s) | 10 |
|---|---|
| Bath(s) | 9 Total |
| SQ Feet | 8,276 |
| Garage | 3 |
| Pool | Yes |
| Story(s) | 2 |
| Units | 1 |
| Acreage | 5.55 |
| Property View | Yes |
Interior
| Cooling | Central Air |
|---|---|
| Heating | Central |
| Heating Yes / No | Yes |
| Cooling Yes / No | Yes |
| Interior Features | Beamed Ceilings, Breakfast Bar, Ceiling Fans, Separate Formal Dining Room, Granite Counters, High Ceilings, Multiple Staircases, Open Floorplan, Recessed Lighting, Bedroom On Main Level, Loft, Main Level Primary, Multiple Primary Suites, Primary Suite, Walk In Closets |
| Appliances | Dishwasher |
| Fireplace Yes / No | Yes |
Exterior
| Roof | Tile |
|---|---|
| Lot Features | Two To Five Units Acre, Gentle Sloping, Horse Property, Pasture, Ranch |
| Fencing | Vinyl |
Parking
| Attached Garage Yes / No | Yes |
|---|---|
| Parking Features | Circular Driveway, Concrete, Covered, Door Multi, Direct Access, Driveway, Garage, Rv Garage, Rv Access Parking, Rv Covered |
| Garage Yes / No | Yes |
Utilities
| Sewer | Unknown |
|---|
Location
| Community Features | Horse Trails, Rural |
|---|
Area Information
| State | CA |
|---|---|
| County | Riverside |
| City | Murrieta |
| Zip Code | 92562 |
| Area | SRCAR Southwest Riverside County |
| Listing VS Median (in 92562) | |
Price: $2,699,000 low | high Med: $1,075,000 sqft: 8,276 low | high Med: 1,087 $ / sqft: $326 low | high Med: $1,098 On site: 145 low | high Med: 447 | |
Market Activity 92562
Request a showing
Request a showing
Contact
Learn More About This Property

| State | CA |
|---|---|
| County | Riverside |
| City | Murrieta |
| Zip Code | 92562 |
| Area | SRCAR Southwest Riverside County |
| Listing VS Median (in 92562) | |
Price: $2,699,000 low | high Med: $1,075,000 sqft: 8,276 low | high Med: 1,087 $ / sqft: $326 low | high Med: $1,098 On site: 145 low | high Med: 447 | |