 Price Reduced Listing
3715 W Avenue M 11,Lancaster, CA 93536
Lancaster, CA 93536




Description
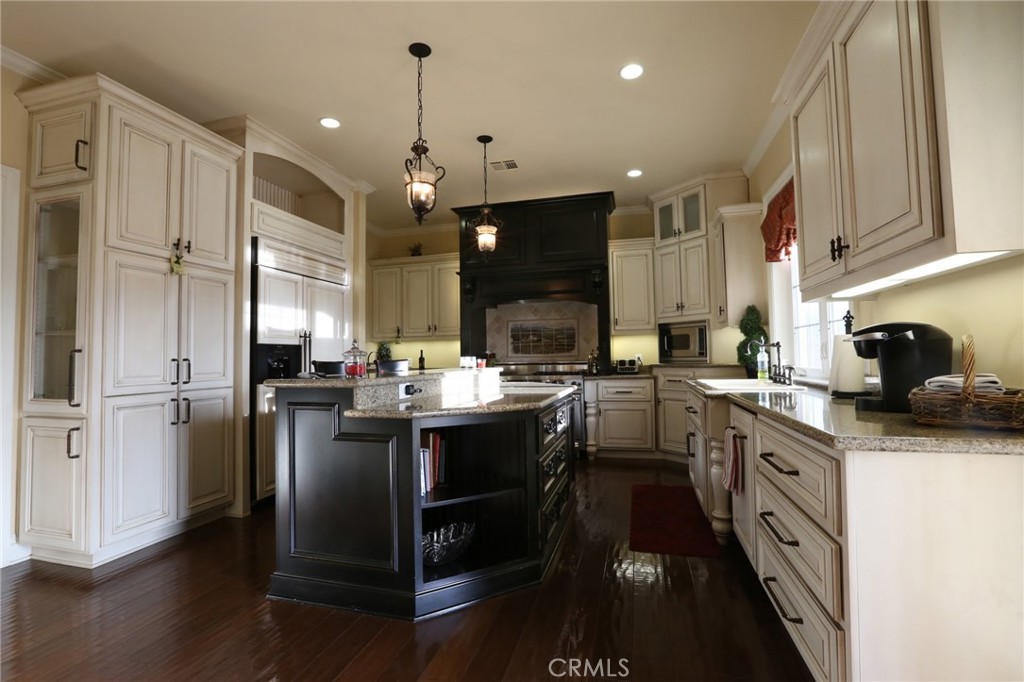
This stunning 5,892 sq. ft. West Lancaster pool home, meticulously built by a prestigious local builder for his family, is well-placed on a large 1.28-acre lot. A grand roundabout driveway can easily accommodate 12 or more cars. An RV-ready paved side yard (with a dump station) is an ideal area for a basketball or pickleball court or additional parking. The four-car garage faces the side, while the vast backlot offers ample space for an ADU, tennis and basketball courts, or a garden paradise. The backyard is an entertainer’s dream, boasting a custom BBQ and a new pool and spa. Inside, wrought-iron double doors open to a grand entryway with an elegant staircase, a formal dining room, and a cocktail room. The gourmet kitchen is a chef’s delight, equipped with high-end Viking appliances, a large granite island, a wine cooler, and ample storage. A formal dining room, breakfast nook, and spacious family room with built-in surround sound and a wet bar add to the home’s luxury. A step-down game room, two downstairs bathrooms, a large laundry room, and a private wing with a charming step-down living room and fireplace complete the first floor. Upstairs, the opulent master suite boasts a fireplace, a balcony offering breathtaking mountain views, a private dressing room, and a spa-like en-suite bathroom featuring a soaking tub and an exquisite shower. One additional bedroom features a private ensuite bath and walk-in closet, while two others have direct balcony access. A computer room and ample storage add convenience. The home includes a security system with motion sensors, is prepped for four security cameras, and features three commercial rooftop A/C units. Additional highlights: motion-sensor/dimmer lighting, wood flooring, custom tile, 2x6 exterior walls with superior insulation, large 8 baseboards, a circulating water heating system, a central vacuum, and automatic exterior lighting. NO HOA! NO MELLO ROOS!
Details
| MLS # | SR25038710 |
|---|---|
| Listing Type | For Sale |
| Style | House |
| Sub-Type | Resale |
| Status | Active |
| Year | 2007 |
| Days On Site | 546 |
| Listing Provided By | Coldwell Banker A Hartwig Company | Ronald Halcrow |
Features
| Bed(s) | 4 |
|---|---|
| Bath(s) | 5 Total |
| SQ Feet | 5,892 |
| Garage | 4 |
| Pool | Yes |
| Story(s) | 2 |
| Units | 1 |
| Zoning | LCA22* |
| Acreage | 1.28 |
| Property View | Yes |
Interior
| Cooling | Central Air, Dual, Electric, Zoned |
|---|---|
| Heating | Central, Energy Star Qualified Equipment, Forced Air, Natural Gas, Zoned |
| Heating Yes / No | Yes |
| Cooling Yes / No | Yes |
| Interior Features | Wet Bar, Breakfast Bar, Built In Features, Balcony, Block Walls, Ceiling Fans, Crown Molding, Cathedral Ceilings, Central Vacuum, Separate Formal Dining Room, Eat In Kitchen, High Ceilings, Multiple Staircases, Pantry, Paneling Wainscoting, Recessed Lighting, Storage, Sunken Living Room, Two Story Ceilings, Wired For Data, Bar |
| Window Features | Blinds, Custom Coverings, Double Pane Windows, Insulated Windows, Plantation Shutters, Wood Frames |
| Appliances | Six Burner Stove, Built In Range, Barbecue, Convection Oven, Double Oven, Dishwasher, Energy Star Qualified Water Heater, Disposal, Gas Range, Ice Maker, Refrigerator, Range Hood, Self Cleaning Oven, Trash Compactor, Vented Exhaust Fan, Water Heater |
| Fireplace Yes / No | Yes |
Exterior
| Exterior Features | Lighting, Rain Gutters |
|---|---|
| Roof | Concrete, Flat, Tile |
| Security Features | Security System, Carbon Monoxide Detectors, Smoke Detectors, Security Lights |
| Construction Materials | Drywall, Stucco, Copper Plumbing |
| Foundation Details | Quake Bracing, Slab |
| Lot Features | Zero To One Unit Acre, Front Yard, Sprinklers In Front, Lawn, Lot Over40000Sqft, Level, Rectangular Lot, Sprinklers Timer, Sprinklers On Side, Sprinkler System, Street Level |
| Fencing | Block, Excellent Condition, Masonry, Wrought Iron |
Parking
| Attached Garage Yes / No | Yes |
|---|---|
| Parking Features | Concrete, Door Multi, Direct Access, Driveway, Garage, Garage Door Opener, Oversized, Paved, Rv Hook Ups, Rv Access Parking, Garage Faces Side |
| Garage Yes / No | Yes |
Utilities
| Utilities | Cable Connected, Electricity Connected, Natural Gas Connected, Phone Connected, Sewer Connected, Water Connected |
|---|---|
| Electric | Electricity On Property, Volts220In Garage, Volts220In Kitchen, Volts220In Laundry |
| Sewer | Public Sewer, Sewer Tap Paid |
Location
| Community Features | Curbs, Gutters, Street Lights, Suburban, Sidewalks |
|---|
Area Information
| State | CA |
|---|---|
| County | Los Angeles |
| City | Lancaster |
| Zip Code | 93536 |
| Area | LAC Lancaster |
| Listing VS Median (in 93536) | |
Price: $1,449,000 low | high Med: $962,500 sqft: 5,892 low | high Med: 5,309 $ / sqft: $246 low | high Med: $205 On site: 546 low | high Med: 33 | |
Market Activity 93536
Request a showing
Request a showing
Contact
Learn More About This Property

| State | CA |
|---|---|
| County | Los Angeles |
| City | Lancaster |
| Zip Code | 93536 |
| Area | LAC Lancaster |
| Listing VS Median (in 93536) | |
Price: $1,449,000 low | high Med: $962,500 sqft: 5,892 low | high Med: 5,309 $ / sqft: $246 low | high Med: $205 On site: 546 low | high Med: 33 | |