
Description
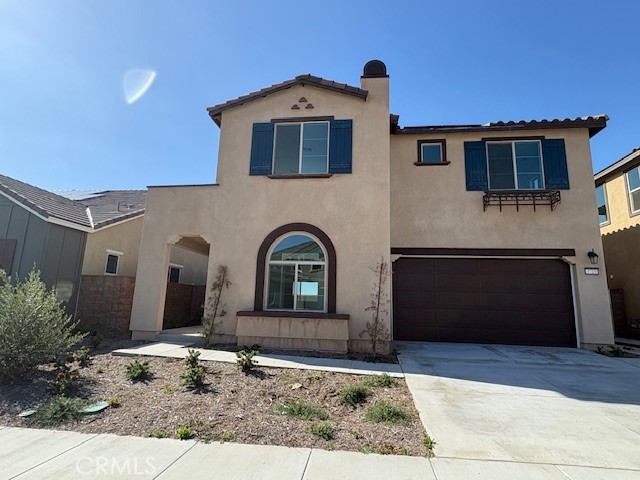
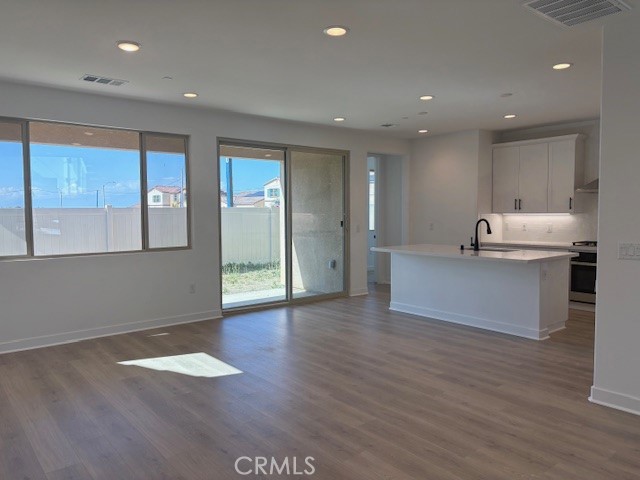
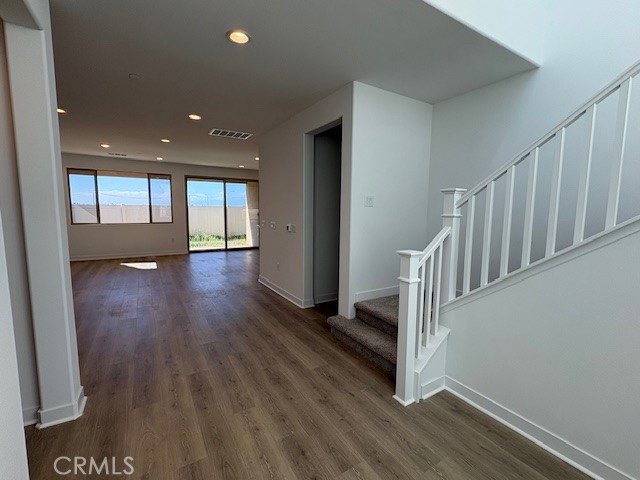
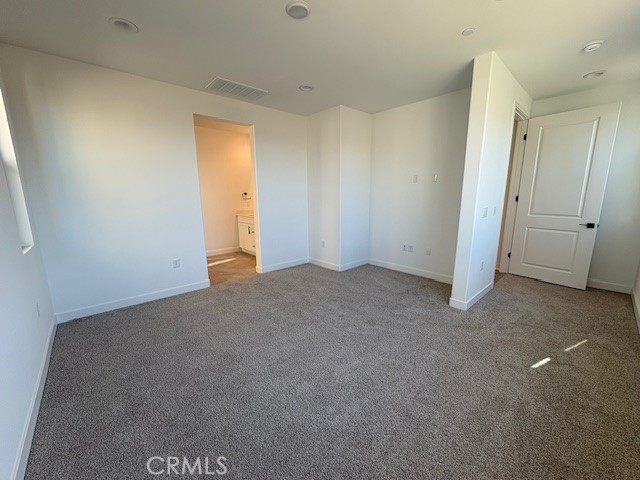
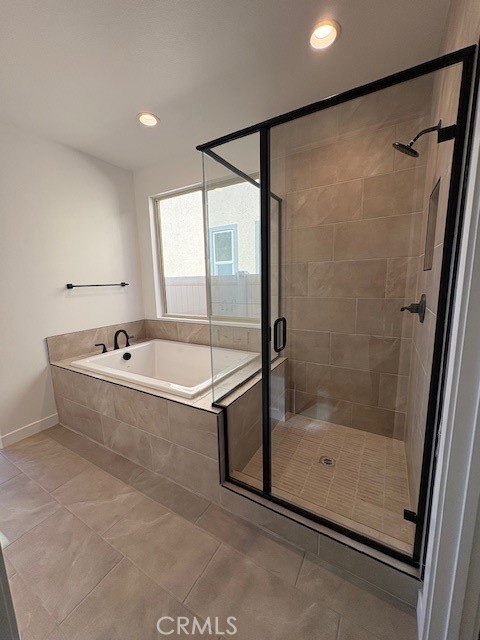
This fantastic Alders Floor Plan - a stunning 2-story home designed for modern living! Step inside and be greeted by a bright, open-concept layout that seamlessly connects the living room, dining area, and kitchen - perfect for entertaining or everyday comfort. The home boasts Maple light brown stained cabinetry with Matte Black hardware and trim throughout. The first floor also features a versatile room, ideal for a home office or cozy reading nook, along with a convenient half bathroom. Retreat to the primary bedroom, conveniently located on the first floor, complete with its own private bathroom for added privacy and ease. Plus, the first-floor laundry room adds practicality to your daily routine. Head upstairs to discover a spacious loft and reading area, perfect for relaxing or unwinding. Two additional bedrooms and a full bathroom provide ample space for family or guests, ensuring everyone has their own haven. Price includes many beautiful upgrades and Solar purchase with a Tesla battery back-up all included. The Alders combines style, functionality, and thoughtful design - a home you will love to live in. Don't miss the chance to see it for yourself!
Details
| MLS # | IG26081134 |
|---|---|
| Listing Type | For Sale |
| Style | House |
| HOA Dues | $278 |
| Sub-Type | New Construction |
| Status | Active |
| Year | 2025 |
| Days On Site | 134 |
| Listing Provided By | RICHMOND AMERICAN HOMES | John Bayless |
Features
| Bed(s) | 3 |
|---|---|
| Bath(s) | 3 Total |
| SQ Feet | 2,394 |
| Garage | 2 |
| Story(s) | 2 |
| Units | 59 |
| Acreage | 0.11 |
| Property View | None |
Interior
| Cooling | Central Air |
|---|---|
| Heating | Central |
| Heating Yes / No | Yes |
| Cooling Yes / No | Yes |
| Interior Features | Eat In Kitchen, Open Floorplan, Quartz Counters, Recessed Lighting |
| Window Features | Double Pane Windows |
| Appliances | Dishwasher, Free Standing Range, Disposal, Microwave, Range Hood |
| Fireplace Yes / No | No |
Exterior
| Roof | Concrete |
|---|---|
| Security Features | Fire Sprinkler System, Gated Community, Smoke Detectors |
| Construction Materials | Frame, Stucco |
| Foundation Details | Slab |
| Lot Features | Back Yard, Front Yard |
Parking
| Attached Garage Yes / No | Yes |
|---|---|
| Garage Yes / No | Yes |
Utilities
| Sewer | Public Sewer |
|---|
Location
| Community Features | Biking, Dog Park, Hiking, Park, Gated |
|---|
Area Information
| State | CA |
|---|---|
| County | Riverside |
| City | Corona |
| Zip Code | 92883 |
| Area | 699 Not Defined |
| Listing VS Median (in 92883) | |
Price: $955,990 low | high Med: $1,350,000 sqft: 2,394 low | high Med: 5,854 $ / sqft: $399 low | high Med: $231 On site: 134 low | high Med: 80 | |
Market Activity 92883
Request a showing
Request a showing
Contact
Learn More About This Property

| State | CA |
|---|---|
| County | Riverside |
| City | Corona |
| Zip Code | 92883 |
| Area | 699 Not Defined |
| Listing VS Median (in 92883) | |
Price: $955,990 low | high Med: $1,350,000 sqft: 2,394 low | high Med: 5,854 $ / sqft: $399 low | high Med: $231 On site: 134 low | high Med: 80 | |