3560 E Lantern Paseo 138,Ontario, CA 91761
Ontario, CA 91761

Description
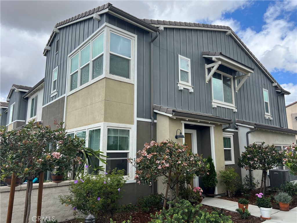
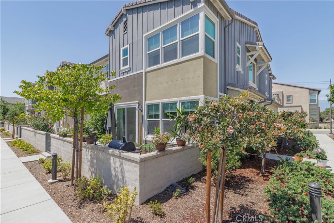
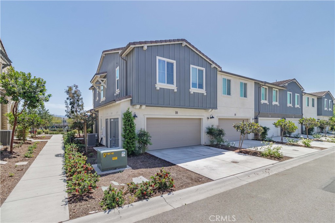
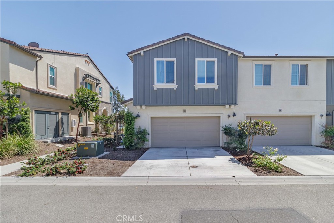
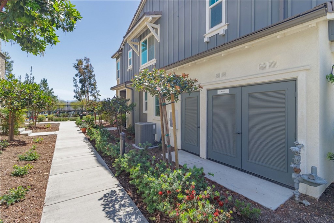
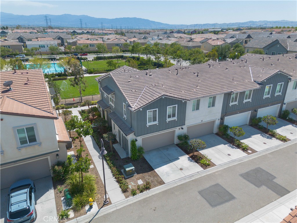
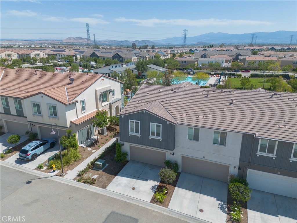
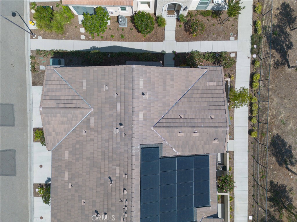
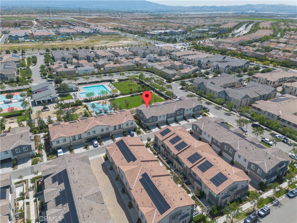
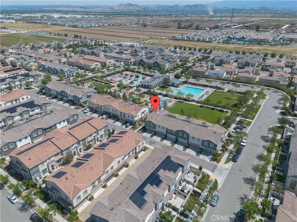
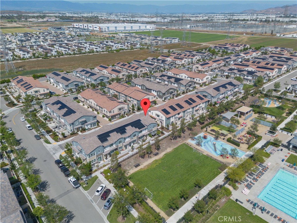
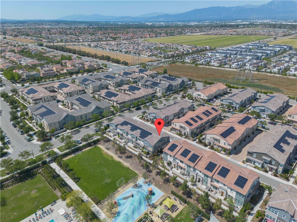
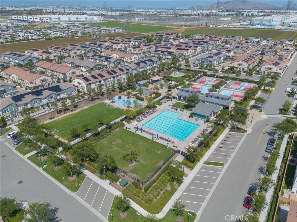
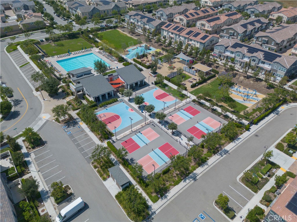
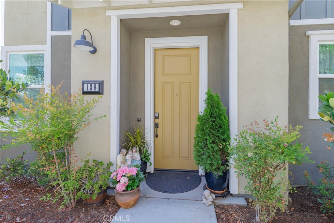
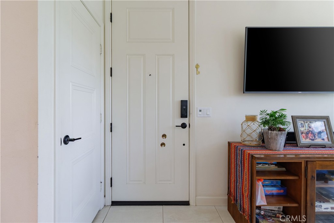
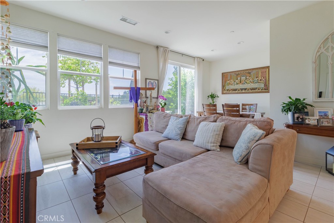
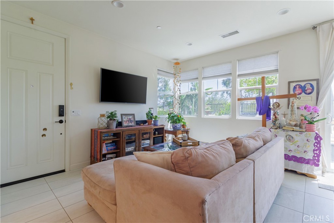
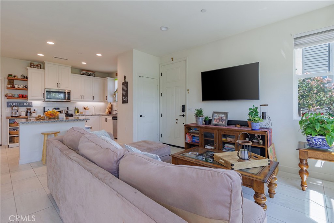
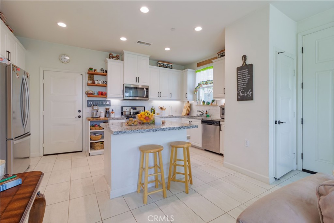
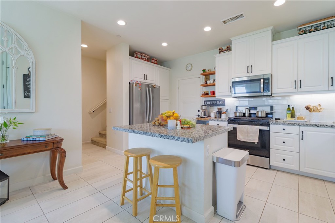
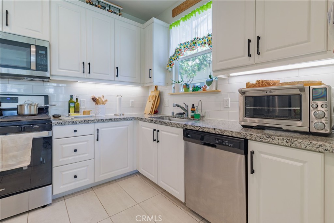
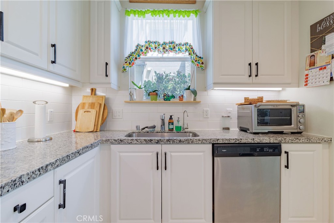
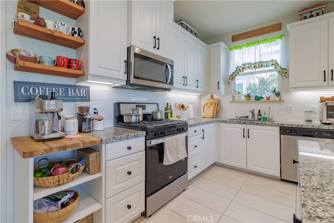
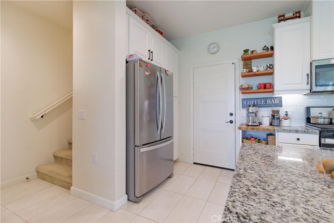
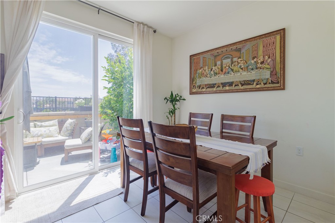
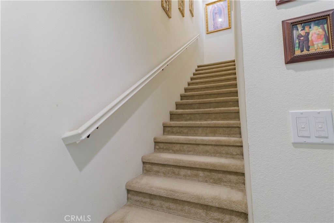
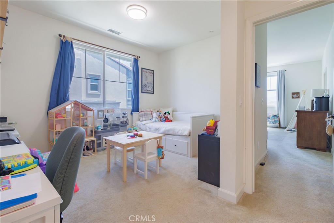
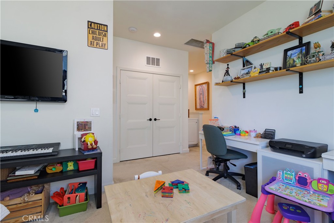
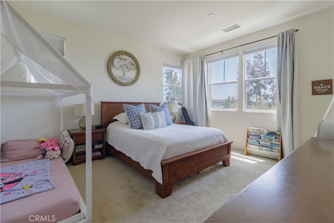
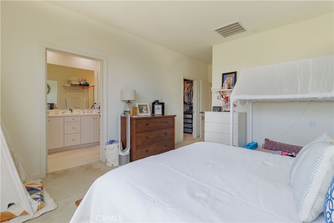
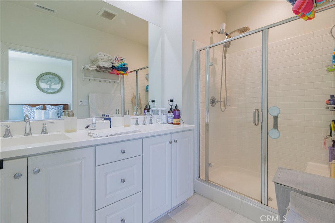
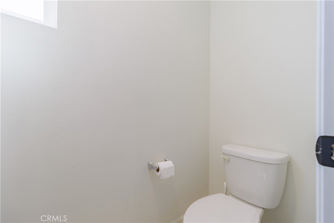
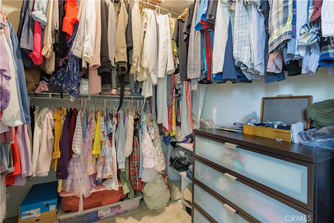
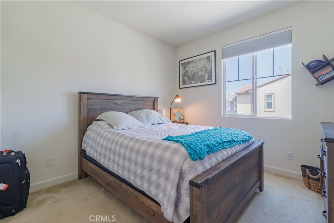
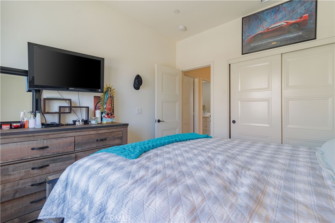
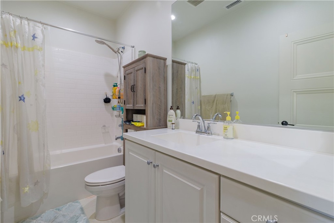
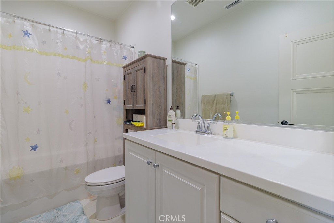
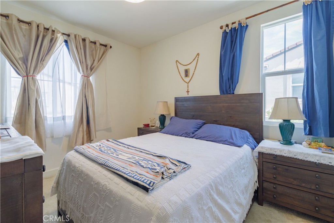
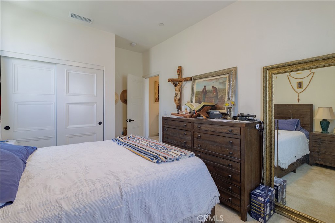
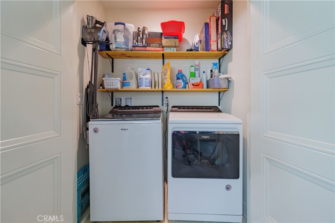
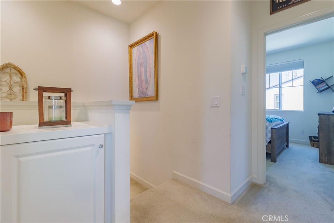
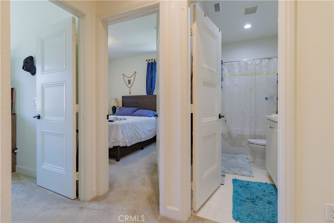
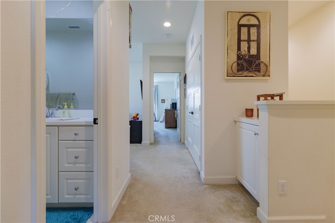
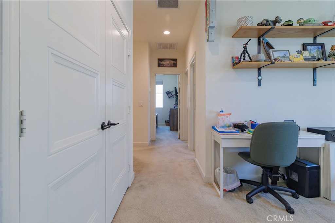
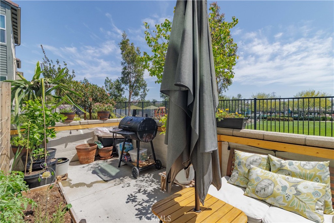
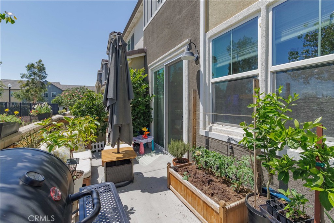
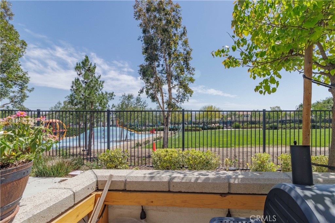
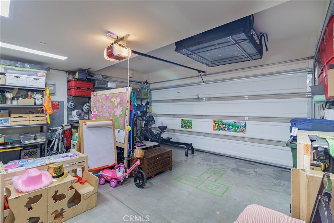
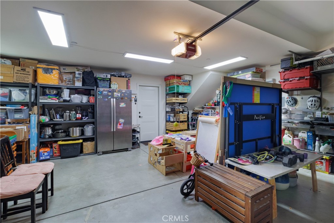
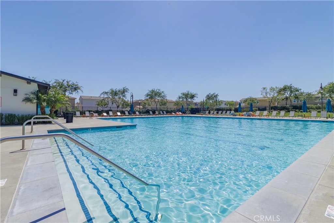
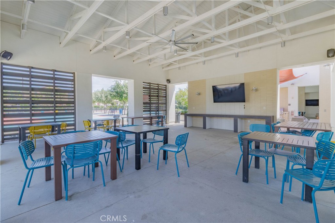
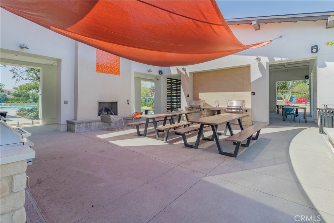
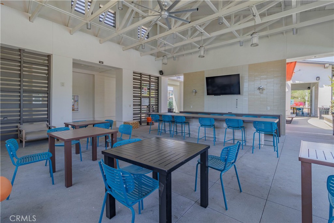
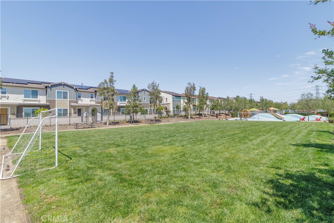
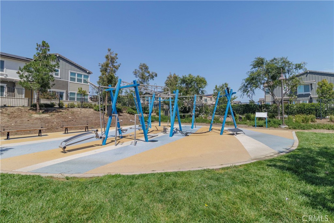
Welcome to an exceptional opportunity in the highly desirable New Haven community of Ontario. This ONE OF THE FEW WITH DOUBLE-CAR DRIVEWAY stunning 3-bedroom, 2.5-bathroom residencecomplete with a versatile loftoffers 1,520 square feet of intelligently designed living space. Perfectly positioned for modern lifestyles, this move-in-ready home delivers a seamless blend of contemporary style, energy efficiency, and resort-inspired amenities. From the moment you arrive, the charming front porch invites you to slow down and savor the neighborhood’s warm, welcoming energyimagine morning coffee, evening relaxation, or simply soaking in the peaceful surroundings. Step inside to discover an open, light-filled floor plan with luxury ceramic tile flooring on the main level and plush carpeting upstairs. The kitchen shines with elegant countertops, crisp cabinetry, and generous space for everyday meals or festive gatherings. Upstairs, the spacious primary suite offers a true sanctuary, complete with a private ensuite bath and a generous walk-in closet. Two additional bedrooms, a full bath, and a flexible loft provide endless possibilitieswhether you need space for family, overnight guests, or a dedicated home office. Notable upgrades include an attached two-car garage, fully paid solar panels, and a tankless water heaterdelivering immediate comfort and long-term savings. This home has been lovingly maintained and is truly turnkey. As a resident of New Haven, you’ll enjoy access to an impressive lineup of resort-style amenities: sparkling pools, a modern clubhouse, fitness center, BBQ and picnic areas, and inviting fire pits perfect for year-round entertaining or quiet evenings outdoors. Location is everything. You’re just minutes from top-rated schools, quick access to the 15 Freeway, and a short drive to Ontario International Airport, Ontario Mills, and Victoria Gardens. Whether commuting, shopping, or dining out, everything you need is right around the corner. Don’t let this one slip awaycome experience a beautifully upgraded home in one of Southern California’s most sought-after master-planned communities.
Details
| MLS # | CV26091067 |
|---|---|
| Listing Type | For Sale |
| Style | Condominium |
| HOA Dues | $131 |
| Sub-Type | Resale |
| Status | Active |
| Year | 2020 |
| Days On Site | 122 |
| Listing Provided By | AMERICAN BEST REALTY | Yesid Rojas |
Features
| Bed(s) | 3 |
|---|---|
| Bath(s) | 3 Total |
| SQ Feet | 1,520 |
| Garage | 2 |
| Story(s) | 2 |
| Units | 1 |
| Acreage | 0.03 |
| Property View | Yes |
Interior
| Cooling | Central Air, Gas |
|---|---|
| Heating | Central |
| Heating Yes / No | Yes |
| Cooling Yes / No | Yes |
| Interior Features | Separate Formal Dining Room, Pantry, Stone Counters, Recessed Lighting, All Bedrooms Up |
| Appliances | Dishwasher, Gas Oven, Microwave, Dryer, Washer |
| Fireplace Yes / No | No |
Exterior
| Security Features | Carbon Monoxide Detectors, Smoke Detectors |
|---|---|
| Lot Features | Corner Lot |
Parking
| Attached Garage Yes / No | Yes |
|---|---|
| Parking Features | Direct Access, Garage Faces Front, Garage |
| Garage Yes / No | Yes |
Utilities
| Utilities | Cable Available, Electricity Available, Electricity Connected, Natural Gas Available, Natural Gas Connected, Sewer Connected, See Remarks, Water Available, Water Connected |
|---|---|
| Electric | Volts220Other, See Remarks |
| Sewer | Public Sewer |
Location
| Community Features | Curbs, Park, Street Lights, Suburban, Sidewalks, Pool |
|---|
Area Information
| State | CA |
|---|---|
| County | San Bernardino |
| City | Ontario |
| Zip Code | 91761 |
| Area | 686 Ontario |
| Listing VS Median (in 91761) | |
Price: $615,999 low | high Med: $8,368 sqft: 1,520 low | high Med: 2,936 $ / sqft: $405 low | high Med: $3 On site: 122 low | high Med: 85 | |
Market Activity 91761
Request a showing
Request a showing
Contact
Learn More About This Property

| State | CA |
|---|---|
| County | San Bernardino |
| City | Ontario |
| Zip Code | 91761 |
| Area | 686 Ontario |
| Listing VS Median (in 91761) | |
Price: $615,999 low | high Med: $8,368 sqft: 1,520 low | high Med: 2,936 $ / sqft: $405 low | high Med: $3 On site: 122 low | high Med: 85 | |