
Description
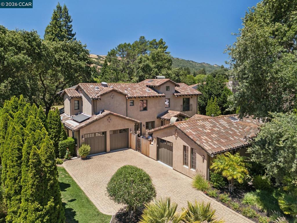
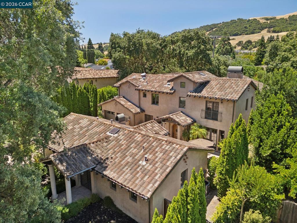
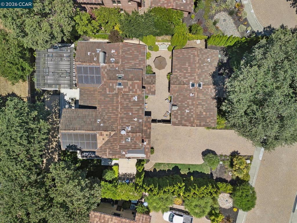
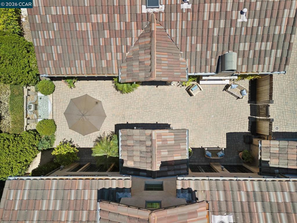
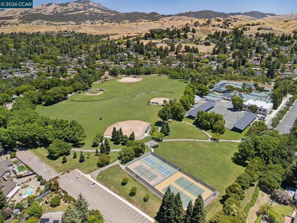
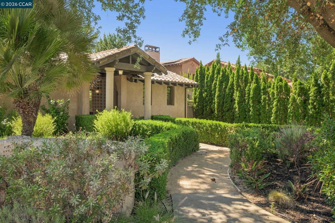
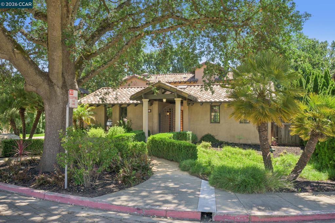
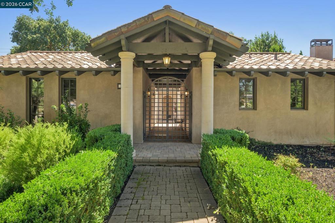
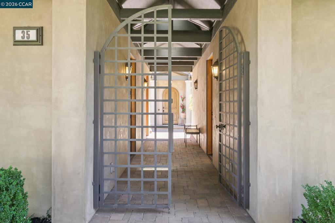
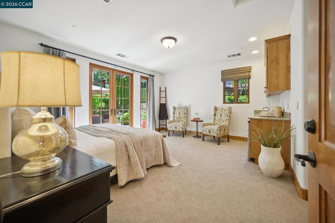
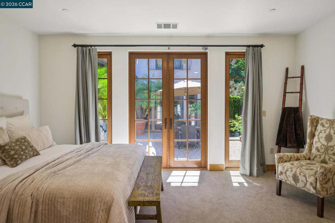
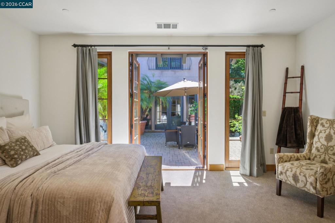
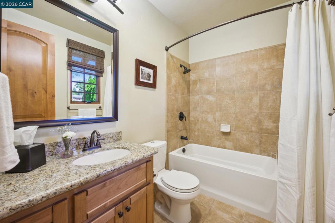
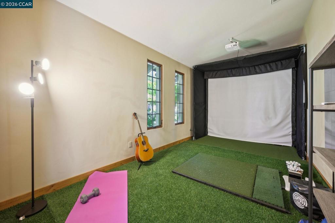
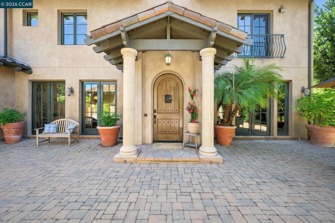
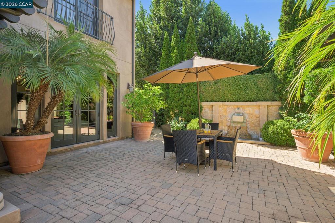
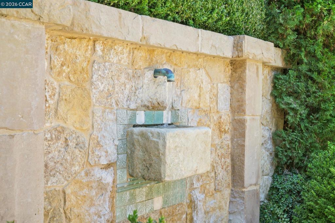
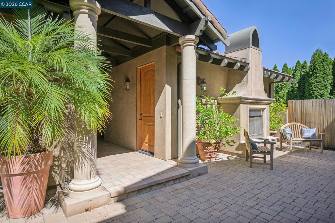
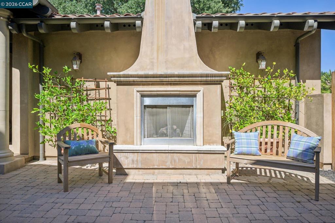
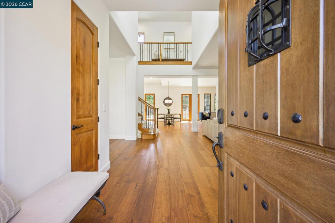
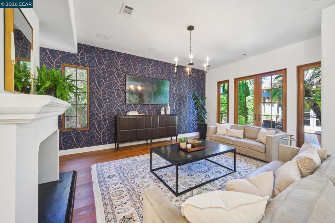
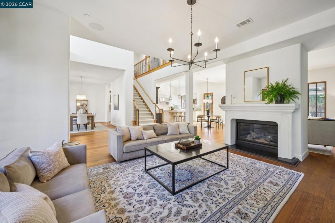
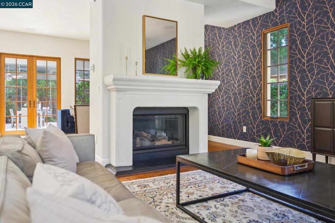
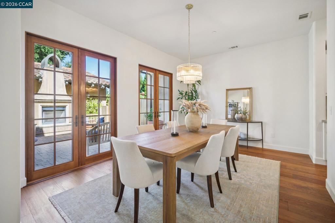
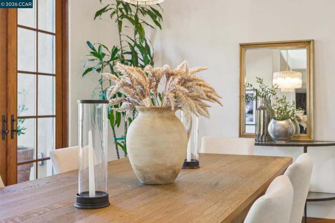
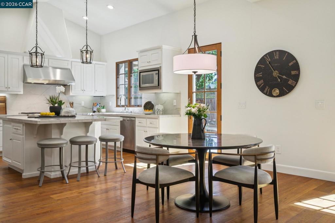
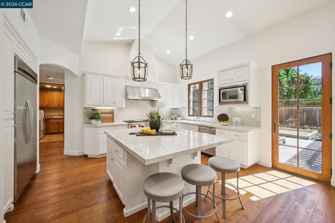
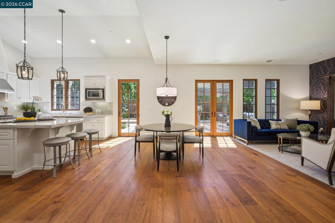
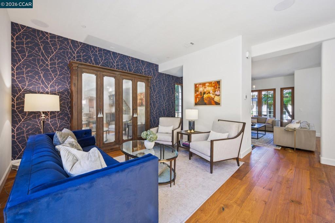
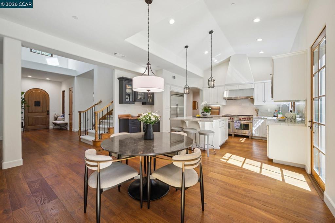
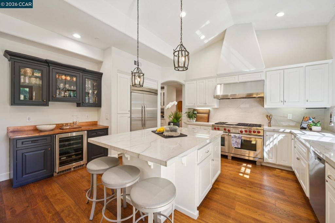
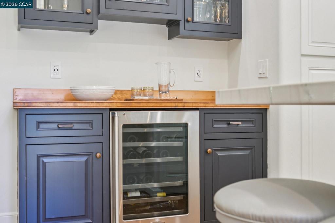
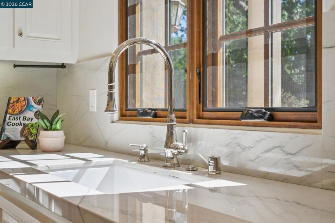
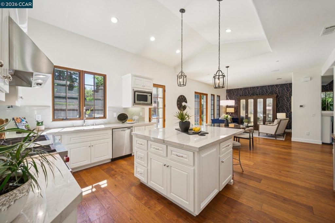
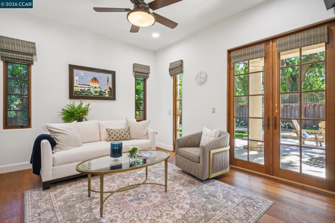
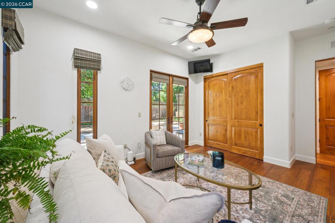
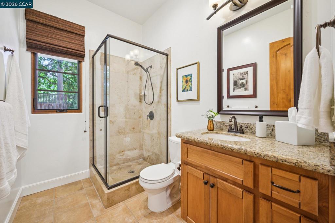
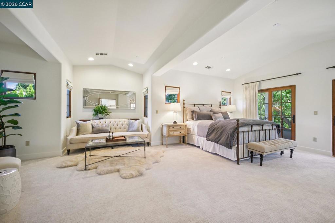
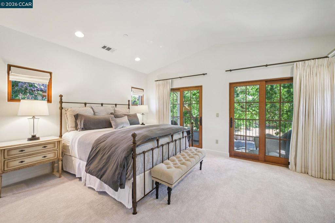
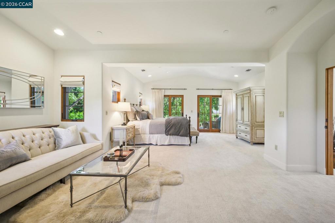
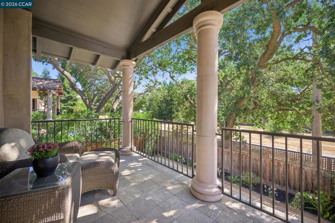
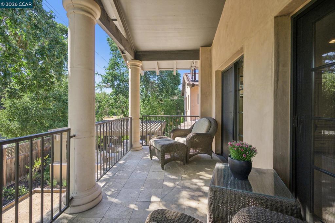
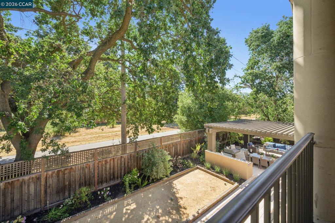
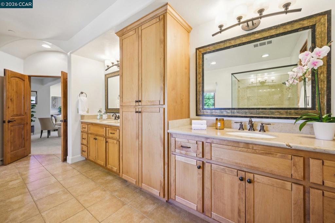
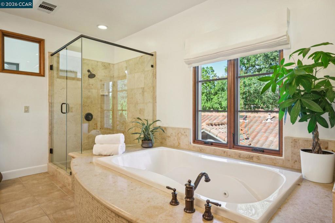
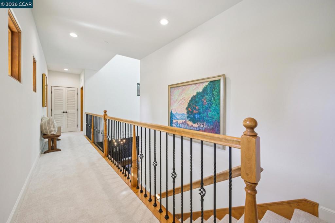
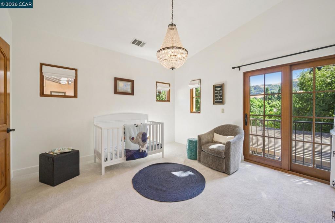
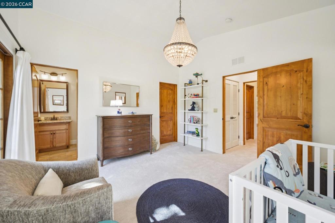
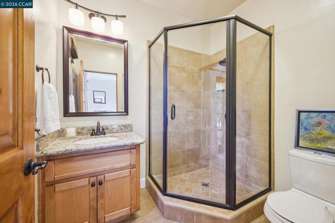
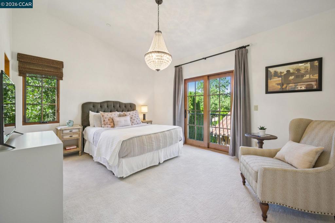
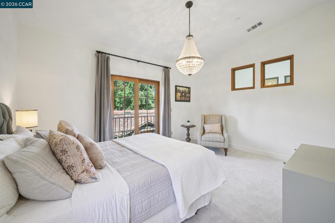
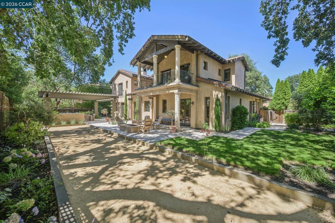
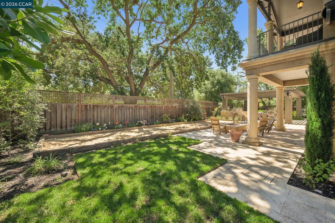
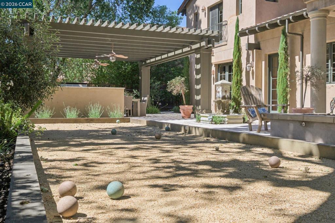
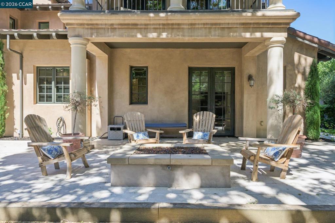
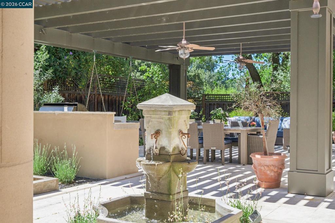
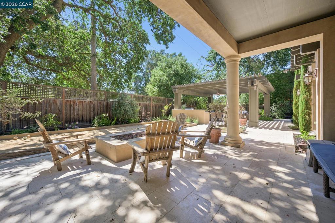
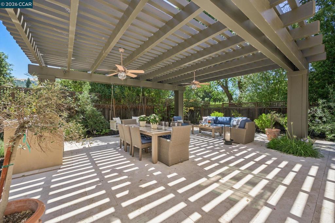
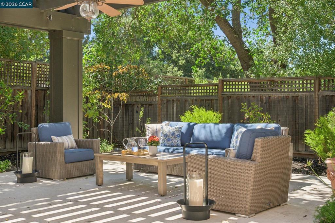
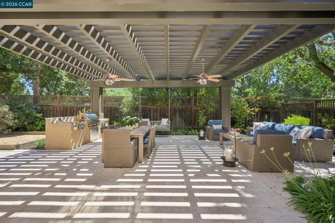
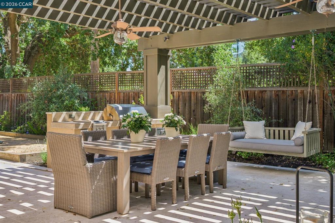
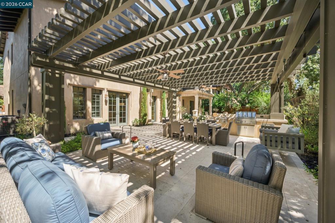
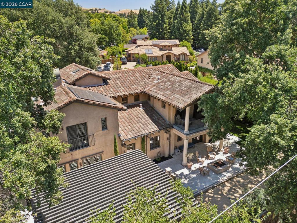
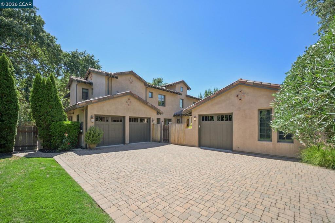
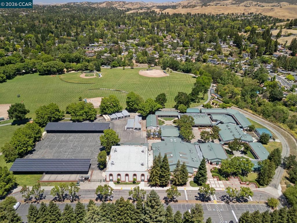
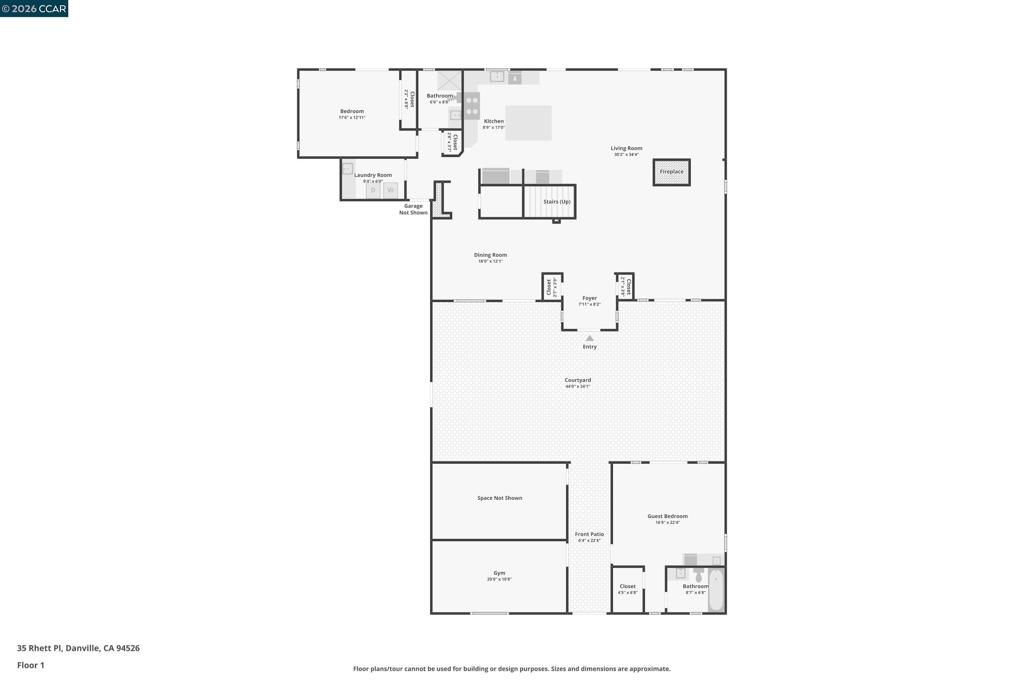
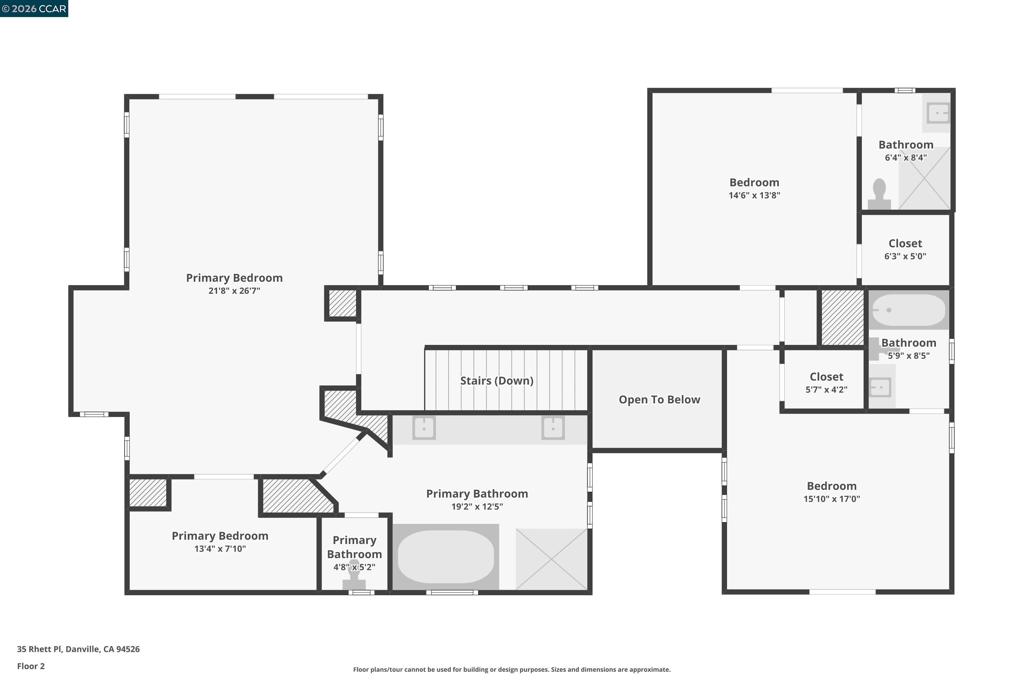
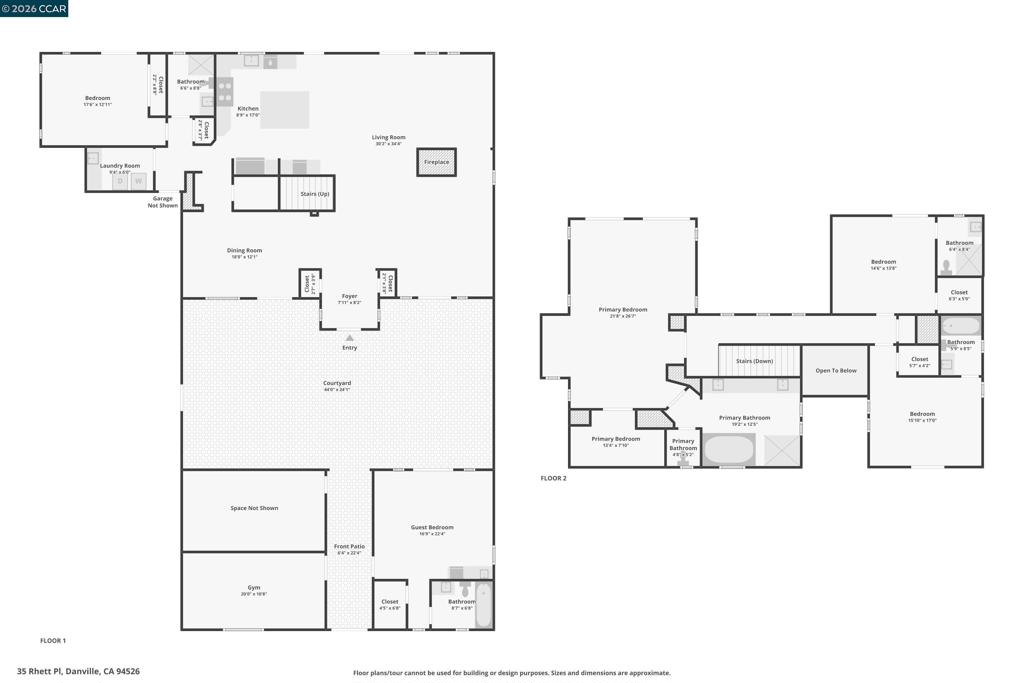
Prime location just steps to Osage Park, Iron Horse Trail & K-8 schools. ~2 miles to downtown. Set within an exclusive enclave of Mediterranean-style luxury homes feature stunning architectural design elements and inviting indoor/outdoor living and rarely become available. Built with an emphasis on energy efficiency, these solar-powered homes received LEED Gold certification. Impressive courtyard welcomes you with the warmth of a European piazza. With timeless pavers, relaxing fireplace & fountain, this tranquil space is enjoyed from both the main home & separate casita. Multiple French doors invite the outside in and create an incredible ambience. Private backyard w/no rear neighbors offers gas firepit, bocce ball court & oversized covered patio with built-in BBQ & ample space for entertaining. Updated kitchen features: large island, Wolf range, built-in Thermador fridge & walk-in pantry. Butler’s pantry leads to the dining room with double French doors opening to courtyard. The spacious great room w/fireplace and additional sitting room provide comfortable everyday living. The separate casita with French doors, private bath & kitchenette is perfect for guests or multigenerational living. An additional living space currently used as a golf simulator provides flexibility as office/gym Home: 3608 sqft Casita and office/gym: 778 sqft Buyer to verify 360 tour: https://www.zillow.com/homedetails/35-Rhett-Pl-Danville-CA-94526/89038188_zpid/?view=public&imxlb=t,16 $1200 per year fee for neighborhood private road maintenance
Details
| MLS # | 41138444 |
|---|---|
| Listing Type | For Sale |
| Style | House |
| Sub-Type | Resale |
| Status | Pending |
| Year | 2007 |
| Days On Site | 69 |
| Listing Provided By | Compass | Traci Butler |
Features
| Bed(s) | 5 |
|---|---|
| Bath(s) | 5 Total |
| SQ Feet | 4,386 |
| Garage | 3 |
| Story(s) | 2 |
| Acreage | 0.31 |
| Property View | Yes |
Interior
| Cooling | Central Air |
|---|---|
| Heating | Forced Air |
| Heating Yes / No | Yes |
| Cooling Yes / No | Yes |
| Interior Features | Breakfast Bar |
| Window Features | Plantation Shutters |
| Fireplace Yes / No | Yes |
Exterior
| Roof | Tile |
|---|---|
| Construction Materials | Plaster, Stucco |
| Foundation Details | Slab |
| Lot Features | Back Yard, Cul De Sac, Front Yard, Sprinklers Timer, Street Level, Yard |
Parking
| Attached Garage Yes / No | Yes |
|---|---|
| Parking Features | Garage |
| Garage Yes / No | Yes |
Area Information
| State | CA |
|---|---|
| County | Contra Costa |
| City | Danville |
| Zip Code | 94526 |
| Community Name | HANSEN LANE ESTATES |
| Listing VS Median (in HANSEN LANE ESTATES) | |
Price: $3,699,000 low | high Med: $0 On site: 69 low | high Med: | |
Market Activity 94526
Request a showing
Request a showing
Contact
Learn More About This Property

| State | CA |
|---|---|
| County | Contra Costa |
| City | Danville |
| Zip Code | 94526 |
| Community Name | HANSEN LANE ESTATES |
| Listing VS Median (in HANSEN LANE ESTATES) | |
Price: $3,699,000 low | high Med: $0 On site: 69 low | high Med: | |