
3419 East Moonstone Drive,Ontario, CA 91761
Ontario, CA 91761









Description
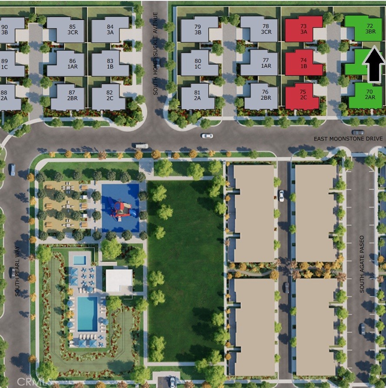
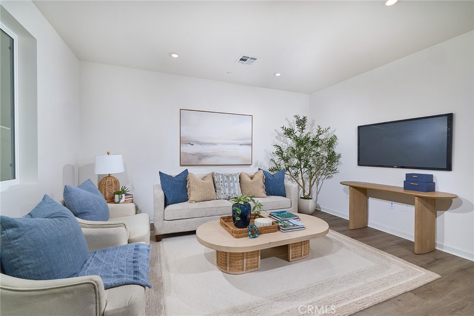
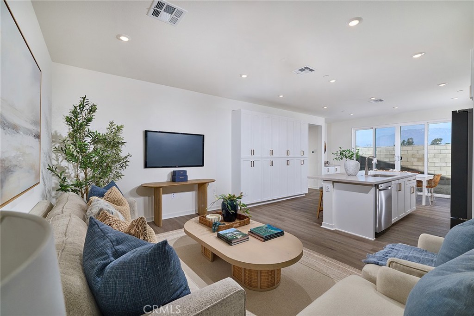
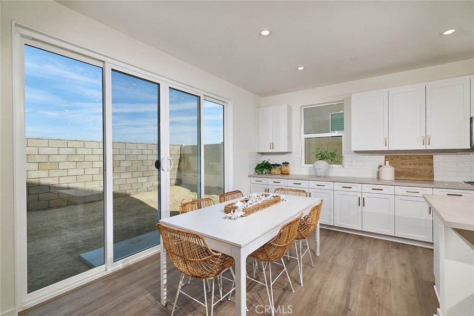
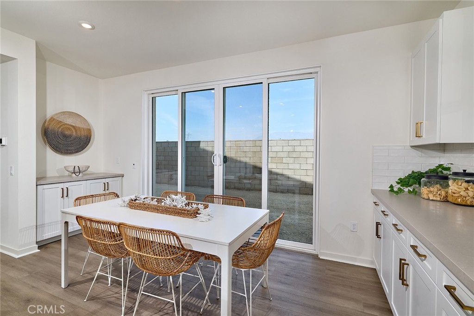
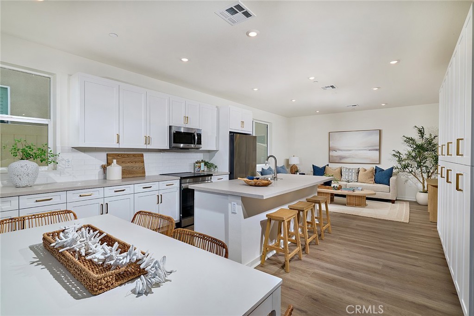
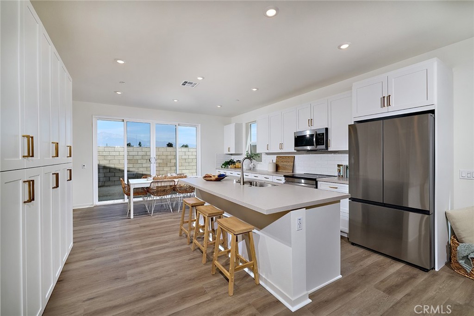
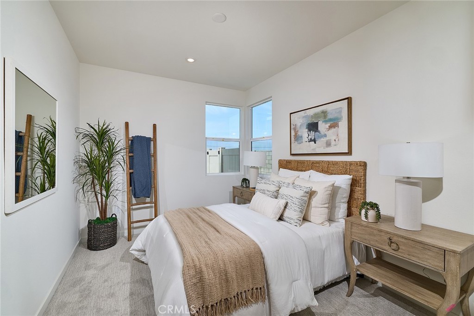
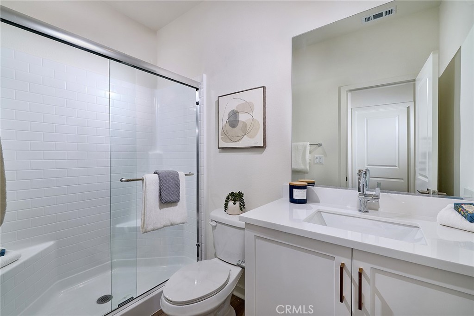
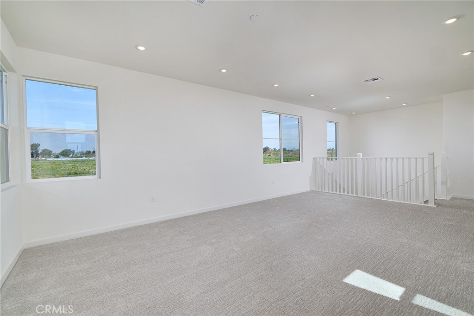
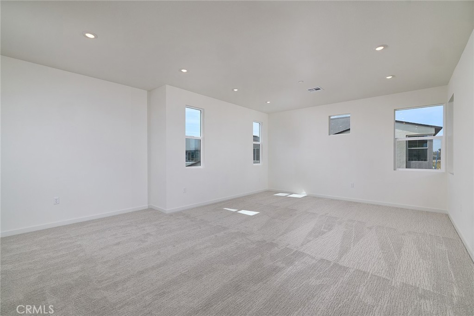
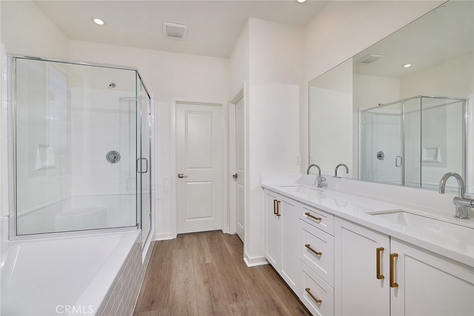
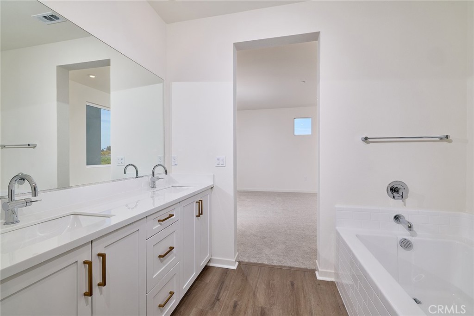
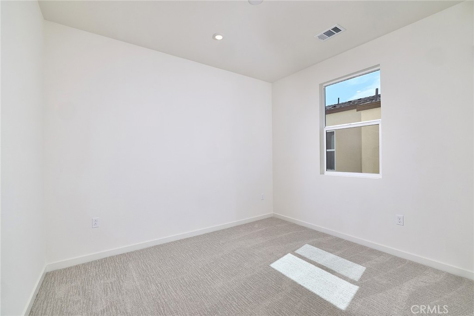
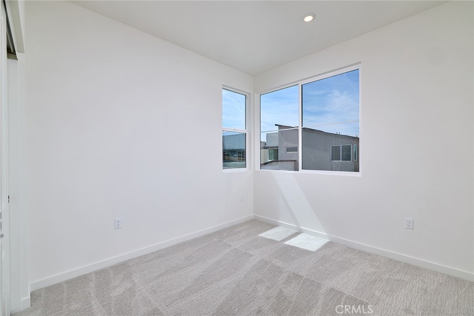
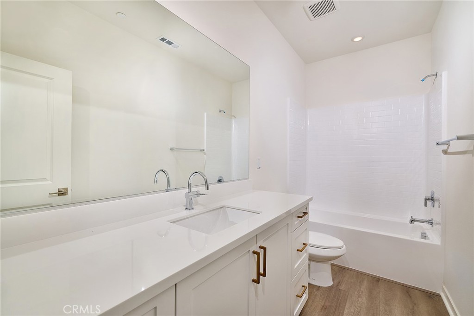
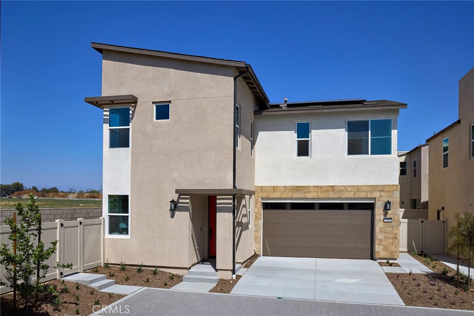
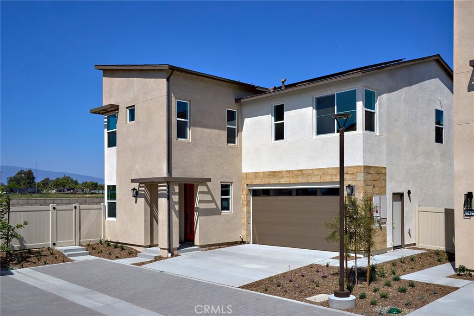
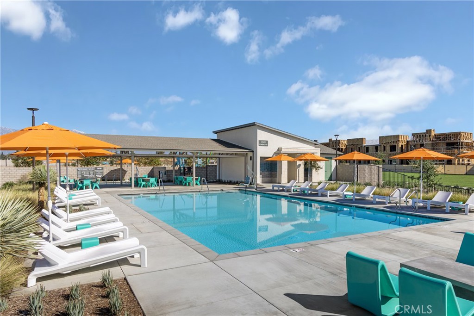
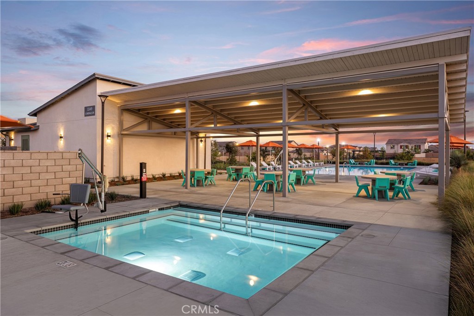
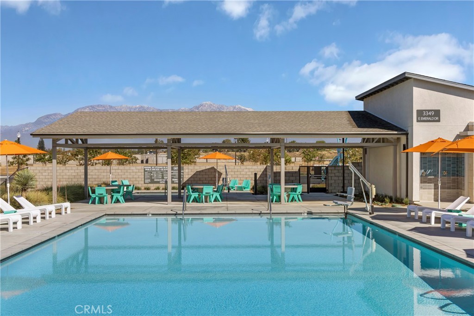
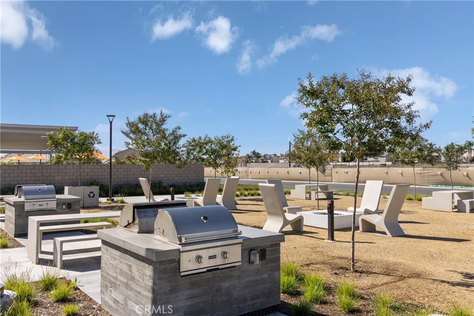
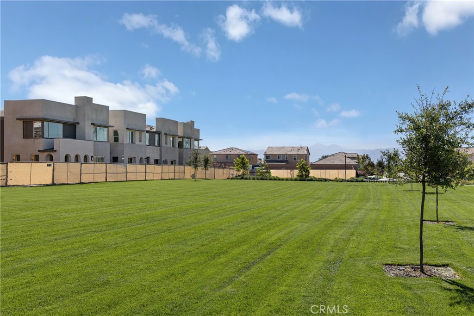
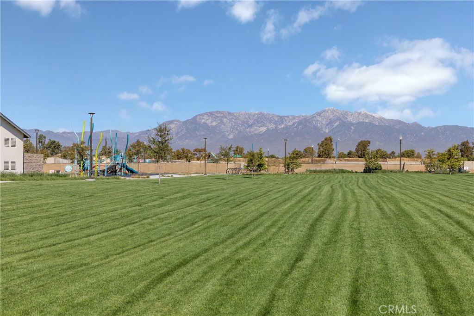
LAST AVAILABLE QUICK MOVE IN FOR THIS FLOORPLAN. SFR NEW CONSTRUCTION TURNKEY HOME with rear yard and driveway in South Ontario. Corner/end location within court, upgraded Peri Residence 3 by Risewell Homes features a coveted main floor Bed/Bath, expansive Great Room/Kitchen/Dining area, 2 car side x side garage + driveway. Once upstairs find a central, spacious Loft, leading to the Primary Suite wing opposite secondary Beds/Bath and walk-in Laundry. Walkable to community greenspace, pool and park. Visit our Peri + Rubi communities, a new home enclave located off Haven and away from busier thoroughfares yet close to I-15 and 60 corridors, New Haven Marketplace, The Station at Eastvale, and a variety of other shopping/dining/entertainment options throughout Ontario/Eastvale. BUILDER CONCESSIONS AVAILABLE.
Details
| MLS # | OC26123175 |
|---|---|
| Listing Type | For Sale |
| Style | House |
| HOA Dues | $206 |
| Sub-Type | New Construction |
| Status | Active Under Contract |
| Year | 2026 |
| Days On Site | 79 |
| Listing Provided By | The New Home Company | Casey Fry |
Features
| Bed(s) | 4 |
|---|---|
| Bath(s) | 3 Total |
| SQ Feet | 2,328 |
| Garage | 2 |
| Story(s) | 2 |
| Units | 1 |
| Acreage | 0.07 |
| Property View | None |
Interior
| Cooling | Central Air |
|---|---|
| Heating | Central |
| Heating Yes / No | Yes |
| Cooling Yes / No | Yes |
| Interior Features | Pantry, Quartz Counters, Recessed Lighting, Bedroom On Main Level, Loft, Primary Suite, Walk In Closets |
| Window Features | Low Emissivity Windows, Screens |
| Appliances | Dishwasher, Electric Cooktop, Electric Oven, Freezer, Disposal, Microwave, Refrigerator, Dryer, Washer |
| Fireplace Yes / No | No |
Exterior
| Security Features | Smoke Detectors |
|---|---|
| Construction Materials | Stucco |
| Foundation Details | Slab |
| Lot Features | Close To Clubhouse, Landscaped, Yard |
Parking
| Attached Garage Yes / No | Yes |
|---|---|
| Parking Features | Direct Access, Driveway, Garage Faces Front, Garage, Side By Side |
| Garage Yes / No | Yes |
Utilities
| Utilities | Cable Available, Electricity Connected, Natural Gas Not Available, Phone Available, Sewer Connected, Water Connected |
|---|---|
| Sewer | Public Sewer |
Location
| Community Features | Curbs, Gutters, Park, Storm Drains, Street Lights, Suburban, Pool |
|---|
Area Information
| State | CA |
|---|---|
| County | San Bernardino |
| City | Ontario |
| Zip Code | 91761 |
| Area | 686 Ontario |
| Listing VS Median (in 91761) | |
Price: $829,990 low | high Med: $8,368 sqft: 2,328 low | high Med: 2,936 $ / sqft: $357 low | high Med: $3 On site: 79 low | high Med: 81 | |
Market Activity 91761
Request a showing
Request a showing
Contact
Learn More About This Property

| State | CA |
|---|---|
| County | San Bernardino |
| City | Ontario |
| Zip Code | 91761 |
| Area | 686 Ontario |
| Listing VS Median (in 91761) | |
Price: $829,990 low | high Med: $8,368 sqft: 2,328 low | high Med: 2,936 $ / sqft: $357 low | high Med: $3 On site: 79 low | high Med: 81 | |