
Description
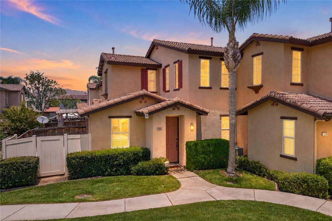
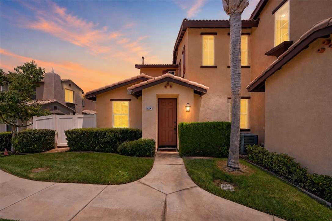
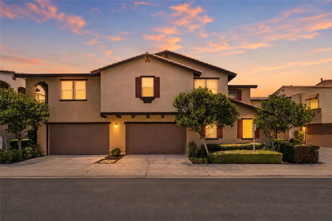
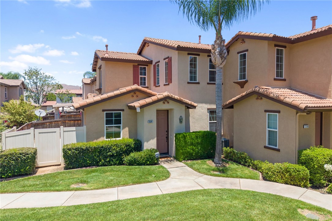
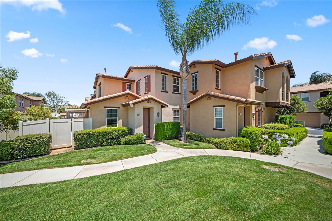
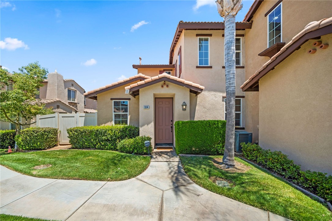
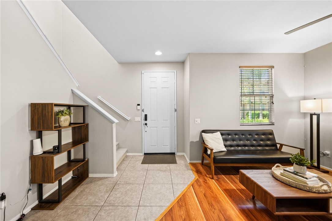
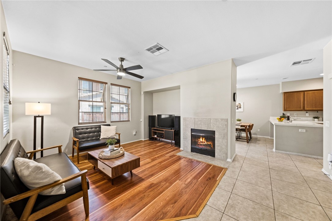
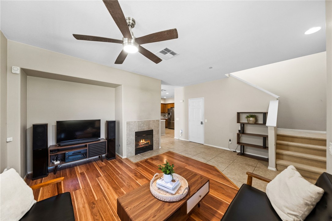
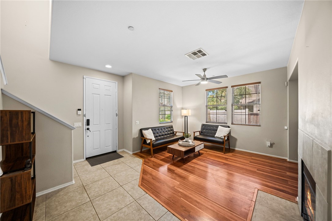
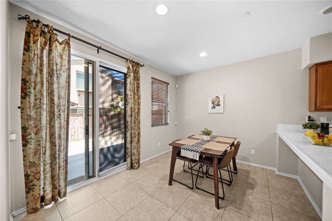
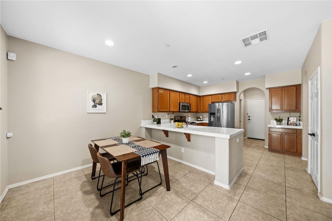
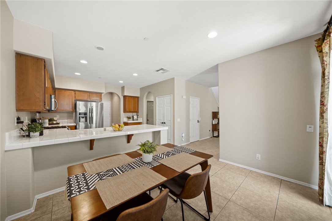
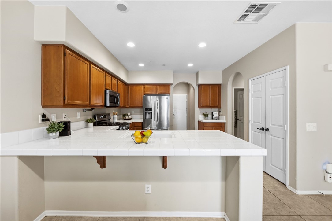
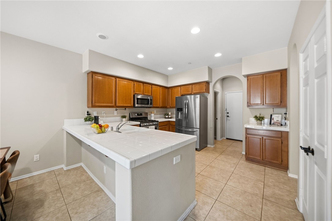
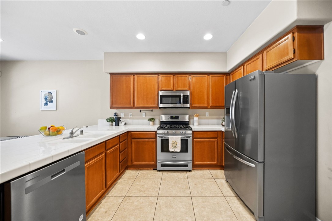
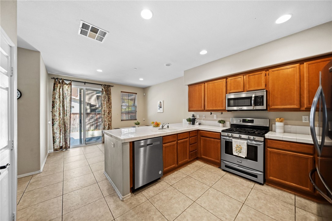
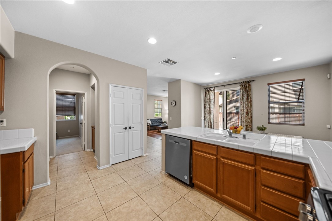
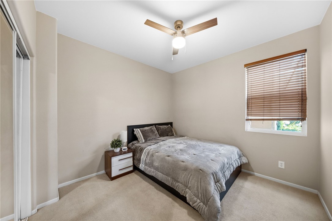
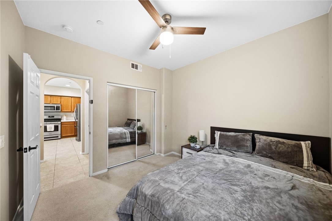
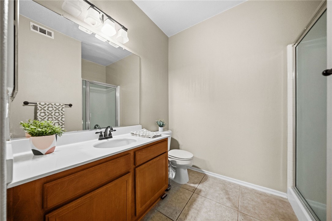

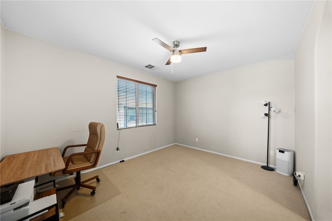
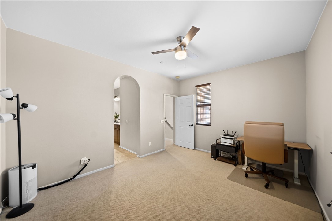
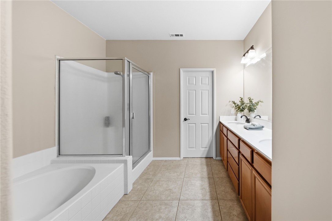
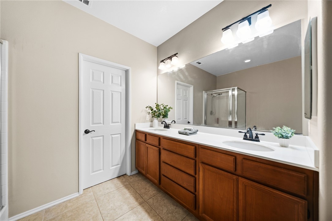
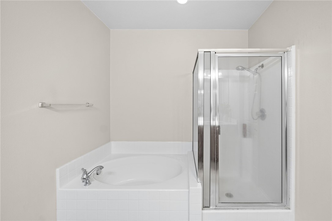
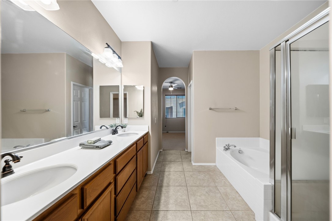
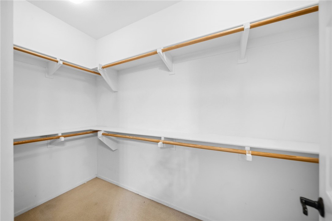
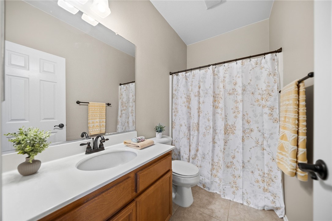
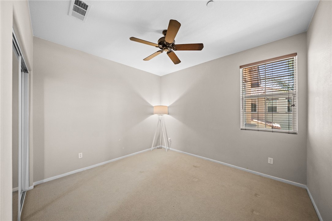
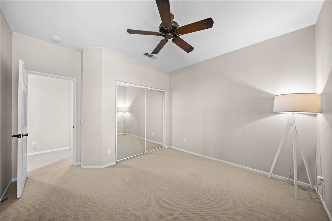
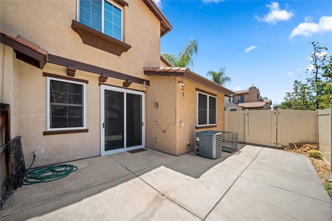
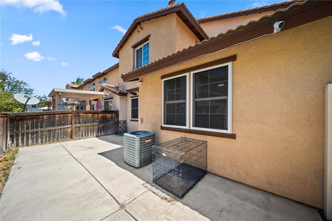
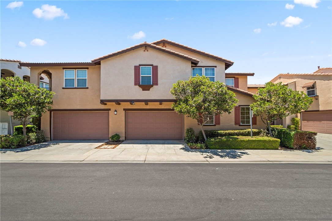
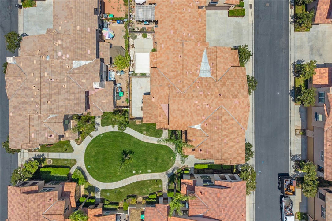
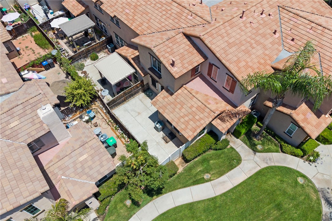
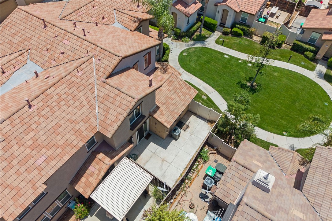
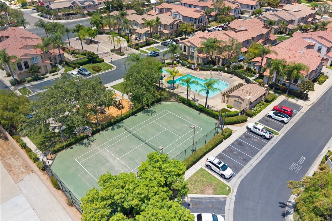
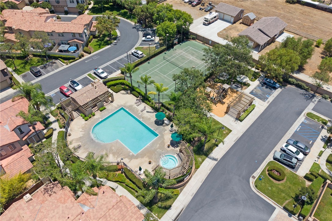
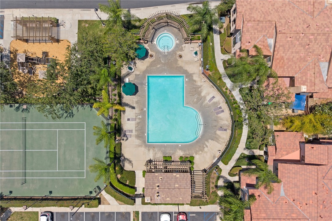
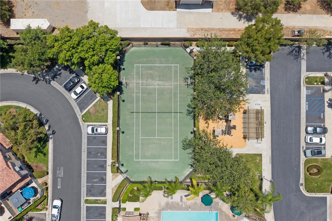
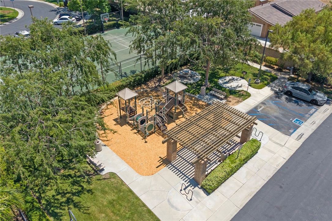
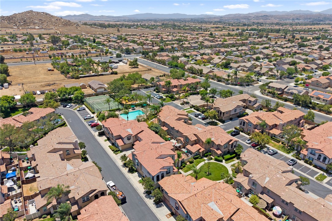
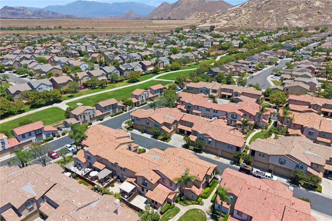
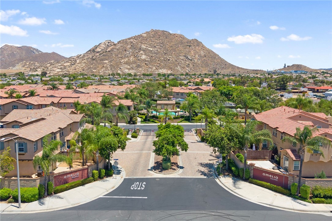
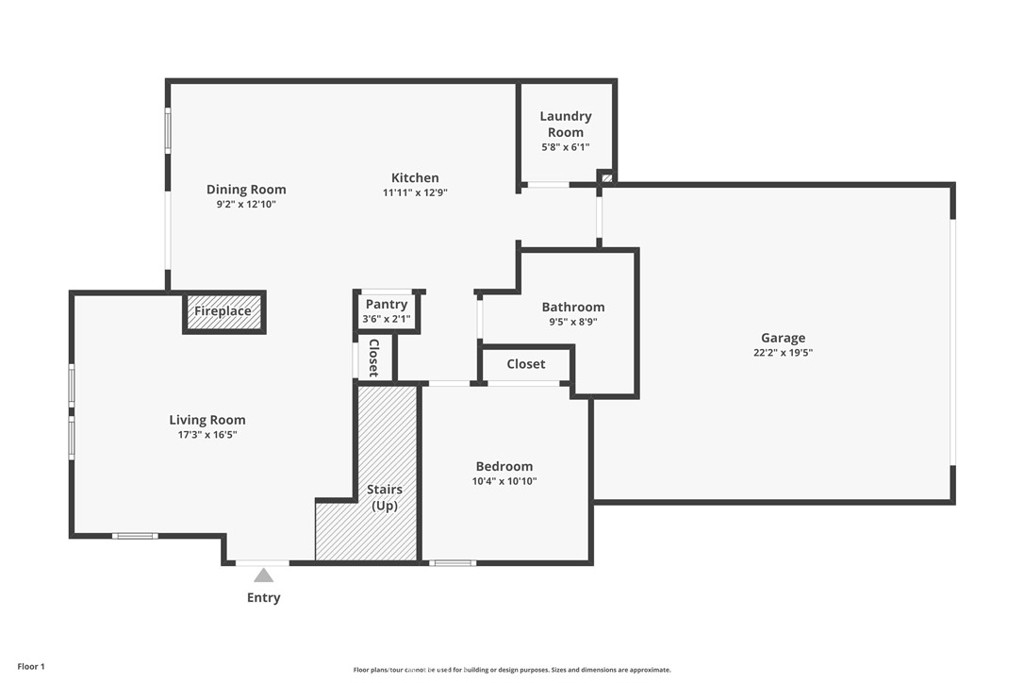
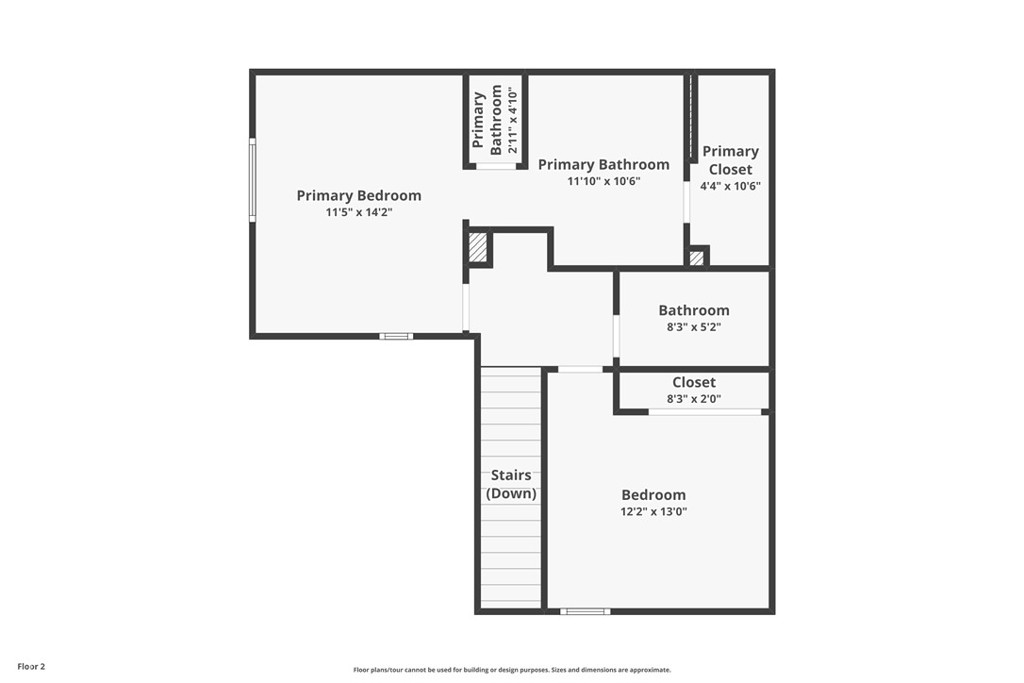
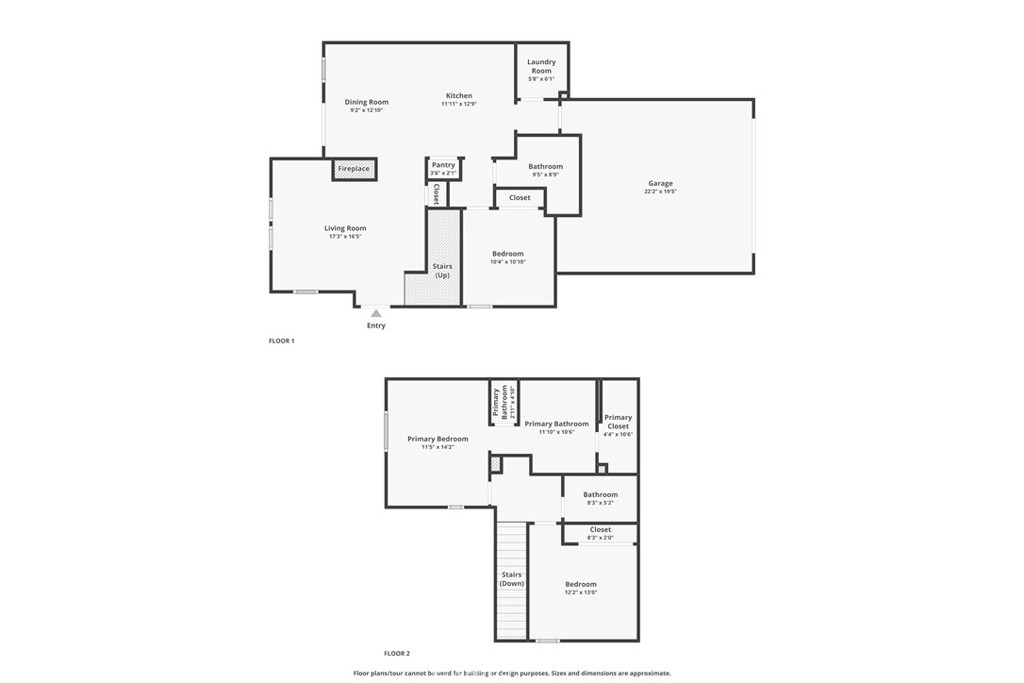
Set at the edge of the community with peaceful grassy views, this light-filled end-unit condo has an easy, welcoming feel from the moment you arrive. Beautifully maintained and thoughtfully laid out, this home offers a comfortable blend of indoor living, private outdoor space, and access to inviting community amenities. The living room is warm and welcoming with a tile-framed fireplace, beautiful wood and tile flooring, and plenty of natural light. The open kitchen and dining area create an easy flow for everyday living, casual meals, and entertaining. A sliding glass door opens to a spacious concrete patio, offering a low-maintenance outdoor space that’s ideal for BBQs, alfresco dining, morning coffee, or simply relaxing outside. The kitchen features stainless steel appliances, a pantry, and convenient access to the nearby laundry room and attached two-car garage. The garage is also equipped with an EV charging port (J1772/NEMA 14-50). The main level includes a bedroom and full bathroom, offering a great option for guests, multigenerational living, or flexible day-to-day needs. Upstairs, you’ll find two additional bedrooms and two bathrooms, including a spacious primary suite with a walk-in closet and an en suite bathroom featuring a dual-sink vanity, soaking tub, and separate shower. Located in the Amelia Square community, residents enjoy beautifully maintained grounds and amenities including a pool, spa, tennis court, playground, and picnic areas. With its end-unit setting, natural light, functional layout, private patio, attached garage, and community amenities, this home offers a comfortable and convenient place to settle in and enjoy.
Details
| MLS # | IV26131044 |
|---|---|
| Listing Type | For Sale |
| Style | Condominium |
| HOA Dues | $480 |
| Sub-Type | Resale |
| Status | Active |
| Year | 2006 |
| Days On Site | 69 |
| Listing Provided By | Grove Realty | MARNI JIMENEZ |
Features
| Bed(s) | 3 |
|---|---|
| Bath(s) | 3 Total |
| SQ Feet | 1,573 |
| Garage | 2 |
| Story(s) | 2 |
| Units | 1 |
| Property View | Yes |
Interior
| Cooling | Central Air |
|---|---|
| Heating | Central, Fireplaces |
| Heating Yes / No | Yes |
| Cooling Yes / No | Yes |
| Interior Features | Breakfast Bar, Ceiling Fans, Pantry, Recessed Lighting, Storage, Tile Counters, Unfurnished, All Bedrooms Up, Attic, Bedroom On Main Level, Primary Suite, Walk In Closets |
| Window Features | Double Pane Windows |
| Appliances | Six Burner Stove, Convection Oven, Dishwasher, Exhaust Fan, Gas Range, Microwave, Water To Refrigerator |
| Fireplace Yes / No | Yes |
Exterior
| Roof | Tile |
|---|---|
| Security Features | Gated Community |
| Foundation Details | Slab |
| Lot Features | Zero To One Unit Acre |
| Fencing | Good Condition, Vinyl, Wood |
Parking
| Attached Garage Yes / No | Yes |
|---|---|
| Parking Features | Guest |
| Garage Yes / No | Yes |
Utilities
| Sewer | Public Sewer |
|---|
Location
| Community Features | Biking, Curbs, Park, Street Lights, Suburban, Sidewalks, Gated, Pool |
|---|
Area Information
| State | CA |
|---|---|
| County | Riverside |
| City | Perris |
| Zip Code | 92571 |
| Area | SRCAR Southwest Riverside County |
| Listing VS Median (in 92571) | |
Price: $425,000 low | high Med: $887,500 sqft: 1,573 low | high Med: 3,560 $ / sqft: $270 low | high Med: $320 On site: 69 low | high Med: 402 | |
Market Activity 92571
Request a showing
Request a showing
Contact
Learn More About This Property

| State | CA |
|---|---|
| County | Riverside |
| City | Perris |
| Zip Code | 92571 |
| Area | SRCAR Southwest Riverside County |
| Listing VS Median (in 92571) | |
Price: $425,000 low | high Med: $887,500 sqft: 1,573 low | high Med: 3,560 $ / sqft: $270 low | high Med: $320 On site: 69 low | high Med: 402 | |