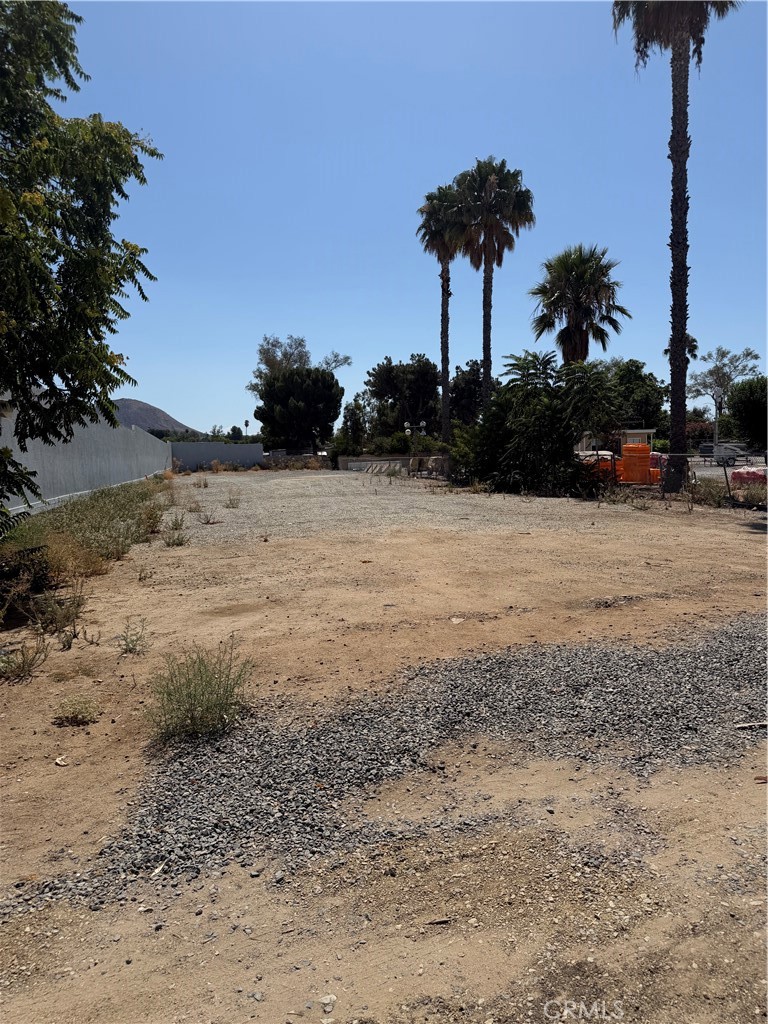
Price Reduced Listing
33535 Mission Trail #95,Lake Elsinore, CA 92530
Lake Elsinore, CA 92530





Description
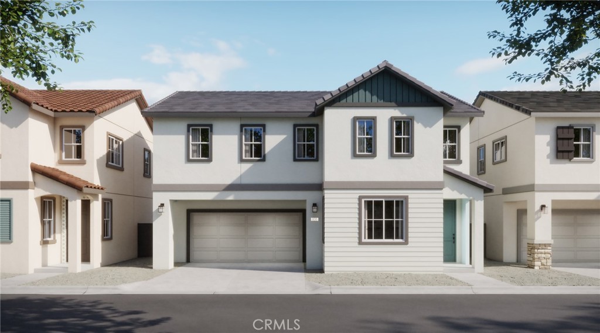
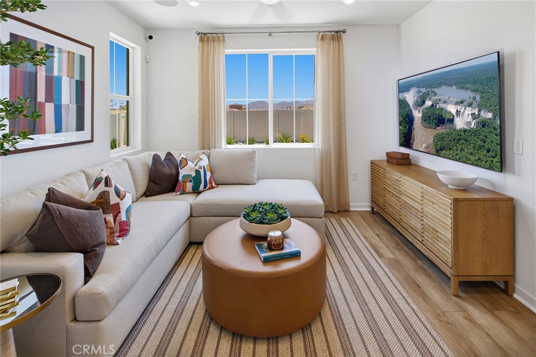
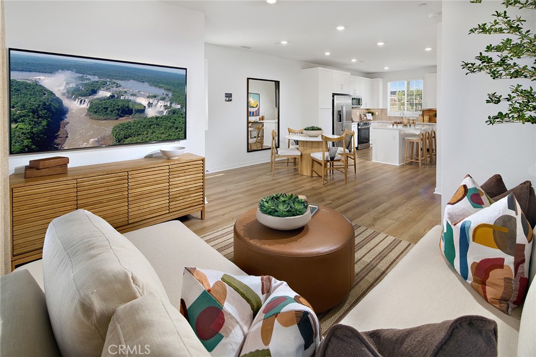
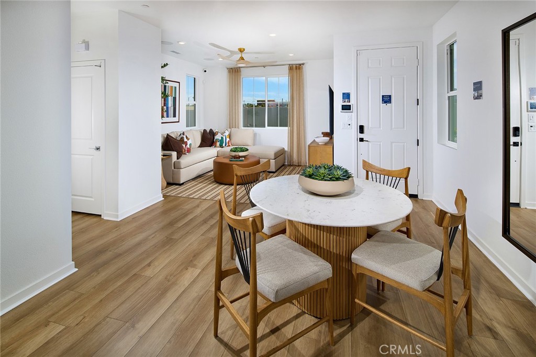
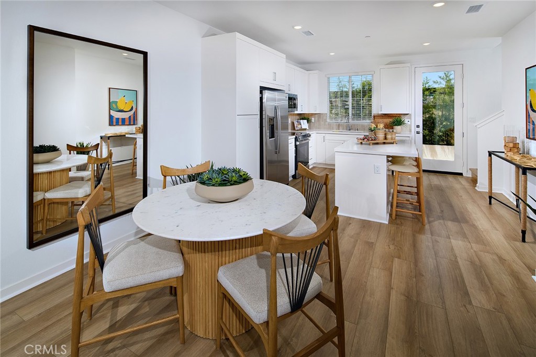
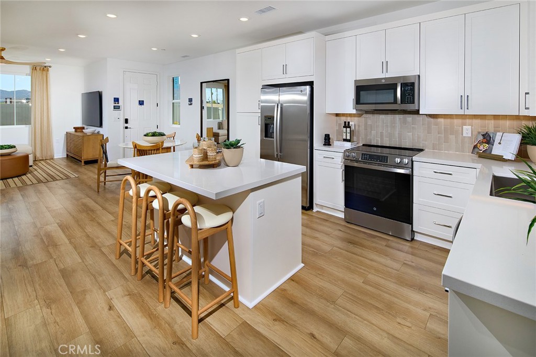
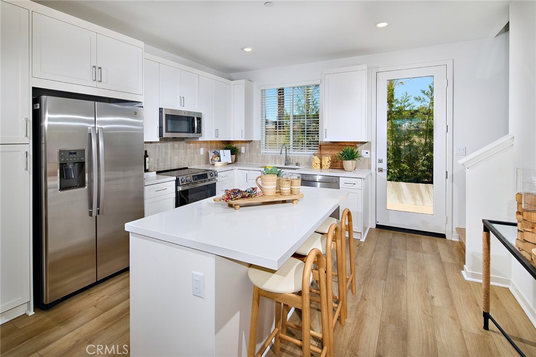
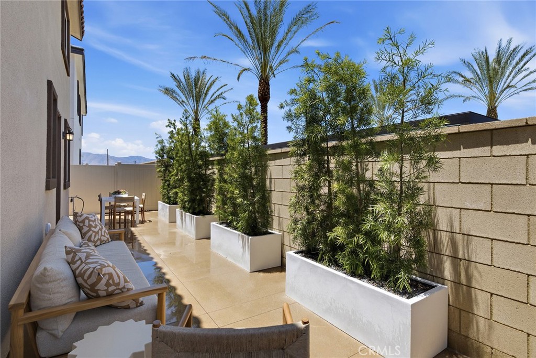
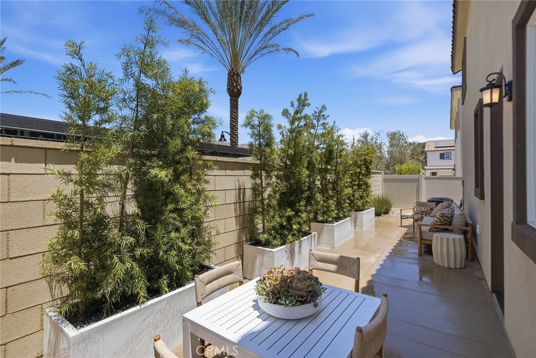
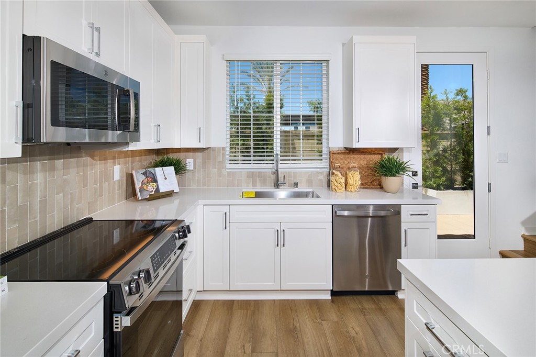
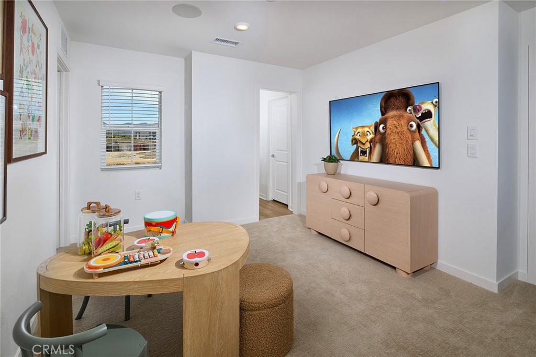
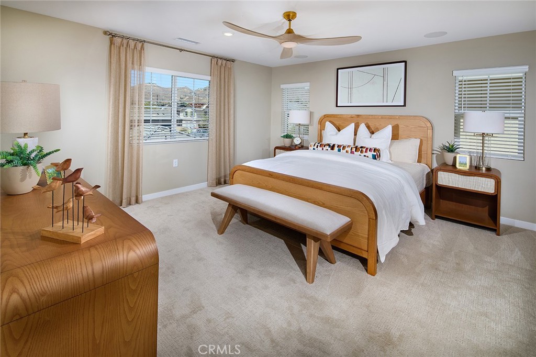
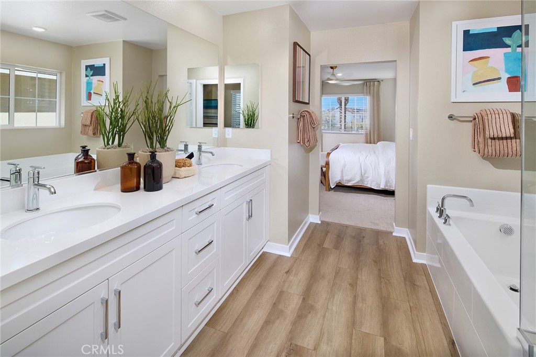
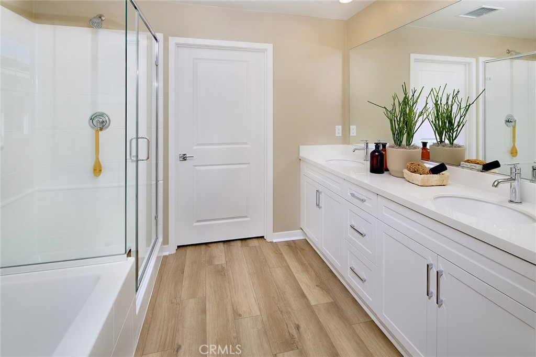
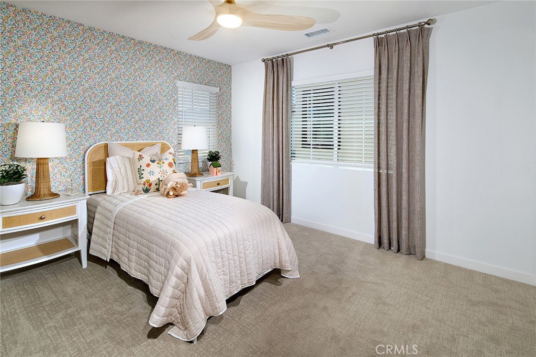
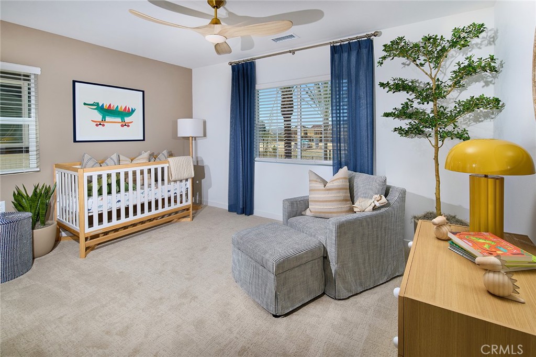
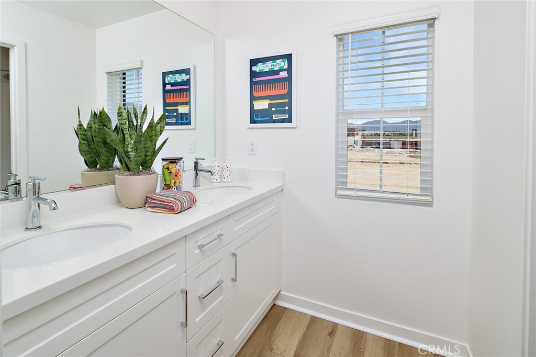
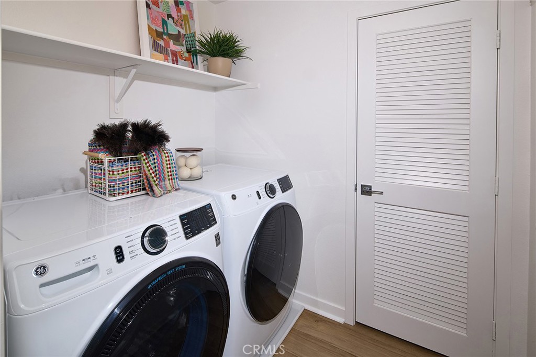
This beautifully designed two-story home offers a perfect blend of open-concept living and flexible spaces to suit today’s lifestyle. The first floor welcomes you with a charming front porch and inviting entry that flows into a spacious great room, dining area, and modern kitchen featuring a large island, and ample storageideal for both entertaining and everyday living. A convenient powder room, coat closet, and direct access to a two-car garage add to the home’s functionality. Upstairs, a versatile loft provides additional living space perfect for a home office or media room, while the private primary suite boasts a generous walk-in closet and a well-appointed bath. Two secondary bedroomseach with their own walk-in closetsshare a full bathroom, and a centrally located laundry room adds convenience. Thoughtfully planned with comfort and efficiency in mind, this home offers both style and practicality for modern living. Builder incentives available. Highlights: Spacious loft ideal for work or entertainment Modern kitchen with large island and storage Attached two-car garage with direct home access Secondary bedrooms feature convenient walk-in closets
Details
| MLS # | OC26125974 |
|---|---|
| Listing Type | For Sale |
| Style | Condominium |
| HOA Dues | $236 |
| Sub-Type | New Construction |
| Status | Active |
| Year | 2026 |
| Days On Site | 76 |
| Listing Provided By | The New Home Company | Kyle DeMartino |
Features
| Bed(s) | 3 |
|---|---|
| Bath(s) | 3 Total |
| SQ Feet | 1,802 |
| Garage | 2 |
| Story(s) | 2 |
| Units | 98 |
| Acreage | 0.05 |
| Property View | None |
Interior
| Cooling | Central Air |
|---|---|
| Heating | Central |
| Heating Yes / No | Yes |
| Cooling Yes / No | Yes |
| Interior Features | Separate Formal Dining Room, Walk In Closets |
| Window Features | Double Pane Windows |
| Appliances | Dishwasher, Electric Range, Electric Water Heater, Disposal |
| Fireplace Yes / No | No |
Exterior
| Roof | Concrete |
|---|---|
| Security Features | Carbon Monoxide Detectors, Fire Sprinkler System, Security Gate, Smoke Detectors |
| Construction Materials | Drywall, Frame, Stucco |
| Foundation Details | Slab |
| Lot Features | Back Yard |
Parking
| Attached Garage Yes / No | Yes |
|---|---|
| Parking Features | Door Single, Garage |
| Garage Yes / No | Yes |
Utilities
| Utilities | Cable Available, Electricity Connected, Natural Gas Not Available, Phone Available, Sewer Connected, Underground Utilities, Water Connected |
|---|---|
| Sewer | Public Sewer |
Location
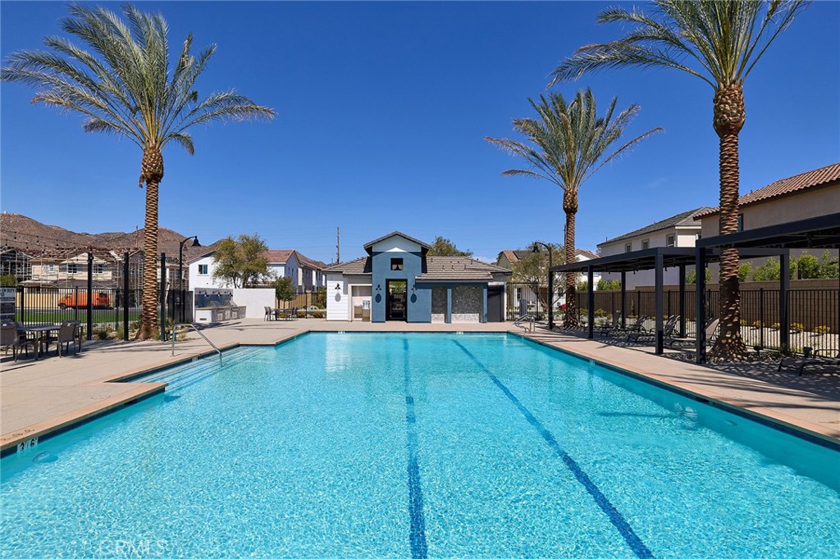
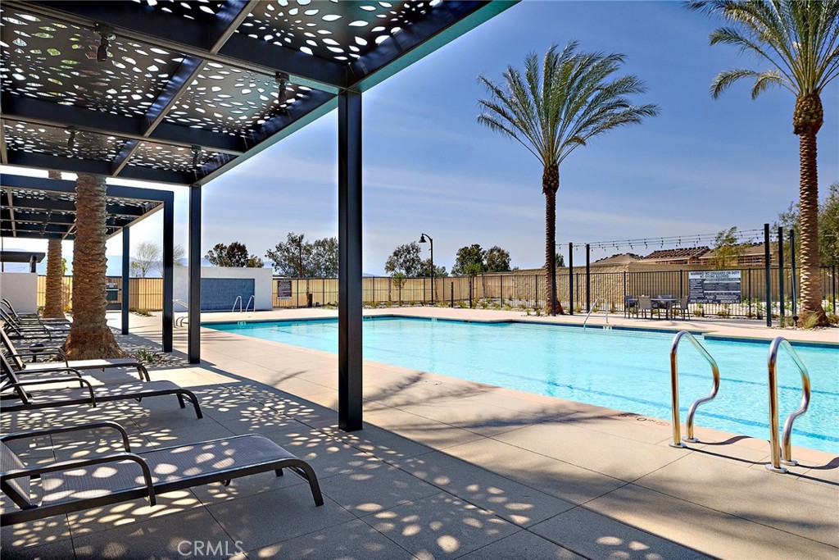
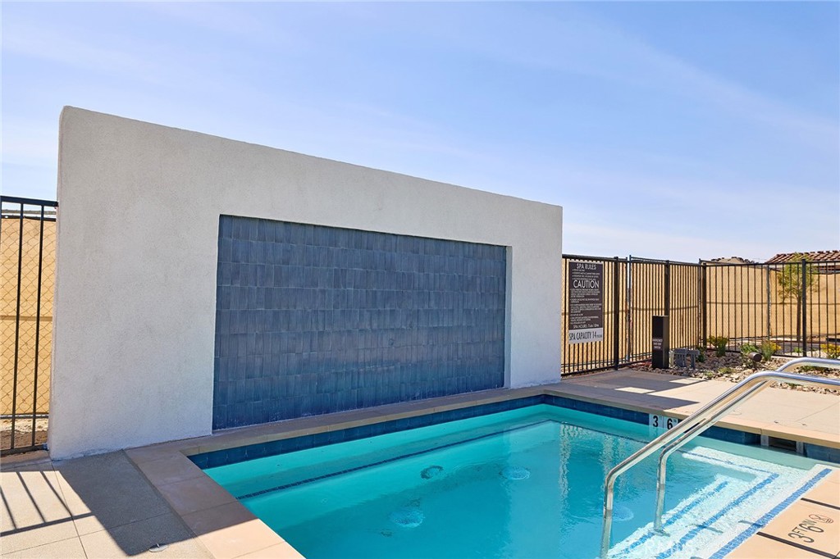
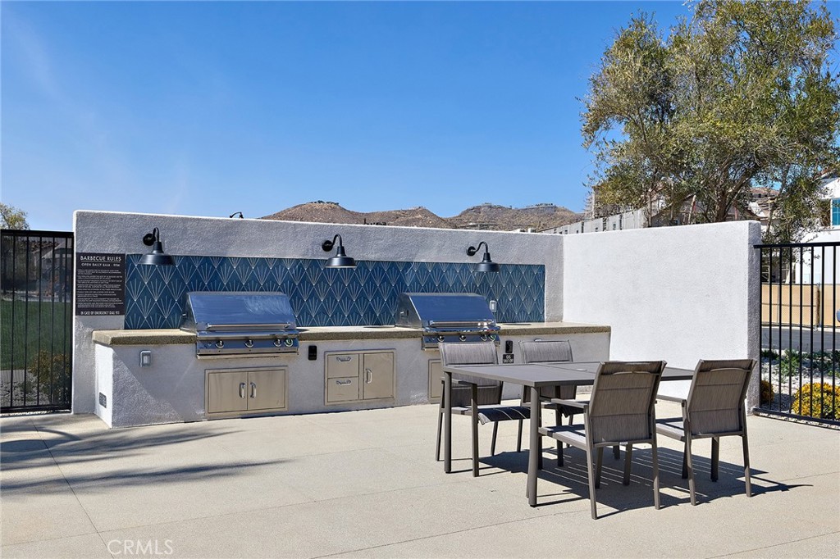
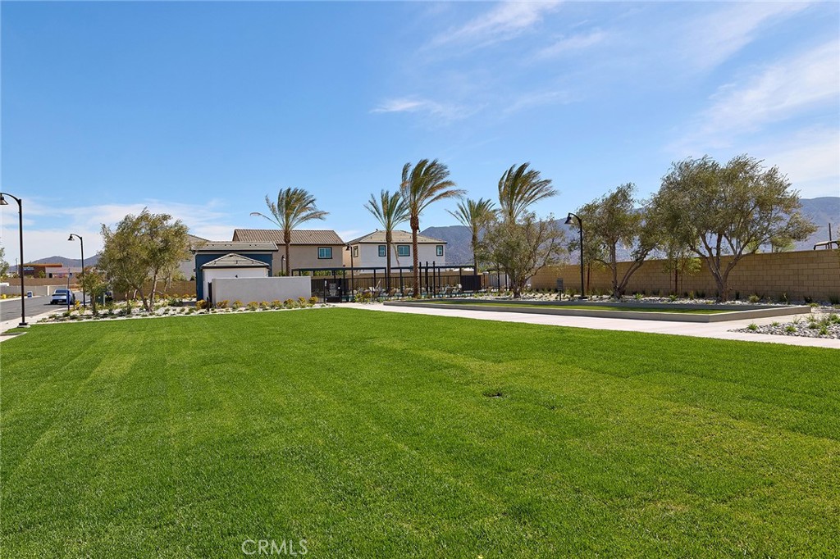
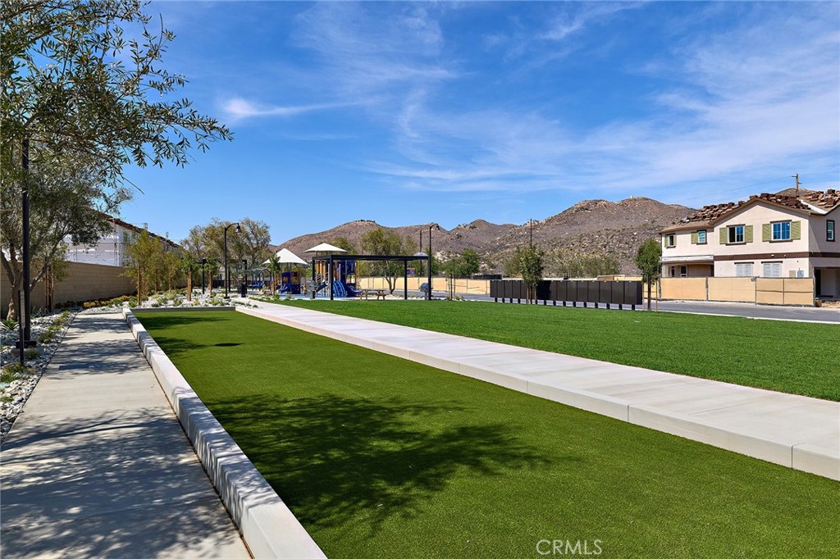
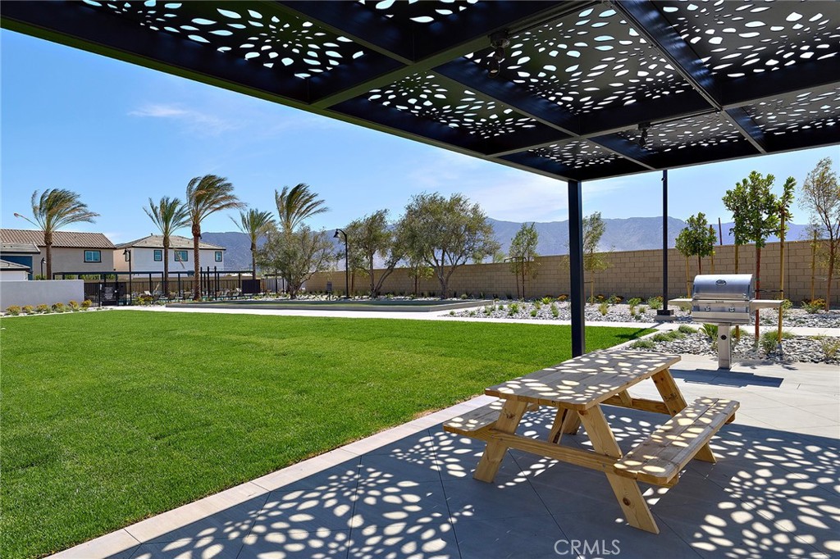
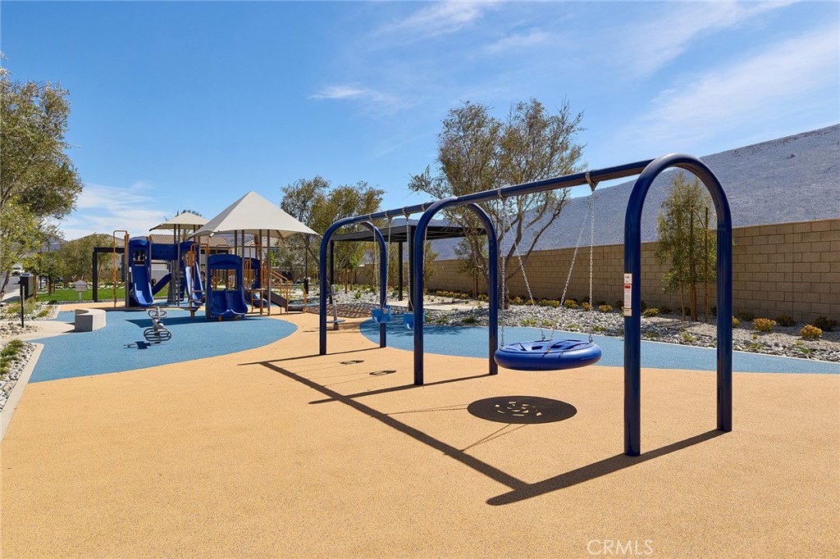
| Community Features | Dog Park, Park, Street Lights, Pool |
|---|
Area Information
| State | CA |
|---|---|
| County | Riverside |
| City | Lake Elsinore |
| Zip Code | 92530 |
| Area | SRCAR Southwest Riverside County |
| Listing VS Median (in 92530) | |
Price: $533,990 low | high Med: $729,500 sqft: 1,802 low | high Med: 2,687 $ / sqft: $296 low | high Med: $281 On site: 76 low | high Med: 183 | |
Market Activity 92530
Request a showing
Request a showing
Contact
Learn More About This Property

| State | CA |
|---|---|
| County | Riverside |
| City | Lake Elsinore |
| Zip Code | 92530 |
| Area | SRCAR Southwest Riverside County |
| Listing VS Median (in 92530) | |
Price: $533,990 low | high Med: $729,500 sqft: 1,802 low | high Med: 2,687 $ / sqft: $296 low | high Med: $281 On site: 76 low | high Med: 183 | |