
Description
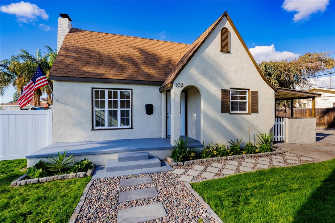
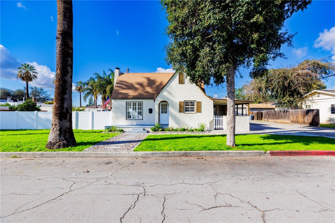
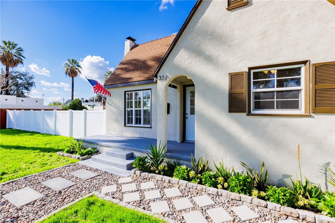
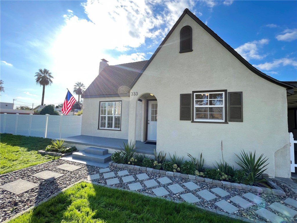
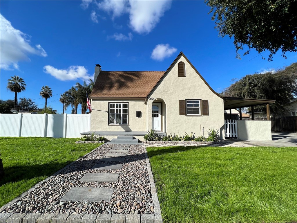
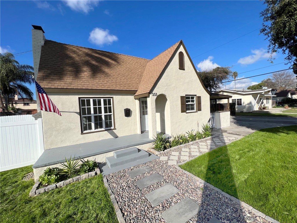
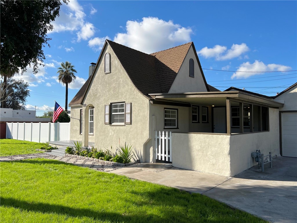
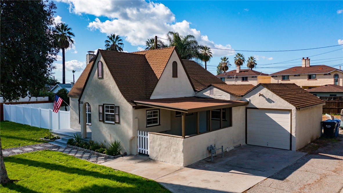
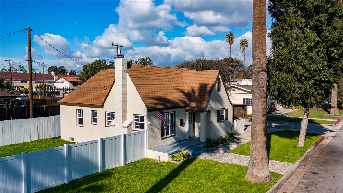
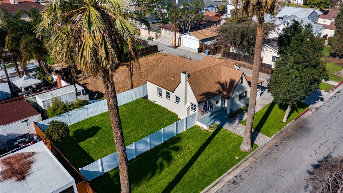
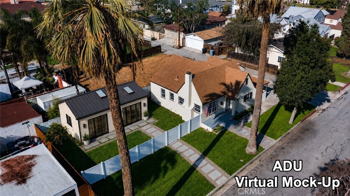
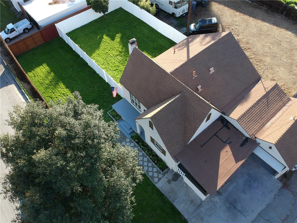
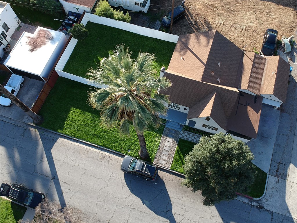
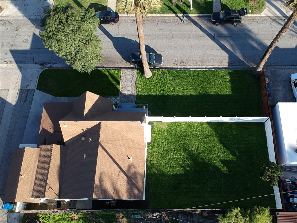
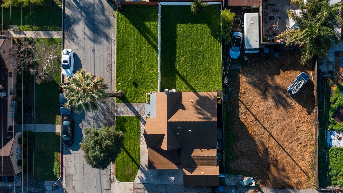
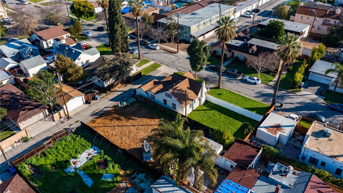
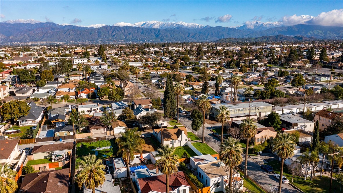
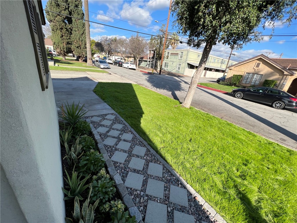
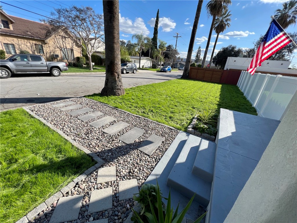
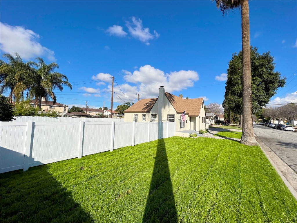
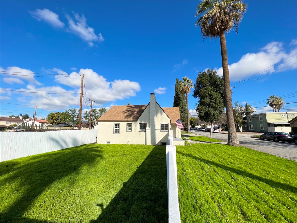
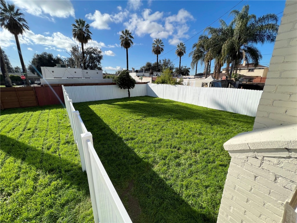
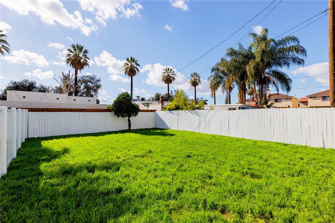
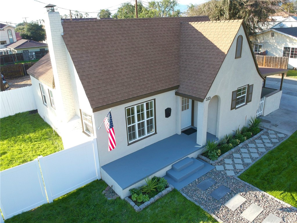
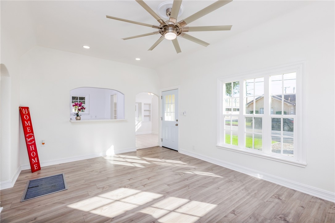
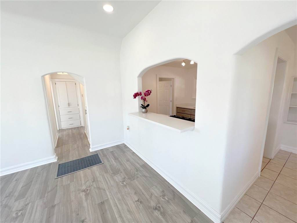
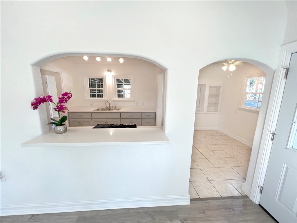
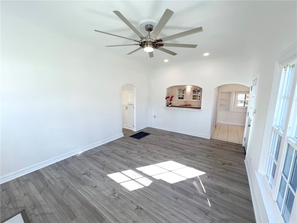

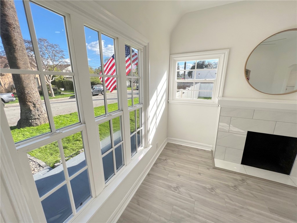
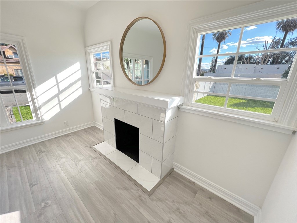
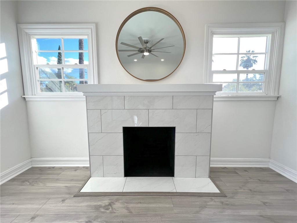
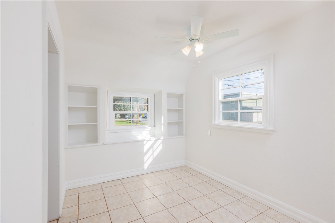
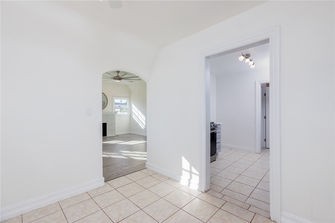
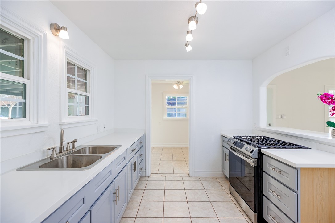
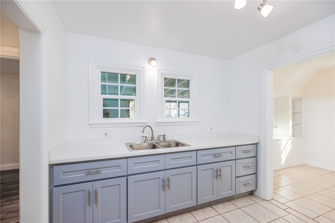
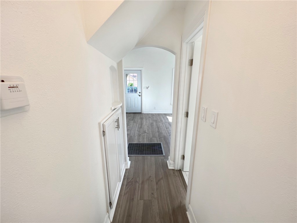
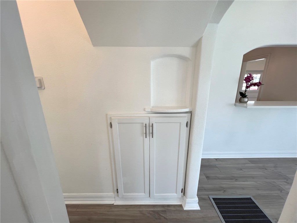
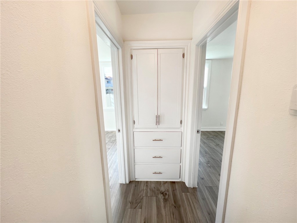
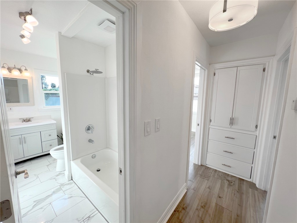
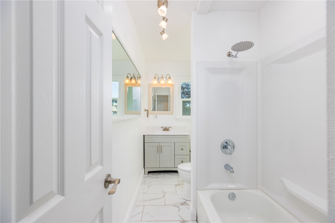
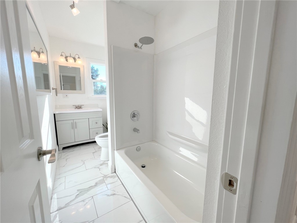
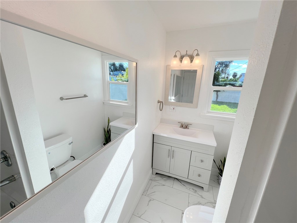
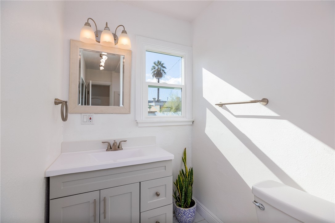
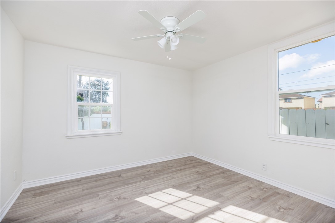
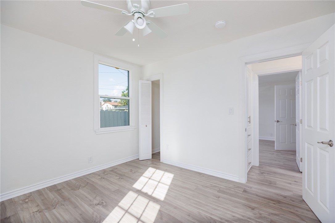
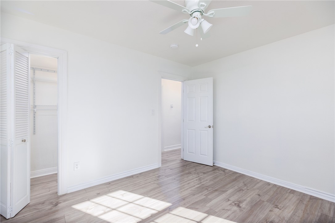
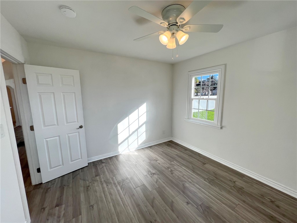
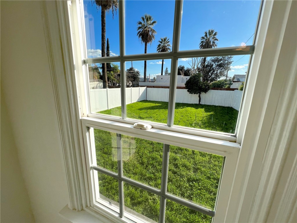
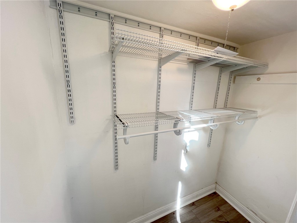
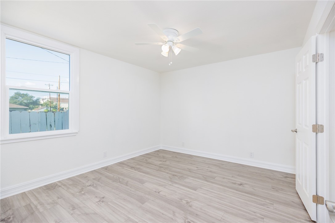
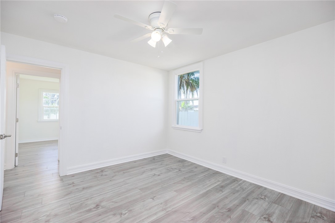
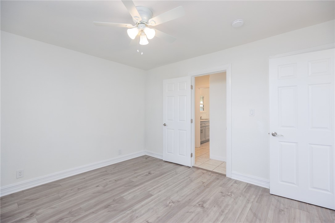
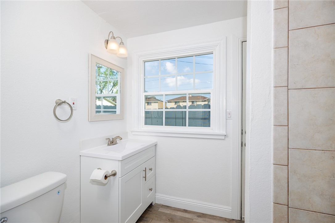
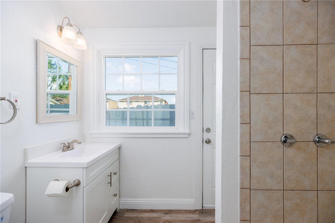
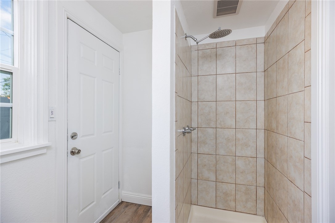
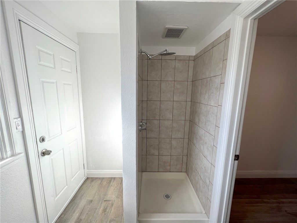
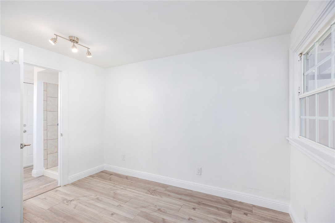
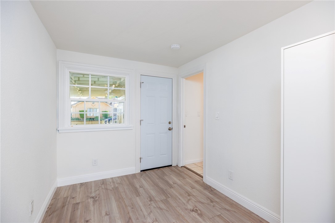
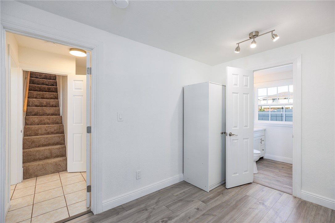
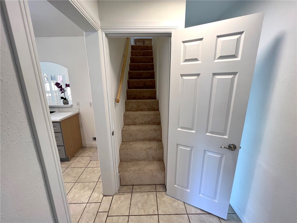
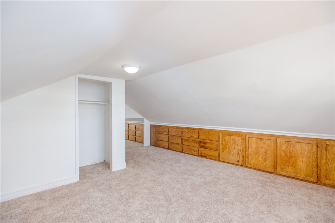
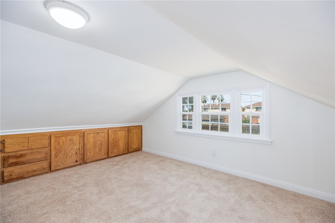
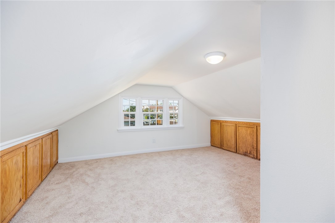
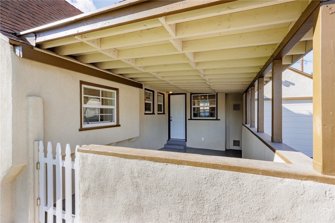
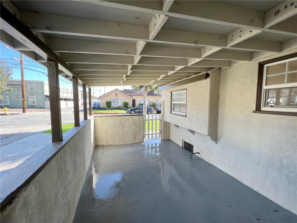
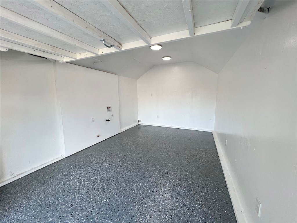
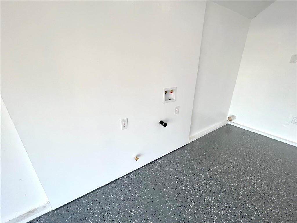
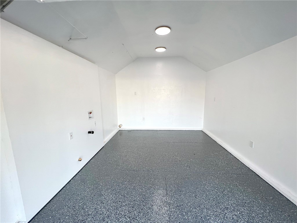
This would be an excellent home for a family. The side lot next to the house might be perfect for building an ADU or a Rental Unit (assuming city approval). Remodeled Tudor-style home with 3 bedrooms plus a finished bonus room upstairs lives like a 4 bedroom. The bonus room could be used as a home office, guest room, studio, or game room. 2 fully remodeled bathrooms. The third bedroom has its own private bathroom and separate entrance, could be used as a rental unit or Airbnb. Central Heating and Air Conditioning. Kitchen has new cabinets, countertops, and a 5-burner gas stove. Passthrough window to the dining room doubles as a bar top. Laminate floors, recessed smart lighting throughout. Fireplace in the living room. Big covered patio out back leads to a large, fenced yard with a 6-foot vinyl privacy fence ideal for pets, or entertaining. The attached garage is finished with painted floors and LED lighting. Laundry hookups are in the garage. Two-car driveway plus plenty of street parking. Brand new gas water heater. Year built: 1926. Lot: 4,900 sqft. Living area: approx. 1,300 sqft. It's a Great Home for your family! All information is deemed reliable but not guaranteed. Buyers must perform their own investigation and due diligence to satisfy their concerns.
Details
| MLS # | GD26072230 |
|---|---|
| Listing Type | For Sale |
| Style | House |
| Sub-Type | Resale |
| Status | Pending |
| Year | 1926 |
| Days On Site | 149 |
| Listing Provided By | eXp Realty of Greater L. A. | Richard Owen |
Features
| Bed(s) | 3 |
|---|---|
| Bath(s) | 2 Total |
| SQ Feet | 1,300 |
| Garage | 1 |
| Story(s) | 2 |
| Units | 1 |
| Acreage | 0.11 |
| Property View | None |
Interior
| Cooling | Central Air |
|---|---|
| Heating | Central |
| Heating Yes / No | Yes |
| Cooling Yes / No | Yes |
| Interior Features | Ceiling Fans, Separate Formal Dining Room, High Ceilings, Quartz Counters, Recessed Lighting, All Bedrooms Down, Attic |
| Window Features | Insulated Windows |
| Appliances | Gas Oven, Gas Range, Gas Water Heater |
| Fireplace Yes / No | Yes |
Exterior
| Roof | Shingle |
|---|---|
| Construction Materials | Stucco |
| Foundation Details | Raised |
| Lot Features | Corner Lot, Front Yard, Lawn, Street Level |
| Fencing | Vinyl, Wood |
Parking
| Attached Garage Yes / No | Yes |
|---|---|
| Parking Features | Concrete, Direct Access, Driveway, Garage Faces Front, Garage, Paved |
| Garage Yes / No | Yes |
Utilities
| Utilities | Cable Connected, Electricity Connected, Natural Gas Connected, Water Connected |
|---|---|
| Electric | Electricity On Property |
| Sewer | Public Sewer |
Location
| Community Features | Biking, Dog Park, Park, Street Lights, Sidewalks |
|---|
Area Information
| State | CA |
|---|---|
| County | Los Angeles |
| City | Covina |
| Zip Code | 91723 |
| Area | 614 Covina |
| Listing VS Median (in 91723) | |
Price: $715,000 low | high Med: $6,337 sqft: 1,300 low | high Med: 40,268 $ / sqft: $550 low | high Med: $0 On site: 149 low | high Med: 7 | |
Market Activity 91723
Request a showing
Request a showing
Contact
Learn More About This Property

| State | CA |
|---|---|
| County | Los Angeles |
| City | Covina |
| Zip Code | 91723 |
| Area | 614 Covina |
| Listing VS Median (in 91723) | |
Price: $715,000 low | high Med: $6,337 sqft: 1,300 low | high Med: 40,268 $ / sqft: $550 low | high Med: $0 On site: 149 low | high Med: 7 | |