












Description
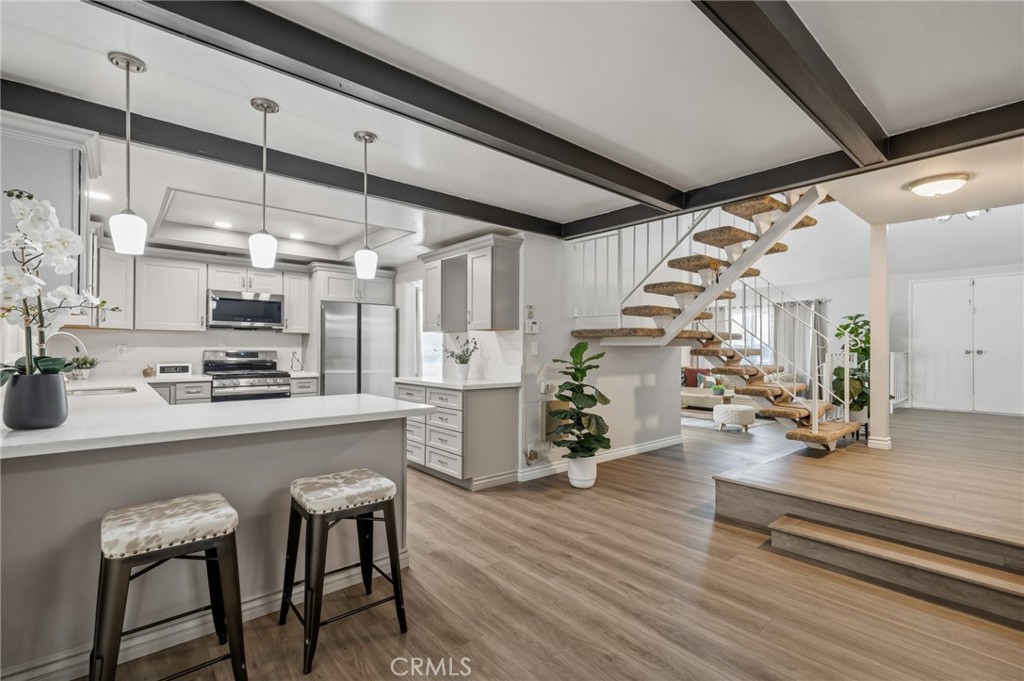
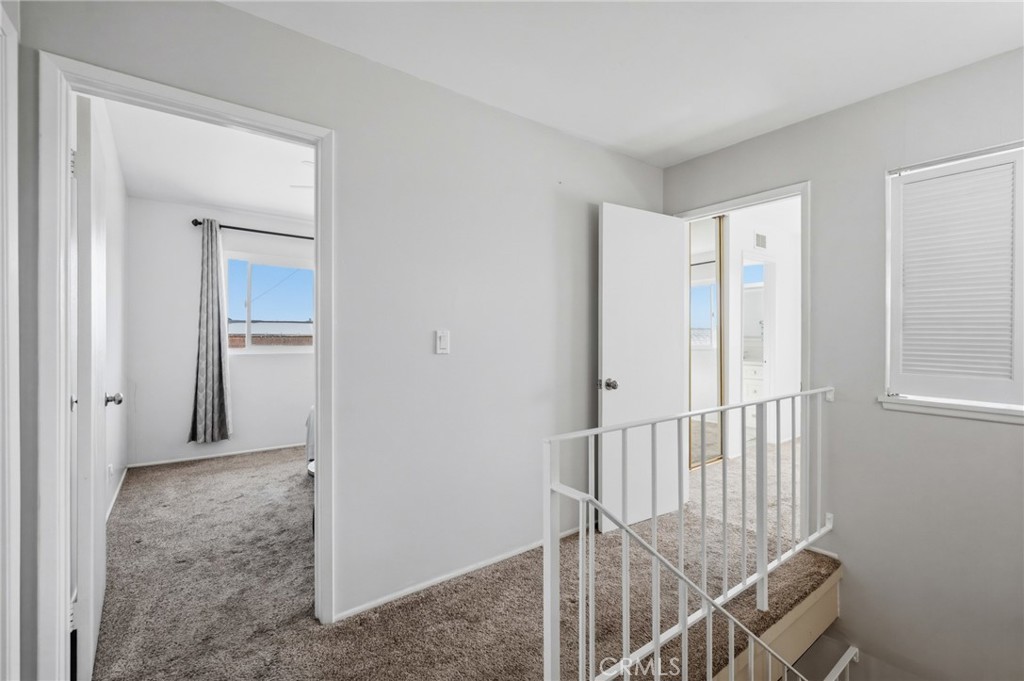
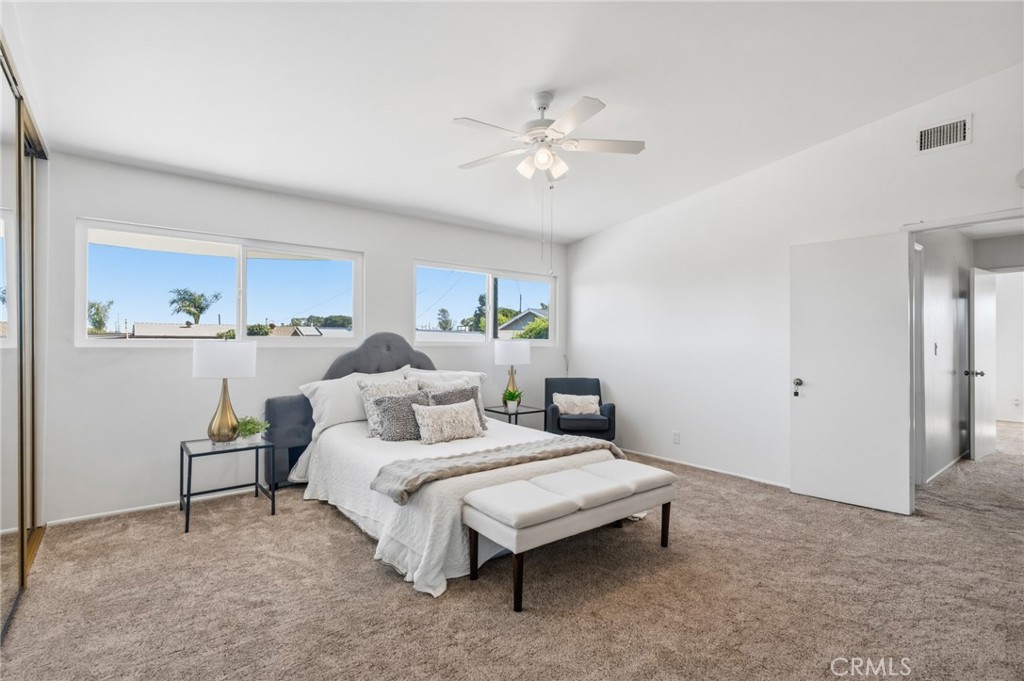
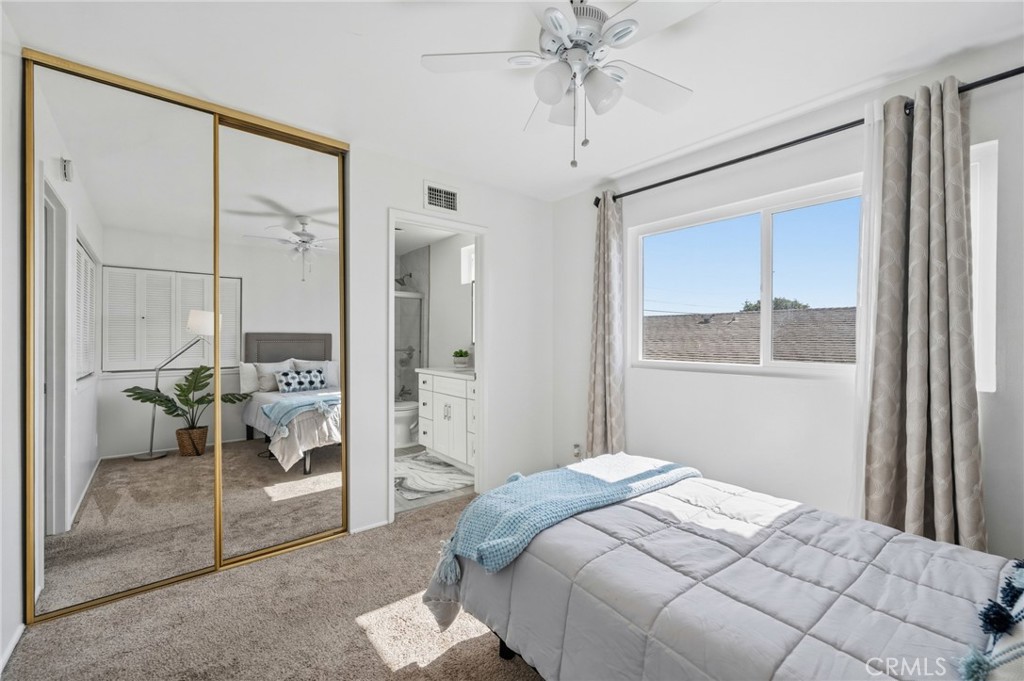
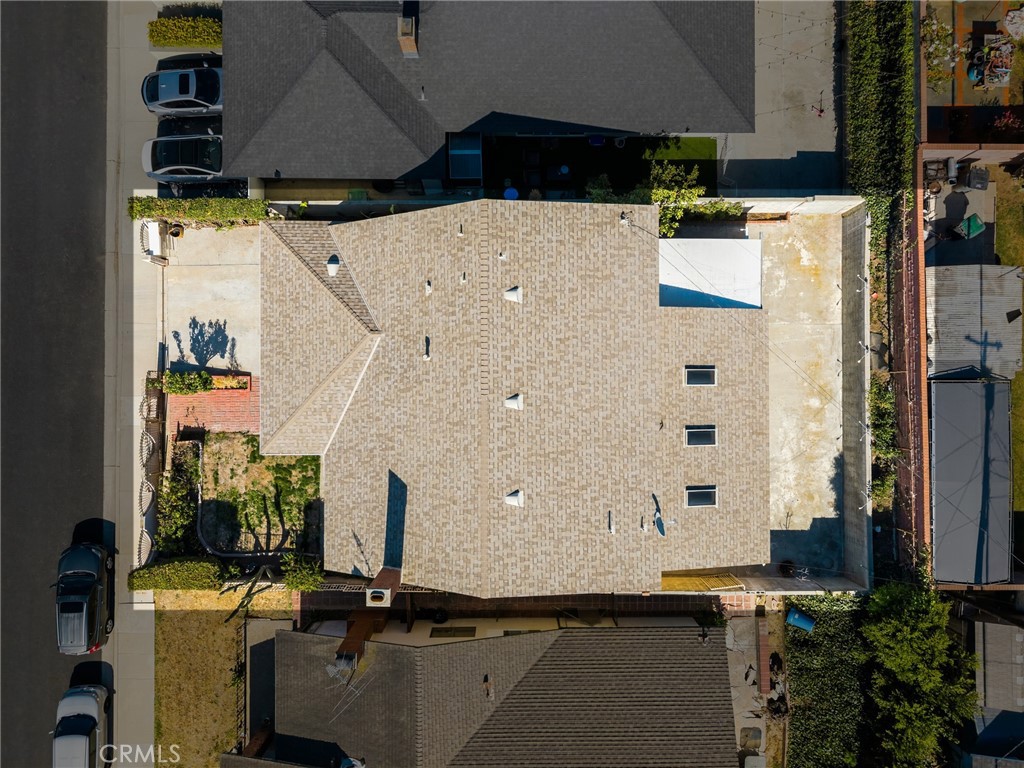
Located within the highly desirable community of Sun Ray, this large MOVE IN READY REMODELED home offers four bedrooms and three bathrooms with a large attached enclosed bonus room. Soaring ceilings welcomes you into the living room highlighted by a tall stone fireplace and flows into the dining room or smaller den or office space. This beautiful turn key home boasts a new roof, new luxury vinyl plank flooring, new windows, new paint, central Air Conditioning and newly remodeled kitchen. Enjoy cooking in the updated kitchen complete with quartz counters, island breakfast bar, stainless steel appliances, recessed lights and pantry. The open kitchen flows into a versatile space of another dining room or family room accented with decorative beamed ceilings. Entertain large family gatherings in the attached expansive enclosed bonus room with a moveable bar and stool set up and watch many movies or enjoy birthday parties. Downstairs is a good size bedroom with adjacent bathroom with a walk in shower. Upstairs is a huge master ensuite with its own attached den or office space, two mirrored closets and separate vanity areas. Two guest rooms share a remodeled bathroom with tub and one bedroom has its own vanity area. An attached two car garage with direct access has the laundry hook ups. A spacious concrete backyard with covered patio completes this wonderful family home close to shopping, restaurants and freeways. Don't MISS this home!
Details
| MLS # | PV26129226 |
|---|---|
| Listing Type | For Sale |
| Style | House |
| Sub-Type | Resale |
| Status | Pending |
| Year | 1968 |
| Days On Site | 74 |
| Listing Provided By | Estate Properties | Cristina Go |
Features
| Bed(s) | 4 |
|---|---|
| Bath(s) | 3 Total |
| SQ Feet | 2,045 |
| Garage | 2 |
| Story(s) | 2 |
| Units | 1 |
| Acreage | 0.12 |
| Property View | None |
Interior
| Cooling | Central Air |
|---|---|
| Heating | Central |
| Heating Yes / No | Yes |
| Cooling Yes / No | Yes |
| Interior Features | Ceiling Fans, Cathedral Ceilings, Separate Formal Dining Room, Open Floorplan, Pantry, Quartz Counters, Recessed Lighting, Sunken Living Room, Bedroom On Main Level, Jack And Jill Bath, Walk In Pantry |
| Window Features | Double Pane Windows, Skylights |
| Appliances | Dishwasher, Gas Cooktop, Disposal, Gas Oven, Microwave, Refrigerator |
| Fireplace Yes / No | Yes |
Exterior
| Exterior Features | Lighting |
|---|---|
| Roof | Composition |
| Security Features | Carbon Monoxide Detectors, Smoke Detectors |
| Lot Features | Back Yard, Front Yard |
| Fencing | Block |
Parking
| Attached Garage Yes / No | Yes |
|---|---|
| Parking Features | Direct Access, Driveway, Garage Faces Front, Garage, Garage Door Opener |
| Garage Yes / No | Yes |
Utilities
| Utilities | Sewer Connected |
|---|---|
| Sewer | Public Sewer |
Location
| Community Features | Street Lights |
|---|
Area Information
| State | CA |
|---|---|
| County | Los Angeles |
| City | Carson |
| Zip Code | 90745 |
| Area | 139 South Carson |
| Listing VS Median (in 90745) | |
Price: $995,000 low | high Med: $100,000 sqft: 2,045 low | high Med: 5,328 $ / sqft: $487 low | high Med: $19 On site: 74 low | high Med: 87 | |
Market Activity 90745
Request a showing
Request a showing
Contact
Learn More About This Property

| State | CA |
|---|---|
| County | Los Angeles |
| City | Carson |
| Zip Code | 90745 |
| Area | 139 South Carson |
| Listing VS Median (in 90745) | |
Price: $995,000 low | high Med: $100,000 sqft: 2,045 low | high Med: 5,328 $ / sqft: $487 low | high Med: $19 On site: 74 low | high Med: 87 | |