 In-Person: 08/30 1:00 PM - 4:00 PM
32425 Aqua Vista,Rancho Palos Verdes, CA 90275
Rancho Palos Verdes, CA 90275






























Description
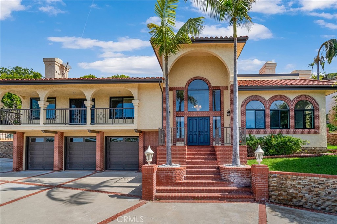
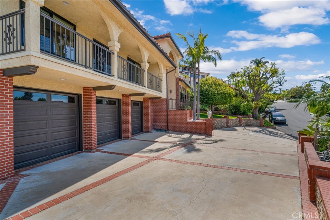
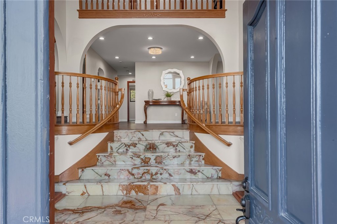
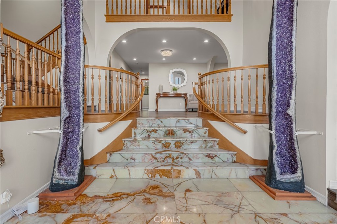
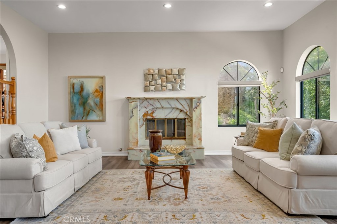
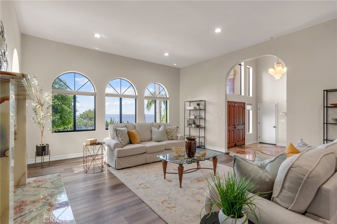
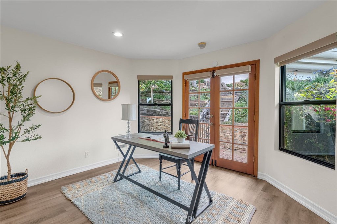
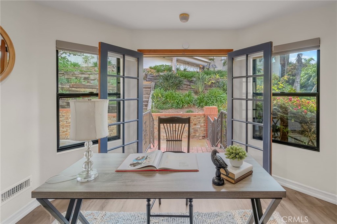
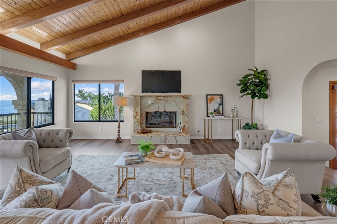
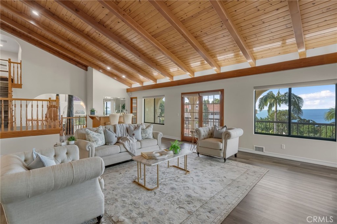
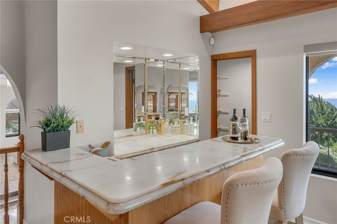
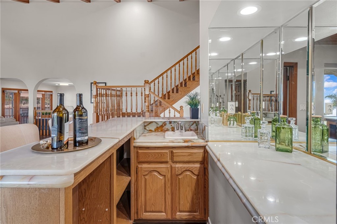
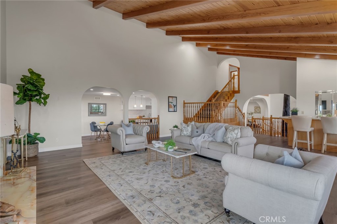
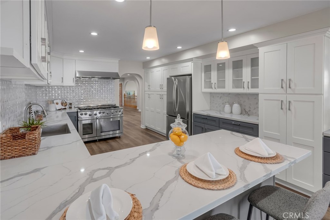
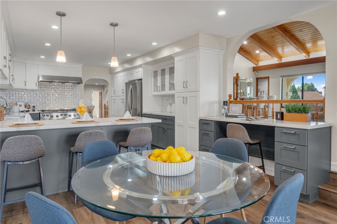
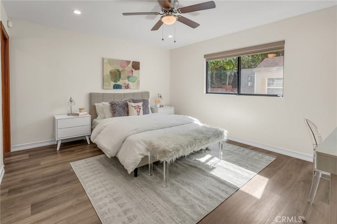
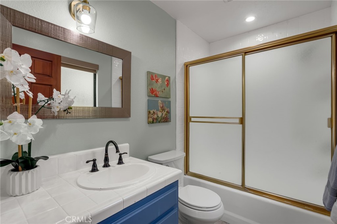
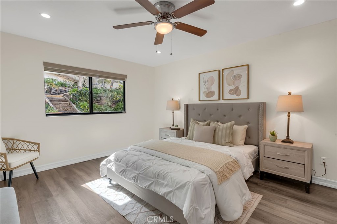
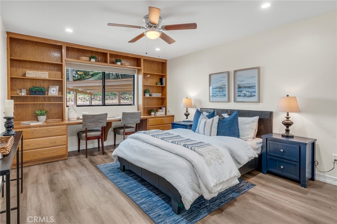
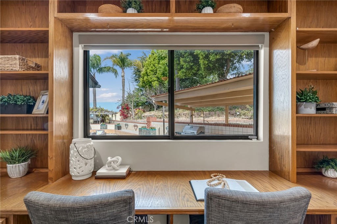
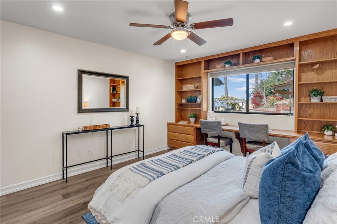
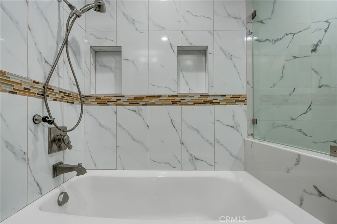
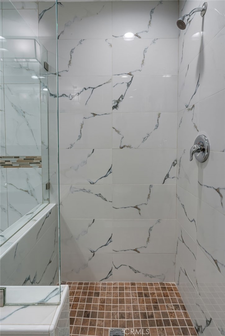
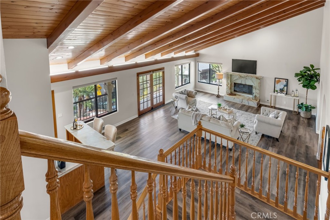
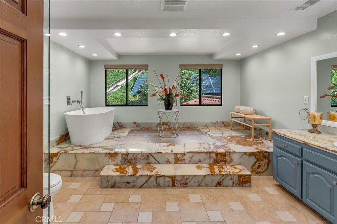
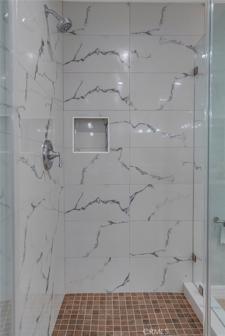
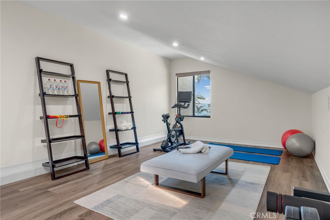
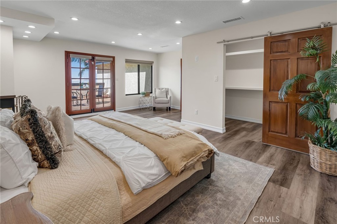
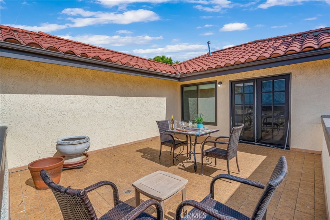
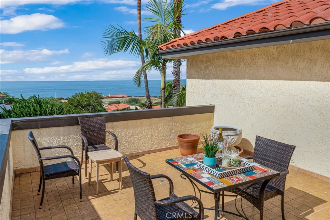
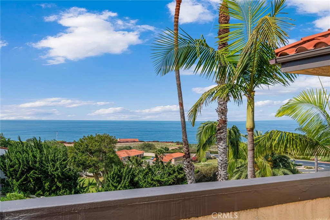
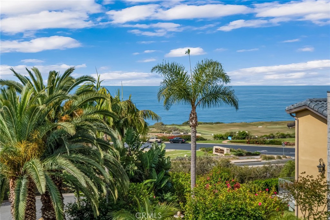
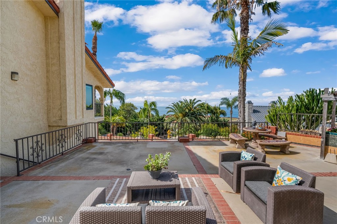
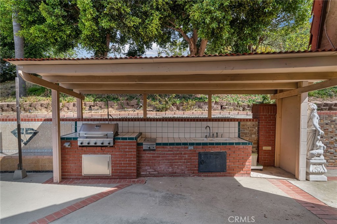
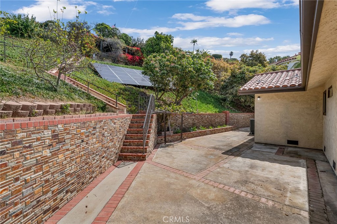
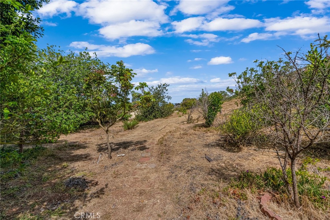
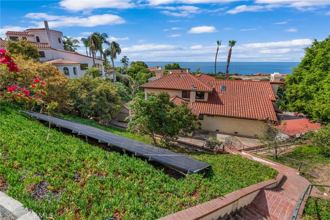
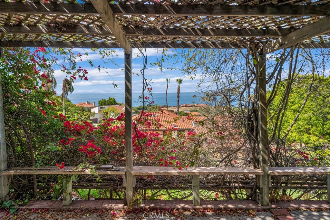
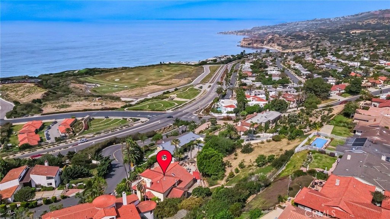
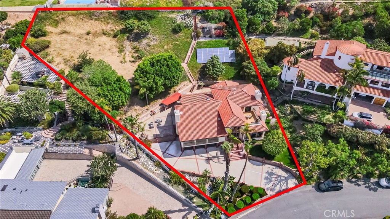
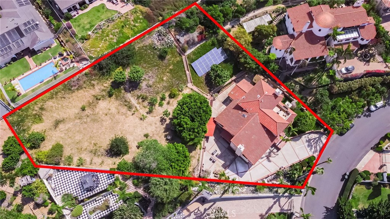
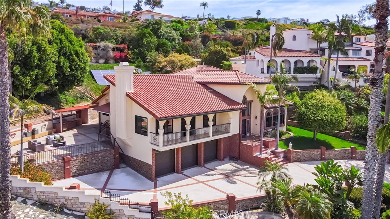
Perched above the Pacific coastline in a private cul-de-sac of just 8 residences, across from Trump National Golf Club, this custom-built estate captures mesmerizing views of the Pacific Ocean and a close and remarkably view of the Catalina Island from multiple vantage points. A concrete and brick-paved driveway leads to a grand double-door entry, opening to a dramatic two-story landing and split-level layout designed to maximize natural light and breathtaking vistas. Inside, the house has been updated throughout the years with wood floor, recessed lights, a remodeled kitchen, bathrooms and powder room. The living room features a fireplace and a wall of garden windows framing the Pacific. Meanwhile, the elevated formal dining room connects seamlessly to a remodeled chef's kitchen with a breakfast nook, quartz countertops and abundant shaker-style cabinetry. A versatile bonus room next to the dining room offers flexibility as a tea room, office, or fitness space. The front-facing family room showcases soaring cathedral ceilings with exposed beams, a stately fireplace, wet bar with adjacent pantry, and French doors opening to a view balcony, perfectly positioned to take in stunning sunsets over Catalina Island. The private sleeping area includes an en-suite bedroom with walk-in closet, two additional spacious bedrooms each with its own adjacent bathroom, plus a powder room and storage. Occupying its own level, the ocean-facing primary suite is a true retreat, complete with a sitting area, fireplace, dual walk-in closets, and French doors opening to a large private view deck. The expansive primary bath offers dual vanities, a large shower, and a spa-like bath area with a freestanding tub. An additional private room provides ideal flexibility for a lounge, office, or gym. Set on appr. 32,000 sq ft, the outdoor spaces are equally impressive and designed to embrace the coastal backdrop. French doors from the kitchen and family room lead to a spacious view patio with BBQ kitchen, ideal for entertaining and al fresco dining against the ocean horizon. Ascending pathways reveal a large flat pad with potential for an ocean-view ADU, an upper-level view terrace, and a secluded sitting area at the top of the property, each offering serene, unobstructed views of the Pacific and Catalina Island. This is truly a rare opportunity to experience luxury coastal living with exceptional privacy, premier orientation, and seamless indoor-outdoor flow.
Details
| MLS # | PV26082920 |
|---|---|
| Listing Type | For Sale |
| Style | House |
| HOA Dues | $400 |
| Sub-Type | Resale |
| Status | Active |
| Year | 1987 |
| Days On Site | 129 |
| Listing Provided By | Keller Williams Palos Verdes | Stephen Haw |
Features
| Bed(s) | 4 |
|---|---|
| Bath(s) | 5 Total |
| SQ Feet | 4,459 |
| Garage | 3 |
| Story(s) | 2 |
| Units | 1 |
| Acreage | 0.73 |
| Golf Course | Yes |
| Property View | Yes |
Interior
| Cooling | Central Air |
|---|---|
| Heating | Central, Forced Air |
| Heating Yes / No | Yes |
| Cooling Yes / No | Yes |
| Interior Features | Beamed Ceilings, Wet Bar, Built In Features, Balcony, Breakfast Area, Ceiling Fans, Cathedral Ceilings, Separate Formal Dining Room, High Ceilings, Pantry, Quartz Counters, Stone Counters, Recessed Lighting, Storage, Tile Counters, Two Story Ceilings, Bedroom On Main Level, Entrance Foyer, Primary Suite, Walk In Pantry, Walk In Closets |
| Window Features | Double Pane Windows, Screens, Skylights |
| Appliances | Six Burner Stove, Convection Oven, Double Oven, Dishwasher, Free Standing Range, Disposal, Gas Range, Refrigerator, Range Hood, Self Cleaning Oven, Tankless Water Heater |
| Fireplace Yes / No | Yes |
Exterior
| Security Features | Carbon Monoxide Detectors, Smoke Detectors |
|---|---|
| Lot Features | Cul De Sac, Near Park, Sloped Up |
Parking
| Attached Garage Yes / No | Yes |
|---|---|
| Parking Features | Door Multi, Direct Access, Driveway, Garage Faces Front, Garage, One Space |
| Garage Yes / No | Yes |
Utilities
| Utilities | Electricity Connected, Natural Gas Connected, Sewer Connected, Water Connected |
|---|---|
| Sewer | Public Sewer |
Location
| Community Features | Golf, Hiking, Suburban, Park |
|---|
Area Information
| State | CA |
|---|---|
| County | Los Angeles |
| City | Rancho Palos Verdes |
| Zip Code | 90275 |
| Area | 169 PV Dr South |
| Listing VS Median (in 90275) | |
Price: $3,150,000 low | high Med: $6,937 sqft: 4,459 low | high Med: 2,618 $ / sqft: $706 low | high Med: $3 On site: 129 low | high Med: 209 | |
Market Activity 90275
Request a showing
Request a showing
Contact
Learn More About This Property

| Open House |
|---|
| In-Person 08/30 1:00 PM - 4:00 PM |
| State | CA |
|---|---|
| County | Los Angeles |
| City | Rancho Palos Verdes |
| Zip Code | 90275 |
| Area | 169 PV Dr South |
| Listing VS Median (in 90275) | |
Price: $3,150,000 low | high Med: $6,937 sqft: 4,459 low | high Med: 2,618 $ / sqft: $706 low | high Med: $3 On site: 129 low | high Med: 209 | |